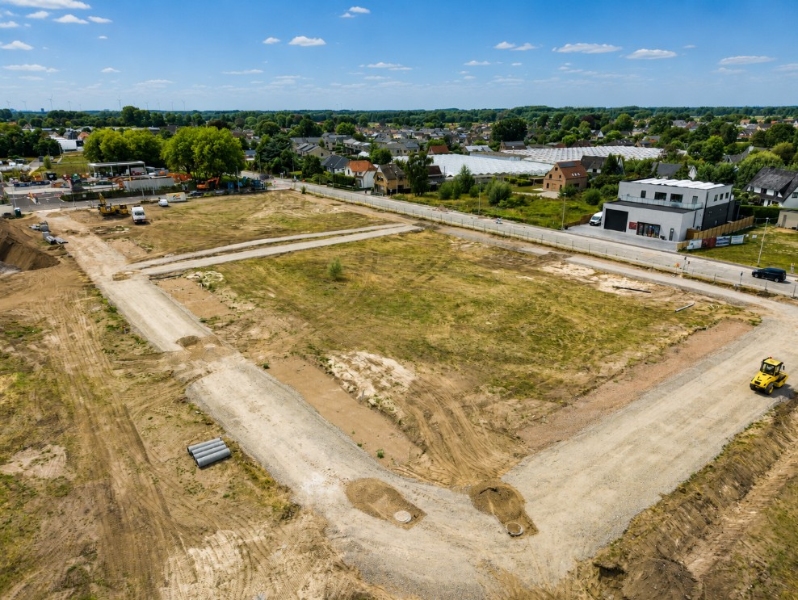
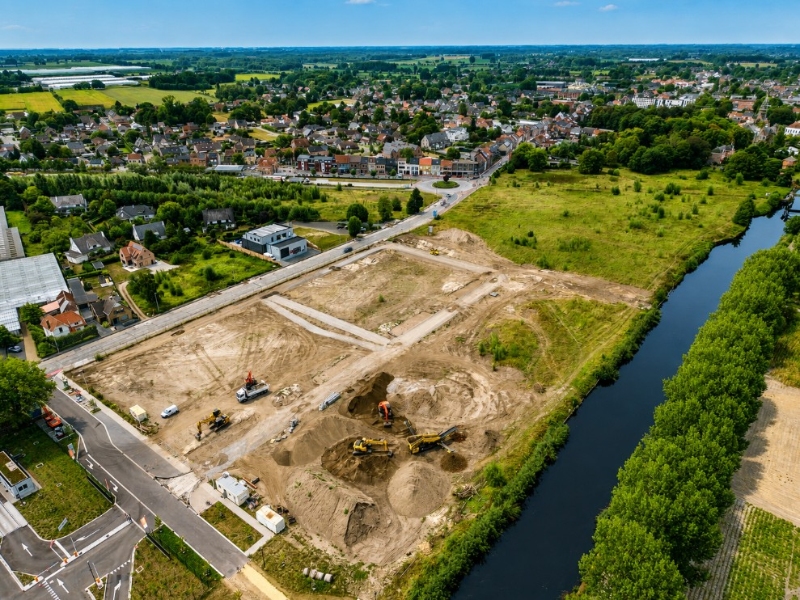
- 154 m² living
- 154 m² plot
- Parking
Description
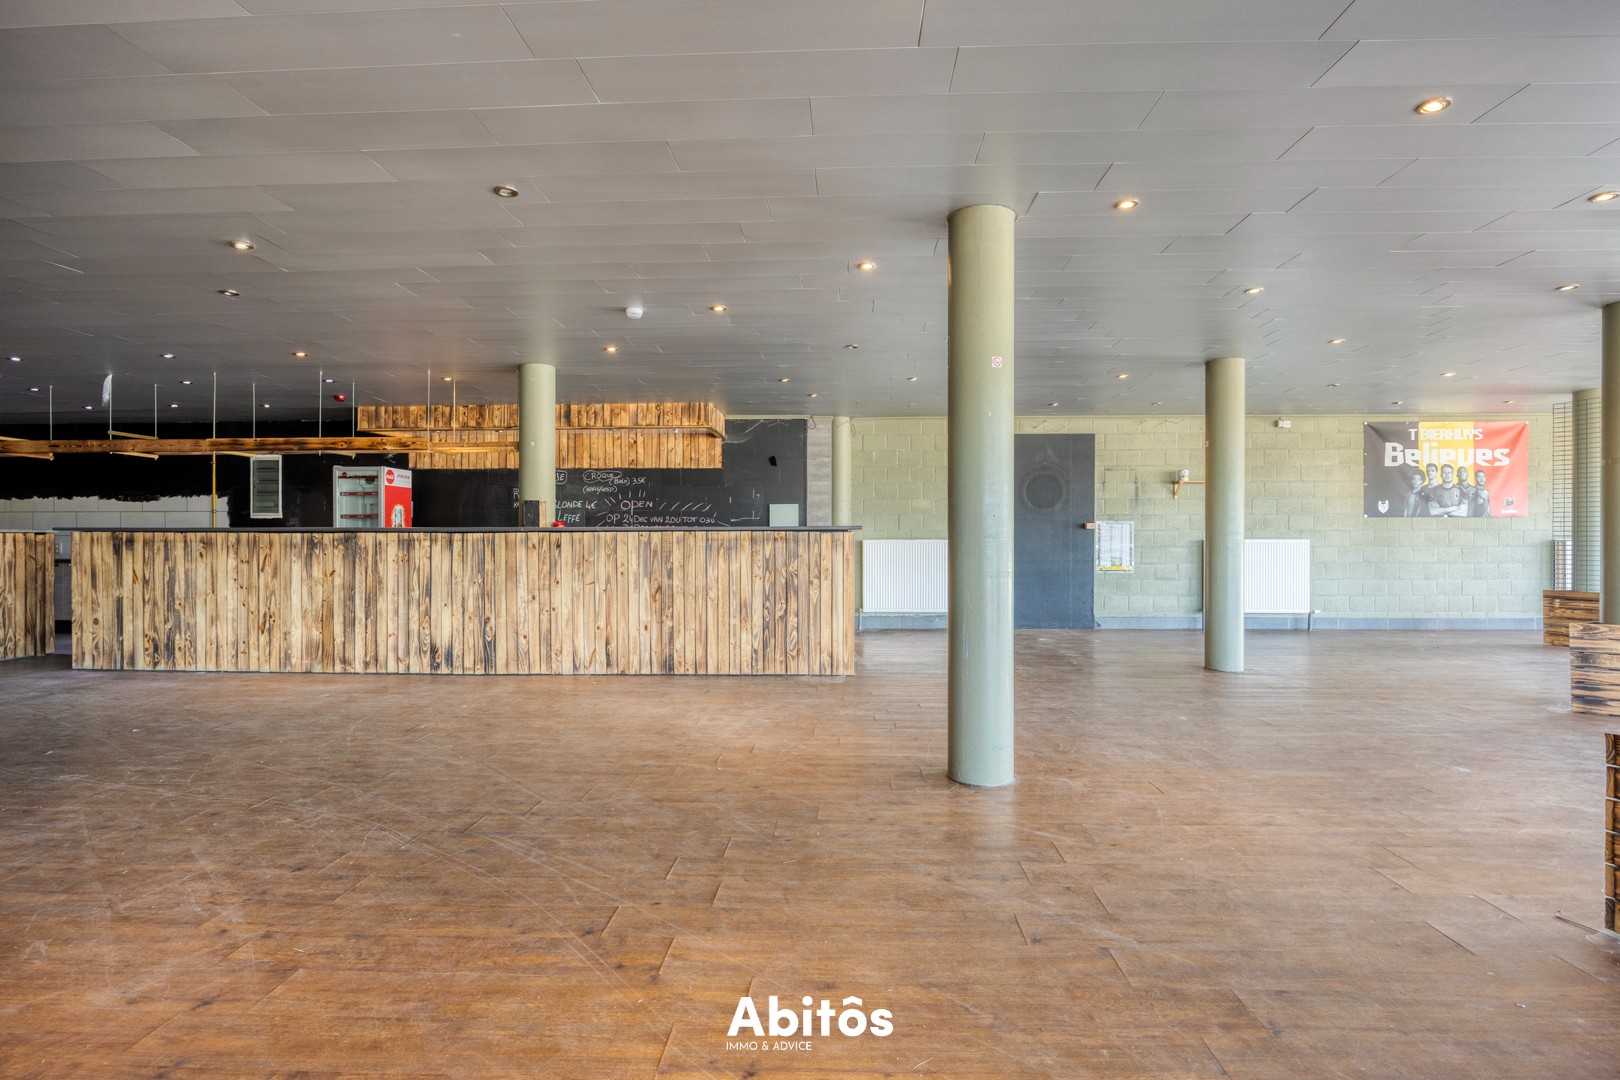
Are you looking for a spacious, energy-efficient commercial premises in an easily accessible location? If so, this commercial property at Opperstraat 23 in Lochristi is an excellent opportunity.
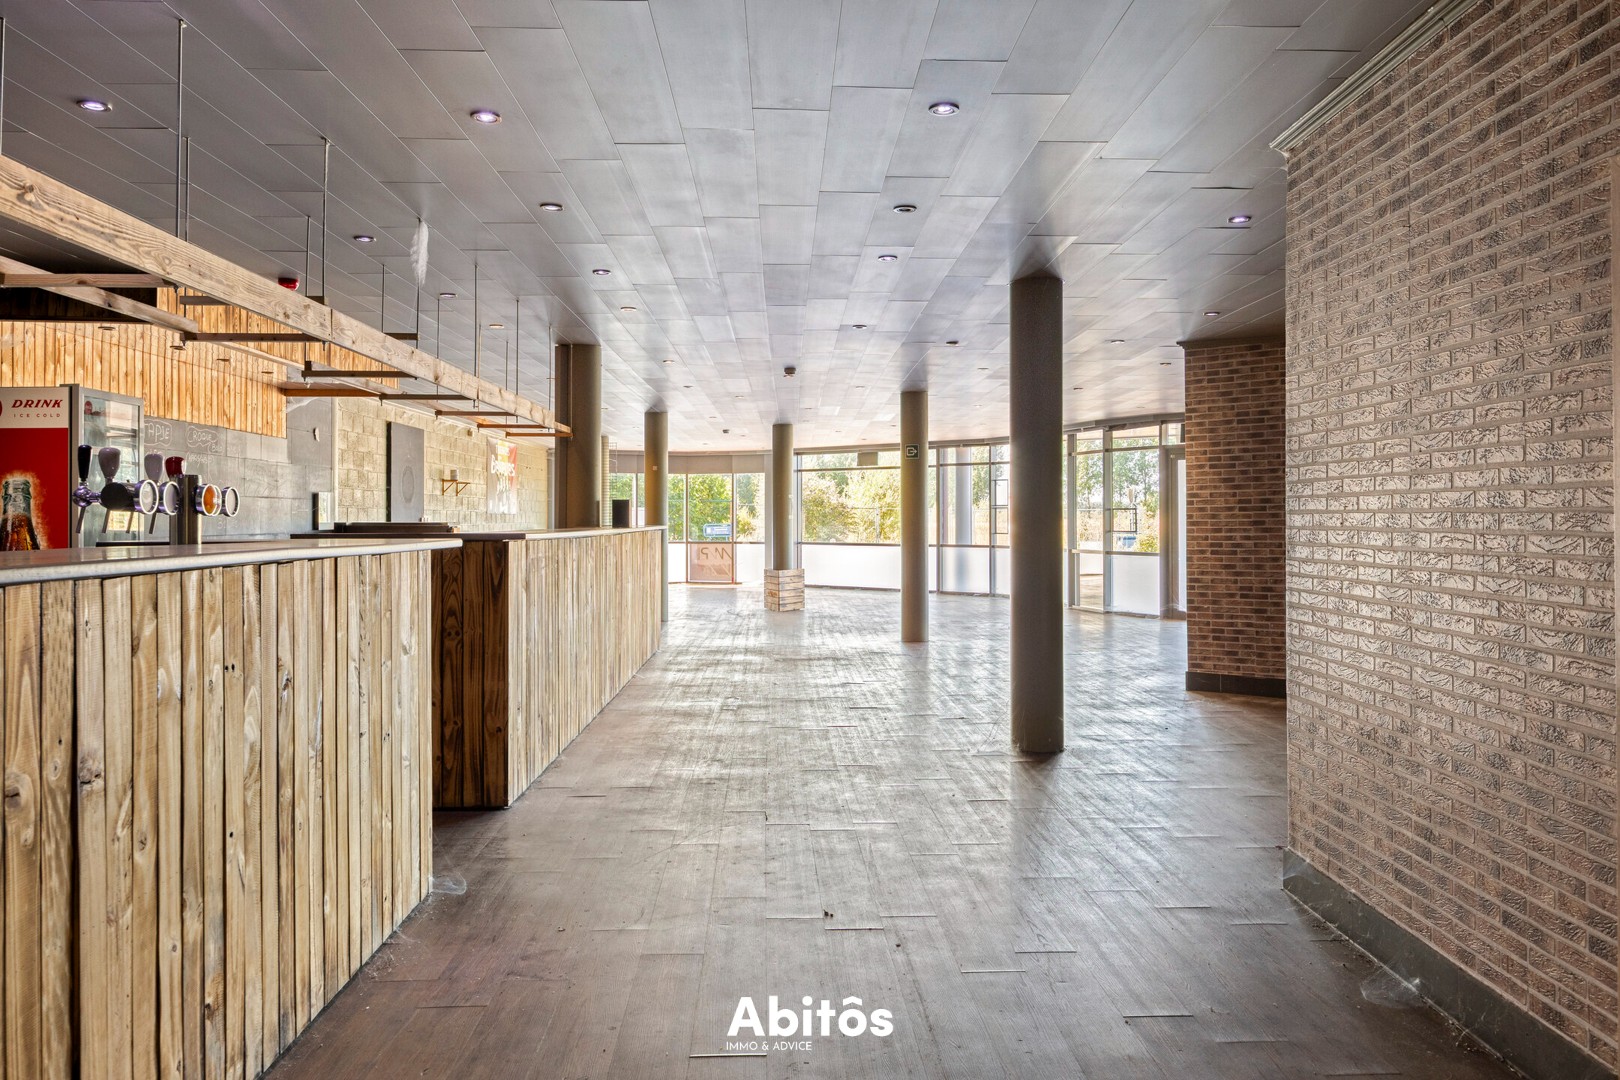
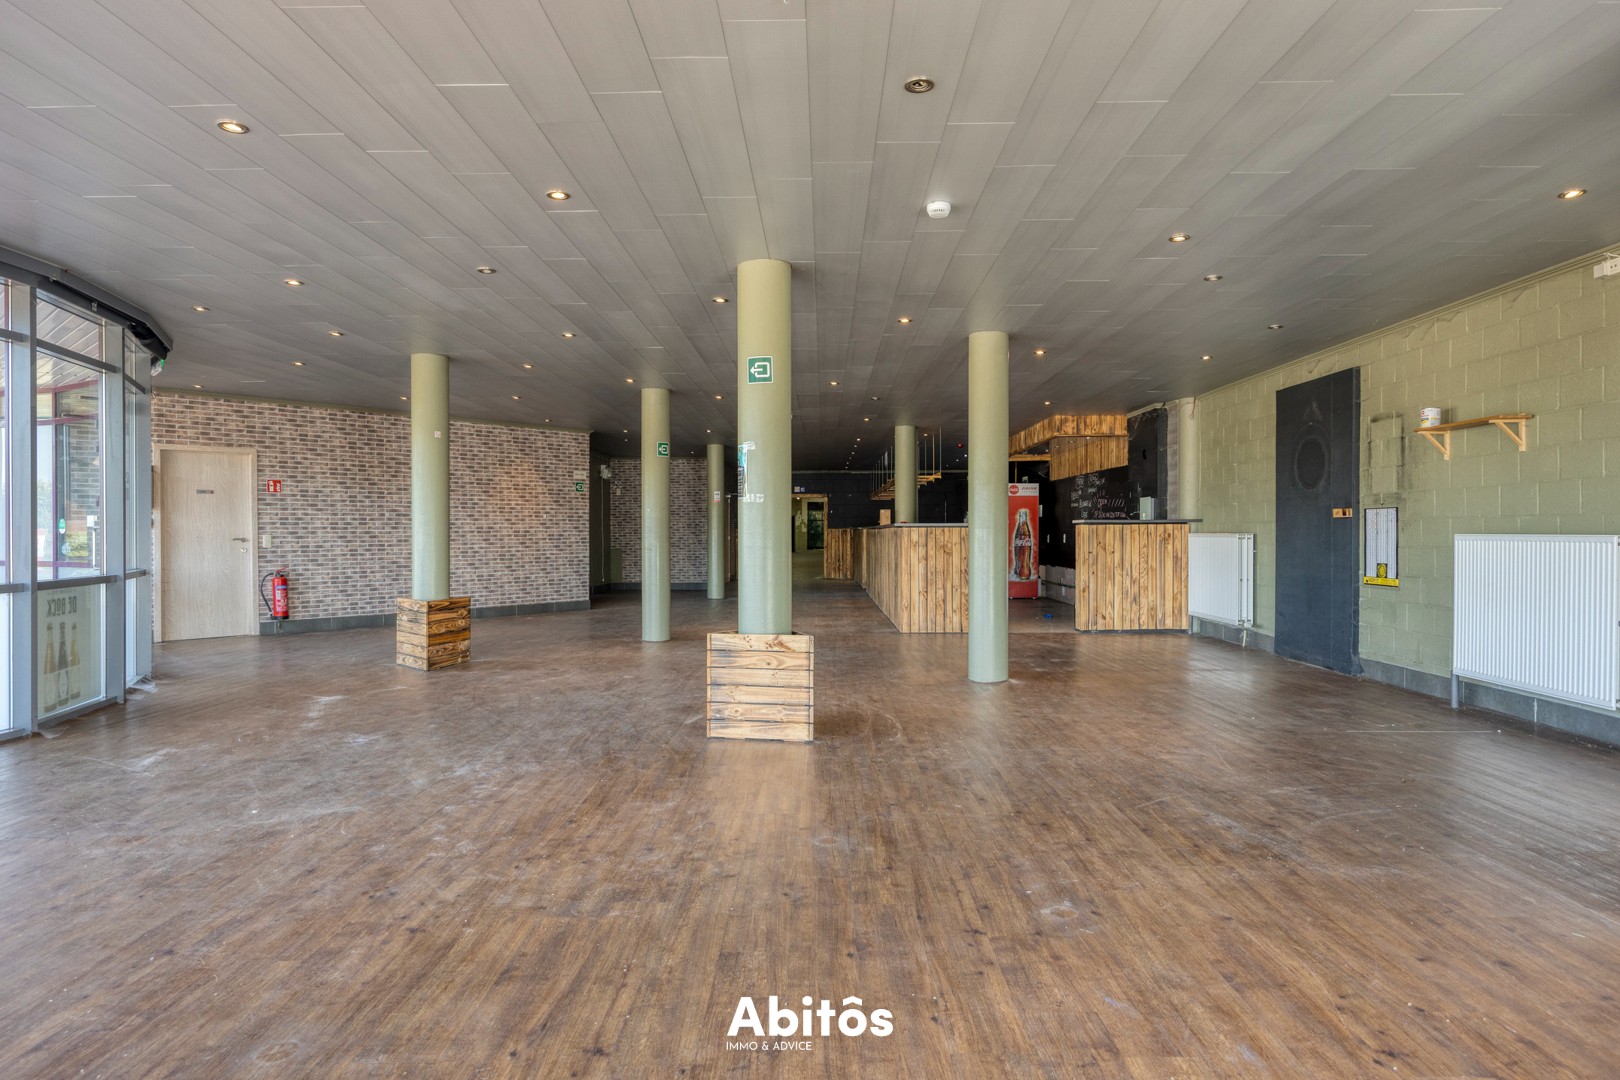
With a usable floor area of 154 m², this retail space offers a wealth of possibilities for a wide range of professional activities. Thanks to its well-thought-out layout, the space can easily be adapted to the needs of your business.
The property has an EPC rating of A, guaranteeing an energy-efficient building and lower energy costs. Furthermore, the premises are asbestos-free, allowing you to invest in a future-proof business with complete peace of mind.
An added bonus is the two private parking spaces, which provide significant added value for you, your customers and your staff alike.
Key features:
154 m² of retail space
Asking price: €229.000
EPC A – energy-efficient
Asbestos-free
2 private parking spaces
Suitable for various commercial or professional activities
Easily accessible and strategically located in Lochristi
Interested in this versatile retail space? Please feel free to contact us for more information or to arrange a viewing.
With a usable floor area of 154 m², this retail space offers a wealth of possibilities for a wide range of professional activities. Thanks to its well-thought-out layout, the space can easily be adapted to the needs of your business.
The property has an EPC rating of A, guaranteeing an energy-efficient building and lower energy costs. Furthermore, the premises are asbestos-free, allowing you to invest in a future-proof business with complete peace of mind.
An added bonus is the two private parking spaces, which provide significant added value for you, your customers and your staff alike.
Key features:
154 m² of retail space
Asking price: €229.000
EPC A – energy-efficient
Asbestos-free
2 private parking spaces
Suitable for various commercial or professional activities
Easily accessible and strategically located in Lochristi
Interested in this versatile retail space? Please feel free to contact us for more information or to arrange a viewing.
Don't be too late!
Do you have questions or would like to schedule a visit?

Vicus VastgoedBegijnhofdries 31, 9000 Gent
Financial
- Sales under VAT system
- No
Building
- Type of property
- Commercial
- Subtype
- Business
- Surface
- 154 m²
See all featuresShow fewer features
- Type of roof
- Flat roof
- Type of buildings
- Semi-open
- Number of facades
- 3
- Renovation year
- 2014
- Facade orientation
- South
- Floor
- 0
- Number of floors
- 2
- Pets allowed
- No
- Disabled facilities
- No
- Indoor parking
- No
- Outdoor parking
- Yes
- Carport
- No
- Number of meeting rooms
- 1
- Multipurpose room
- No
- Restaurant
- No
- Date asbestos certificate
- 20-06-2023
- Information asbestos certificate
- asbestvrij
Terrain
- Plot size
- 154 m²
Location
- Surroundings / neighbourhood
- Central
Layout
- Kitchen
- No
- Surface kitchen
- 15 m²
- Toilet
- Yes
See all featuresShow fewer features
- Number of toilets
- 1
- Office
- Yes
- Laundry room
- No
- Cellar
- No
- Number of shops
- 1
Comfort
- Air conditioning
- No
- Videophone
- No
- Lift
- No
See all featuresShow fewer features
- Alarm
- No
- Armoured door
- No
- Swimming pool
- No
- Shutters
- No
Energy
- EPC score (kWh/(m² years))
- 146
- EPC label
- A
- Unique code EPC
- 20230628-0002930795-KNR-1
See all featuresShow fewer features
- EPC expiry date
- 28-06-2033
- Double glazing
- Yes
- Electricity inspection certificate
- Yes, not compliant
- Date of electricity certificate
- 16-05-2022
- Heating type
- Collective
- Type of heating
- Condensation
Urban planning
- Convict
- No
- Soil certificate
- Yes
- G-score (building score)
- A (no flood modeled)
See all featuresShow fewer features
- P-score (parcel score)
- A (no flood modeled)
- Flood-prone area
- Not located in a flood-prone area
- Protected heritage
- No
Location
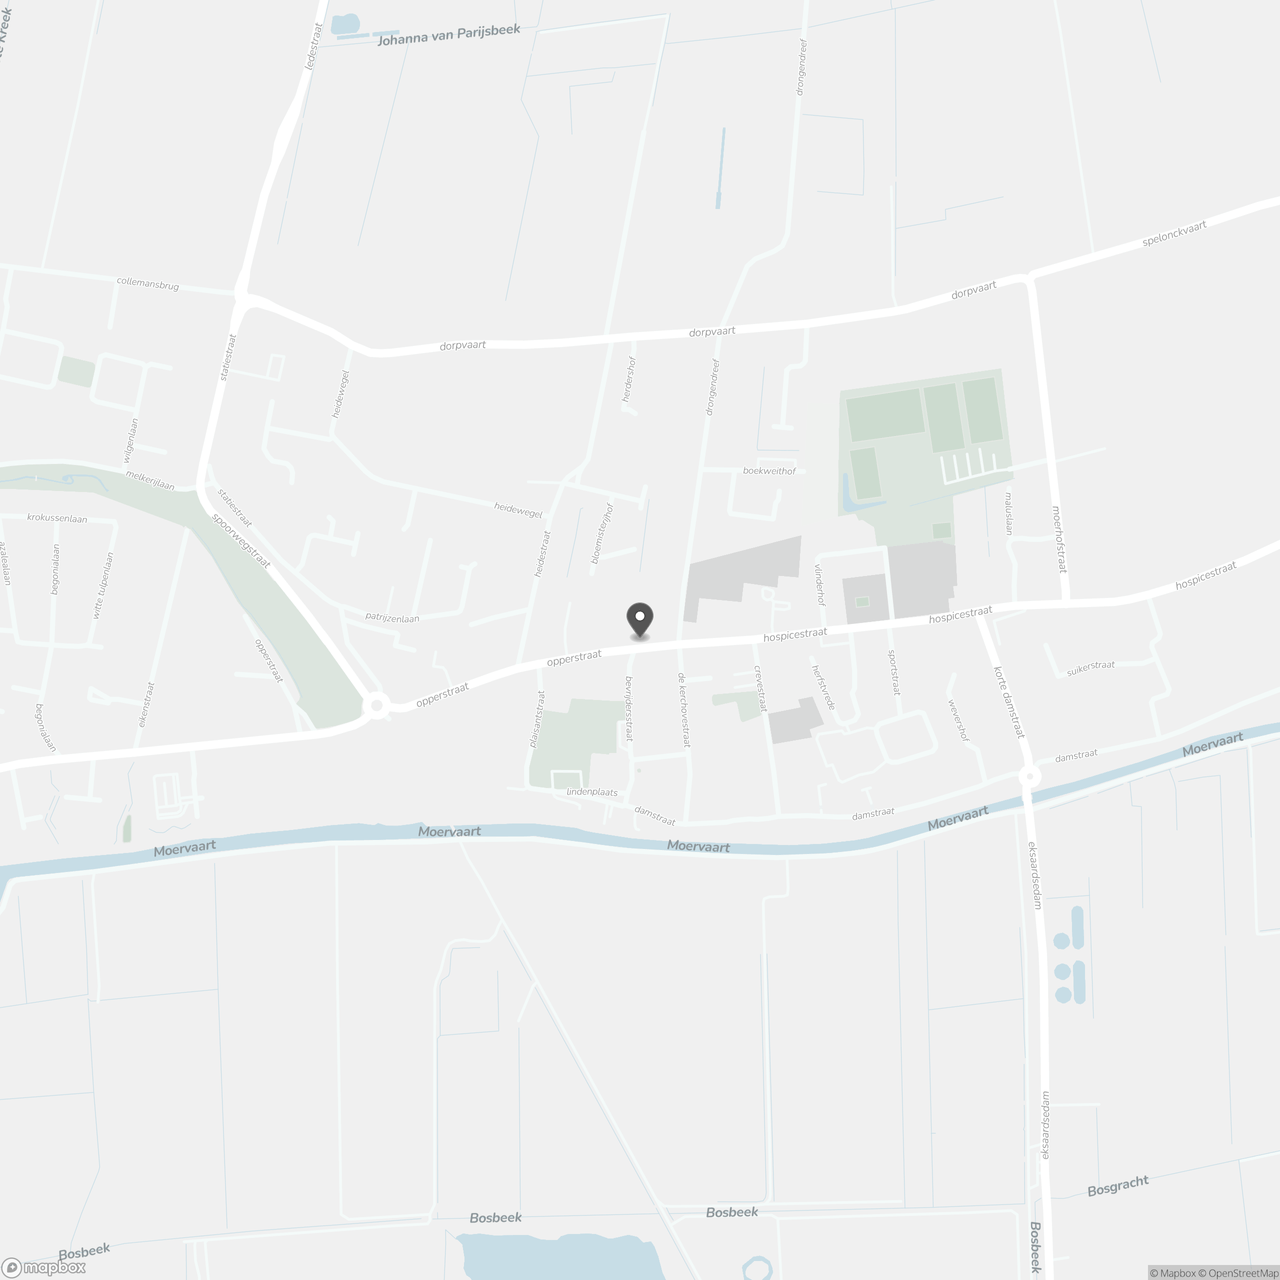
Opperstraat 23, 9180 Lokeren
Show route