House for sale in Wachtebeke with 3 bedrooms
Description
House
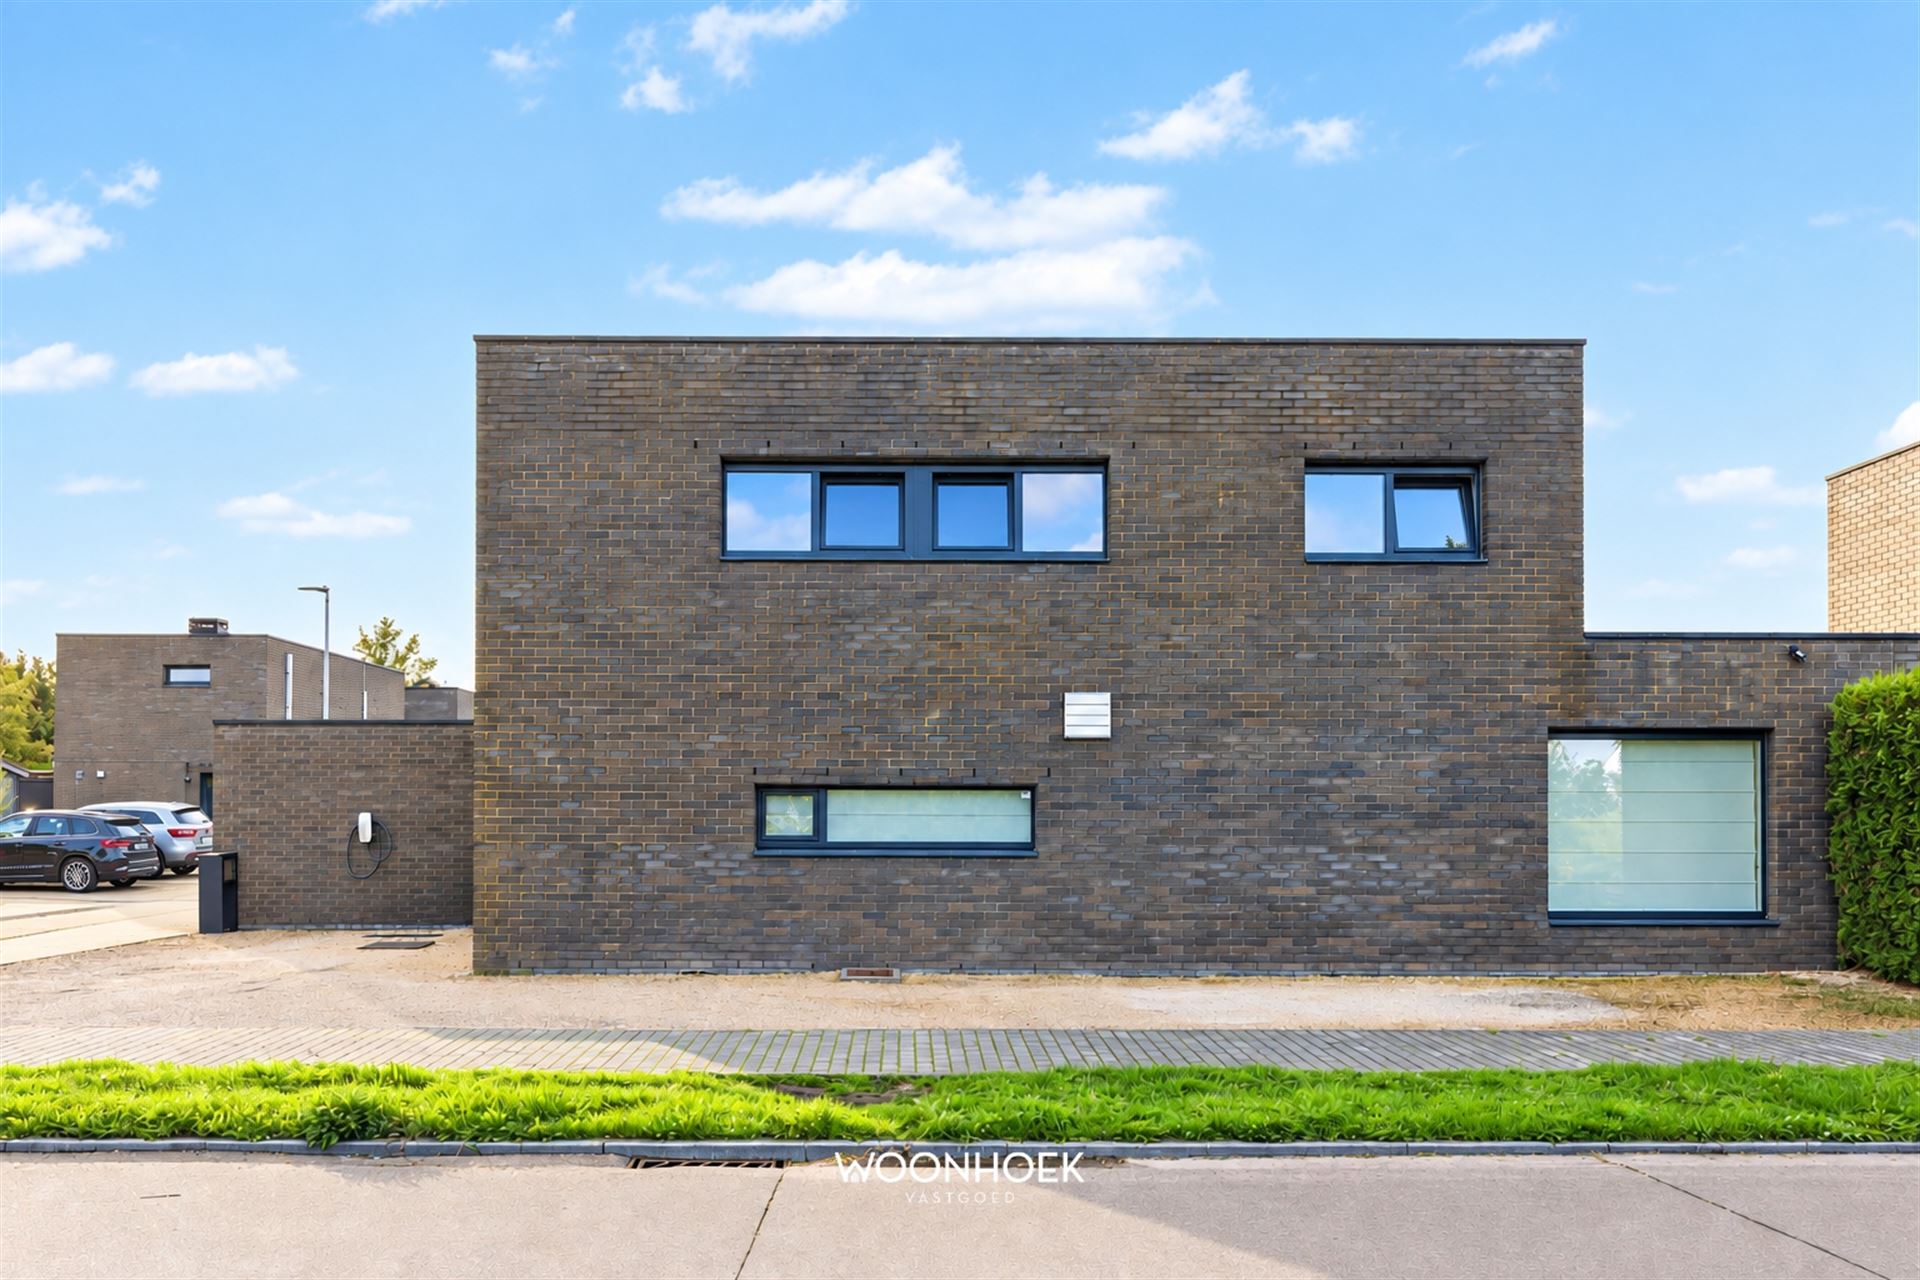
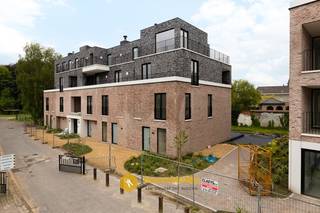
Discover this recently renovated, semi-open-concept, energy-efficient home with 3 bedrooms, a renovated kitchen, and a pleasant garden. The combination of a practical layout, a light-filled living space, and an open kitchen makes this the ideal home for families
Discover this renovated and energy-efficient home with four full-size bedrooms, two bathrooms, and a cozy city garden. The combination of a practical layout, pleasant natural light, and comfortable living spaces makes this the ideal home for families, people who work from home, or anyone who appreciates having extra space.
What’s more, you’ll enjoy an excellent central location here, within walking distance of the Market Square, the train station, schools, shops, and other everyday amenities. This home thus combines comfortable living with easy accessibility.
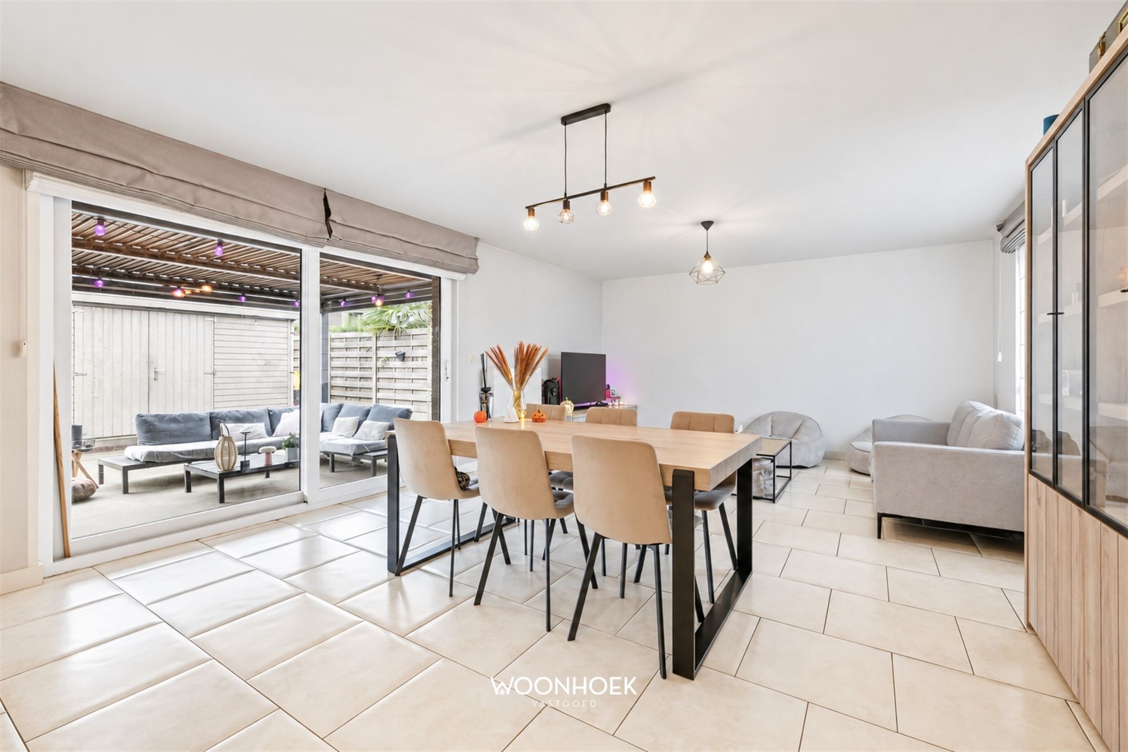
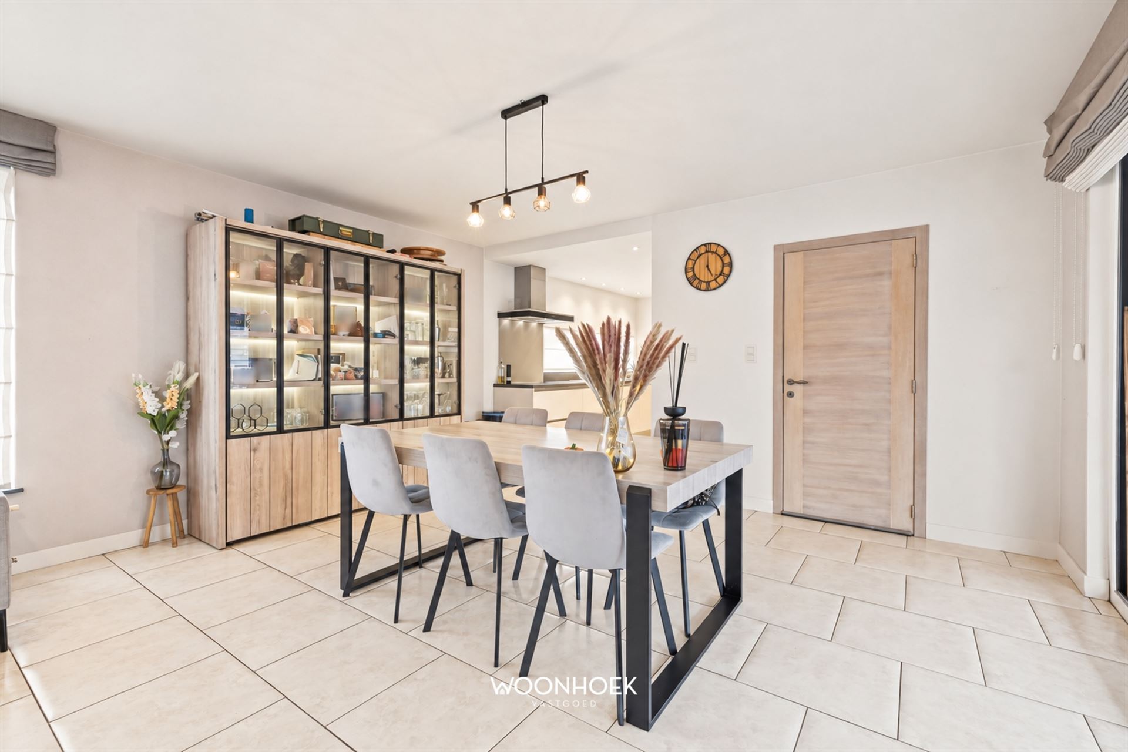
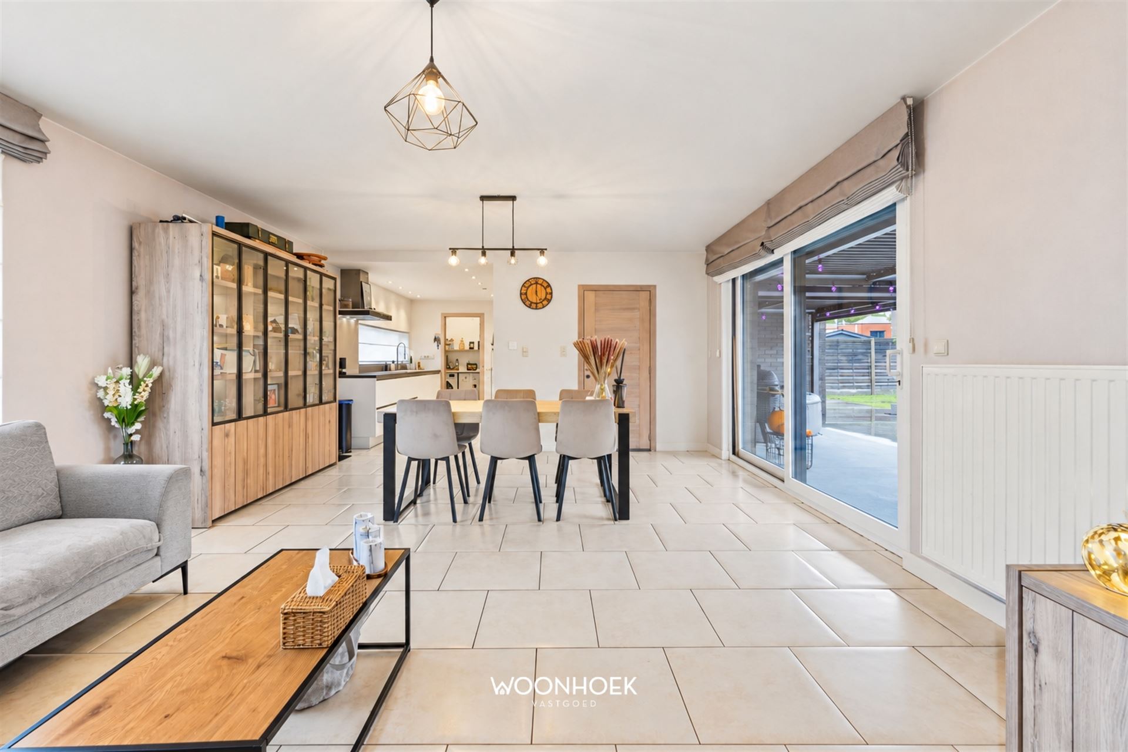
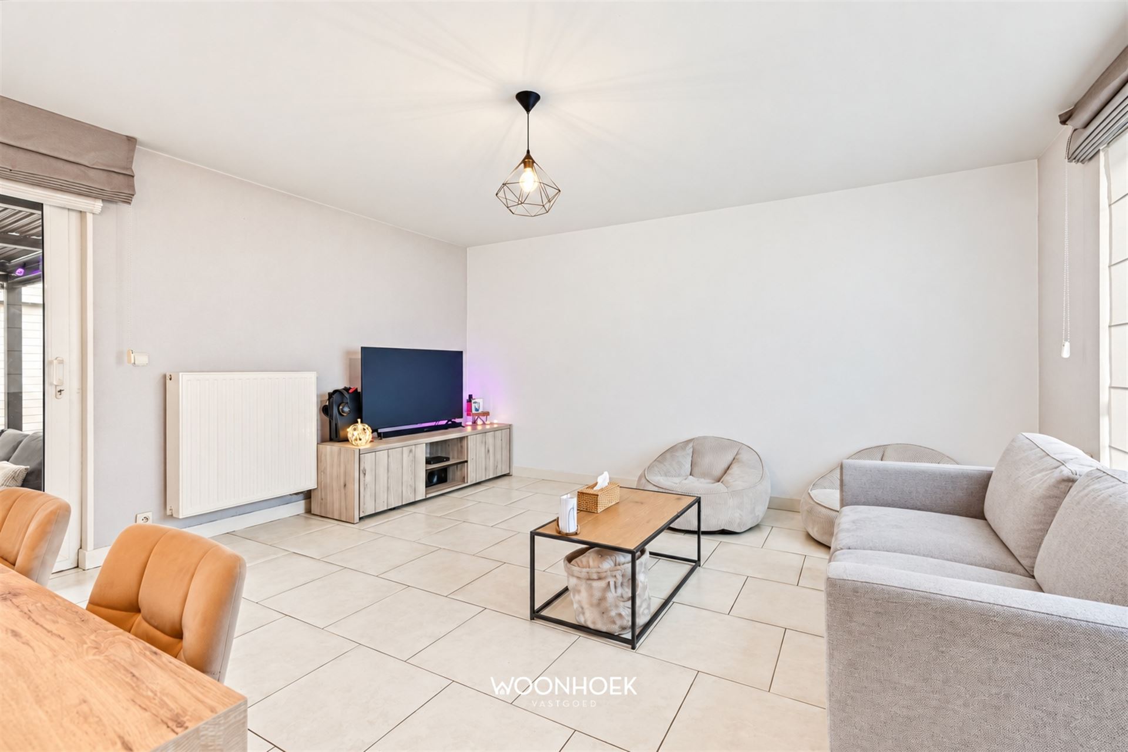
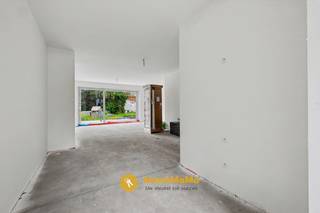
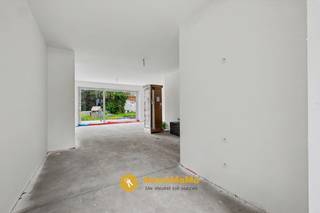
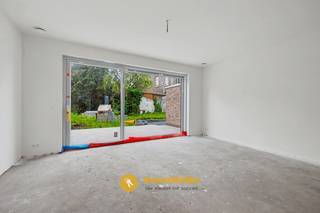
Through the entry hall, you enter the bright living room, which offers plenty of space to create a cozy sitting and dining area. Adjacent to this is the open kitchen, allowing cooking, dining, and socializing to flow seamlessly into one another.
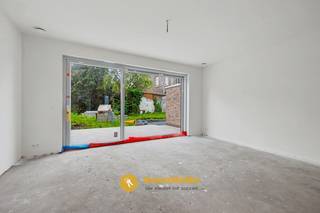
There is also a modern bathroom on the ground floor. In addition, the home features a separate storage room with a connection for a washing machine. From the home, you have access to the sunny and cozy city garden with a courtyard—a low-maintenance outdoor space where you can relax in peace.
The first floor features two spacious bedrooms and a second bathroom. Thanks to this additional bathroom, the whole family enjoys extra comfort, privacy, and convenience.
On the second floor, there are two more full-sized bedrooms. A fixed staircase then leads to the attic. This space offers additional possibilities as a practical storage area, hobby room, or multipurpose space.
This home also has a significant technical advantage: the electrical system has been certified as compliant.
Thanks to the renovation, the four bedrooms, two bathrooms, the usable attic, and the central location, this home presents an attractive opportunity for anyone seeking to combine space, comfort, and energy-efficient living.
At Woonhoek Vastgoed, we’re happy to guide you with personalized advice and a professional approach. Curious to see if this home could be your new home?
Simply request a tour online, by phone at 09 310 77 07, or by email at info@woonhoekvastgoed.be.
Financial
Building
Terrain
Layout
Comfort
Energy
Urban planning
Media & downloads
Location
Groenstraat 64, 9185 Wachtebeke439.000 EUR
Groenstraat 64
9185 Wachtebeke
Is this feasible for you?
Quickly check your feasibility
Strengthen your offer with a feasibility certificate
Feeling confident? Request your personal feasibility certificate from KBC, include it with your offer and show the seller that your offer is financially sound. This way, you can stay one step ahead of other house hunters.
Calculate your personalised home credit
Every situation is different. Simulate yours in detail, with no obligation, and find out straight away whether you qualify for a personal feasibility certificate from KBC.
Also interesting for you
House for sale
€ 434.000

House for sale
€ 445.000
House for sale
€ 445.000