House for sale in Stekene with 4 bedrooms
Description
Standard
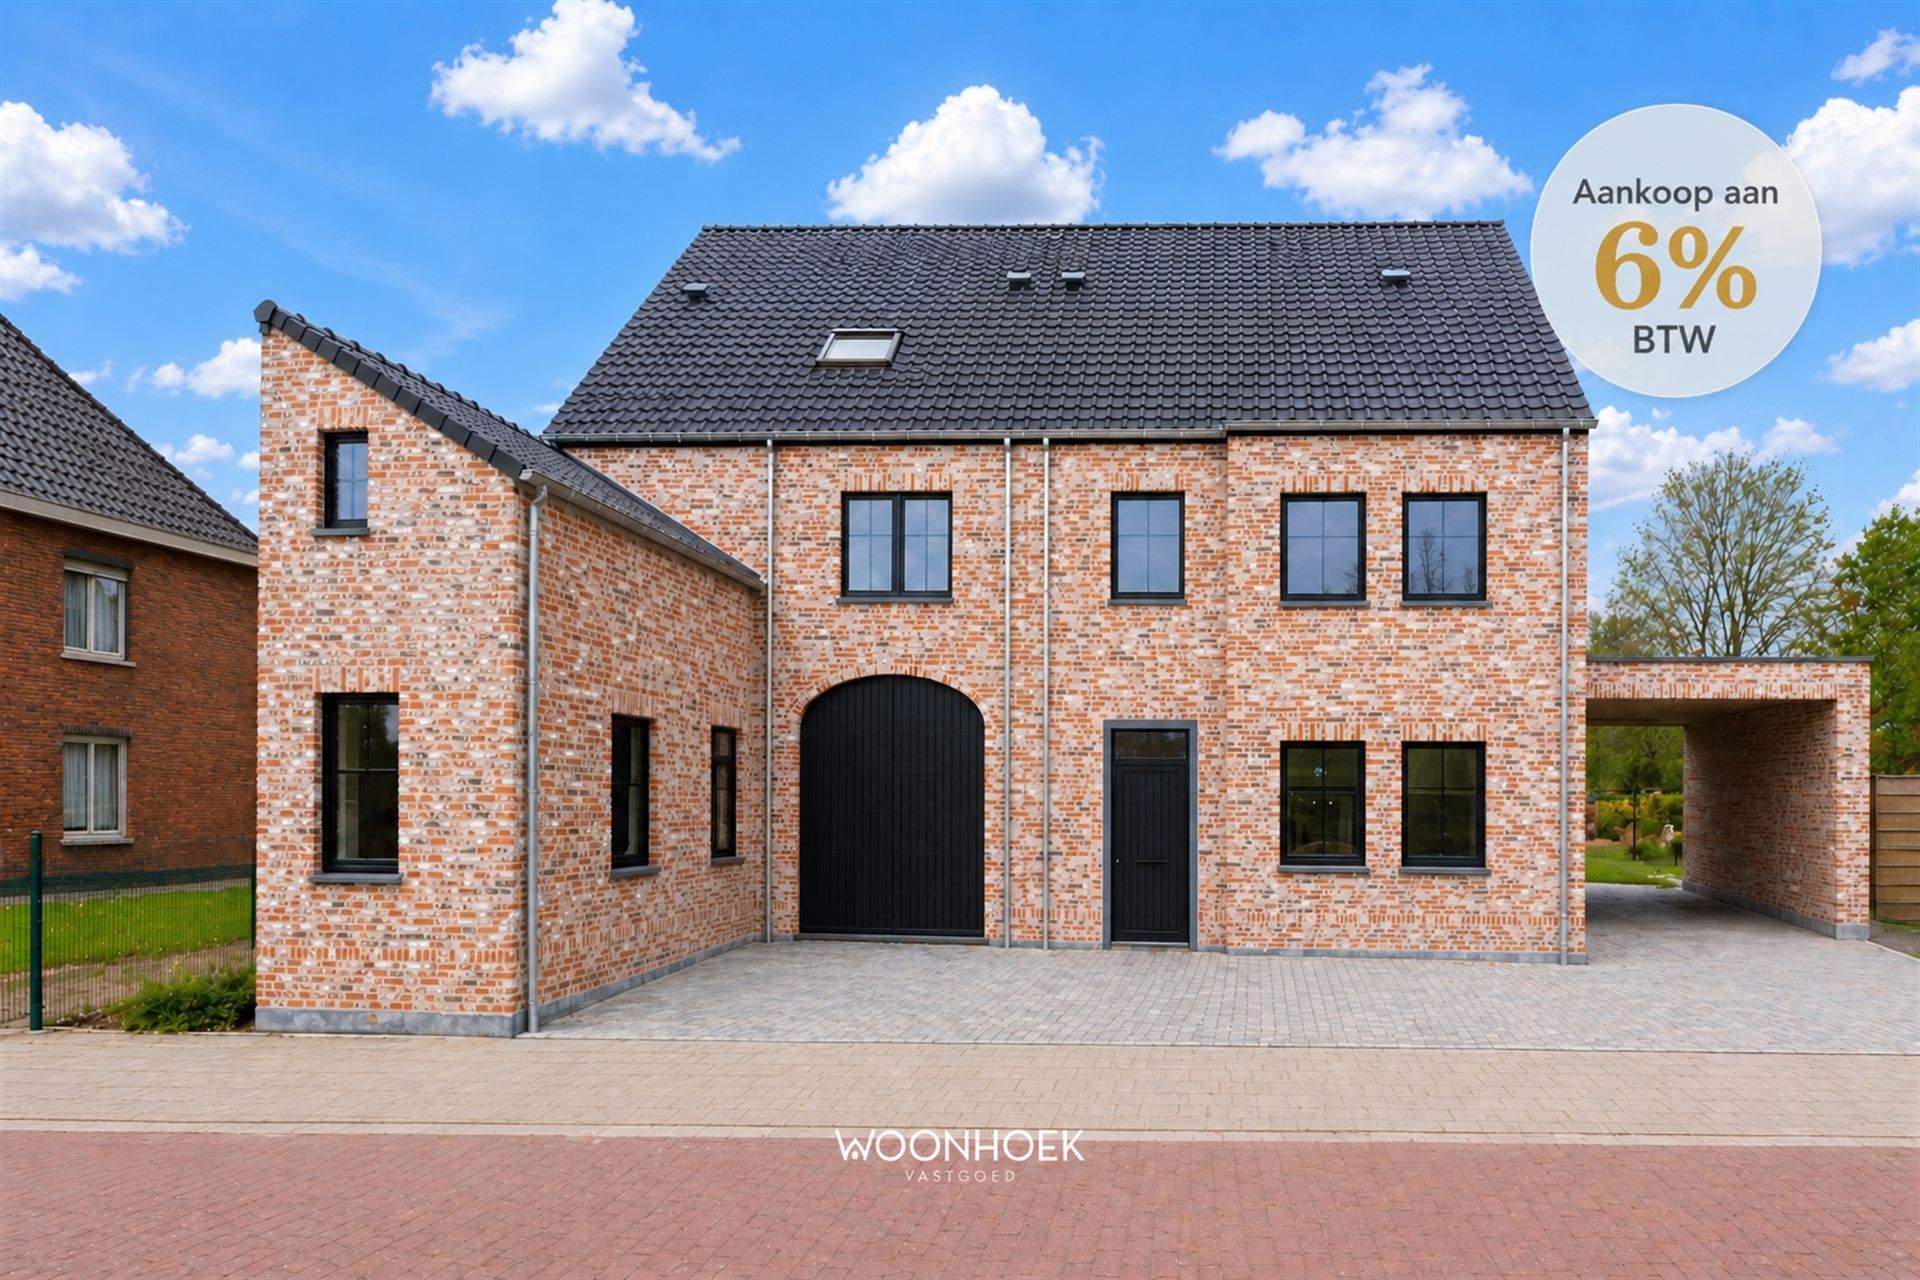
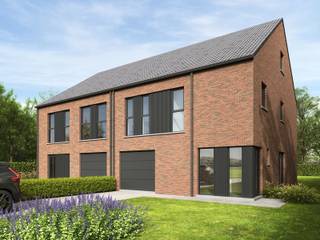
Discover this fully finished and energy-efficient new-construction home in a pleasant residential neighborhood in Stekene. The design places special emphasis on comfort, functionality, and sustainability. The high-quality materials, meticulous finishes, and well-thought-out layout make this stylish home completely ready for its first residents.
You enter the home through the entry hall, which features a guest restroom. At the front is a versatile office space, ideal as a home office, hobby room, or practice space. Thanks to its location at the front of the house, this space remains discreetly separated from the living area. On the right is the attached garage with an adjoining storage room, which provides additional storage space.
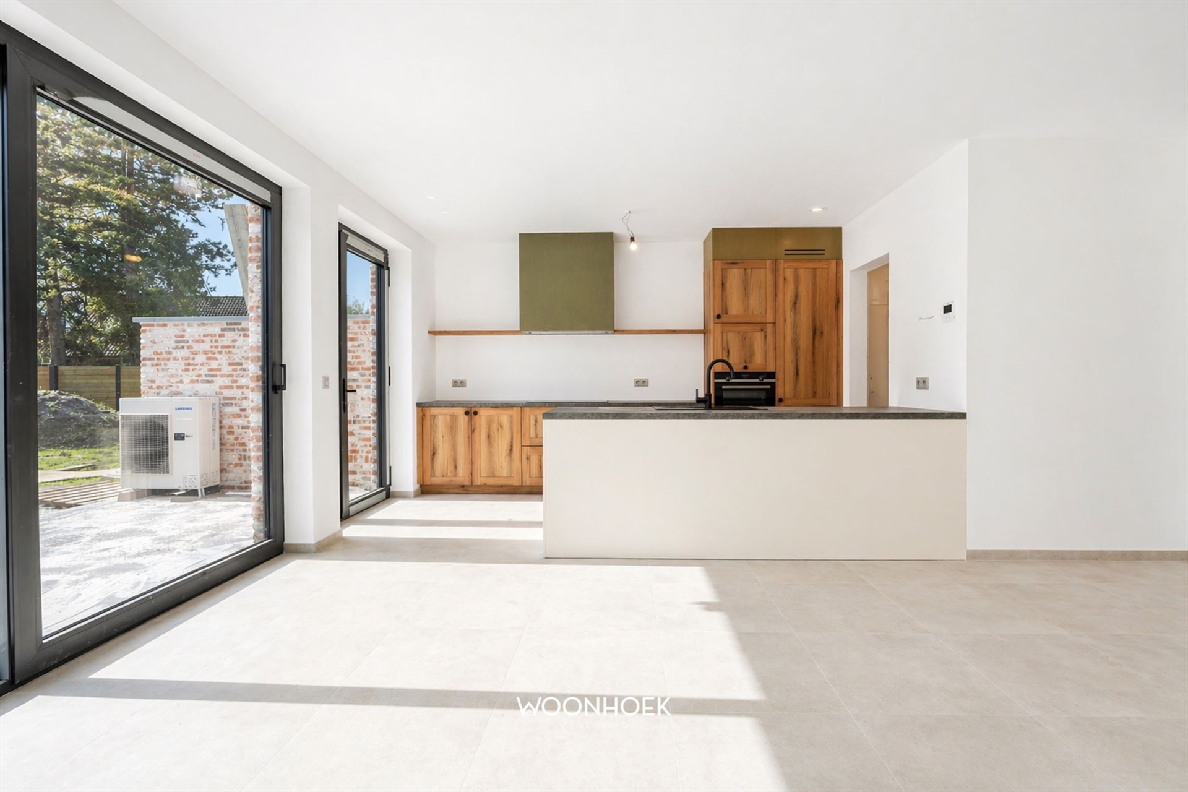
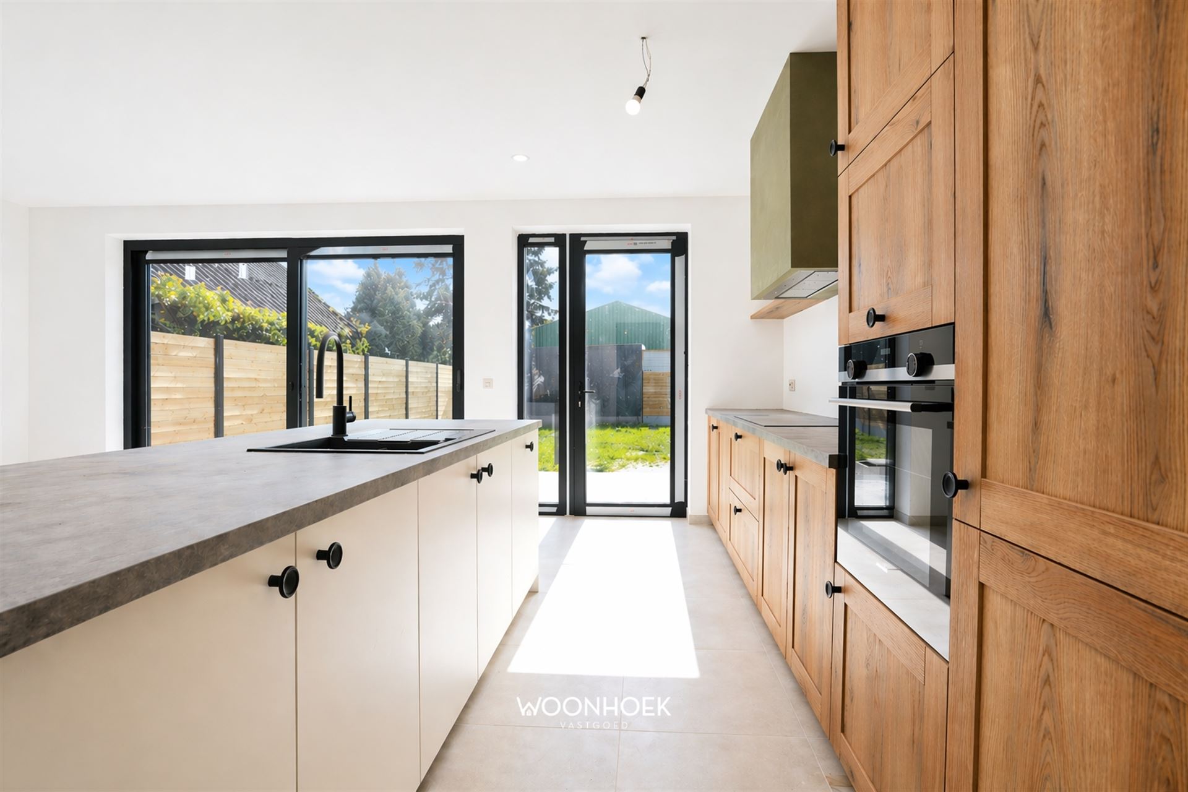
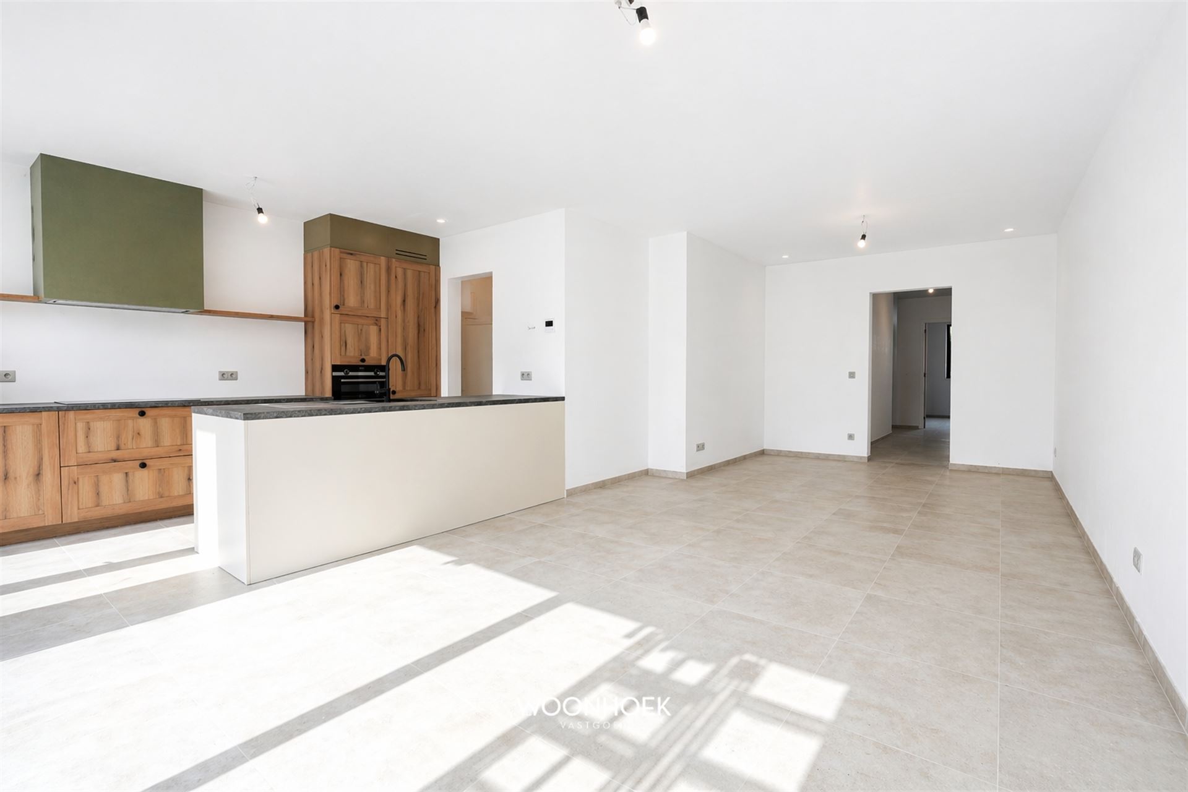
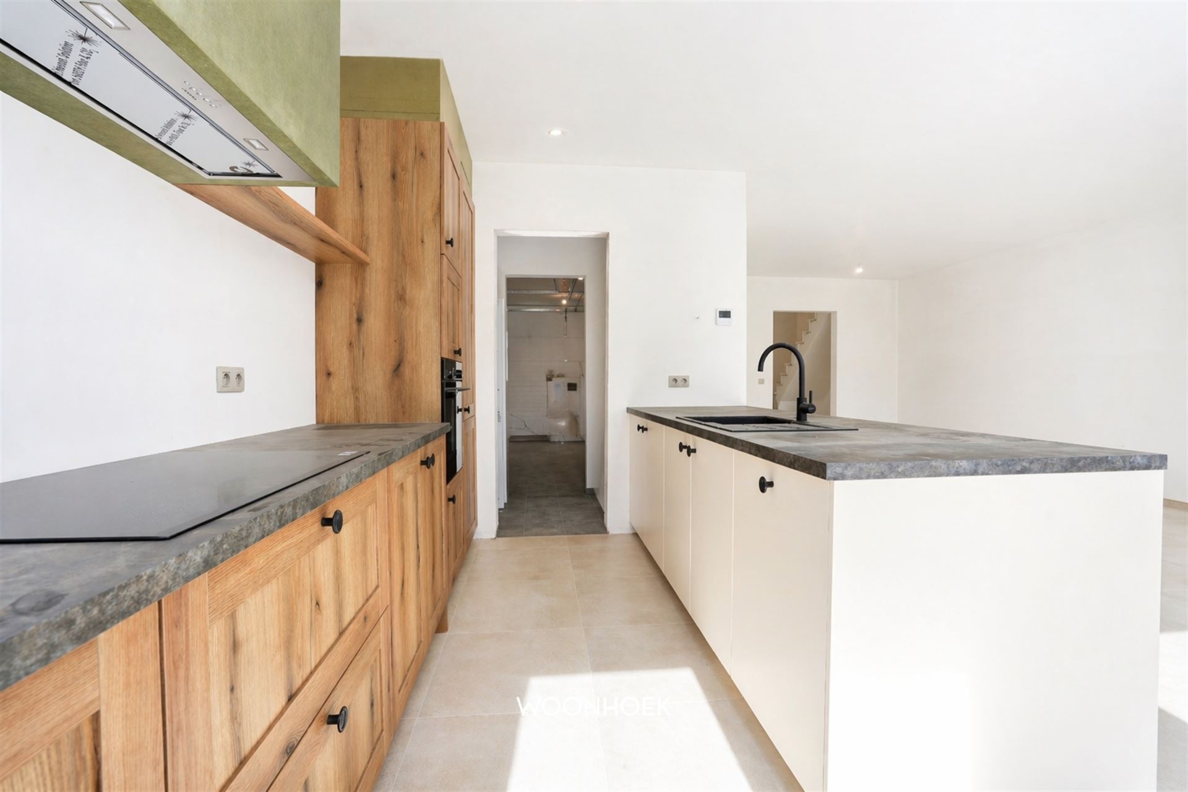
At the rear is the bright living area with radiant floor heating, divided into a cozy sitting and dining area. The large sliding window lets in plenty of natural light and creates a seamless connection to the patio and garden. The fully equipped open kitchen serves as the focal point of the home and flows seamlessly into the living area.
Through the first-floor hallway, you’ll find three full-sized bedrooms. This floor also features a separate toilet and a modern bathroom with a bathtub, walk-in shower, and vanity sink.
The second floor includes a fourth full-size bedroom and a utility room. There is also an additional multifunctional space equipped with the necessary plumbing for the installation of a second bathroom. This floor offers additional possibilities for larger families or those who appreciate extra space and privacy.
The home is also equipped with future-proof energy-efficient features. The rear roof is fitted with 14 solar panels, with a total capacity of 6,000 Wp and a 5 kW inverter.
Thanks to the combination of four bedrooms, a separate home office, an in-house garage, in-floor heating, and solar panels, you’ll enjoy comfortable and energy-efficient living here.
Furthermore, this newly built home is eligible for the reduced VAT rate of 6%.
A unique opportunity for anyone looking for a move-in-ready, high-quality family home in a quiet neighborhood.
We’d be happy to assist you in making your new home a reality at 09 310 77 07 or via info@woonhoekvastgoed.be
Financial
Building
Terrain
Layout
Comfort
Energy
Urban planning
Location
Oost-Eindeken 30 G, 9190 Stekene499.000 EUR
Oost-Eindeken 30 G
9190 Stekene
Is this feasible for you?
Quickly check your feasibility
Strengthen your offer with a feasibility certificate
Feeling confident? Request your personal feasibility certificate from KBC, include it with your offer and show the seller that your offer is financially sound. This way, you can stay one step ahead of other house hunters.
Calculate your personalised home credit
Every situation is different. Simulate yours in detail, with no obligation, and find out straight away whether you qualify for a personal feasibility certificate from KBC.
Also interesting for you
House for sale
€ 495.000

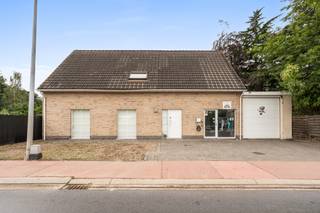
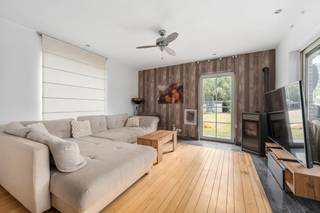
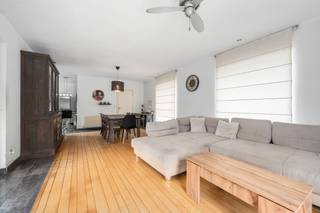
House for sale
€ 495.000

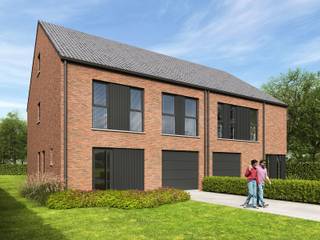
House for sale
€ 504.000