House for sale in Stekene with 3 bedrooms
Description
Peaceful and stylish living just a stone’s throw from the Stropersbos
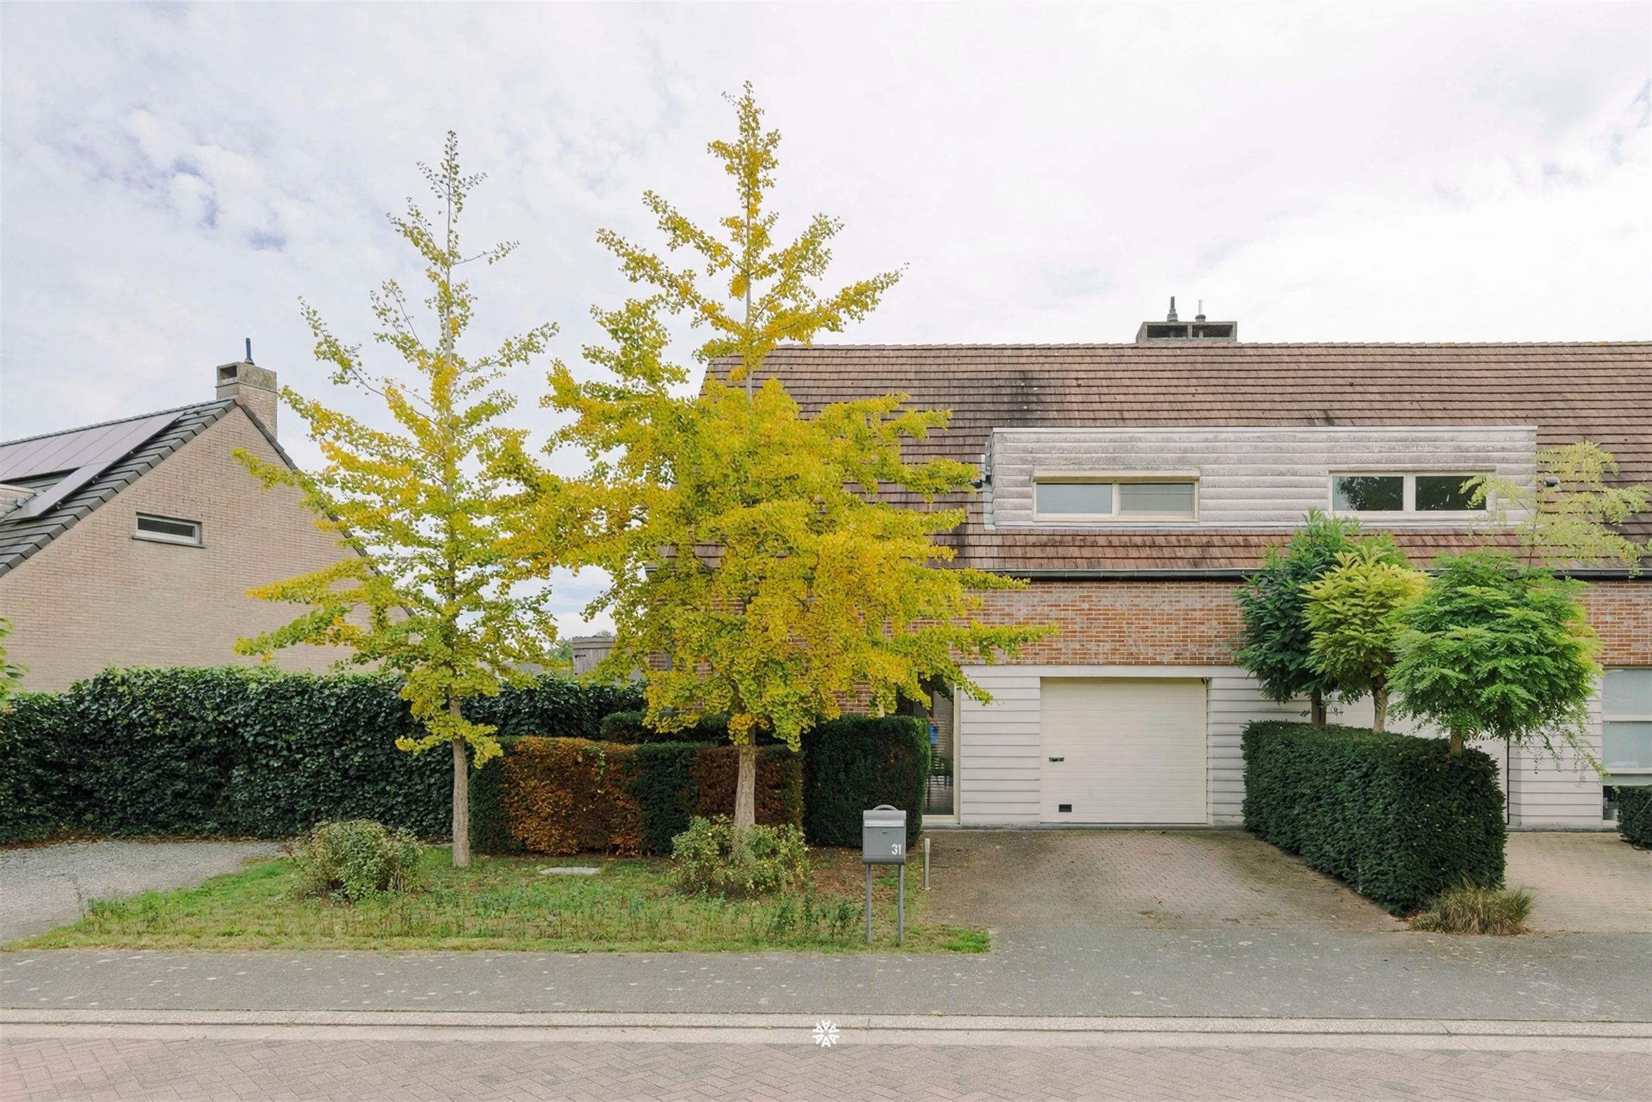
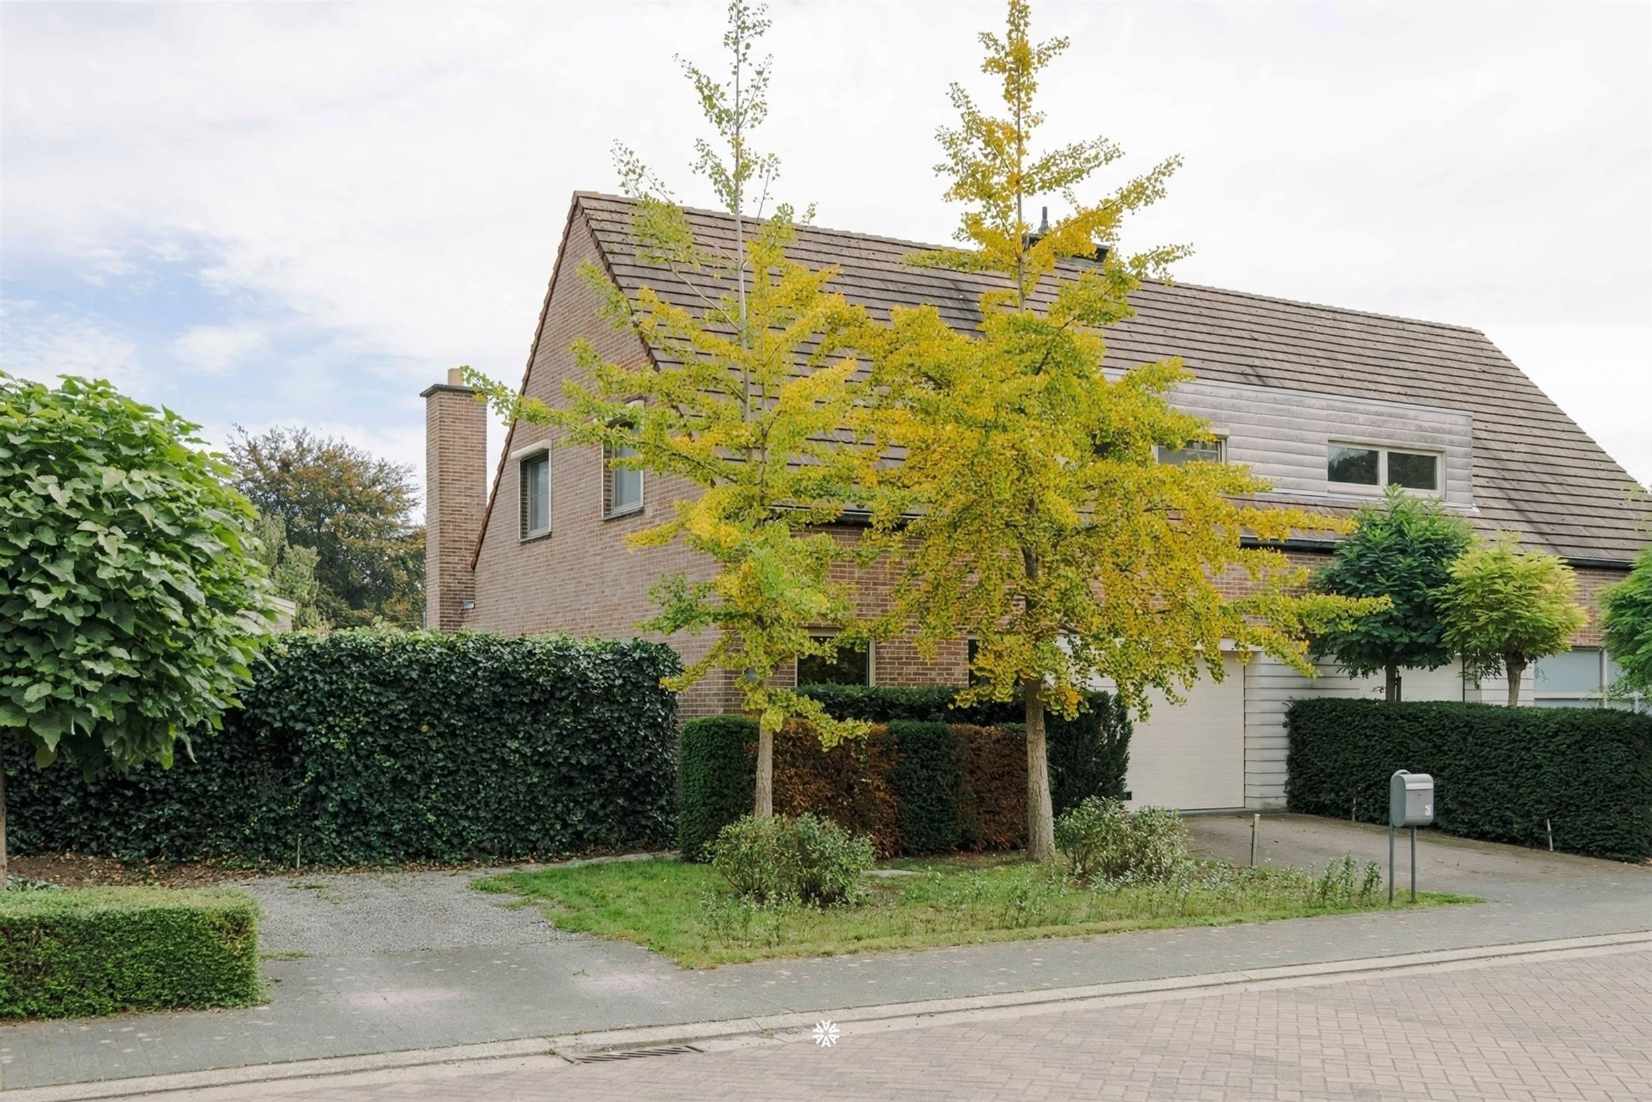
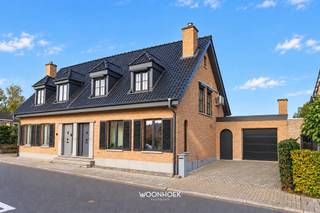
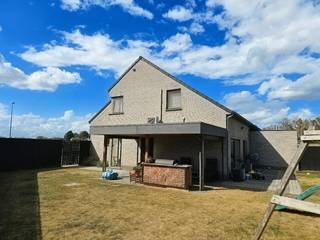
Come home to peace and quiet, with nature right nearby. On a cul-de-sac in Stekene, you’ll discover this move-in-ready semi-detached home built in 2003. The home combines a warm, modern-rustic interior with contemporary comforts, a pleasant garden, and excellent accessibility. A place where it’s a delight to come home every day.
Ground Floor
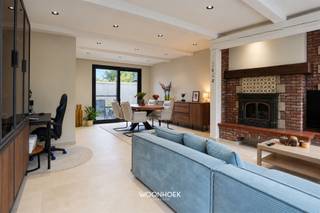
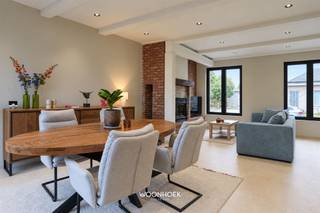
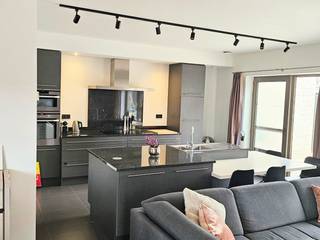
The spacious living area forms the heart of the home, where a new floor with a rustic look immediately sets the mood. The stylish, black kitchen catches the eye, with a freestanding Smeg stove as the centerpiece. You’ll also find a practical storage room, a guest bathroom, and a spacious in-home garage.
First Floor
The first floor features three full-sized bedrooms and a completely renovated bathroom. With a freestanding bathtub, a spacious walk-in shower, and a vanity with double sinks, this bathroom is a wonderful place to start or end the day in relaxation.
Attic
The spacious attic offers plenty of extra storage options, ensuring you’ll never lack for practical storage space.
Garden
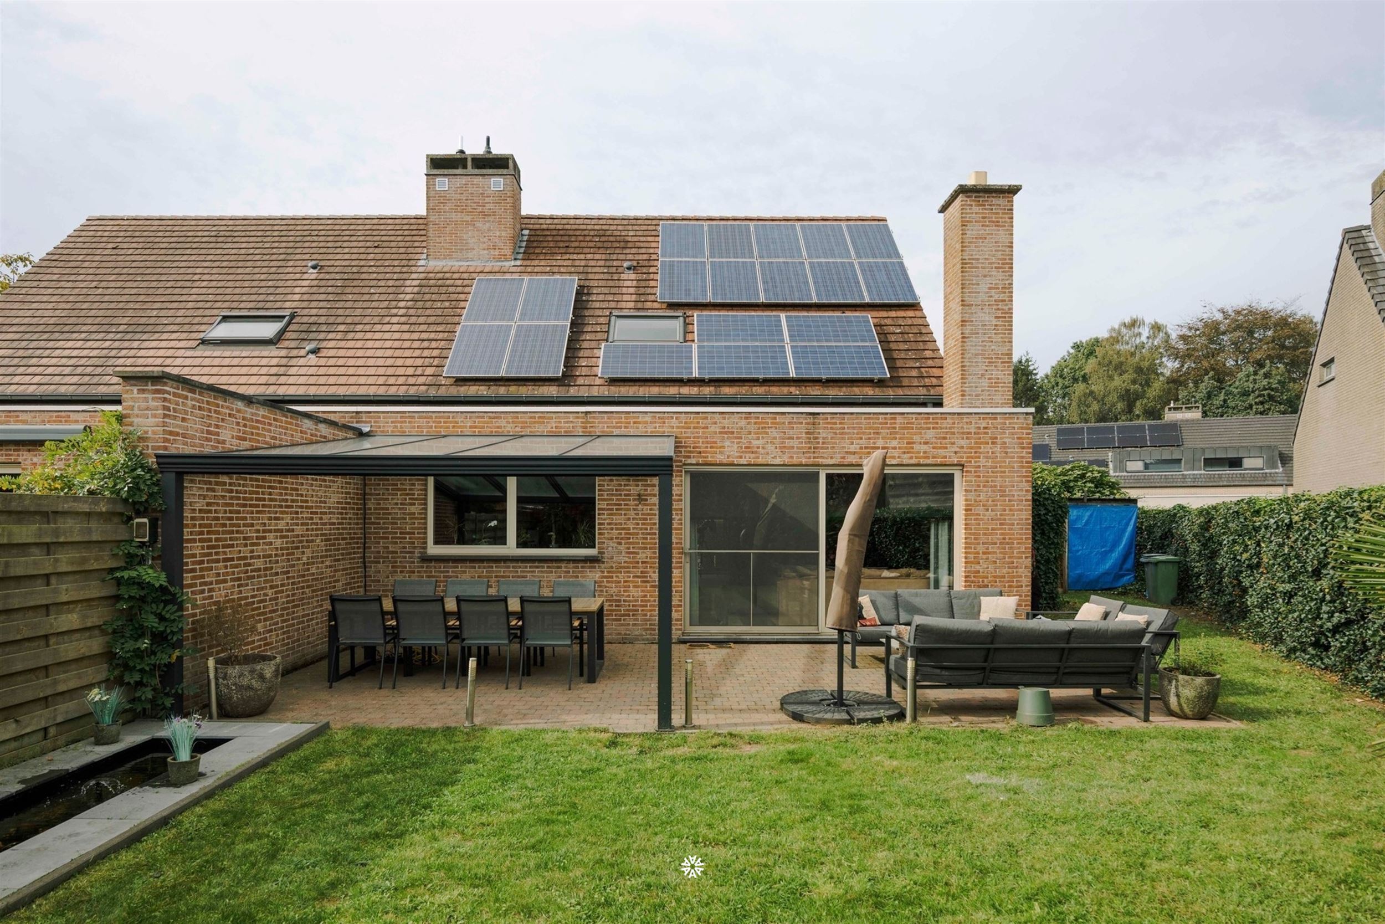
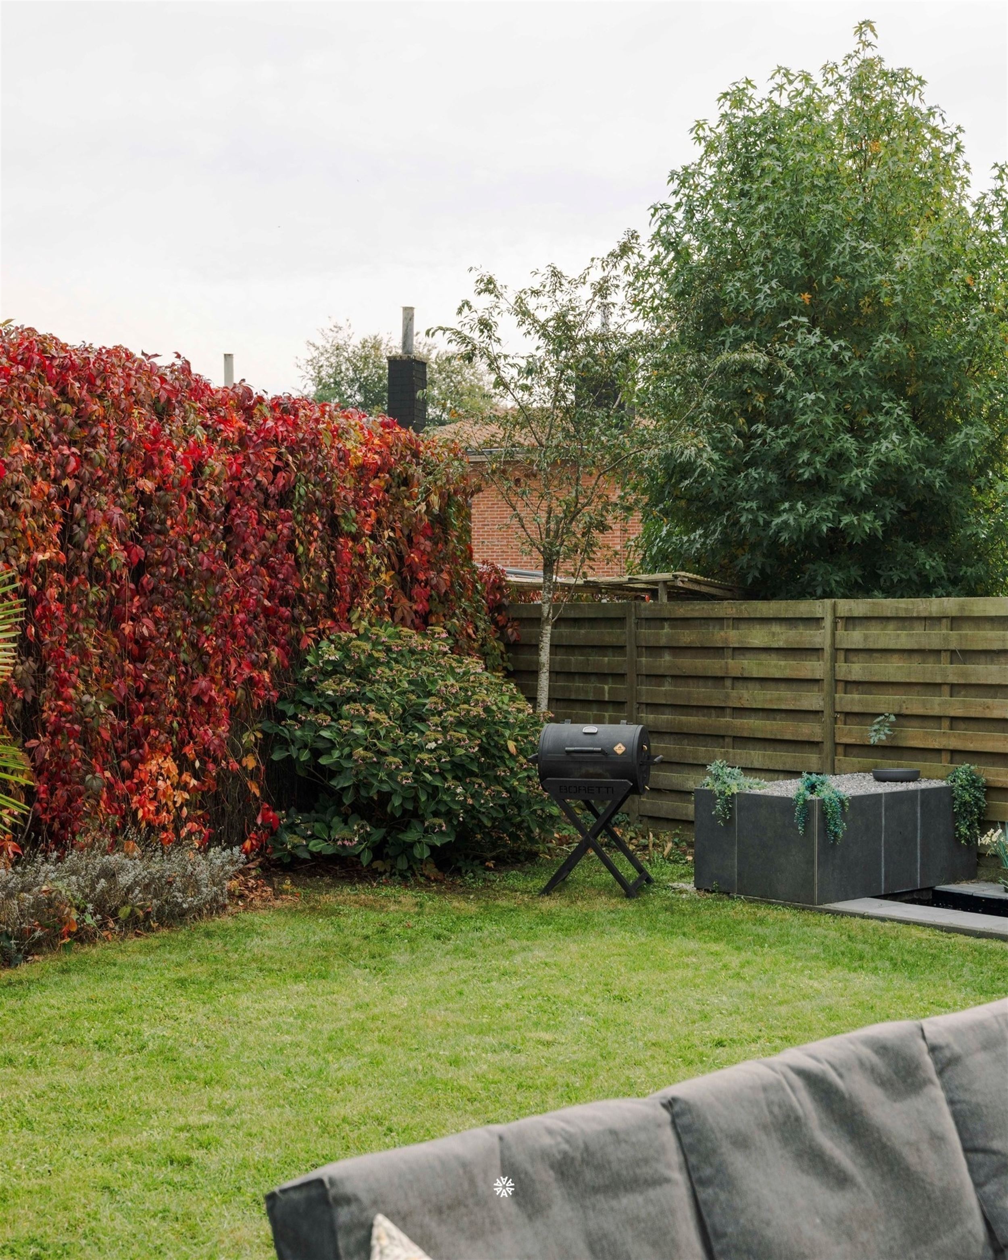
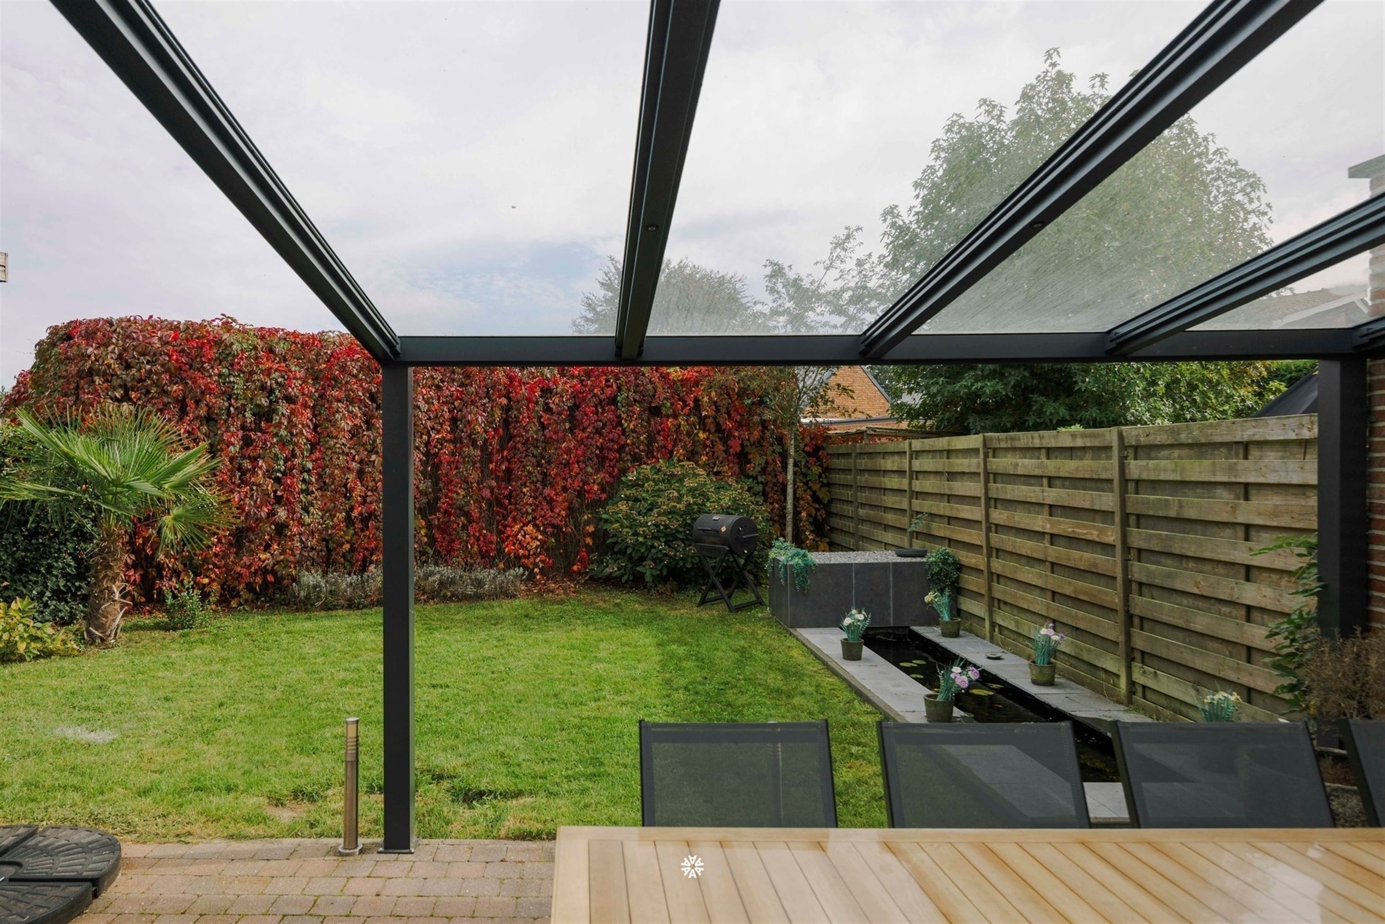
There’s plenty to enjoy outdoors as well. The low-maintenance garden wraps around the house and features a spacious, partially covered patio and a pond. A lovely spot for long summer evenings, a cozy barbecue, or simply a quiet moment in the fresh air.
In addition, there is space for two cars in the driveway, and a garden shed/bicycle storage area is available.
Details
- Quiet, prime location: a cul-de-sac within walking distance of the Stropersbos, with plenty of walking and biking opportunities.
- Move-in ready and stylish: renovated kitchen, bathroom, and flooring with a warm, modern-rustic feel.
- Energy-efficient living: EPC rating B, solar panels, and an energy-efficient natural gas boiler.
- Peace of mind: asbestos-free and equipped with a code-compliant electrical system.
- Excellent accessibility: double driveway, in-house garage, and easy access via the E34 toward Antwerp, Ghent, and the Port of Antwerp.
An ideal home for those who love peace and quiet, nature, and contemporary living comfort, without sacrificing accessibility.
Want to learn more or schedule a visit...? Then contact Axel Lenaerts Real Estate right away.
Financial
Building
Terrain
Layout
Energy
Urban planning
Location
Liniestraat 31, 9190 Stekene449.000 EUR
Liniestraat 31
9190 Stekene
Is this feasible for you?
Quickly check your feasibility
Strengthen your offer with a feasibility certificate
Feeling confident? Request your personal feasibility certificate from KBC, include it with your offer and show the seller that your offer is financially sound. This way, you can stay one step ahead of other house hunters.
Calculate your personalised home credit
Every situation is different. Simulate yours in detail, with no obligation, and find out straight away whether you qualify for a personal feasibility certificate from KBC.
Also interesting for you

House for sale
€ 450.000

House for sale
€ 425.000
House for sale
€ 479.000