House for sale in Stekene with 4 bedrooms
9190 Stekene
- 141 m² living
- 401 m² plot
- 4 bedrooms
- 1 bathroom
- Parking
- Garden
- Terrace
Description
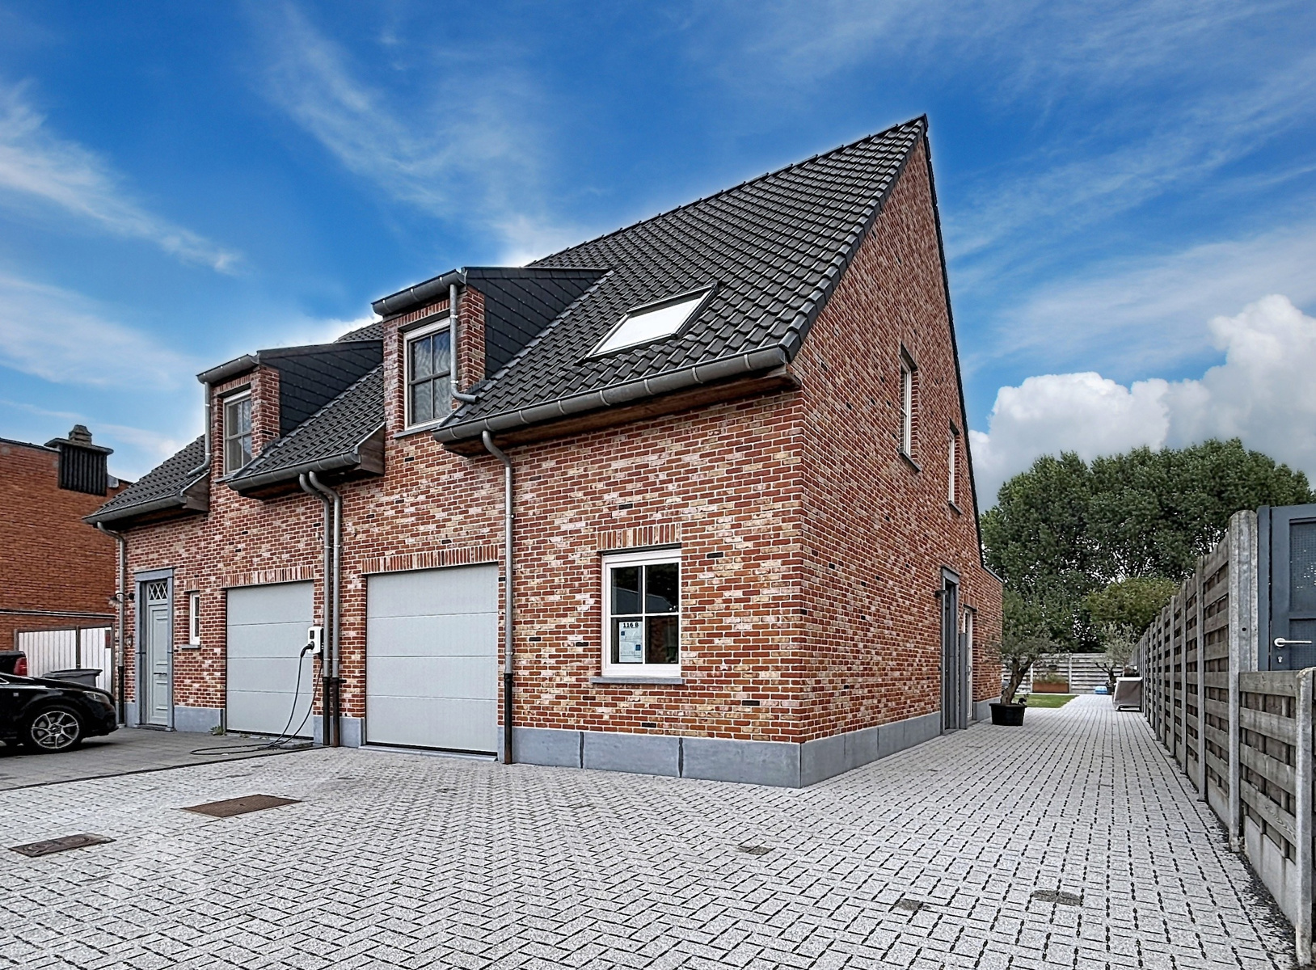
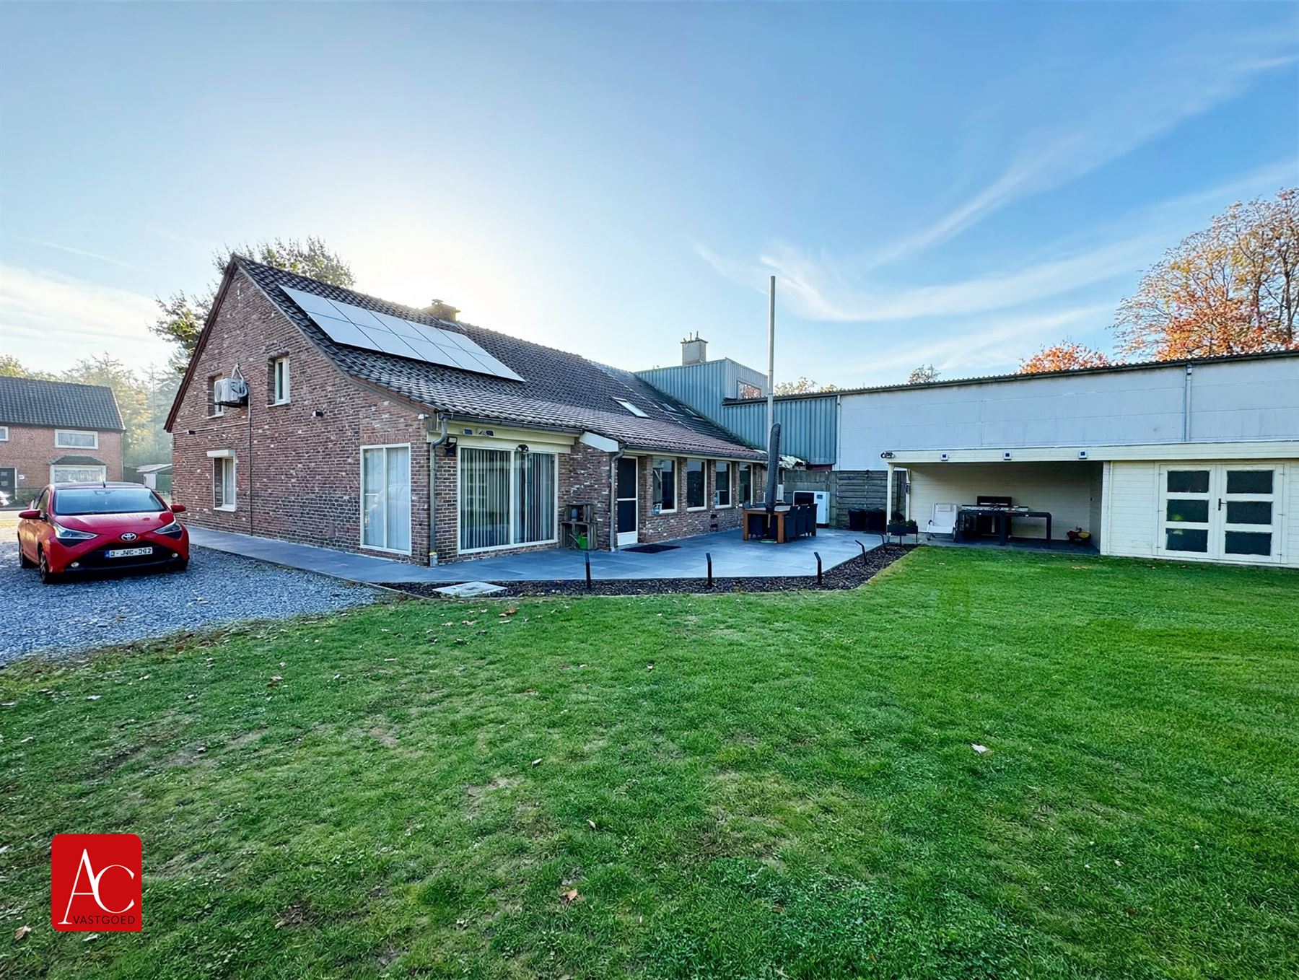
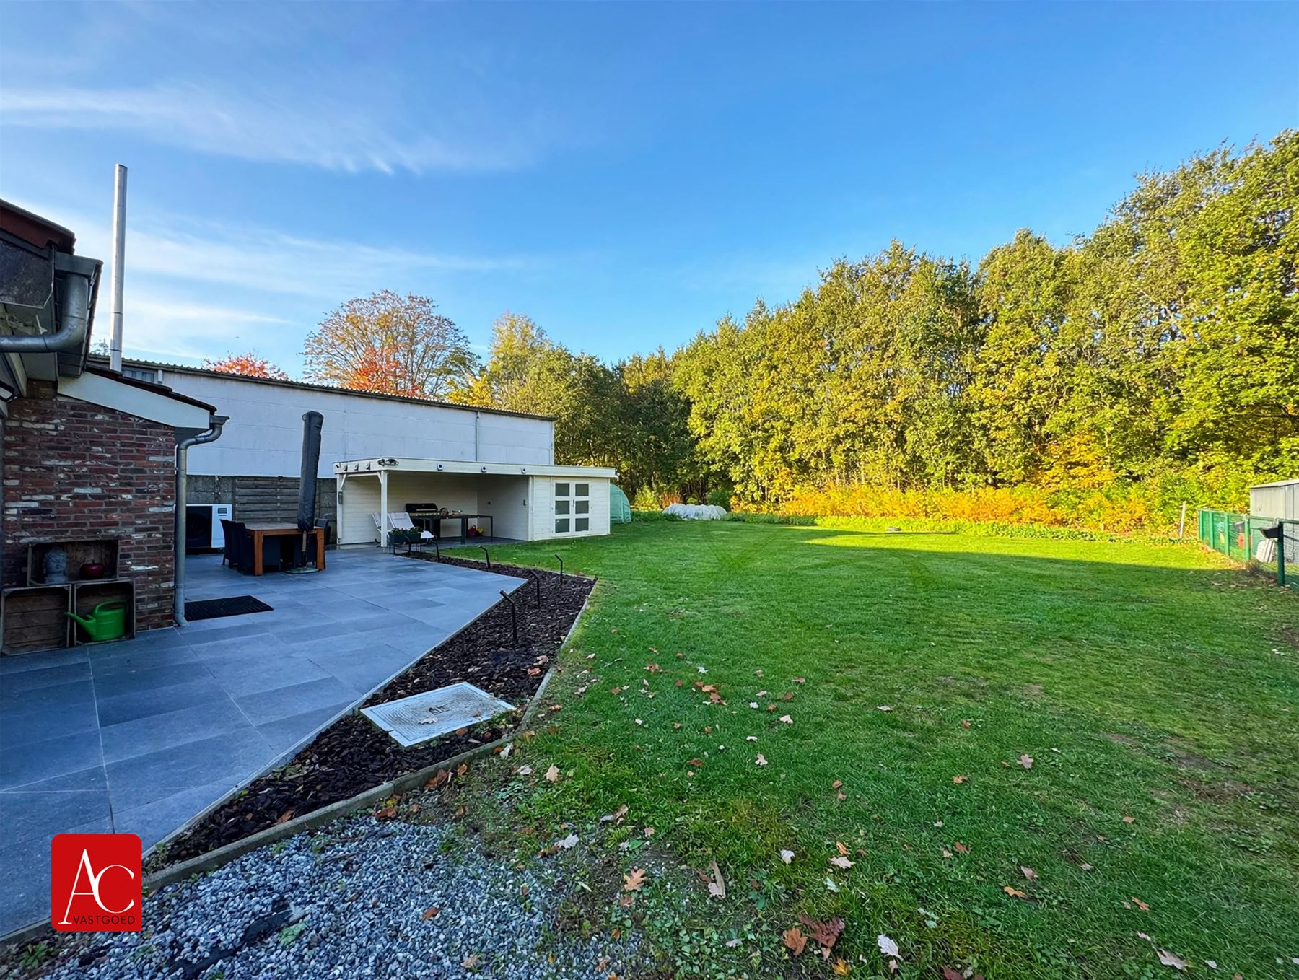
Recent, move-in ready and surprisingly spacious! This modern semi-detached house combines contemporary living comfort with a practical layout and a beautifully maintained, low-maintenance garden.
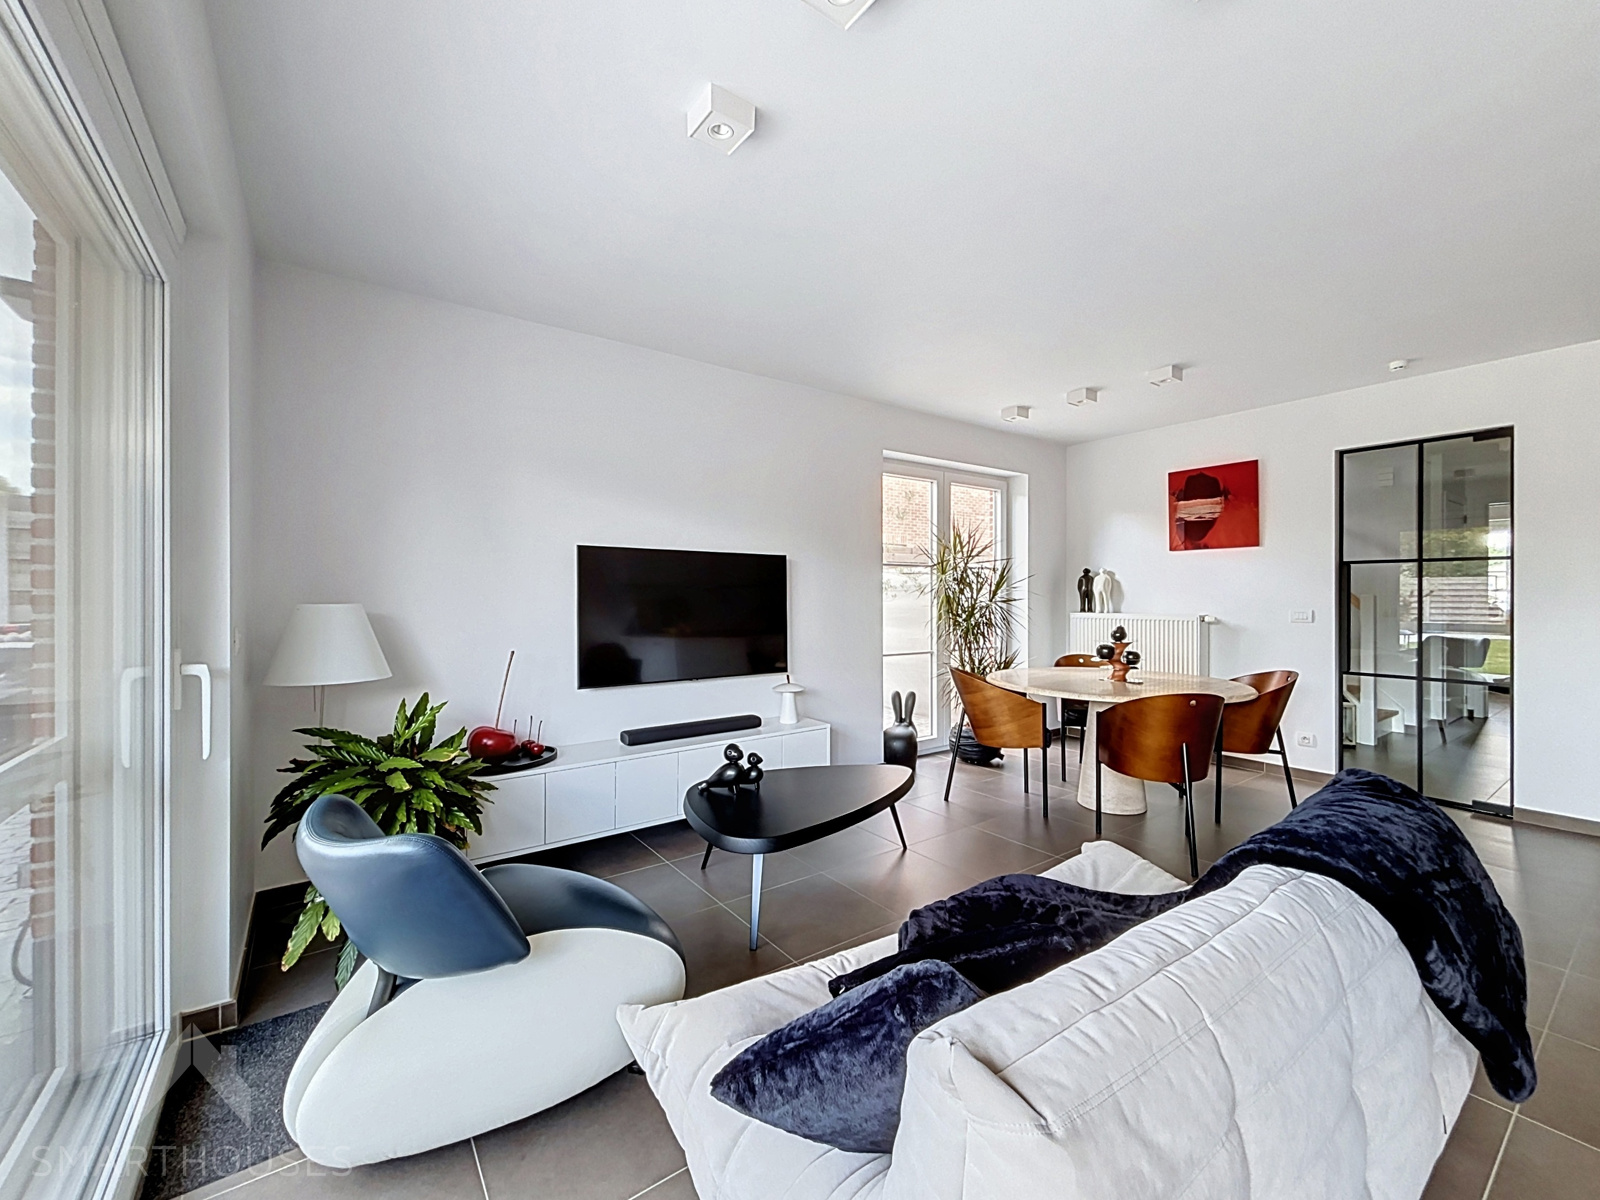
Upon entering, the welcoming hallway features a guest toilet and provides access to the bright and airy living area. Here, you can enjoy a cosy lounge and dining area with a lovely view of the garden. The open-plan, fully equipped kitchen connects seamlessly to the living space and also offers direct access to the garage with a laundry area.
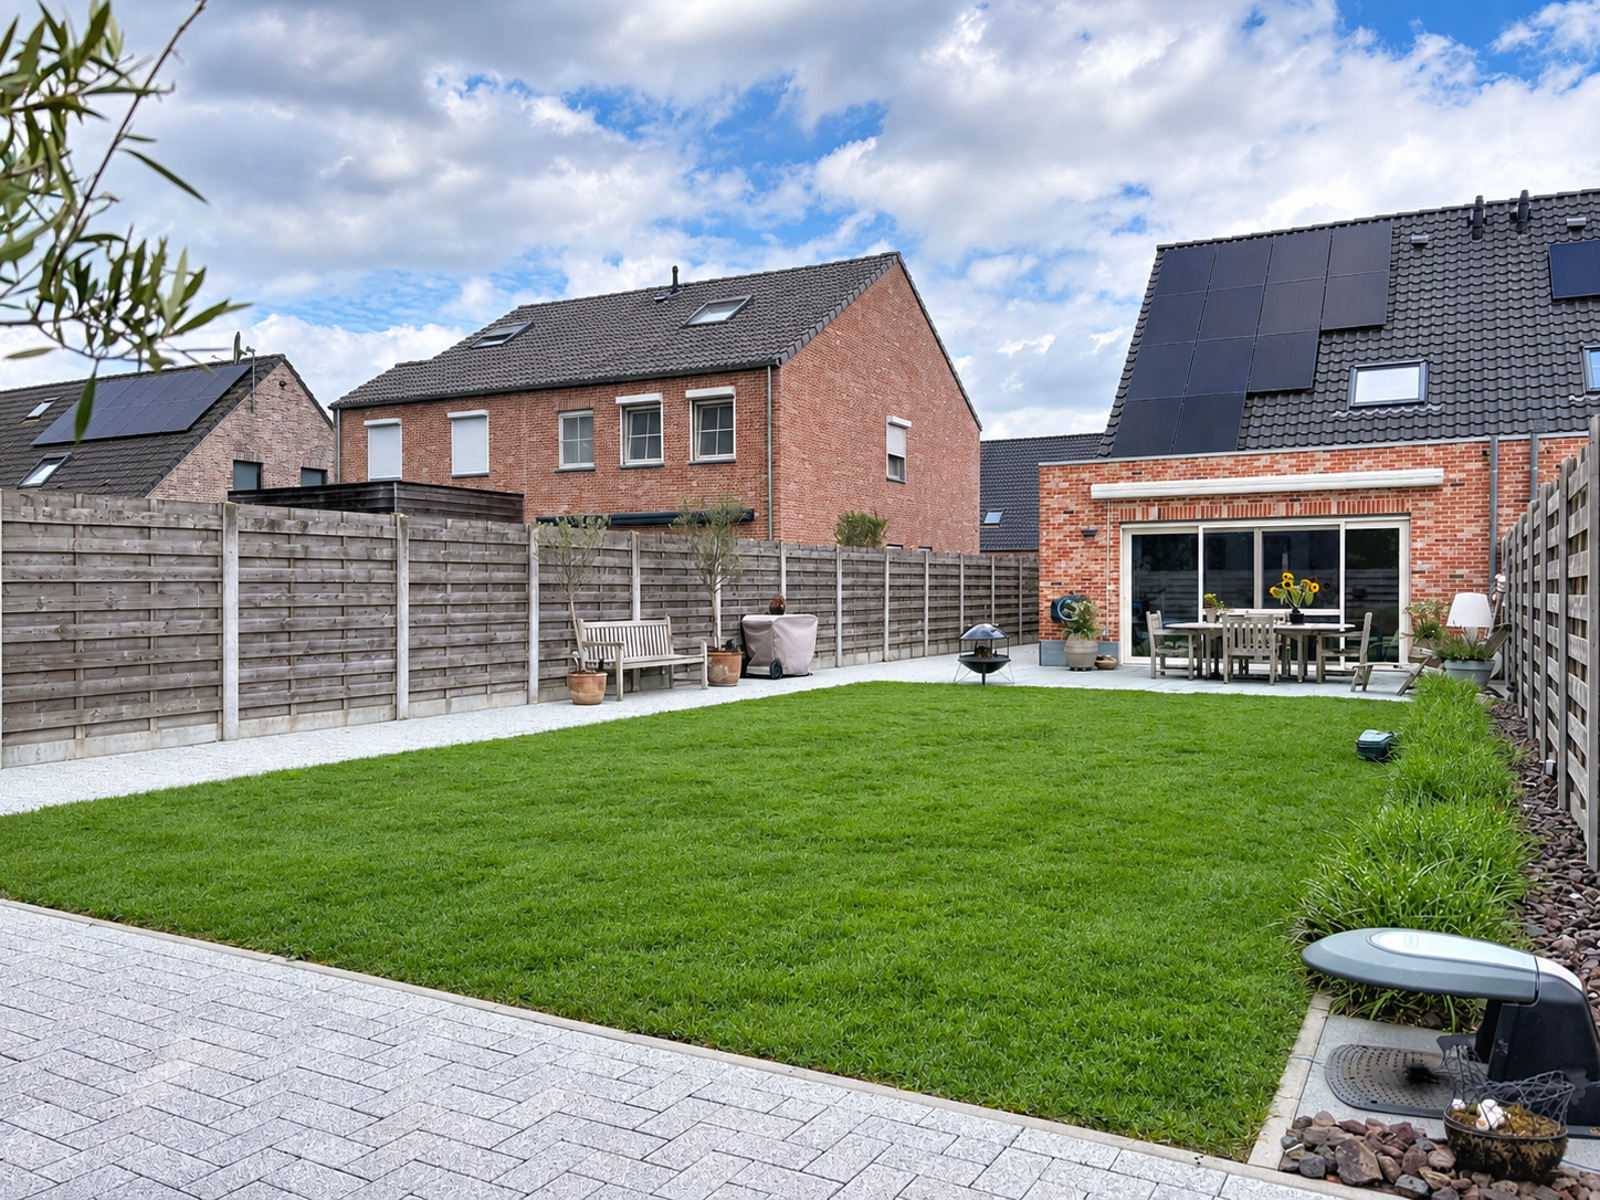
Outside, you will find a beautifully maintained garden with a cosy terrace, perfect for relaxing or enjoying meals together. The spacious driveway provides parking for up to 7 cars, an absolute advantage!
The first floor comprises 3 comfortable bedrooms, a bathroom with a walk-in shower, bathtub and washbasin, as well as a separate toilet. A loft hatch provides access to the spacious storage attic.
A modern, well-maintained family home offering space, comfort and an excellent practical layout. Definitely worth a visit!
Additional advantages
-
EPC A
-
solar panels
-
10,000-litre rainwater tank
-
parquet flooring
-
convenient built-in cupboards
-
close to schools, shops, bus stop and major access roads
-
move-in ready
This property is for sale WITHOUT an estate agent, through the Smart Houses concept. Would you like further information or to arrange a viewing? Please contact the owner directly on 0479/433.556.
Don't be too late!
Do you have questions or would like to schedule a visit?

€495,000
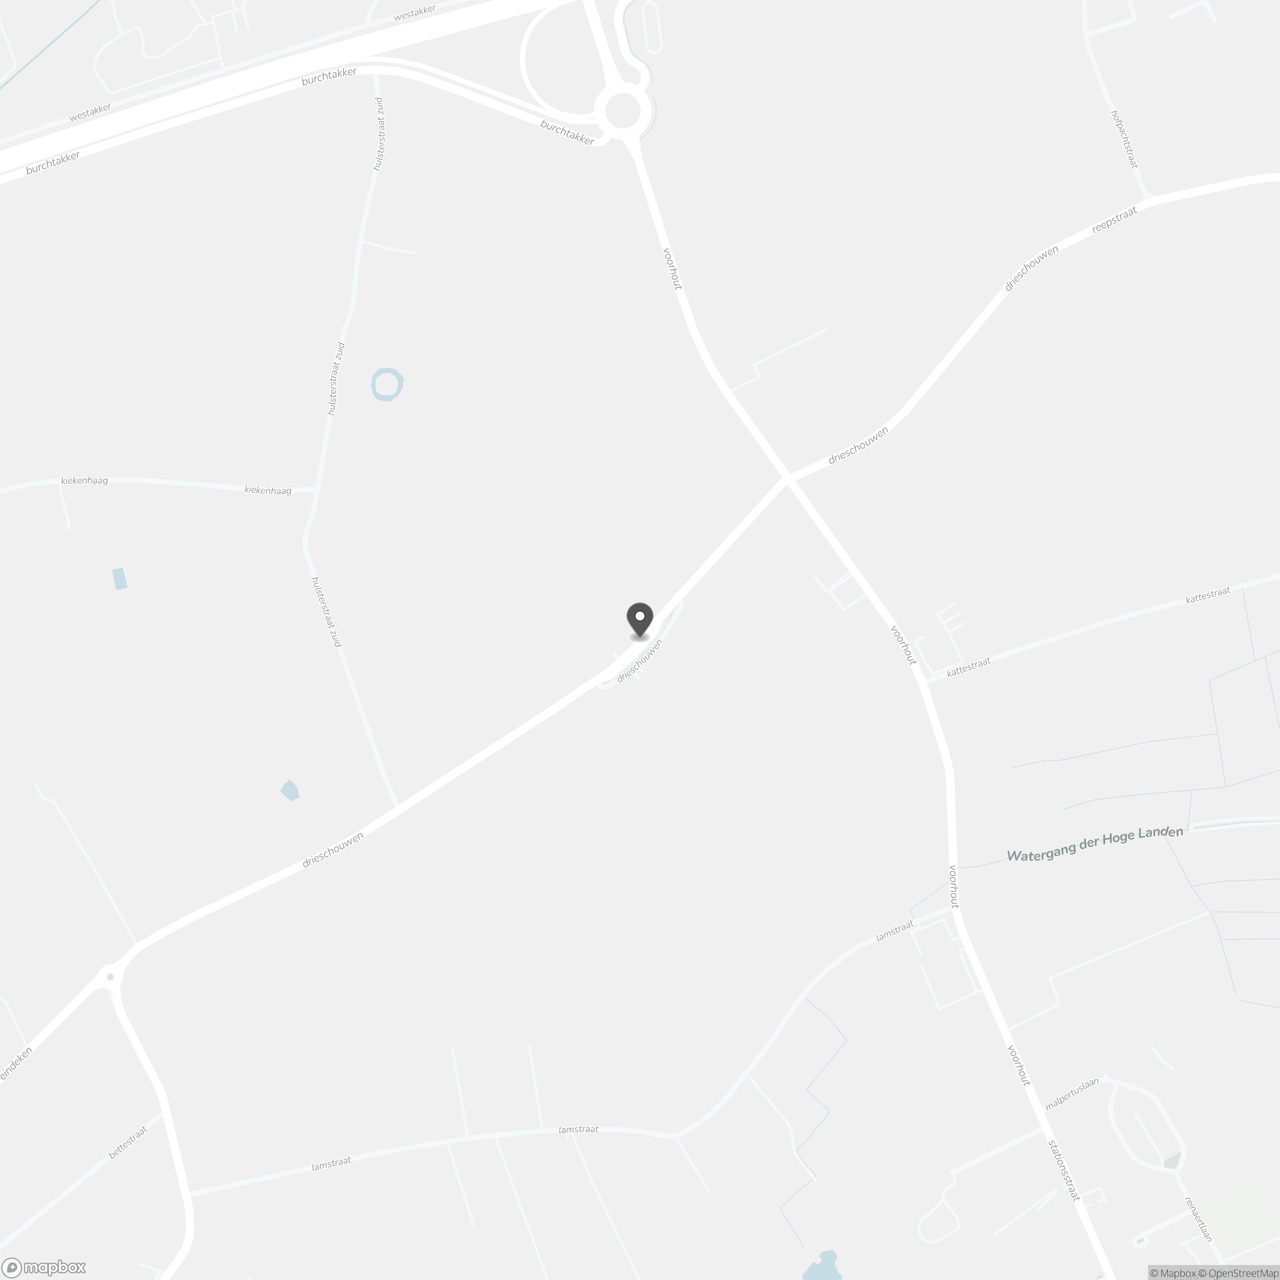
Drieschouwen 116 B9190 Stekene
Financial
- Sales under VAT system
- No
- Cadastral income
- 653 €
Building
- Type of property
- House
- Subtype
- House
- Surface
- 141 m²
See all featuresShow fewer features
- Constructed area
- 86 m²
- Type of roof
- Gable roof
- Type of buildings
- Semi-open
- Number of facades
- 3
- Façade width street side
- 10 m
- Construction year
- 2021
- Renovation year
- 2022
- Possibility of liberal profession
- No
- Facade orientation
- Northwest
- Floor
- 0
- Number of floors
- 2
- Disabled facilities
- No
- Garage
- Yes
- Number of garages
- 1
- Carport
- No
- Floor coverings
- tegels
Terrain
- Plot size
- 401 m²
- Most recent urban destination
- Residential area
- Orientation garden
- Southeast
See all featuresShow fewer features
- Street width
- 10 m
Location
- Surroundings / neighbourhood
- Central; Central
- Public transport nearby
- Yes
- Motorway nearby
- Yes
See all featuresShow fewer features
- Beach nearby
- No
Layout
- Number of bedrooms
- 4
- Surface bedrooms
- 13 m²; 9 m²; 9 m²; 8 m²
- Number of bathrooms
- 1
See all featuresShow fewer features
- Bathroom type
- Shower and bath
- Number of shower rooms
- 0
- Kitchen
- Yes
- Surface kitchen
- 9 m²
- Type of kitchen
- Fully finished kitchen
- Living room surface
- 28 m²
- Dining room surface
- 28 m²
- Number of toilets
- 2
- Office
- Yes
- Laundry room
- Yes
- Veranda
- No
- Terrace
- Yes
- Number of terraces
- 2
- Surface terraces
- 27 m²; 37 m²
- Orientation terrace
- Southeast
- Attic
- Yes
- Cellar
- No
Comfort
- Air conditioning
- No
- Parlophone
- No
- Videophone
- No
See all featuresShow fewer features
- Lift
- No
- Alarm
- No
- Armoured door
- No
- Swimming pool
- No
- Shutters
- No
- Gas connection
- Yes
- Connection sewerage
- Yes
- Water connection
- Yes
Energy
- EPC score (kWh/(m² years))
- 72
- EPC label
- A
- Unique code EPC
- EP15129
See all featuresShow fewer features
- E-level
- 40
- Double glazing
- Yes
- Electricity inspection certificate
- Yes, compliant
- Heating type
- Individual
- Type of heating
- Gas
- Fuel oil tank
- No
- Rainwater well
- Yes
Urban planning
- Destination building
- Private - house
- Summons
- No
- Summons
- No judicial remedial or administrative measure imposed
See all featuresShow fewer features
- Building permit
- Yes
- Subdivision permit
- No
- Pre-emption right
- No
- Soil certificate
- Yes
- Flood-prone area
- Not located in a flood-prone area
Location
Drieschouwen 116 B, 9190 Stekene
Show route