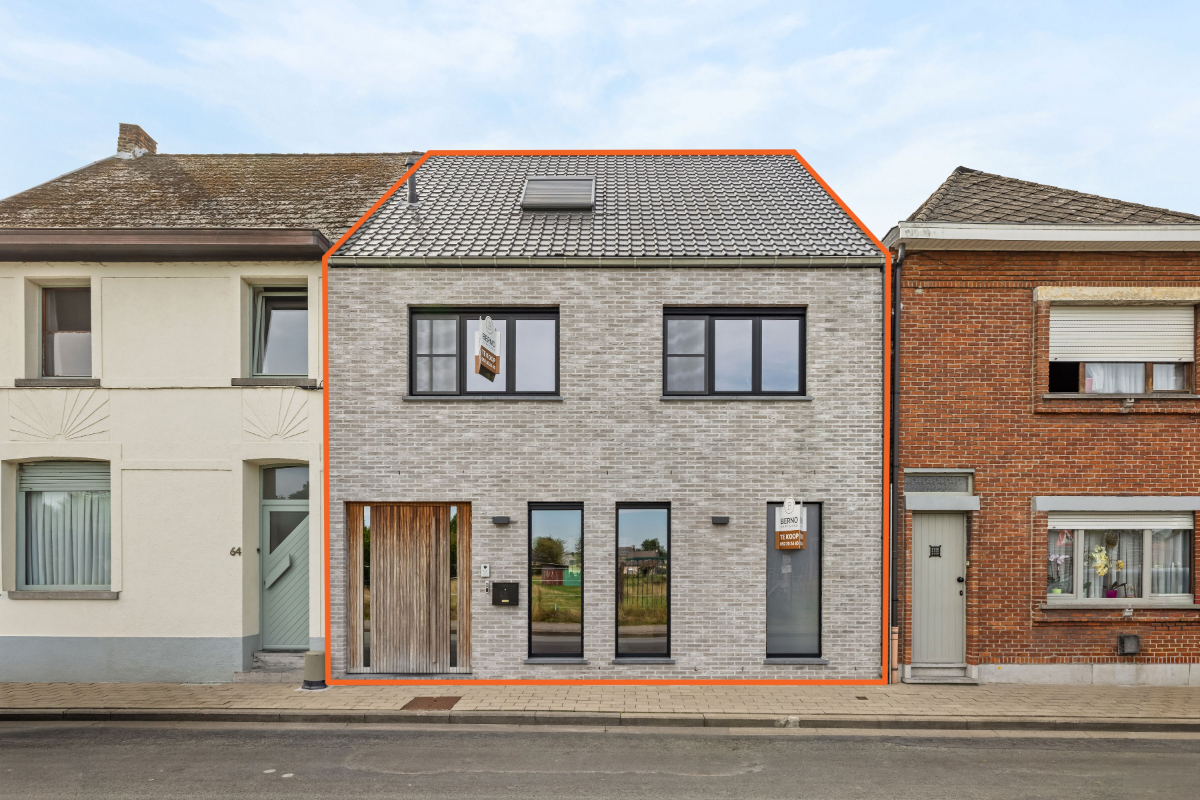
House for sale in Appels with 3 bedrooms
9200 Appels
- 229 m² living
- 640 m² plot
- 3 bedrooms
- 1 bathroom
- Parking
- Garden
Description
Looking for a home that offers generous living space, a practical layout, and excellent expansion possibilities? This solid 1960s family home provides the perfect foundation to create your dream home.
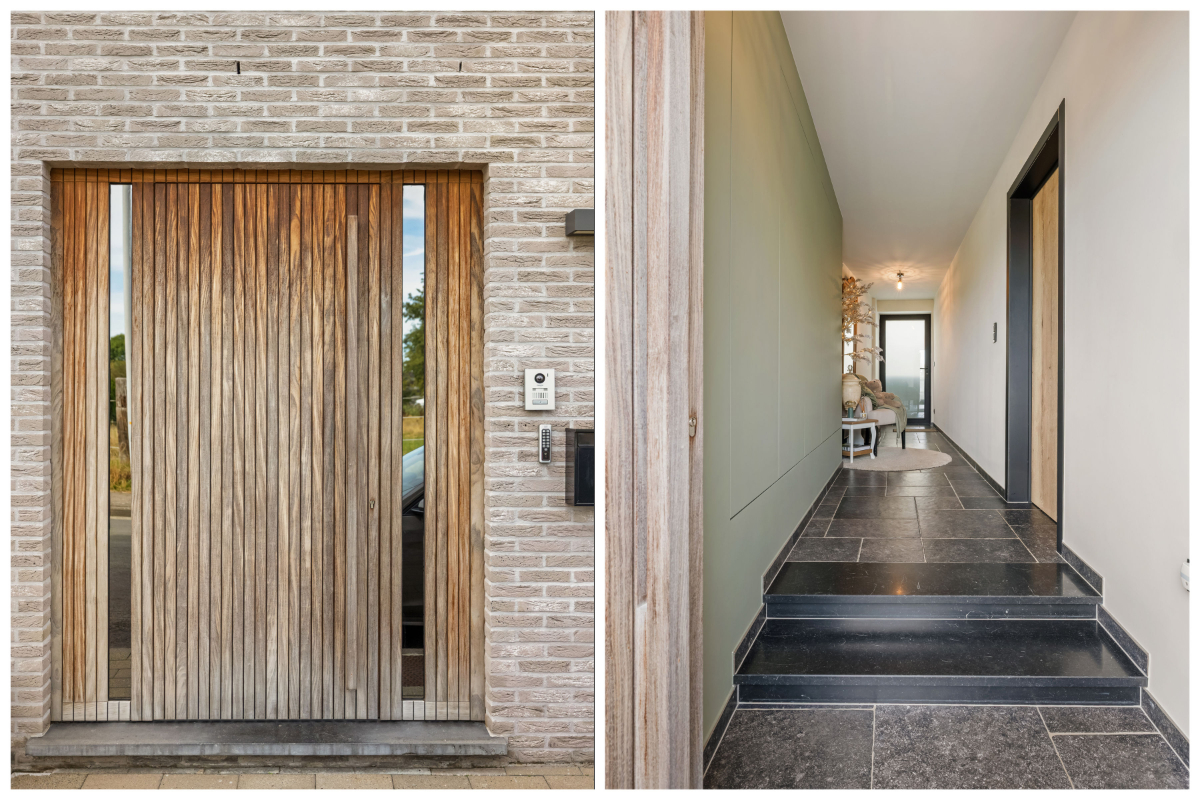
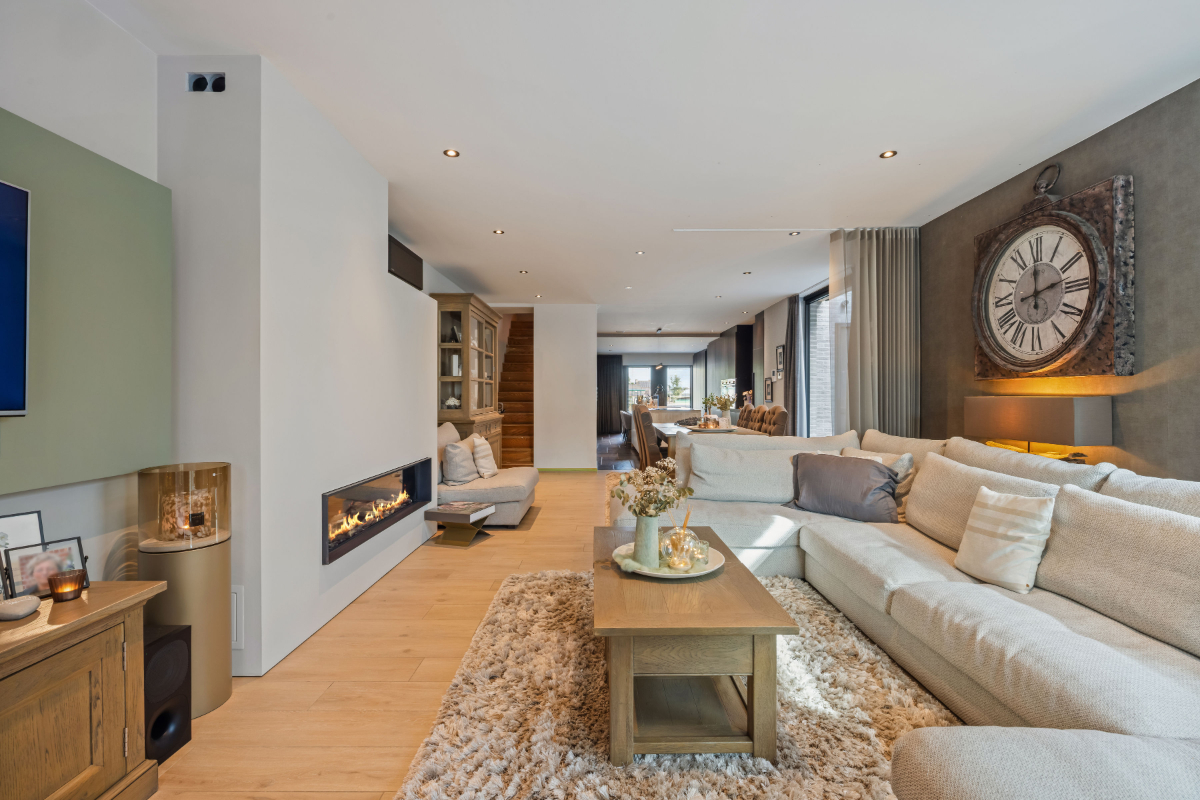
Upon entering, you are welcomed into the entrance hall, leading to a bright and spacious living area. The ground floor further comprises a separate kitchen, utility room, technical room with shower, separate toilet, and a versatile room that can easily be used as an additional bedroom, home office, or hobby room. An integrated garage and crawl space complete this level.
The first floor features three spacious bedrooms and a bathroom equipped with a washbasin and toilet.
Need more space? The large attic, accessible via a fixed staircase, offers numerous possibilities. It can easily be converted into a generous master suite or even two additional bedrooms.
Outside, you can enjoy a pleasant garden where peace, privacy, and greenery take centre stage—an ideal setting to relax and enjoy outdoor living.
Key Features
Quiet and green surroundings
Stately construction with great potential
Possibility of 4 to 6 bedrooms
Spacious attic with conversion opportunities
Sunny garden
Integrated garage
No renovation obligation
This property combines space, functionality, and future potential, making it an excellent choice for families or anyone looking for a home that can adapt to their evolving needs.
More information or a viewing? Easily schedule your appointment via WWW.WOONVAST.BE or contact Morgane on +32 498 60 61 75 or by email at morgane@woonvast.be.
Don't be too late!
Do you have questions or would like to schedule a visit?

€339,000
Heirstraat 359200 Appels
Financial
- Cadastral income
- 638 €
- Cadastral info
- 42.001
- Availability
- To be agreed
Building
- Type of property
- House
- Subtype
- House
- Surface
- 229 m²
See all featuresShow fewer features
- Constructed area
- 229 m²
- Type of buildings
- Semi-open
- Façade width street side
- 8,2 m
- Construction year
- 1961
- Number of floors
- 3
- Number of garages
- 1
Terrain
- Plot size
- 640 m²
- Most recent urban destination
- Residential area
- Plot width
- 8,2 m
Layout
- Number of bedrooms
- 3
- Number of bathrooms
- 1
- Number of toilets
- 2
See all featuresShow fewer features
- Cellar
- Yes
Comfort
- Gas connection
- Yes
Energy
- EPC score (kWh/(m² years))
- 399
- EPC label
- D
- Unique code EPC
- 20260507-0003864828-RES-2
See all featuresShow fewer features
- Type of glazing
- Double glazing
- Window profiles
- PVC
- Electricity inspection certificate
- Yes, not compliant
- Type of heating
- Gas
- Heating source
- Gas
Urban planning
- Summons
- No judicial remedial or administrative measure imposed
- Building permit
- Yes
- Subdivision permit
- No
See all featuresShow fewer features
- Pre-emption right
- No
- G-score (building score)
- A (no flood modeled)
- P-score (parcel score)
- A (no flood modeled)
- Riparian zone
- No
- Flood-prone
- No
Location
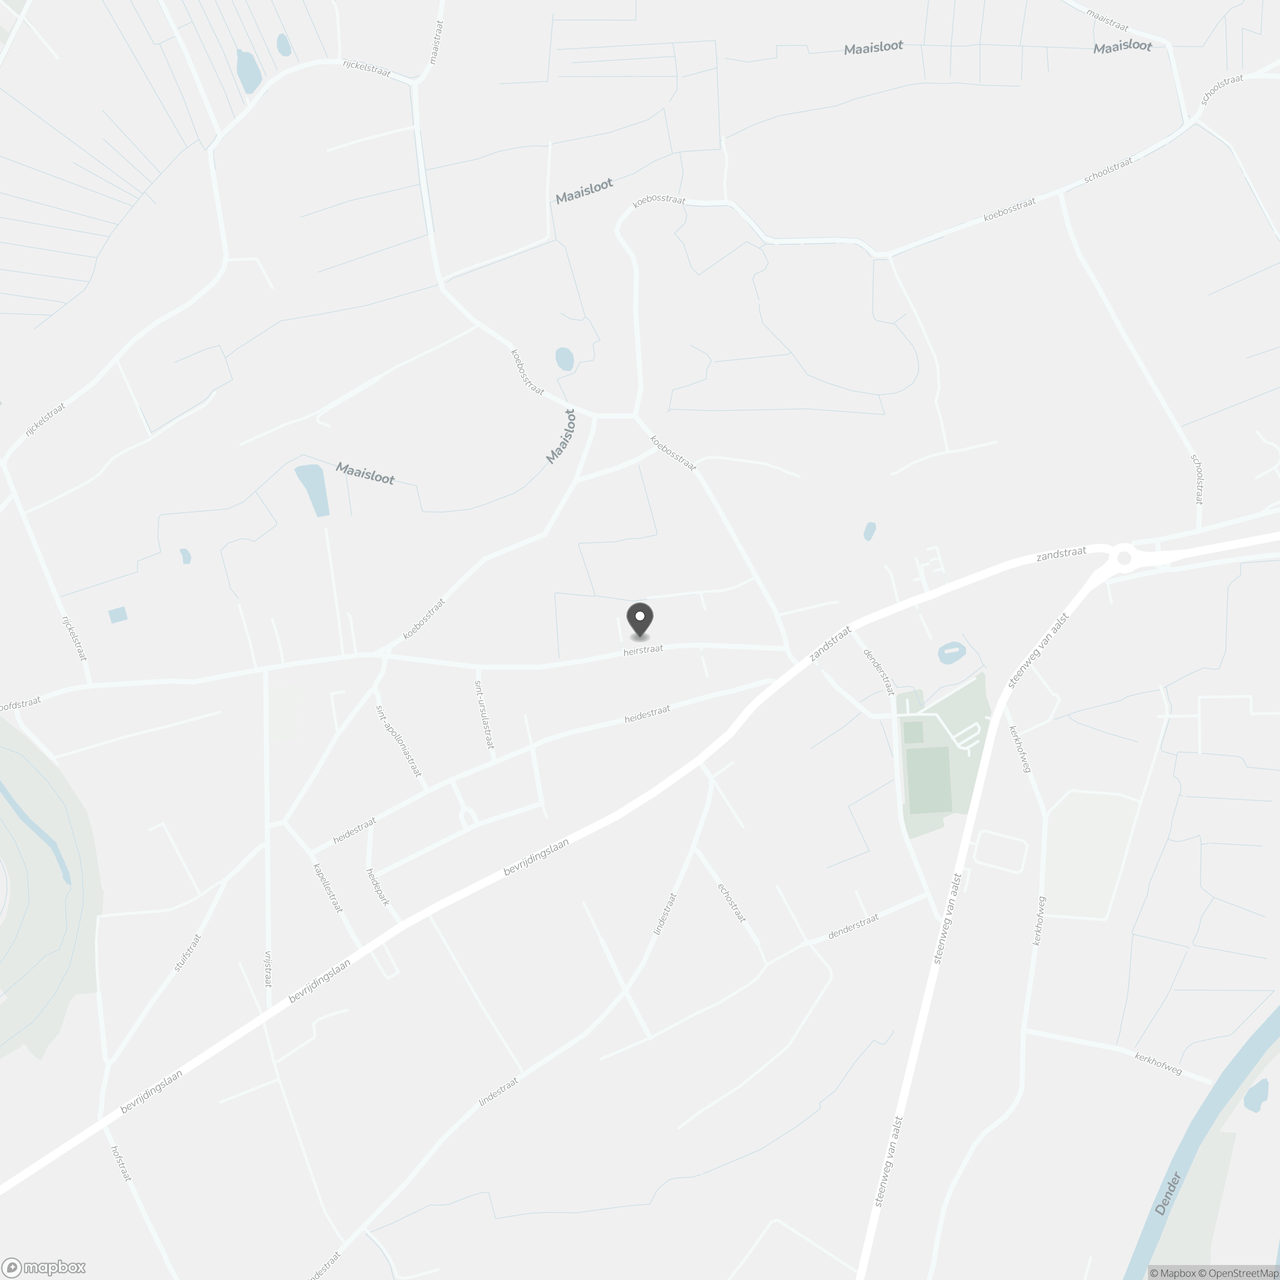
Heirstraat 35, 9200 Appels
Show route