House for sale in Dendermonde with 4 bedrooms
Description
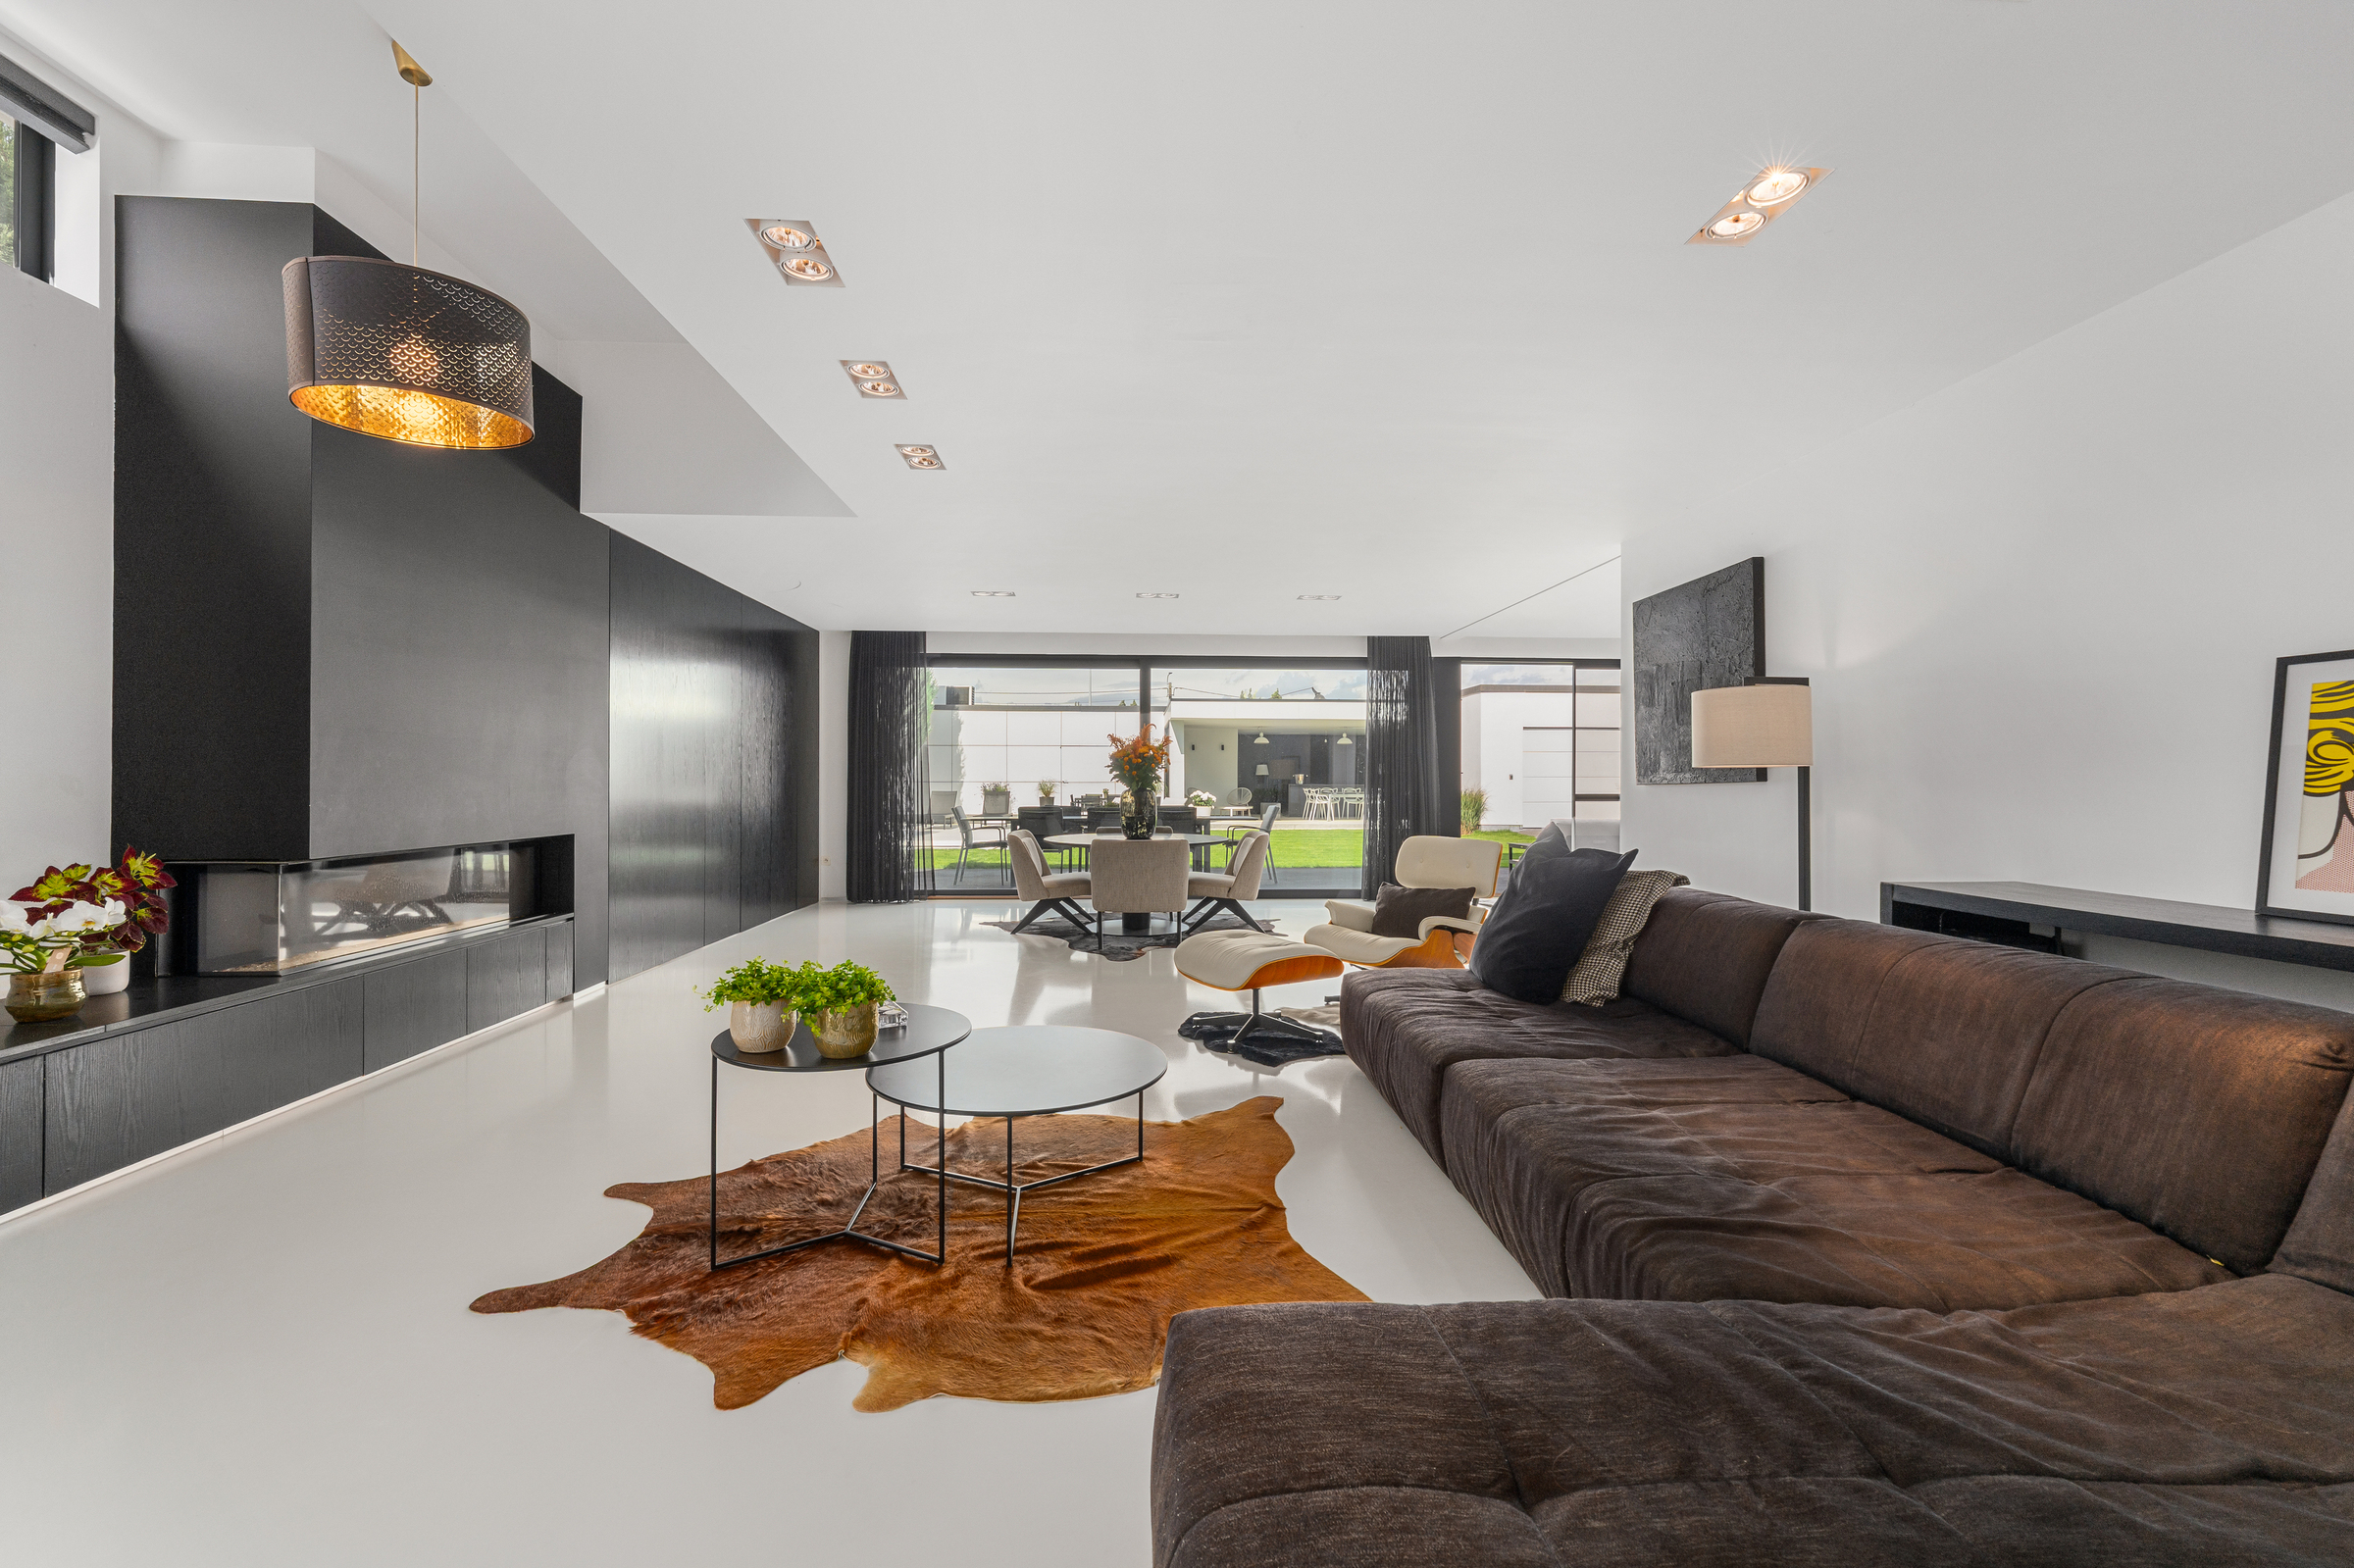
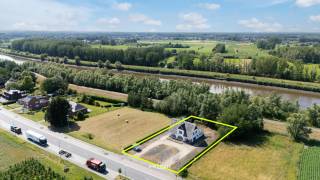
Recente open bebouwing in Dendermonde met zwembad, poolhouse en hoogwaardige afwerking.
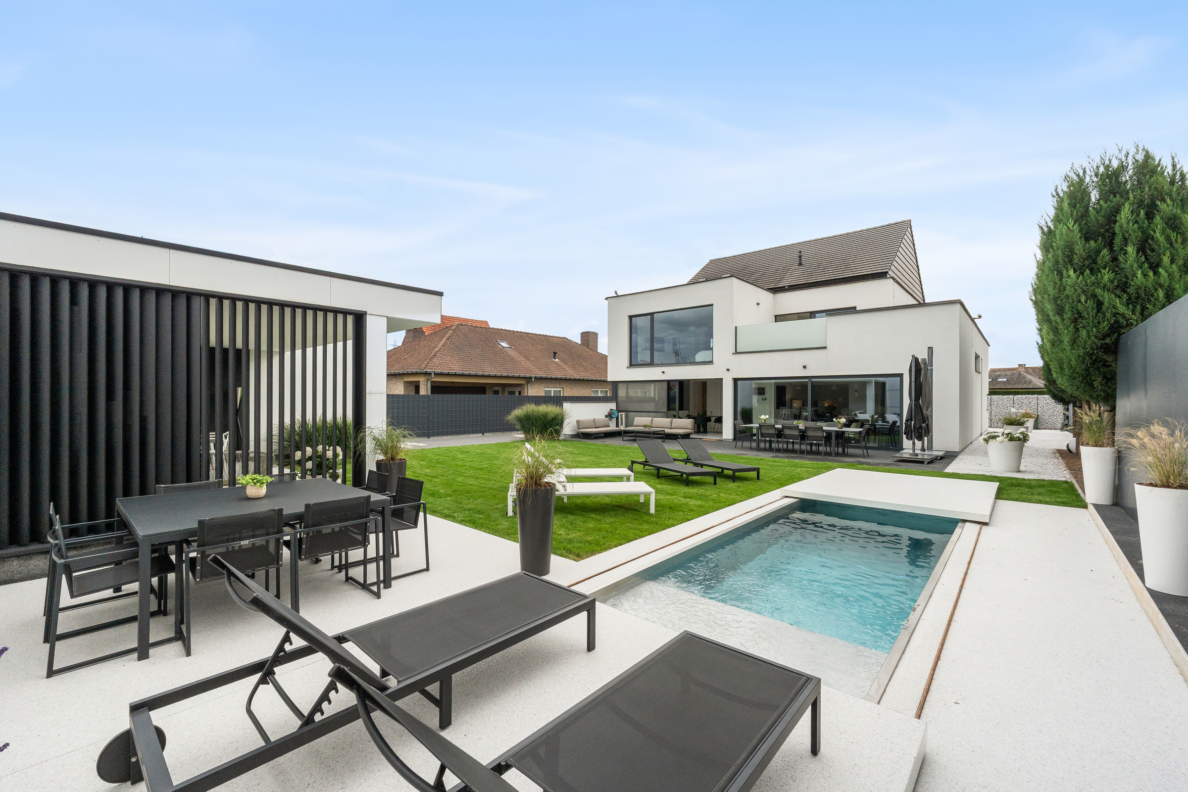
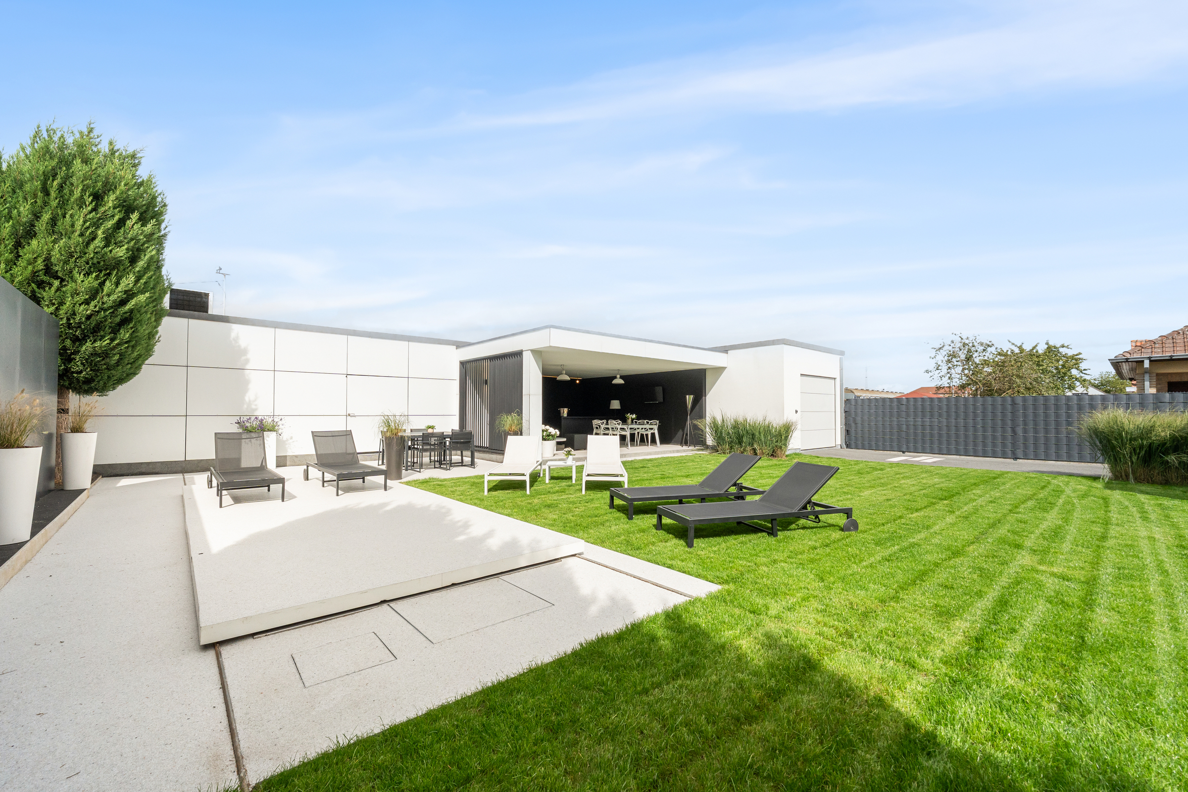
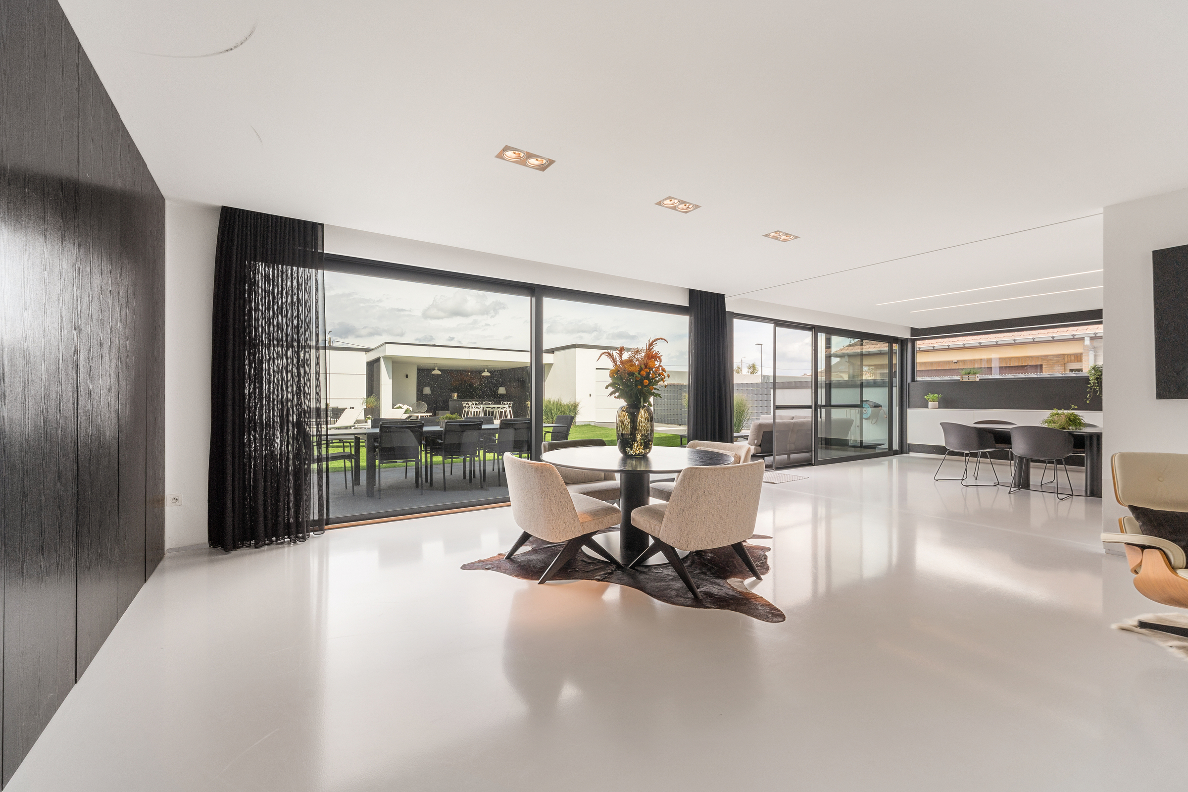
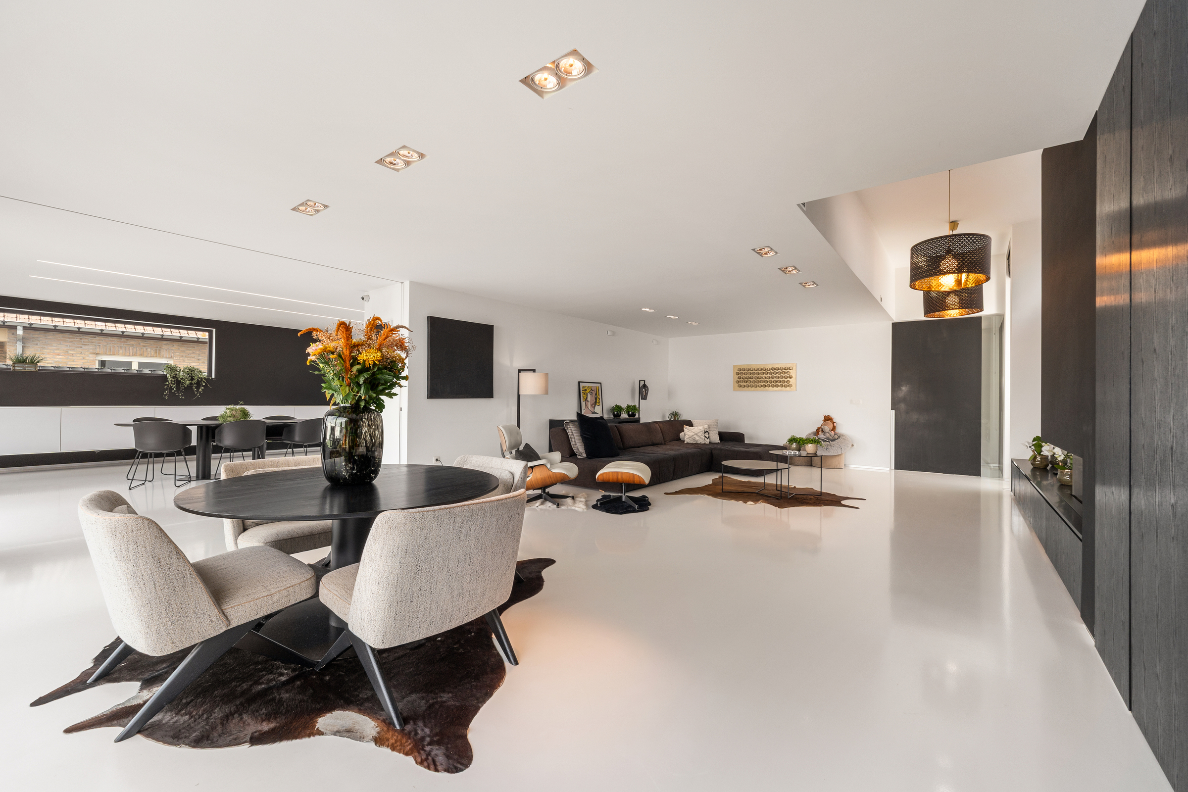
Deze prachtige energiezuinige woning van bouwjaar 2013 combineert luxe, comfort en ruimte op een uitstekende ligging nabij scholen, openbaar vervoer, het station en belangrijke invalswegen. De woning is volledig instapklaar afgewerkt en voorzien van ingemaakte kasten, een centraal stofzuigersysteem, ruime garages en veel praktische opbergruimte. De lichtrijke leefruimte met open haard sluit mooi aan op het terras en de verzorgde tuin met inox zwembad, buitenkeuken, poolhouse en gezellige bar. Dankzij het EPC-label A geniet u bovendien van een energiezuinige en toekomstgerichte woning. Een ideale gezinswoning voor wie comfortabel en stijlvol wil wonen in Dendermonde.
Belangrijkste ruimtes:
• Inkomhal (20 m²) met videofoon, vestiaire en ingemaakte kasten
• Ruime woonkamer (60 m²) met open haard en veel lichtinval
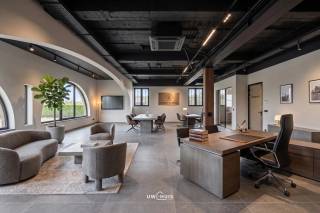
• Bureel (10 m²) met ingemaakte kasten
• Terras (26 m²) met aansluiting op tuin en zwembad
• Tuin (450 m²) met inox zwembad, buitenkeuken, terras en tuinhuis
• Slaapkamer (43 m²) met ingemaakte kasten
• Twee volledig uitgeruste badkamers met inloopdouche, ligbad en dubbele wastafels
• Berging en wasplaats met extra opslagmogelijkheden
• Hobbyruimte voor ontspanning of extra functie
• Ruime garage (32 m²)
Troeven:
• Volledig instapklare high-class open bebouwing met EPC-label A
• Inox zwembad, poolhouse, buitenbar en zonnige tuin van 450 m²
• Veel maatwerk met ingemaakte kasten, centraal stofzuigersysteem en ruime garage
Neem vandaag nog contact op voor een bezoek aan deze exclusieve woning in Dendermonde.
JOUW DROOMHUIS. ZO GEVONDEN!
Financial
Building
Terrain
Location
Layout
Energy
Urban planning
Location
Mandekensstraat 4 A, 9200 Dendermonde924.000 EUR
Mandekensstraat 4 A
9200 Dendermonde
Is this feasible for you?
Quickly check your feasibility
Strengthen your offer with a feasibility certificate
Feeling confident? Request your personal feasibility certificate from KBC, include it with your offer and show the seller that your offer is financially sound. This way, you can stay one step ahead of other house hunters.
Calculate your personalised home credit
Every situation is different. Simulate yours in detail, with no obligation, and find out straight away whether you qualify for a personal feasibility certificate from KBC.
Also interesting for you
House for sale
€ 598.000

House for sale
€ 559.000

House for sale
€ 550.000