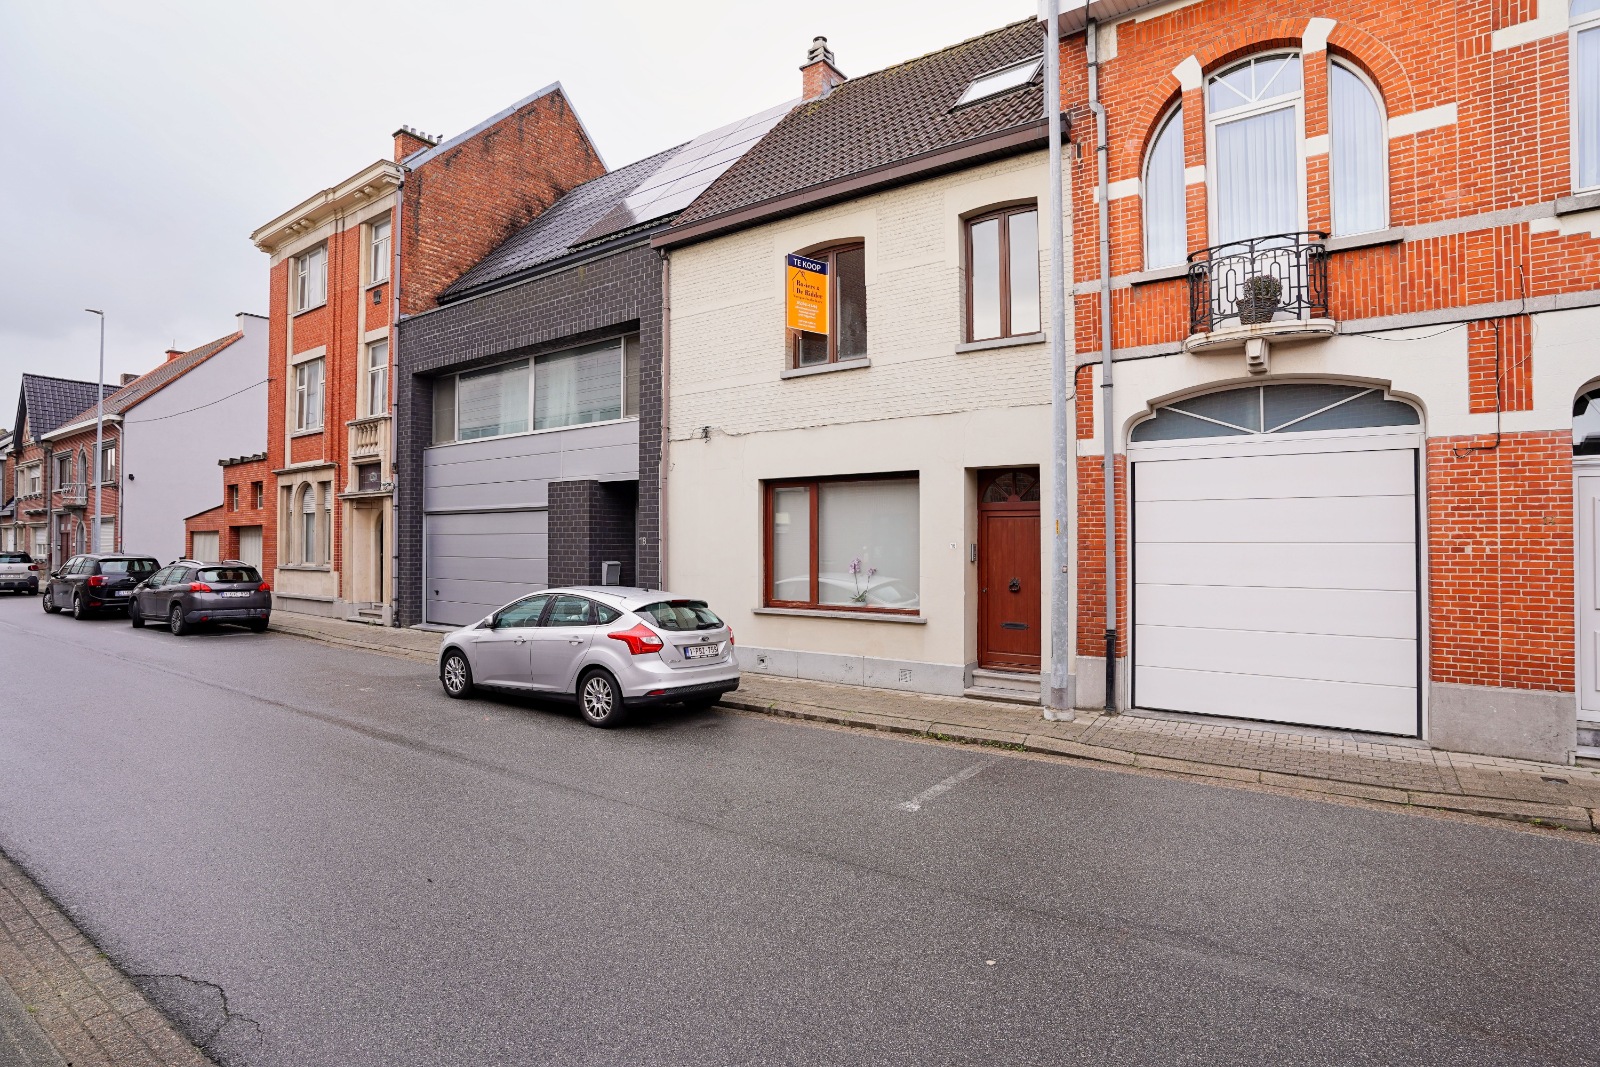
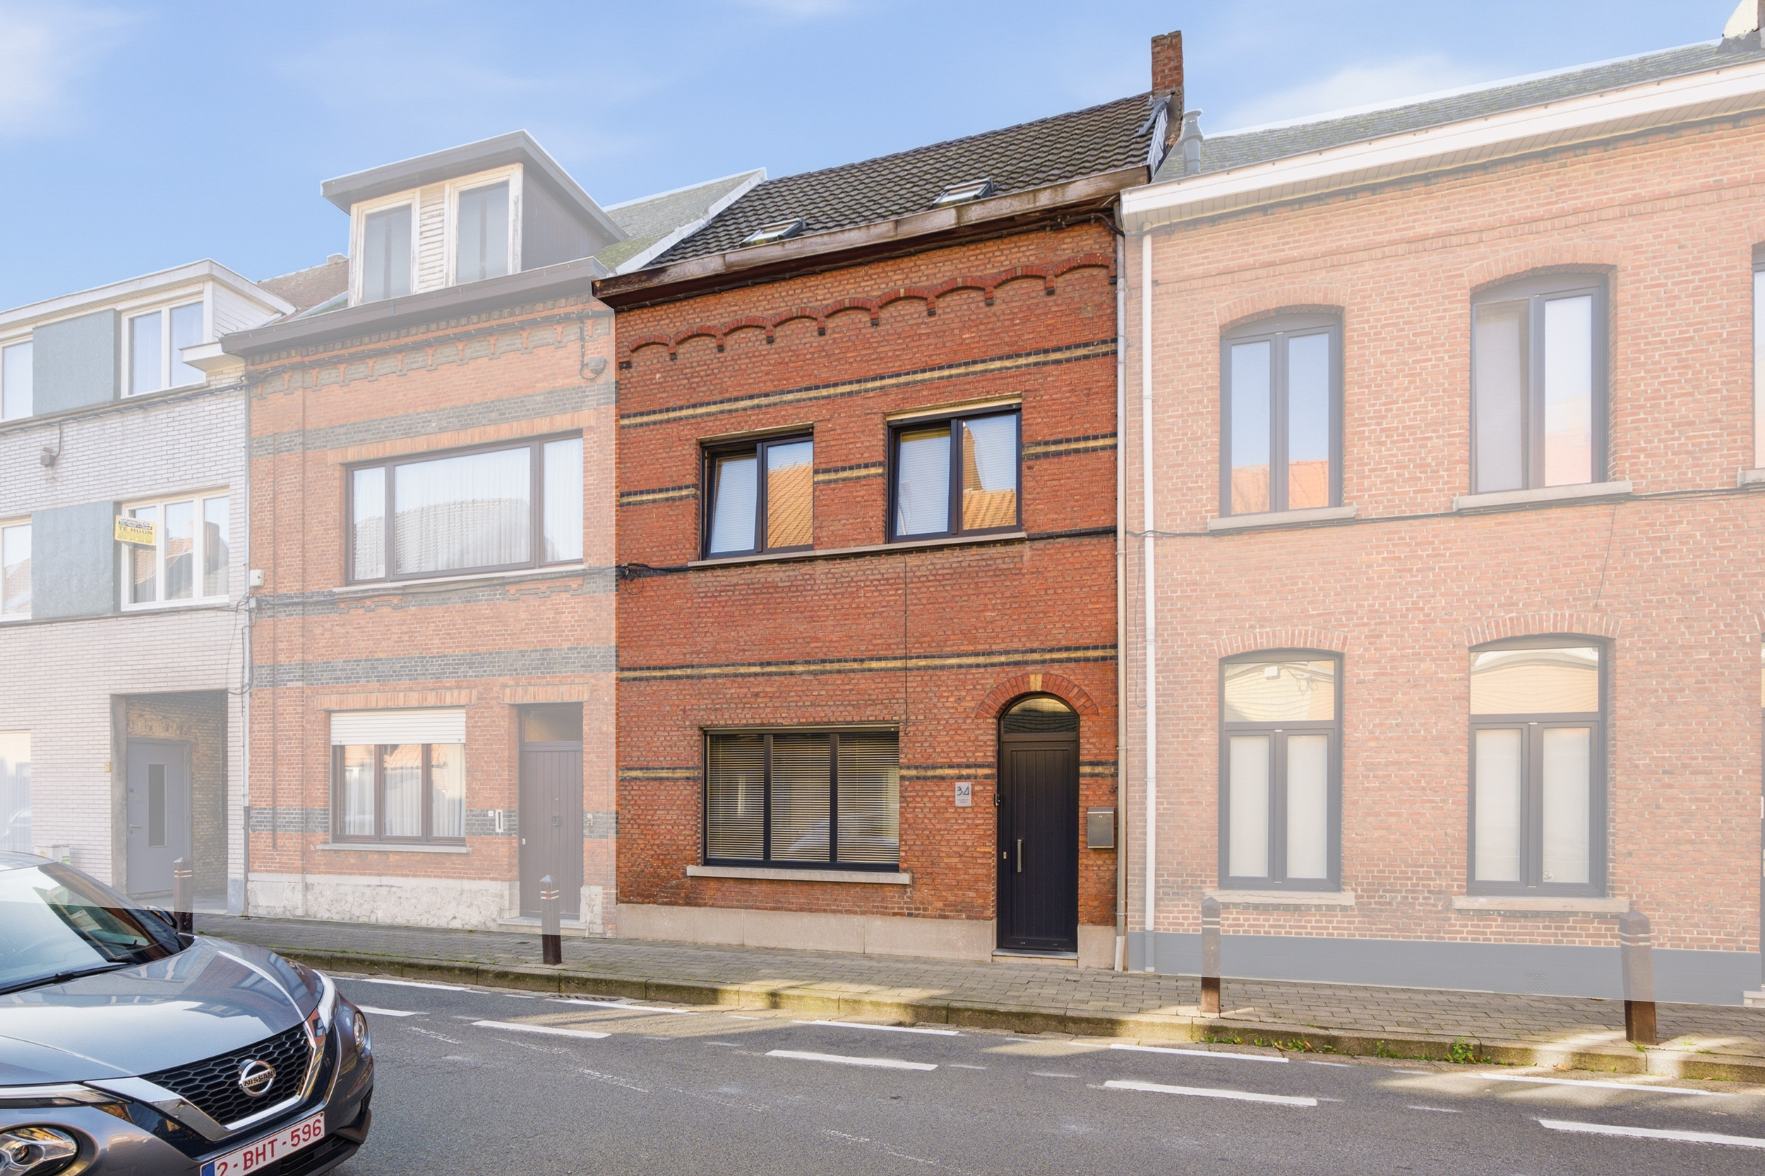
House for sale in Dendermonde with 3 bedrooms
9200 Dendermonde
- 240 m² living
- 380 m² plot
- 3 bedrooms
- 2 bathrooms
- Parking
- Garden
- Terrace
Description
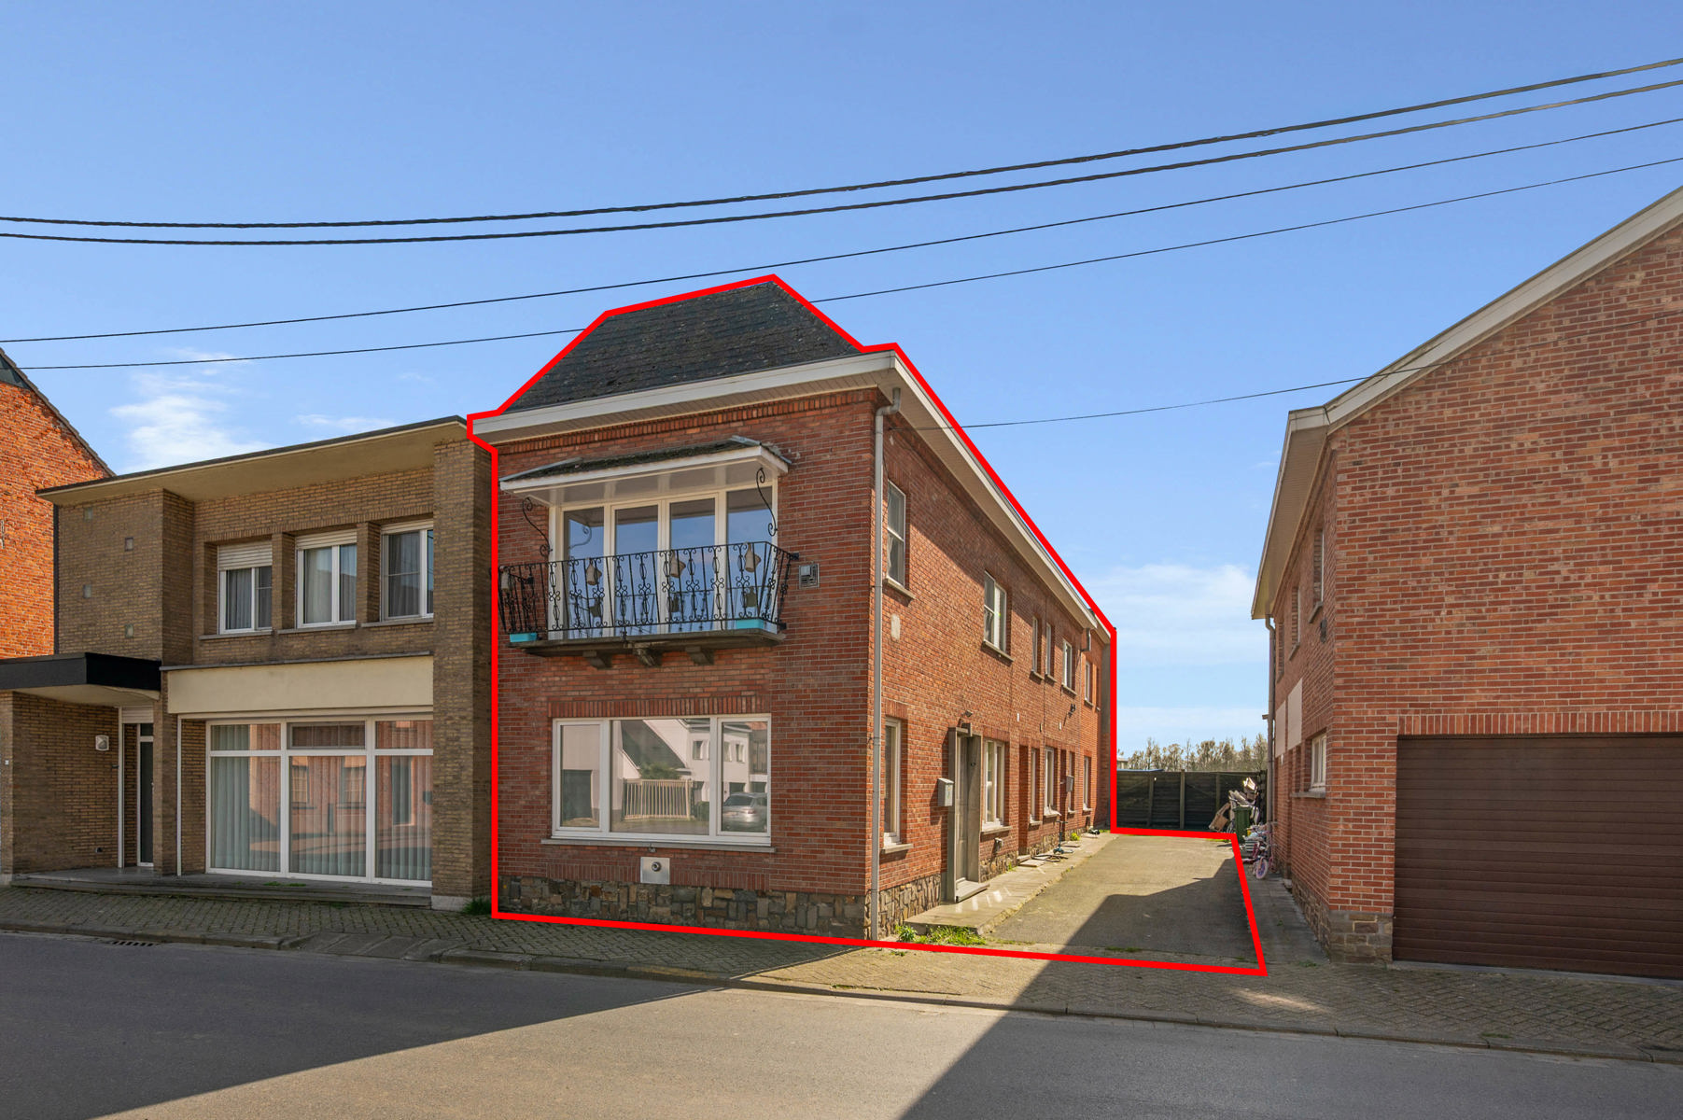
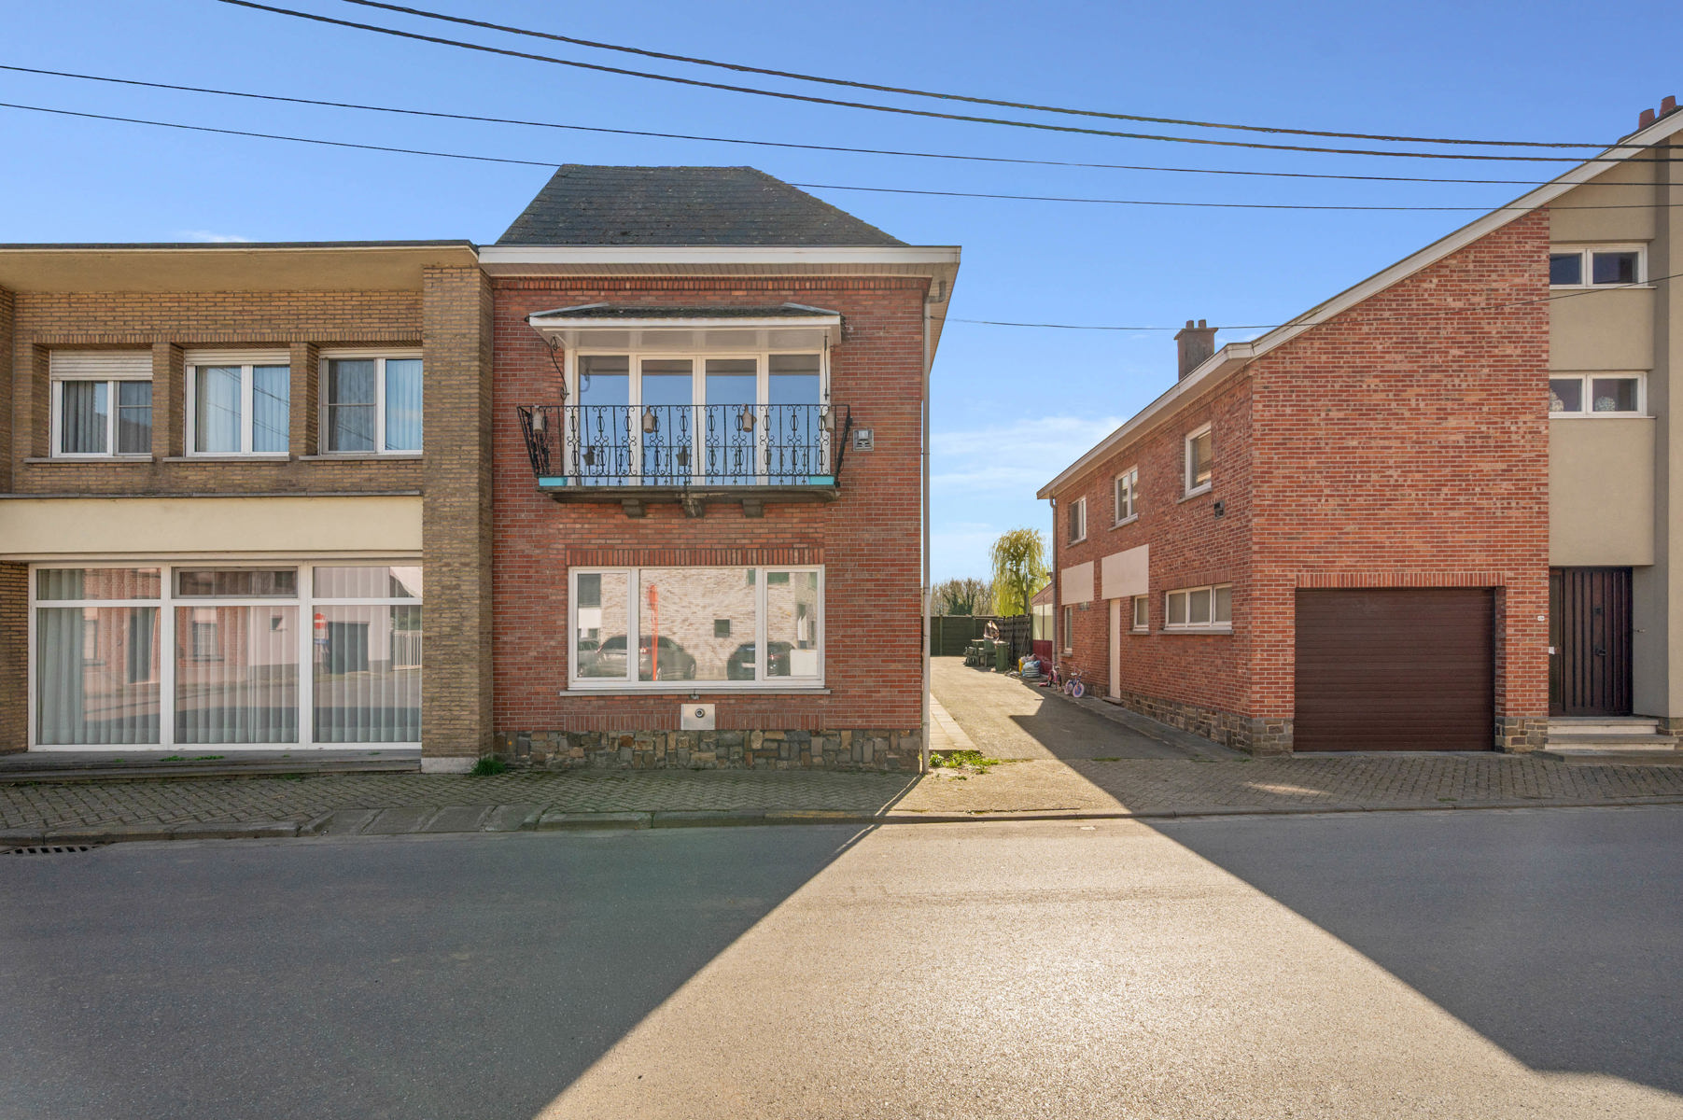
Looking for a spacious home with character? This property offers an excellent basis for those looking for generous living spaces and a renovation project with plenty of potential.
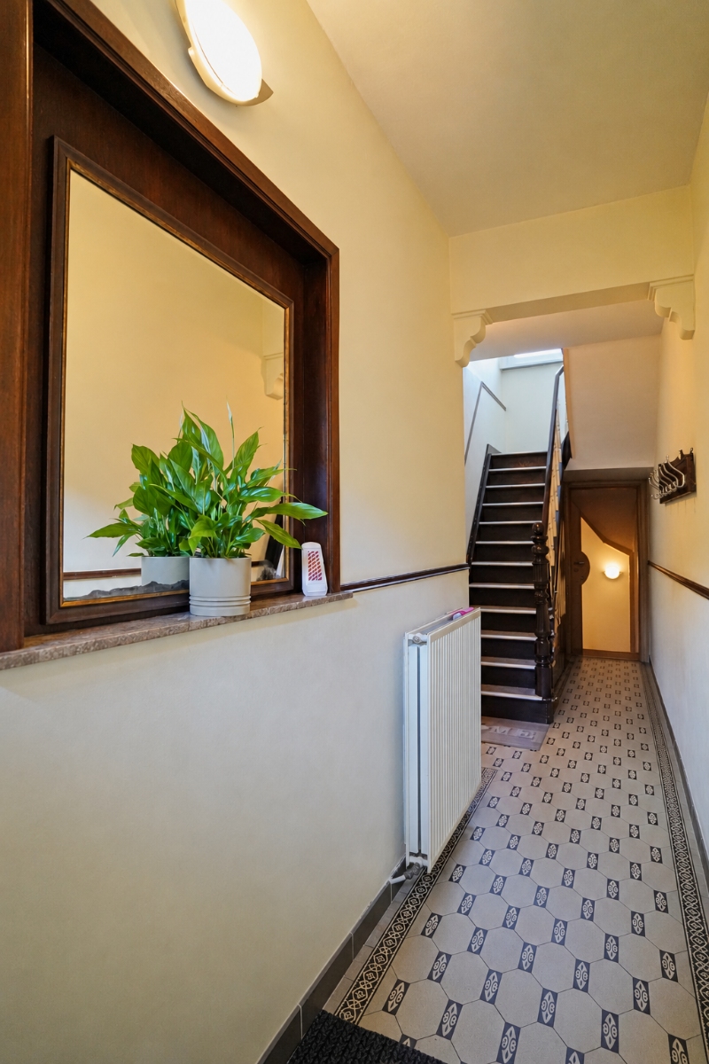
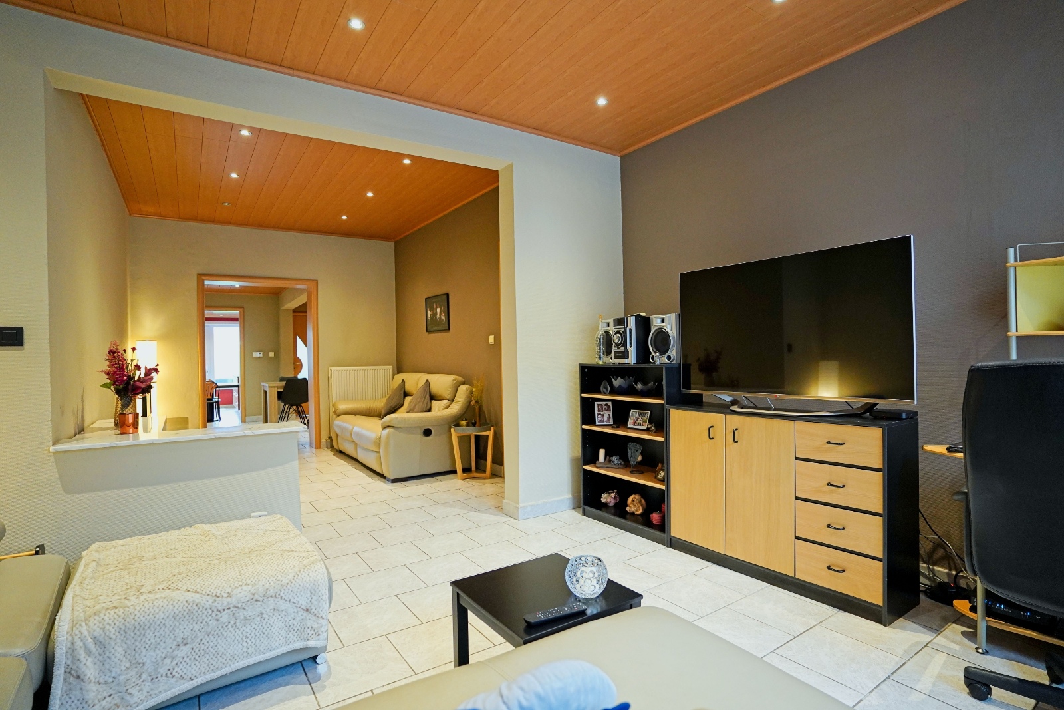
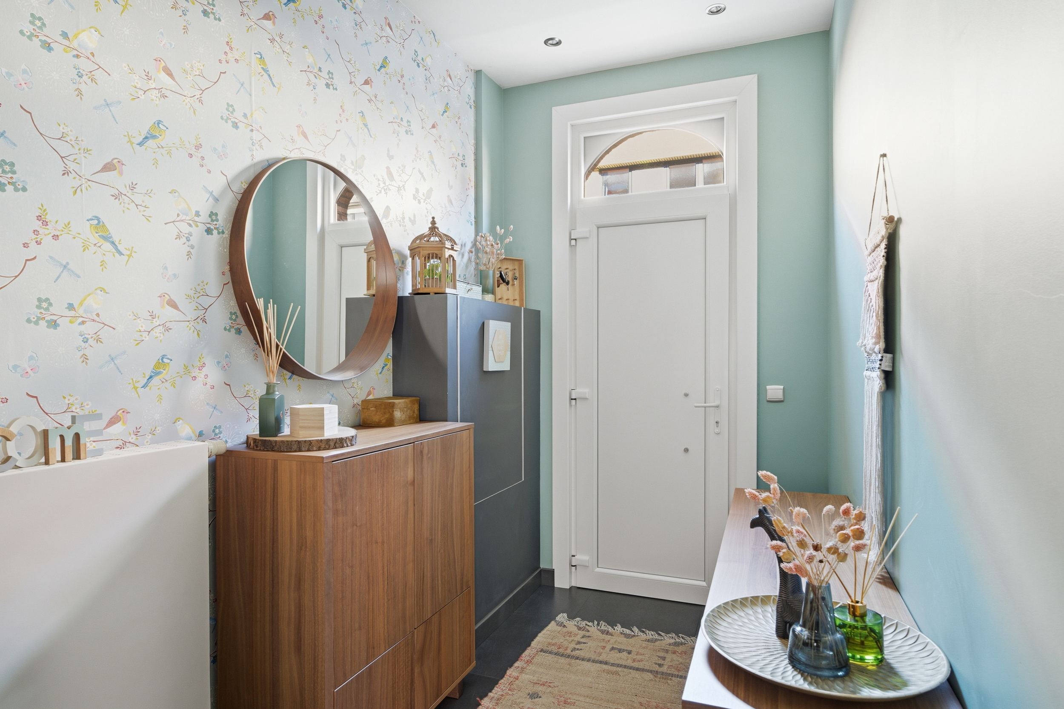
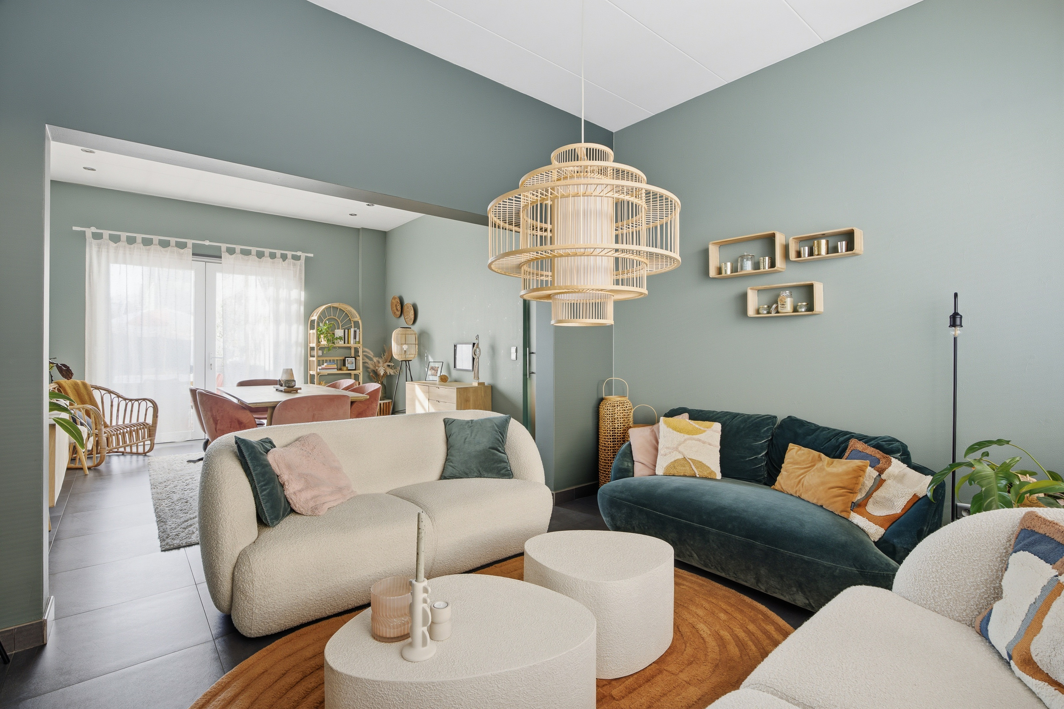
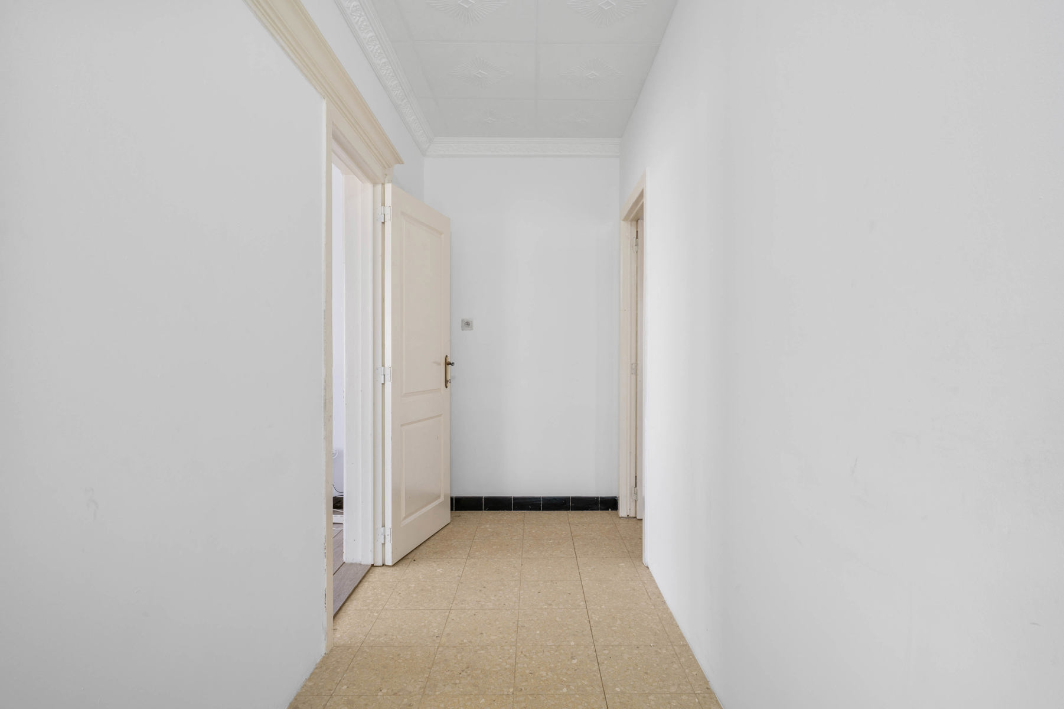
On the ground floor, you will find a spacious entrance hall, a pleasant living room and a separate dining room with access to the veranda and garden. The ground floor also features a kitchen, a bathroom renovated in 2016 and a spacious garage with a large door.
The first floor comprises 3 particularly spacious bedrooms of approximately 20 m², 20 m² and 18 m², as well as a second bathroom.
The main asset of this property is the approximately 54 m² attic, accessible via a fixed staircase. This space offers numerous possibilities and can be converted into 2 additional spacious bedrooms.
The property also benefits from a cellar and several practical storage areas.
**KEY FEATURES:**
• 3 spacious bedrooms
• 2 bathrooms
• Approx. 54 m² attic
• Possibility to create 2 additional bedrooms
• Garage with large door
• Veranda and garden
• Cellar and plenty of storage space
• EPC rating D
• Central location near Sint-Gillis and Dendermonde
A spacious and characterful home offering excellent potential, ideal for those looking to renovate and tailor a property entirely to their own taste, while benefiting from additional possibilities for the future.
Interested? Contact Morgane on 0498 60 61 75 or via morgane@woonvast.be for more information or to arrange a viewing.
Don't be too late!
Do you have questions or would like to schedule a visit?

€339,000
Van Langenhovestraat 1749200 Dendermonde
Financial
- Cadastral income
- 711 €
- Availability
- From deed
Building
- Type of property
- House
- Subtype
- House
- Surface
- 240 m²
See all featuresShow fewer features
- Constructed area
- 200 m²
- Type of roof
- Gable roof
- Type of buildings
- Closed
- Façade width street side
- 9,02 m
- Construction year
- 1946
- Orientation rear facade
- Northeast
- Number of floors
- 3
- Number of garages
- 1
Terrain
- Plot size
- 380 m²
- Most recent urban destination
- Residential area
- Plot width
- 9,02 m
See all featuresShow fewer features
- Plot depth
- 41 m
Layout
- Number of bedrooms
- 3
- Number of bathrooms
- 2
- Number of toilets
- 2
See all featuresShow fewer features
- Terrace
- Yes
- Cellar
- Yes
Comfort
- Gas connection
- Yes
- Water connection
- Yes
Energy
- EPC score (kWh/(m² years))
- 378
- EPC label
- D
- Unique code EPC
- 20241102-0003427309-RES1
See all featuresShow fewer features
- Type of glazing
- Double glazing
- Window profiles
- Wood
- Electricity inspection certificate
- Yes, not compliant
Urban planning
- Summons
- No judicial remedial or administrative measure imposed
- Building permit
- No
- Subdivision permit
- No
See all featuresShow fewer features
- Pre-emption right
- No
- G-score (building score)
- C (small risk of flooding under current climate)
- P-score (parcel score)
- C (small risk of flooding under current climate)
- Flood-prone area
- Possible flood-prone area
- Riparian zone
- No
- Flood-prone
- Yes
Location
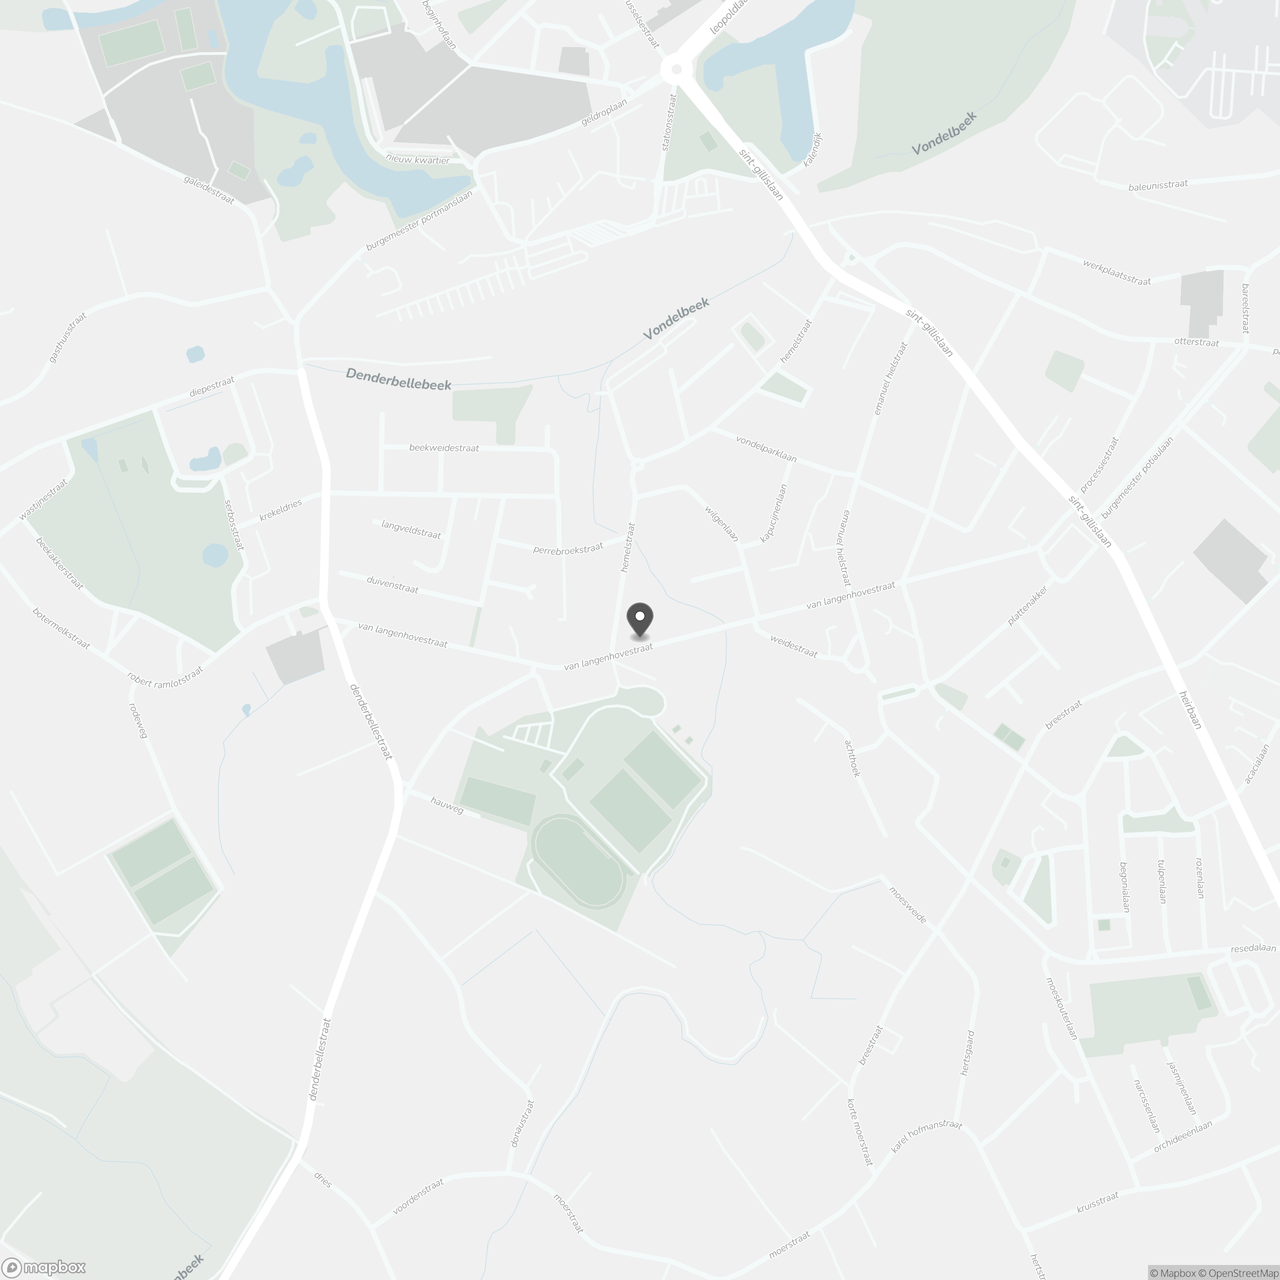
Van Langenhovestraat 174, 9200 Dendermonde
Show route