House for sale in Hamme with 3 bedrooms
Description
family house
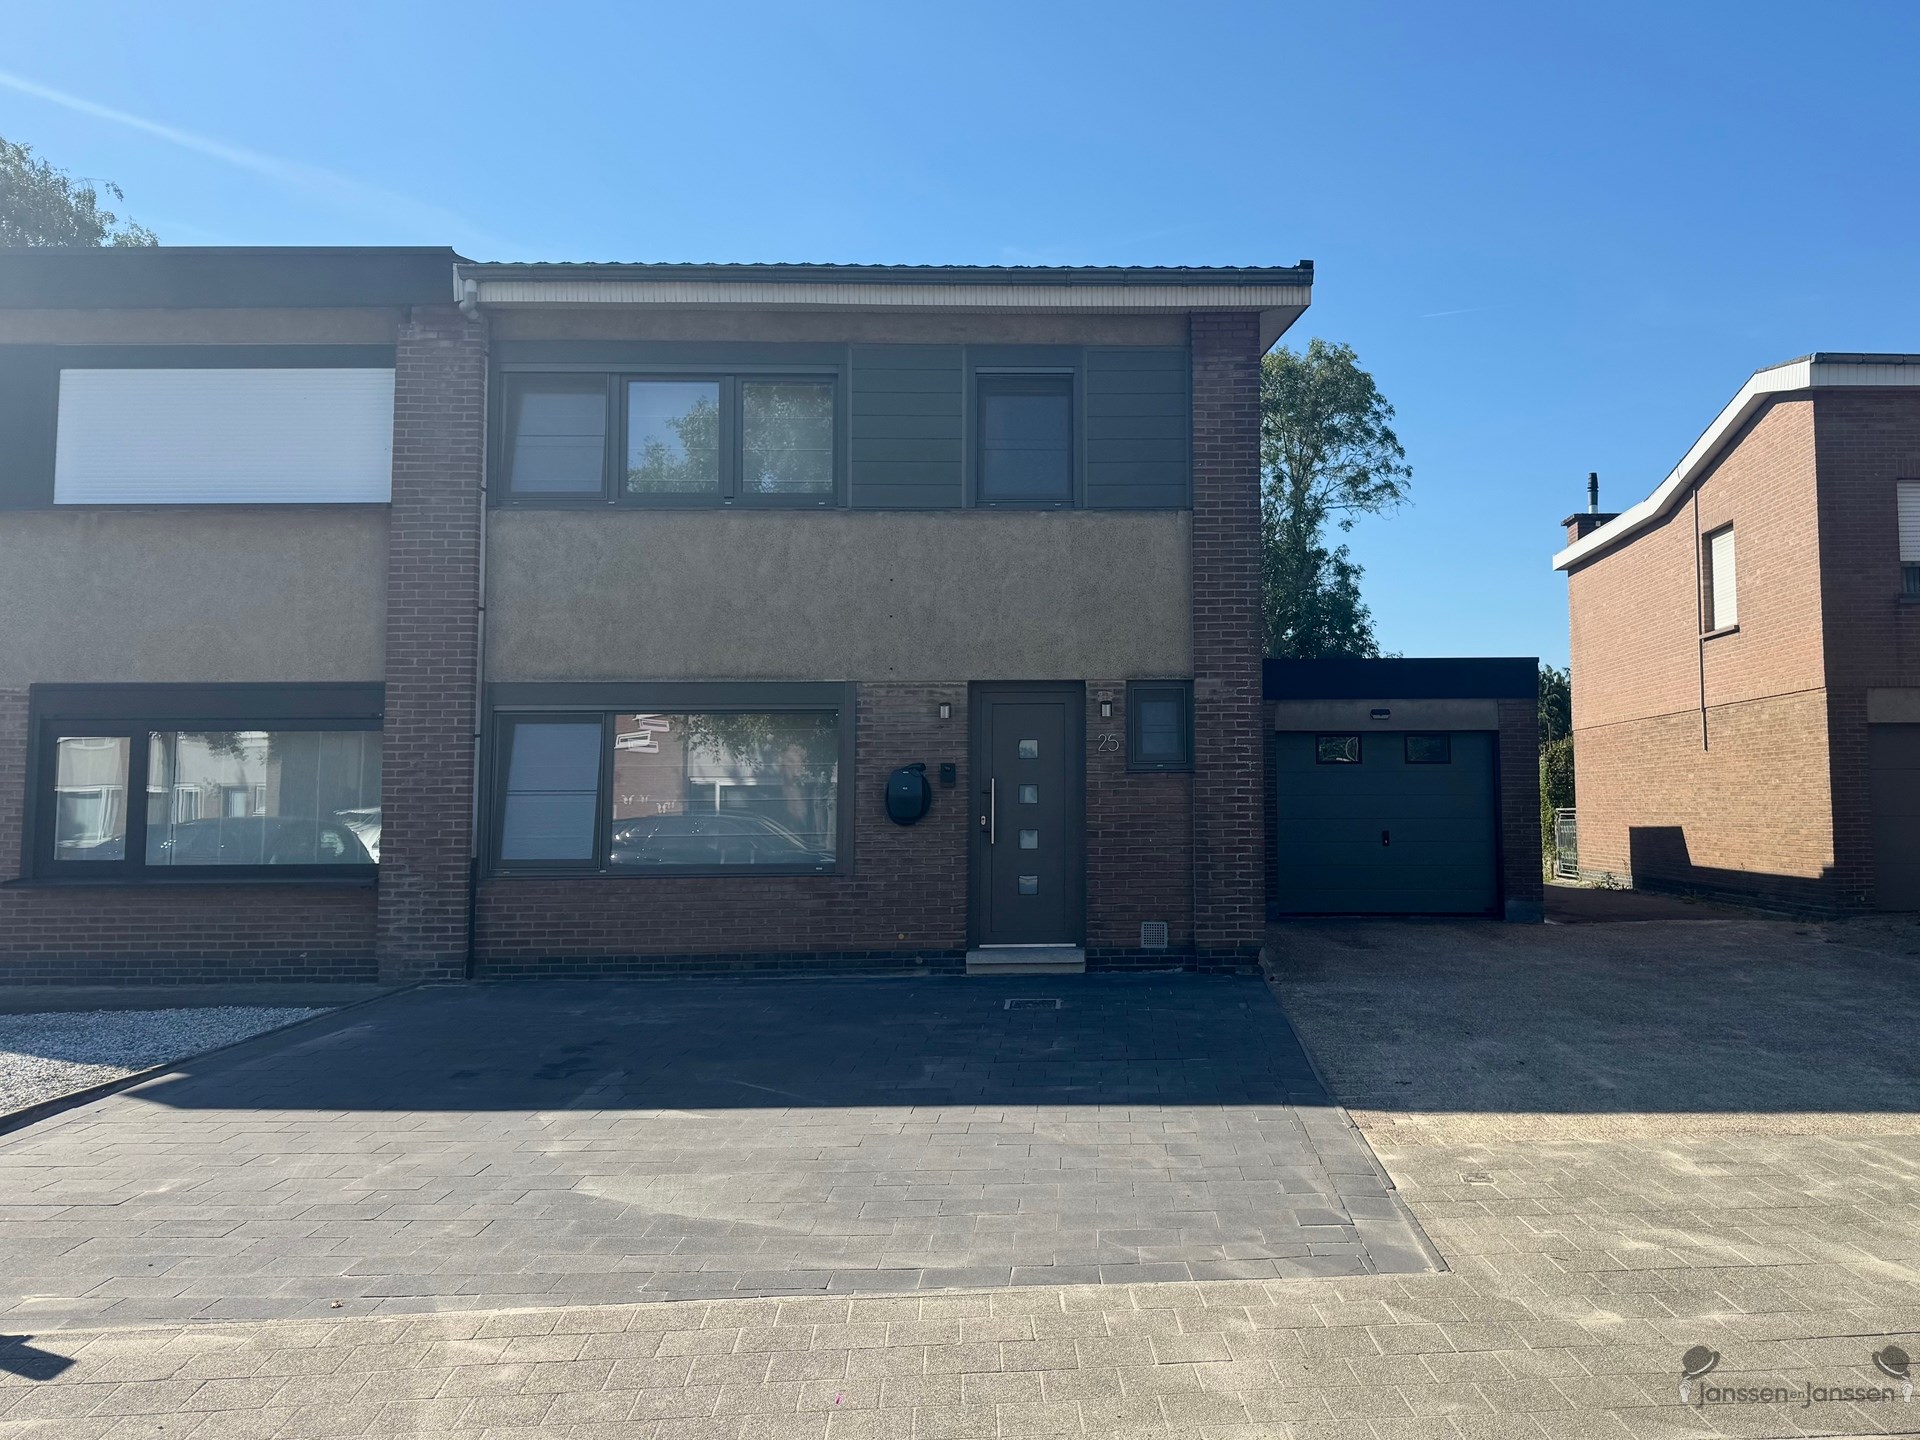
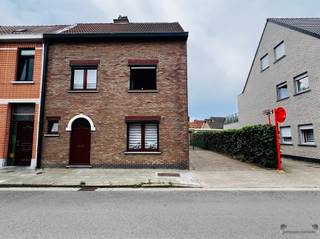
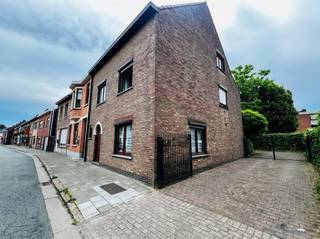
Completely renovated semi-detached home with spacious living areas and a well-maintained garden in Hamme
This modern semi-detached home in Hamme stands out for its spacious, open living areas and its strong connection to the garden. With a living area of 162 m² on a 355 m² lot, the home offers a pleasant combination of space, contemporary finishes, and practical living comfort.
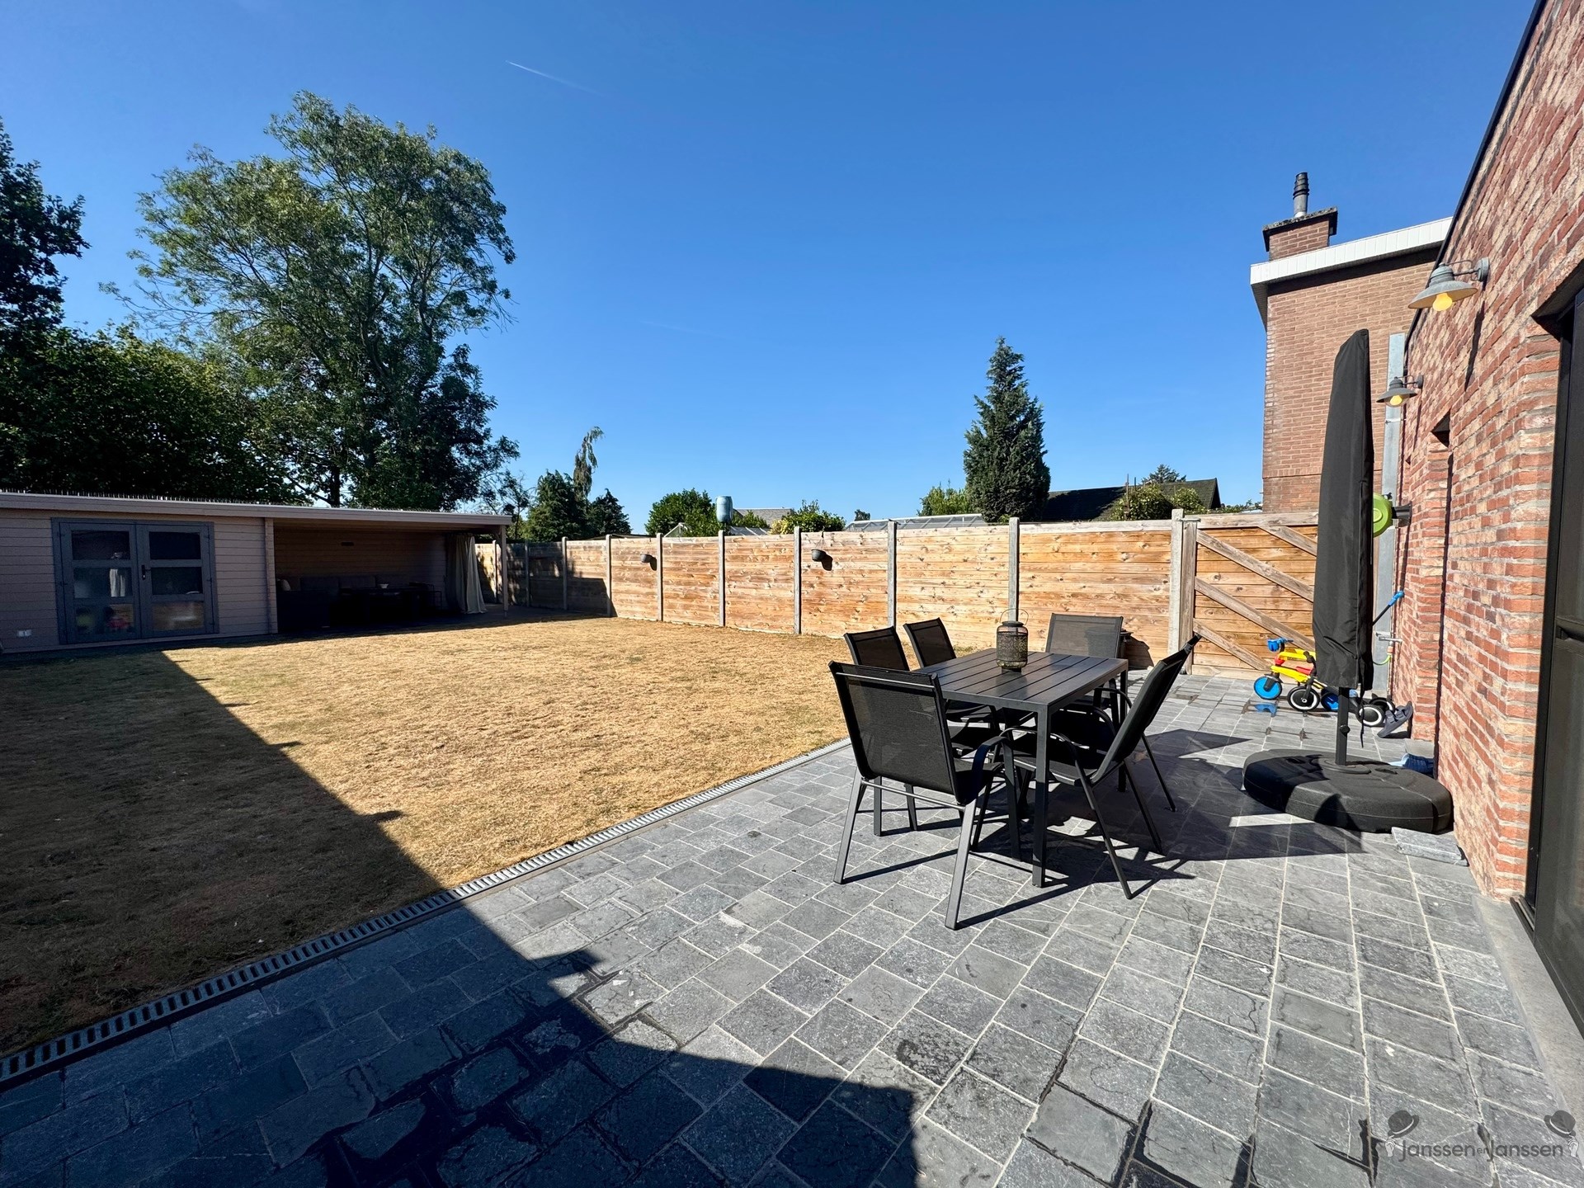
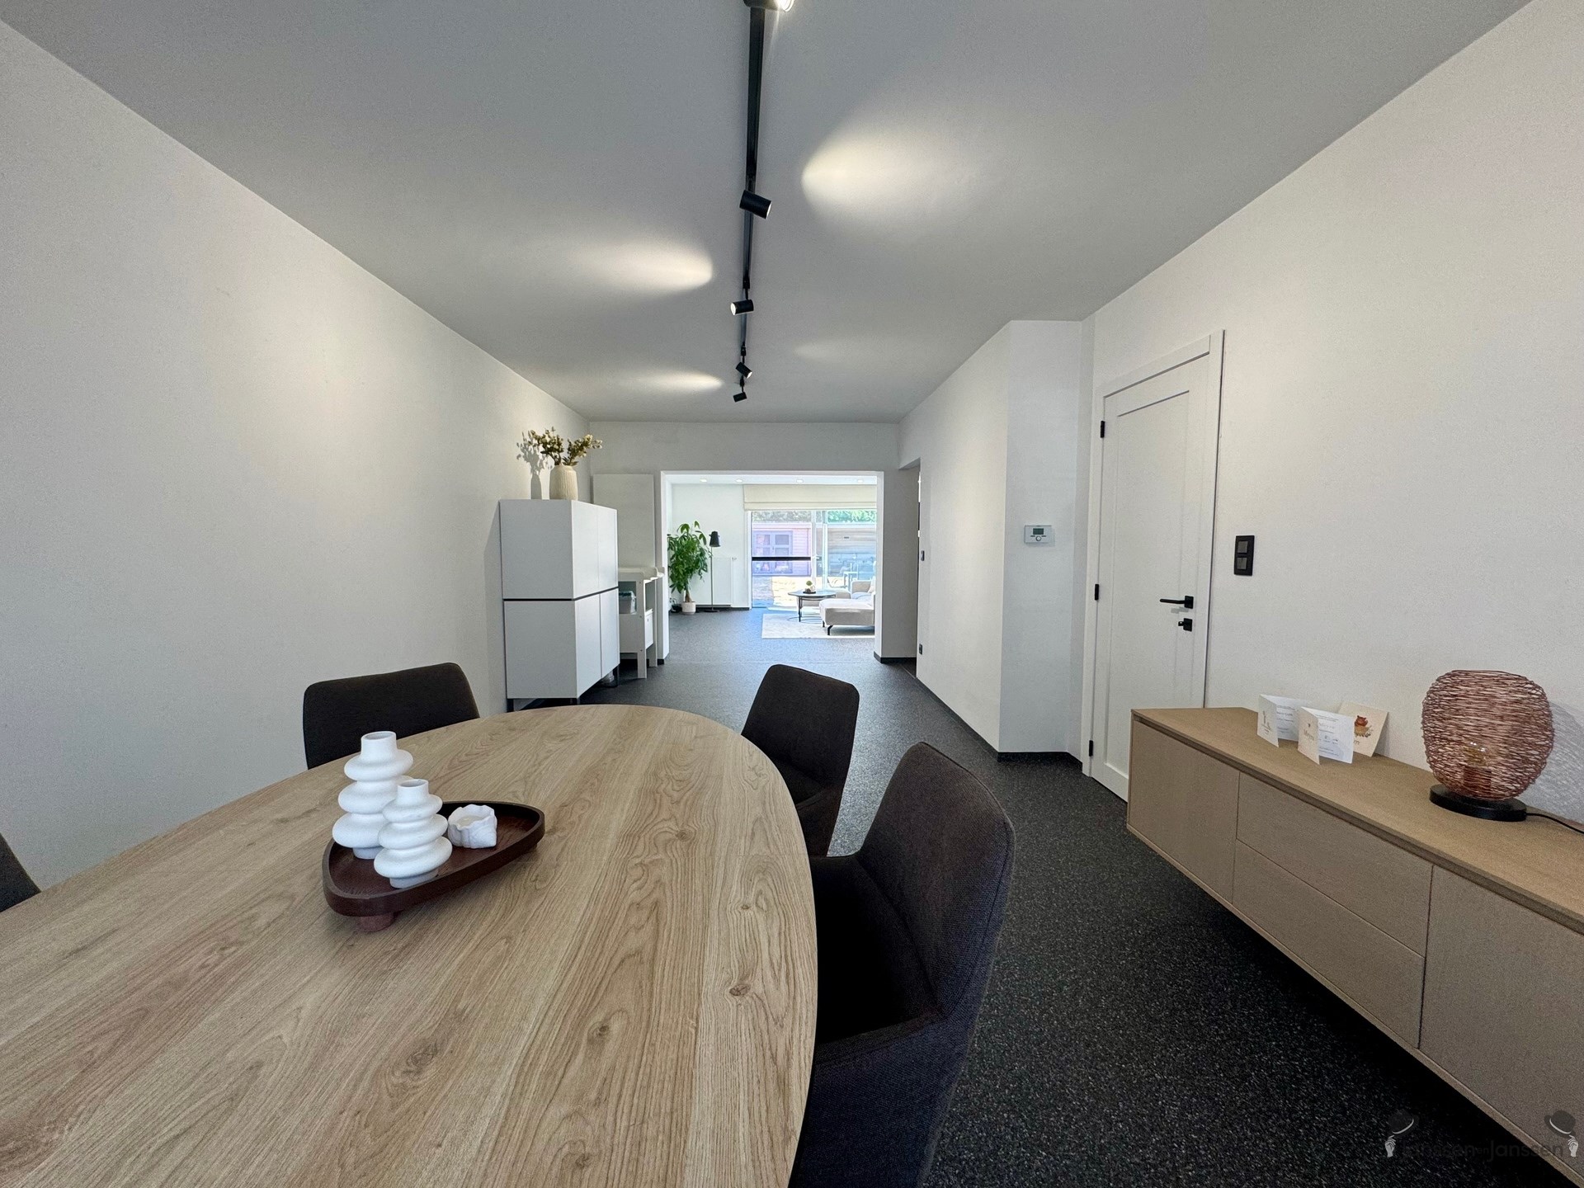
The ground floor forms the heart of the home. The spacious and light-filled living area flows seamlessly into the open kitchen, equipped with handle-less cabinets and electric appliances. Large windows and sliding doors allow plenty of natural light to flood in and provide direct access to the patio and garden.
The living areas feature a poured concrete floor with a marble-effect finish, creating a sleek and uniform look throughout the ground floor.
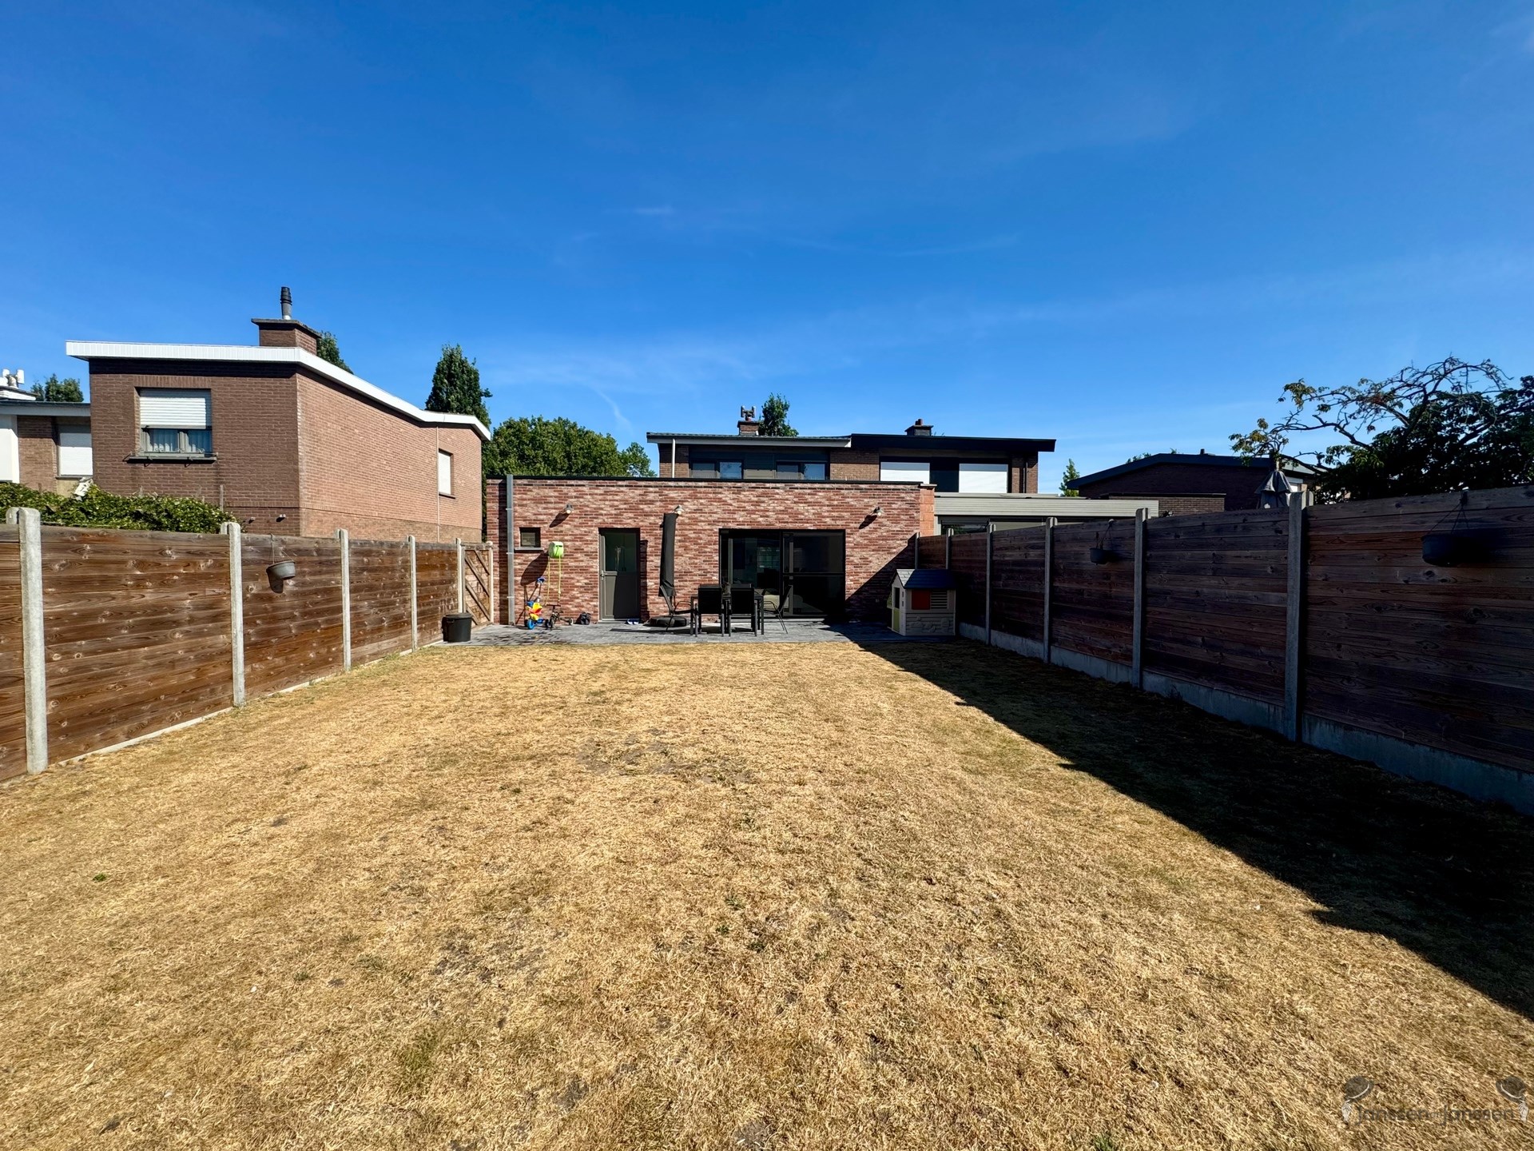
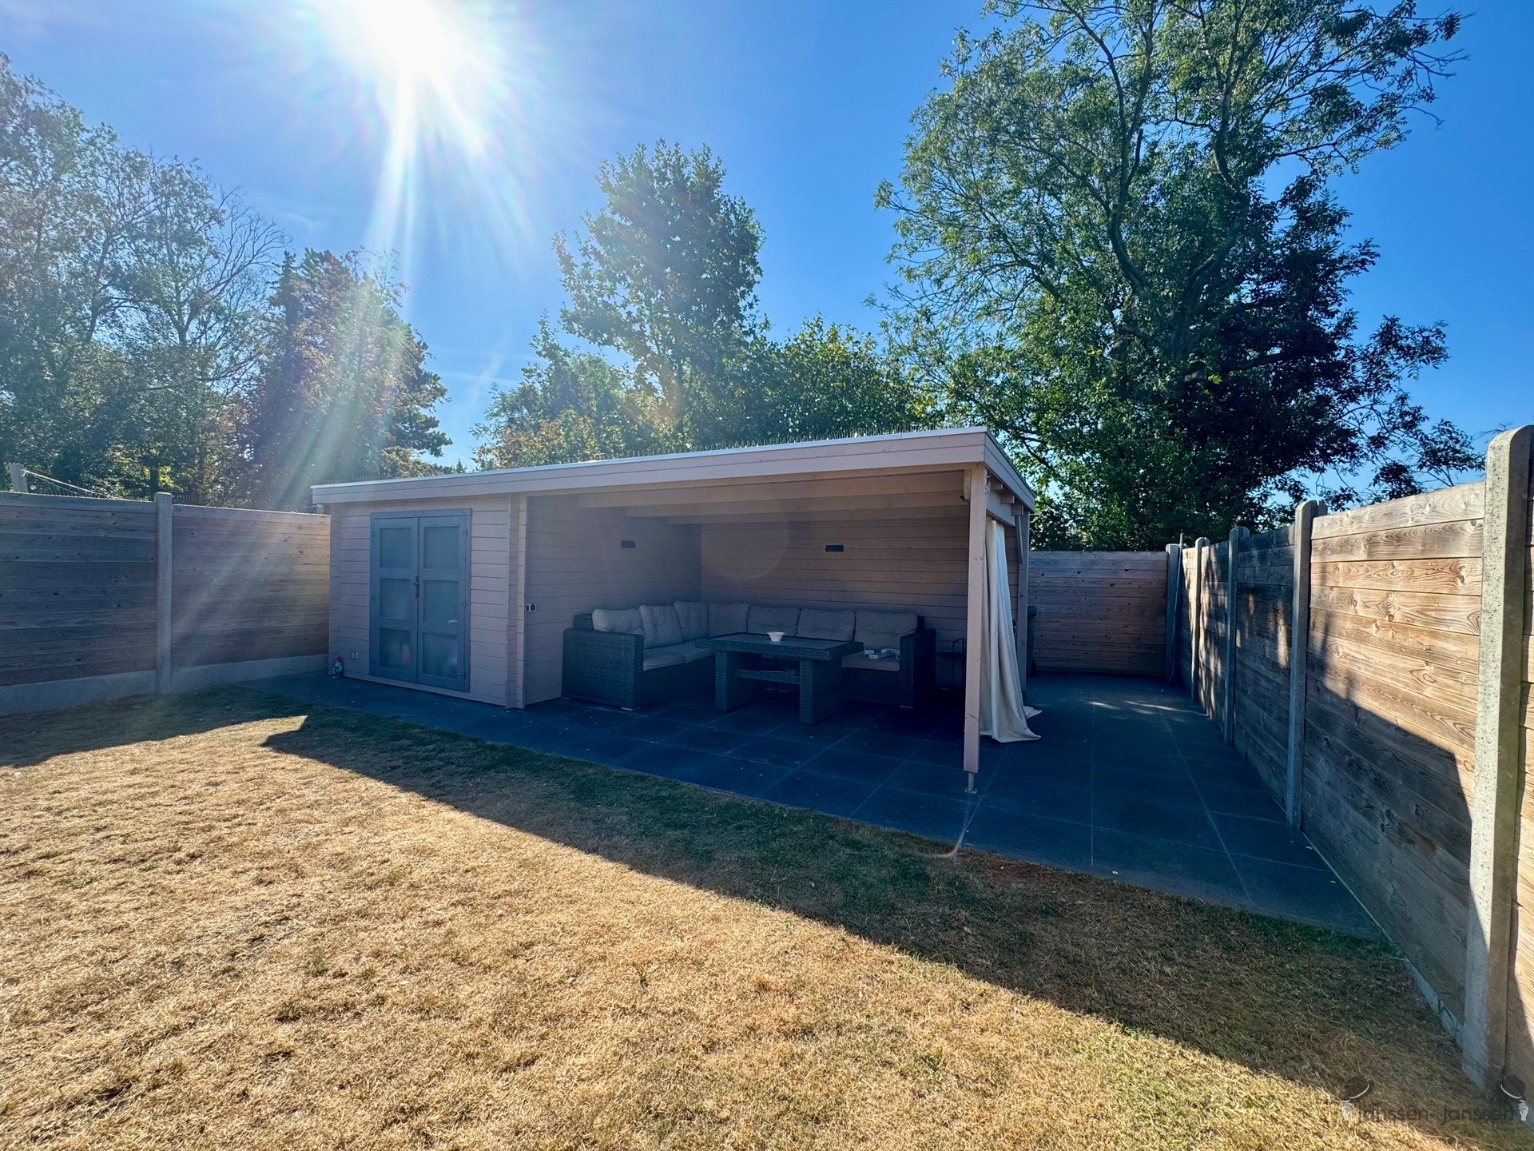
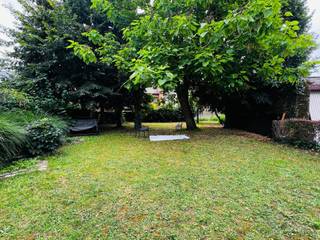
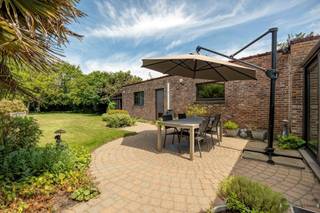
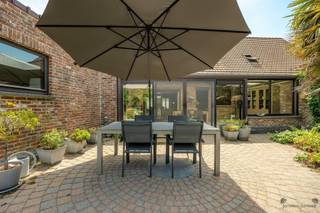
Outside, too, great attention was paid to living comfort. The beautifully landscaped garden features a spacious lawn and a pleasant terrace with a modern canopy. As a result, the outdoor space serves as a lovely extension of the living area and offers plenty of room to relax or enjoy time with family and friends.
Upstairs, there are two full-sized bedrooms and a separate walk-in closet. The bathroom complements the home’s contemporary style and features a trowel-finished floor, combined with warm wood accents and a shower.
The home also features a garage with additional storage space and parking in front.
A well-maintained home for those who value spacious living areas, modern finishes, and a pleasant outdoor setting.
Interested? Contact us for more information or to schedule a visit.
Financial
Building
Terrain
Layout
Comfort
Energy
Urban planning
Media & downloads
Location
Reuzeweg 25, 9220 Hamme399.000 EUR
Reuzeweg 25
9220 Hamme
Is this feasible for you?
Quickly check your feasibility
Strengthen your offer with a feasibility certificate
Feeling confident? Request your personal feasibility certificate from KBC, include it with your offer and show the seller that your offer is financially sound. This way, you can stay one step ahead of other house hunters.
Calculate your personalised home credit
Every situation is different. Simulate yours in detail, with no obligation, and find out straight away whether you qualify for a personal feasibility certificate from KBC.
Also interesting for you

House for sale
€ 399.000

House for sale
€ 399.000
House for sale
€ 399.000