House for sale in Wetteren with 5 bedrooms
- 821 m² living
- 1.446 m² plot
- 5 bedrooms
- 1 bathroom
- Parking
- Garden
- Terrace
Description
Spacious residence with
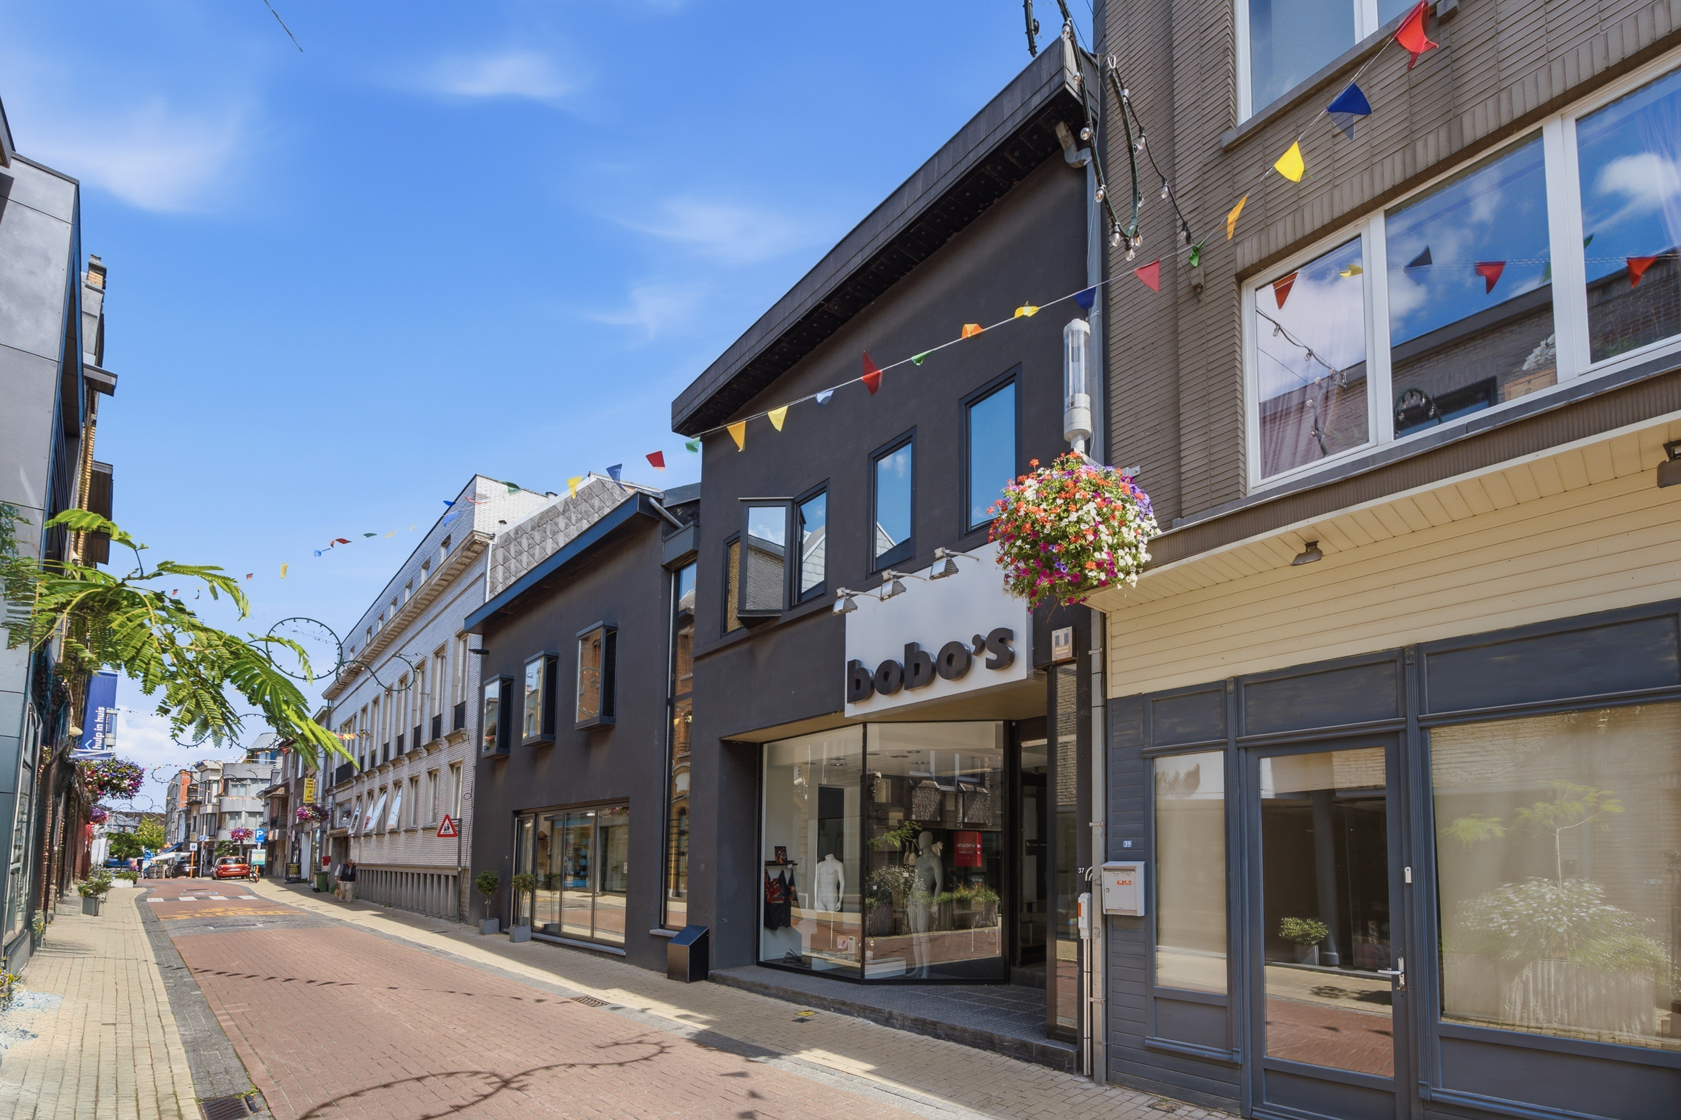
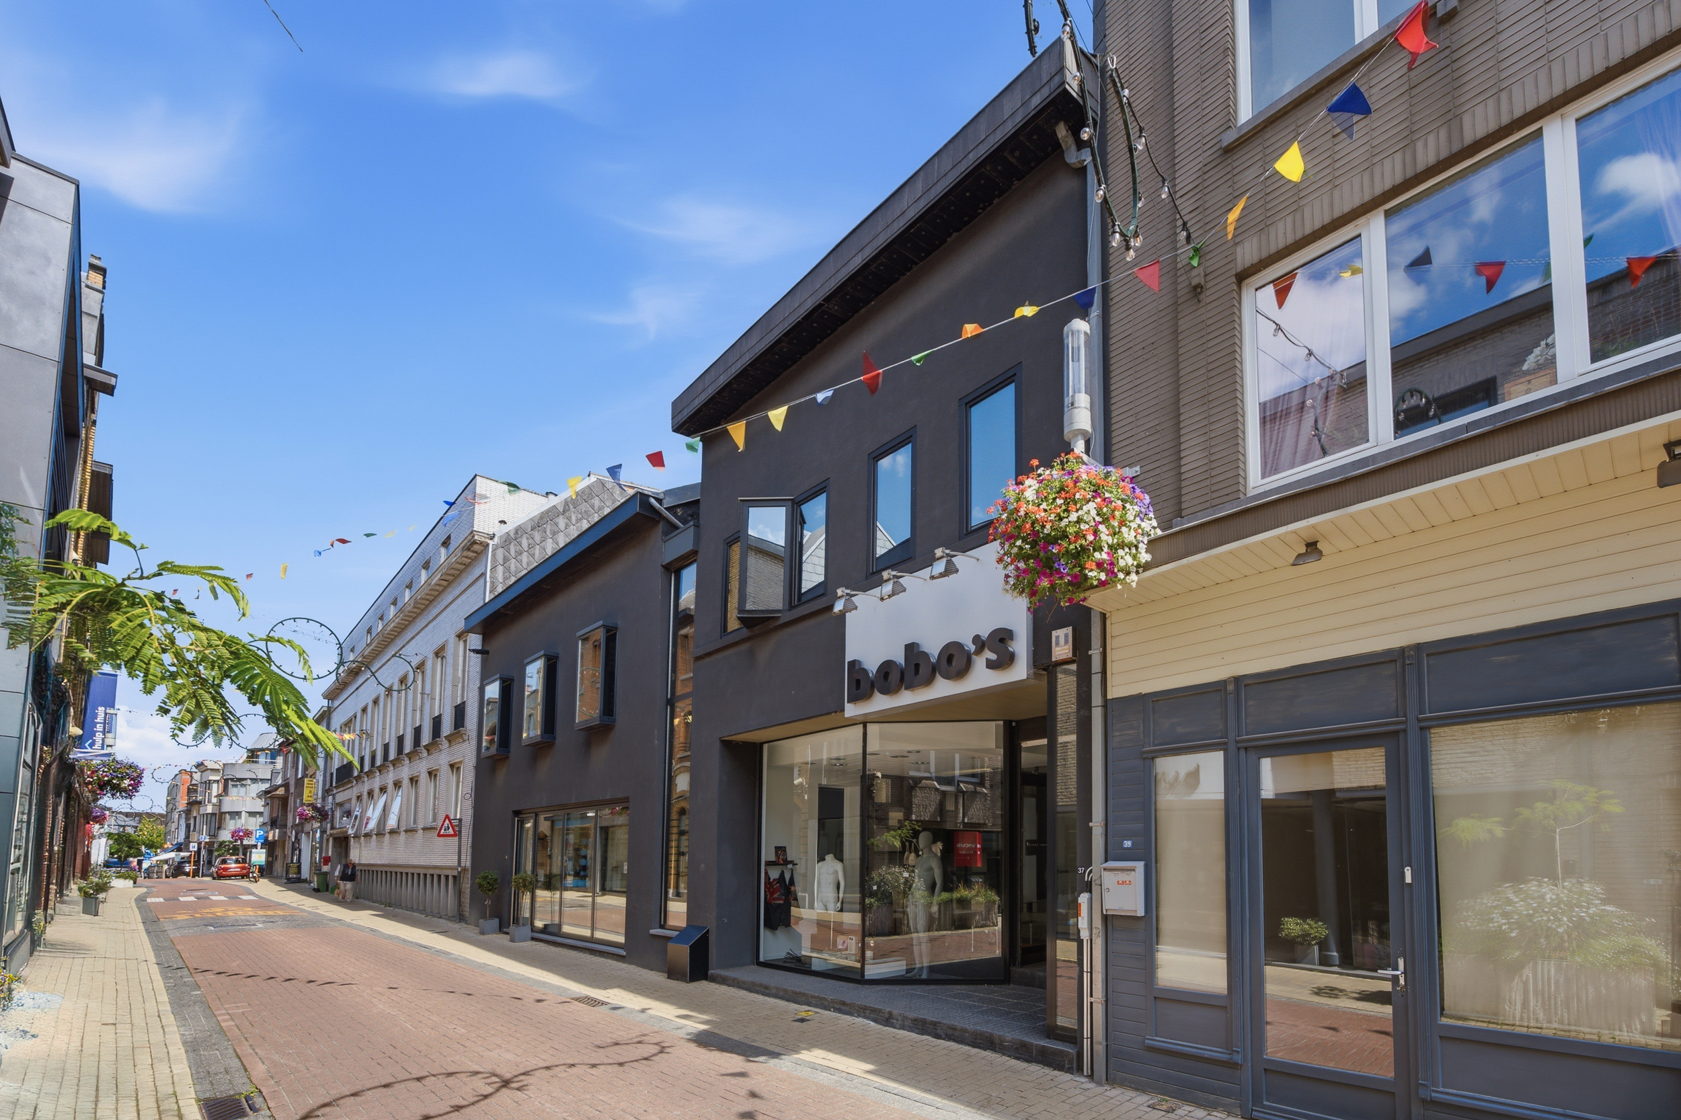
In an excellent location along the Noordlaan in Wetteren is this exceptional property where living and working come together.
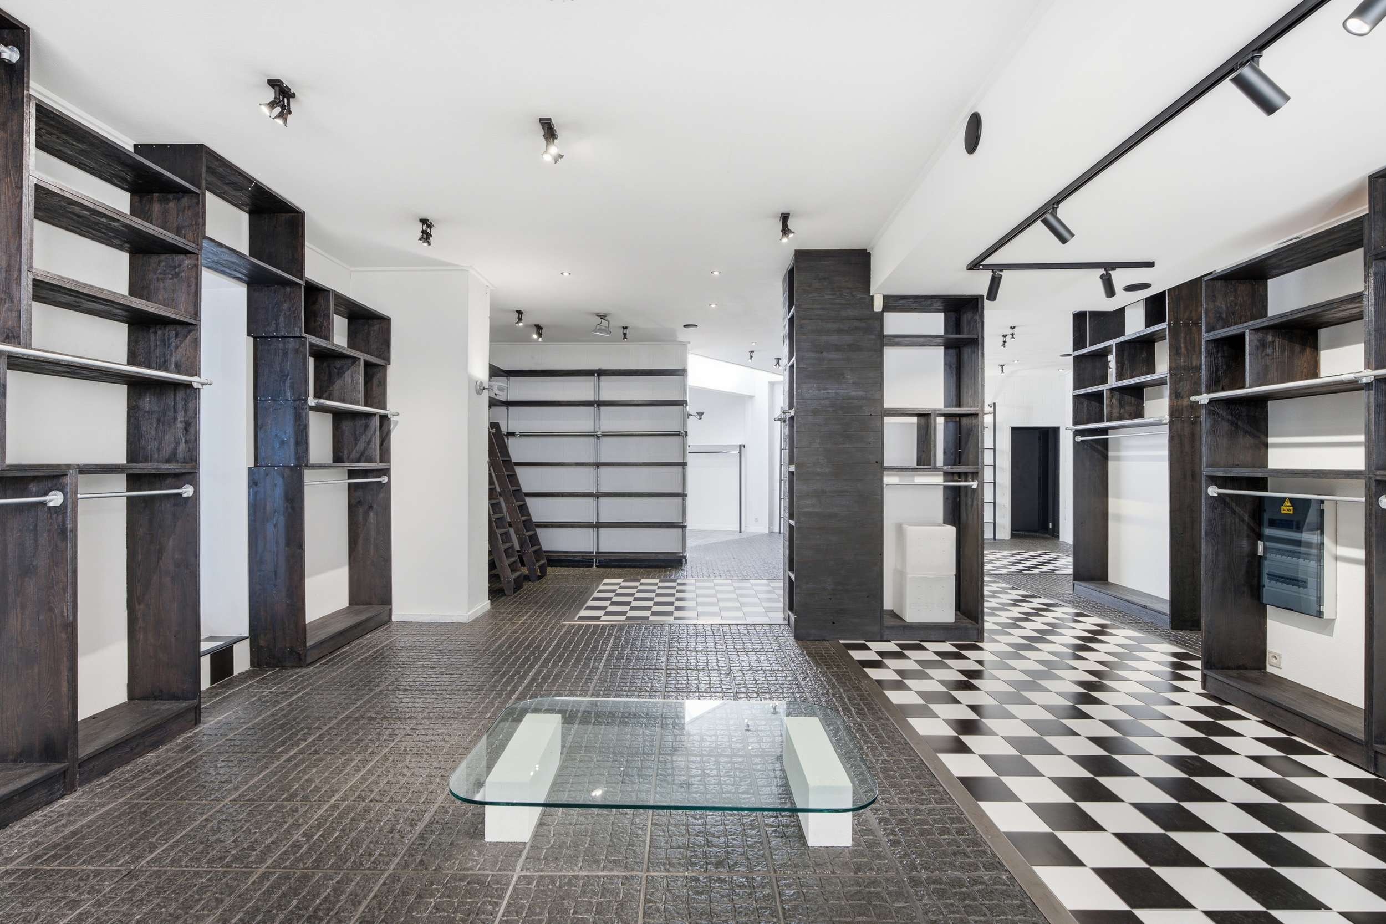
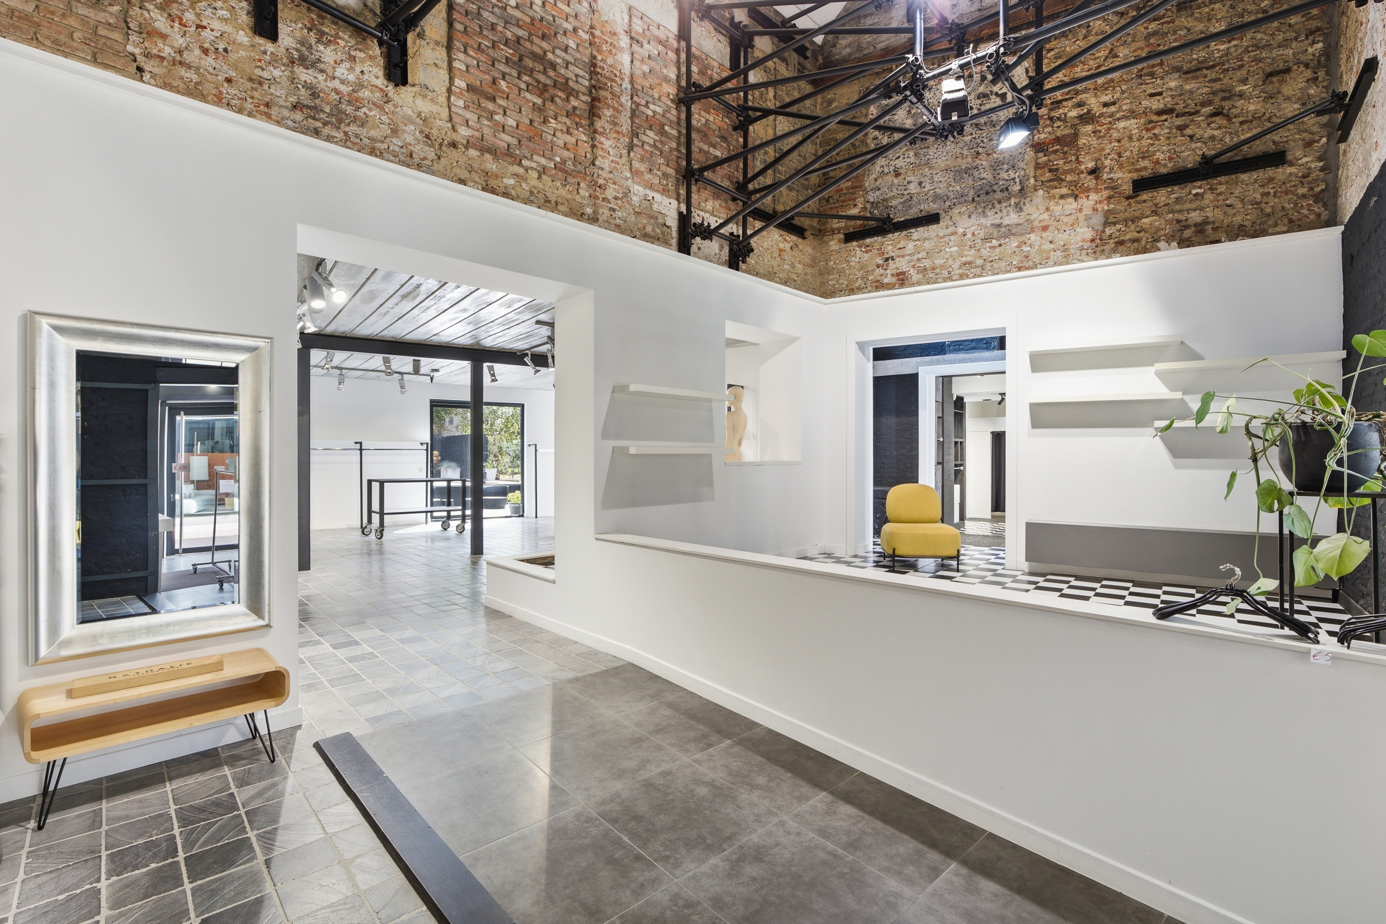
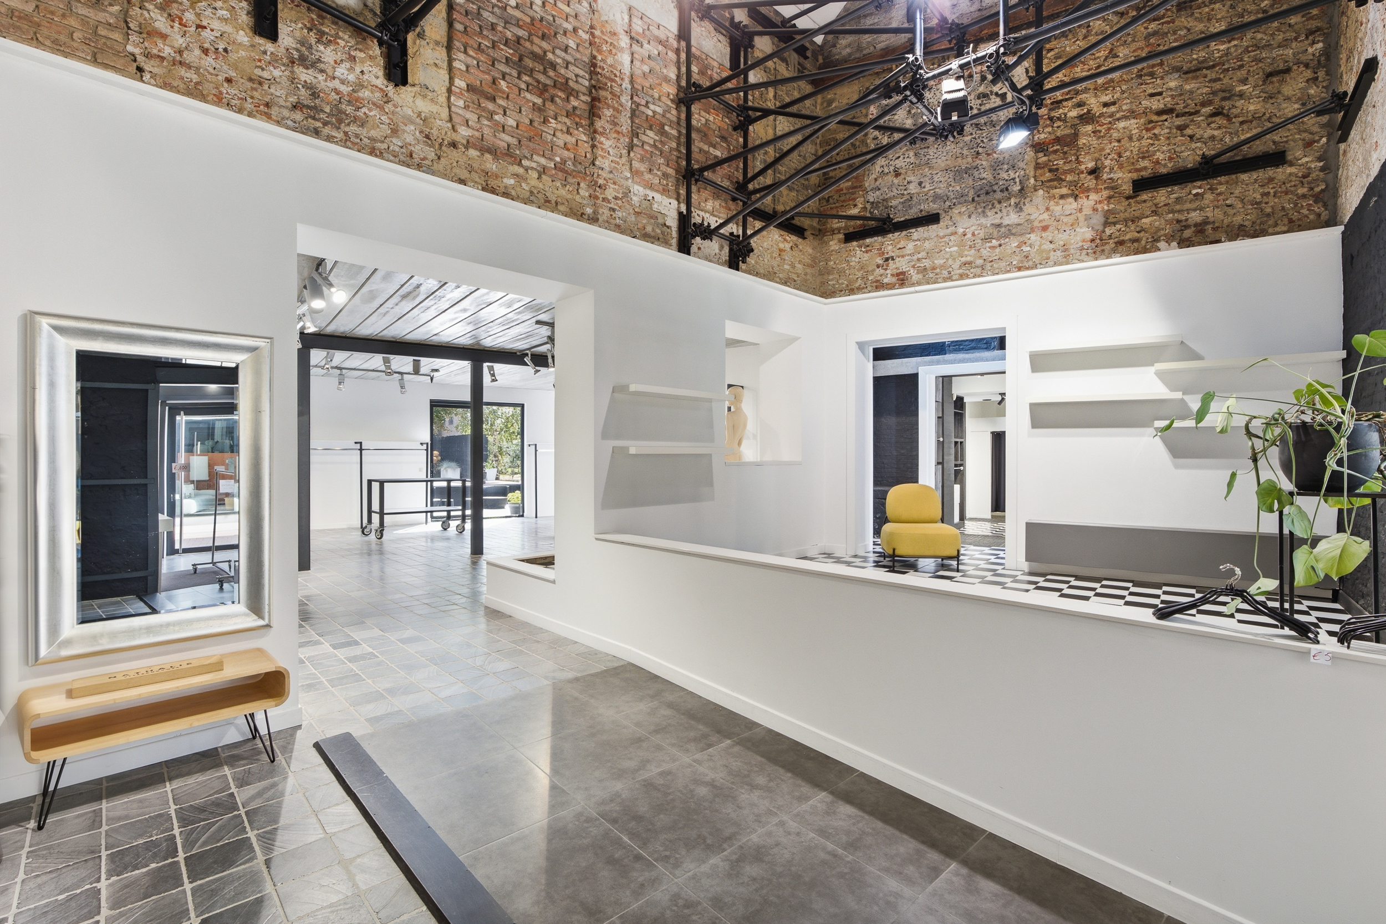
On the street side, the property features a commercial space. This includes a reception area, a separate office and showroom.
Thanks to its central location, one enjoys optimal visibility here.
Also, two separate restrooms and several work and storage areas are present here. Furthermore, the property includes both a single indoor garage and a double garage.
The private residence features a separate entrance hall. Upon entering the home, you immediately notice the impressive sense of space and abundance of natural light. The spacious entrance hall with guest toilet gives access to the very spacious living space, where large windows offer a view of the garden.
The fully equipped kitchen seamlessly connects to the living space.
Next you will find in this house no less than five full bedrooms, four of which have a dressing room. The master bedroom also has an ensuite bathroom with whirlpool tub and walk-in shower.
A second bathroom completes the whole.
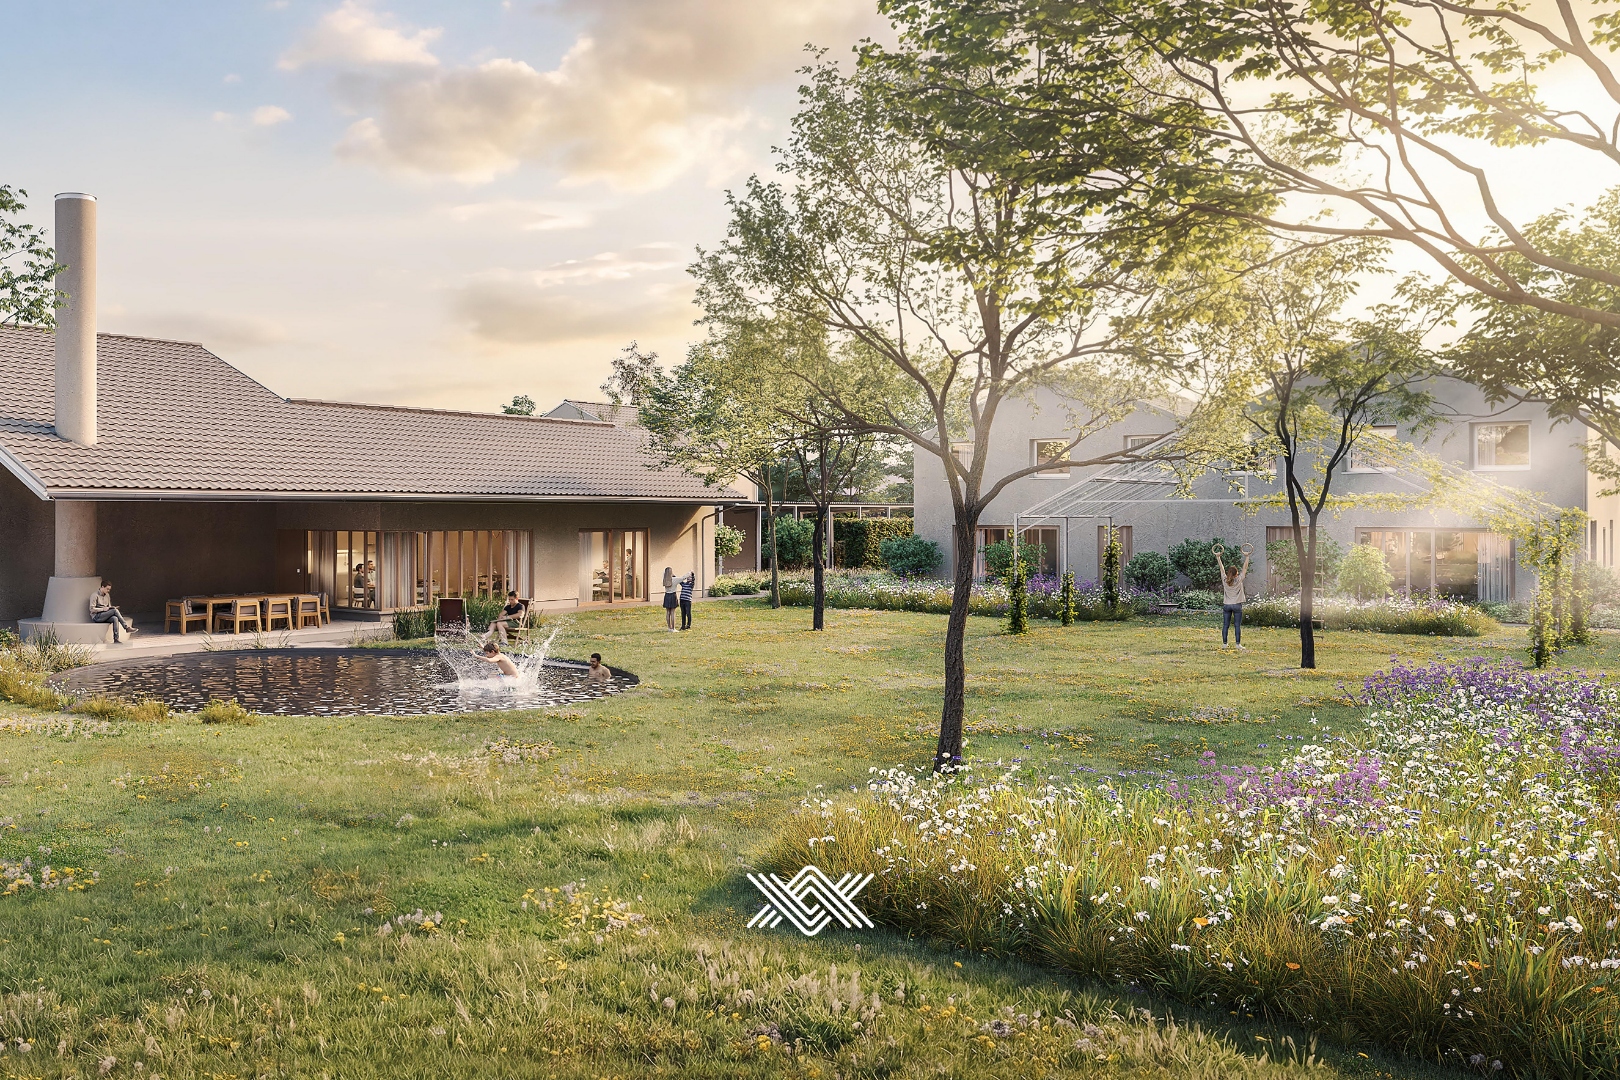
Also outside is pure enjoyment. The large garden with pool breathes tranquility and gives you a wonderful vacation feeling every day.
This unique property offers a rare combination of living comfort and professional opportunities.
Wondering what else this property has to offer? Do not hesitate and contact us to schedule a site visit.
Don't be too late!
Do you have questions or would like to schedule a visit?

€895,000
9230 WetterenFinancial
- Cadastral income
- 2.836 €
- Cadastral info
- 0049/00M000
- Availability
- To be agreed
Building
- Type of property
- House
- Subtype
- House
- Surface
- 821 m²
See all featuresShow fewer features
- Type of buildings
- Semi-open
- Façade width street side
- 19 m
- Construction year
- 1975
- Number of garages
- 2
- Number of parking spaces
- 5
- Outdoor parking spaces
- 4
Terrain
- Plot size
- 1.446 m²
- Most recent urban destination
- Residential area
- Plot width
- 19 m
See all featuresShow fewer features
- Plot depth
- 68 m
Layout
- Number of bedrooms
- 5
- Number of bathrooms
- 1
- Number of shower rooms
- 1
See all featuresShow fewer features
- Type of kitchen
- Fully finished kitchen
- Number of toilets
- 4
- Terrace
- Yes
Comfort
- Gas connection
- Yes
- Water connection
- Yes
Energy
- EPC score (kWh/(m² years))
- 231
- EPC label
- C
- Unique code EPC
- 20241106-0003406291-RES-1
See all featuresShow fewer features
- Type of glazing
- Double glazing
- Electricity inspection certificate
- Yes, not compliant
- Type of heating
- Gas
- Heating source
- Gas
Urban planning
- Cadastral plan
- Yes
- Building permit
- Yes
- Subdivision permit
- Yes
See all featuresShow fewer features
- Pre-emption right
- Yes
- G-score (building score)
- C (small risk of flooding under current climate)
- P-score (parcel score)
- C (small risk of flooding under current climate)
- Riparian zone
- No
- Flood-prone
- No