House for sale in Wetteren with 4 bedrooms
€531,000
Is this feasible for you?Unknown9230 Wetteren
- 202 m² living
- 554 m² plot
- 4 bedrooms
- 2 bathrooms
- Parking
- Garden
- Terrace
Description
LOCATION
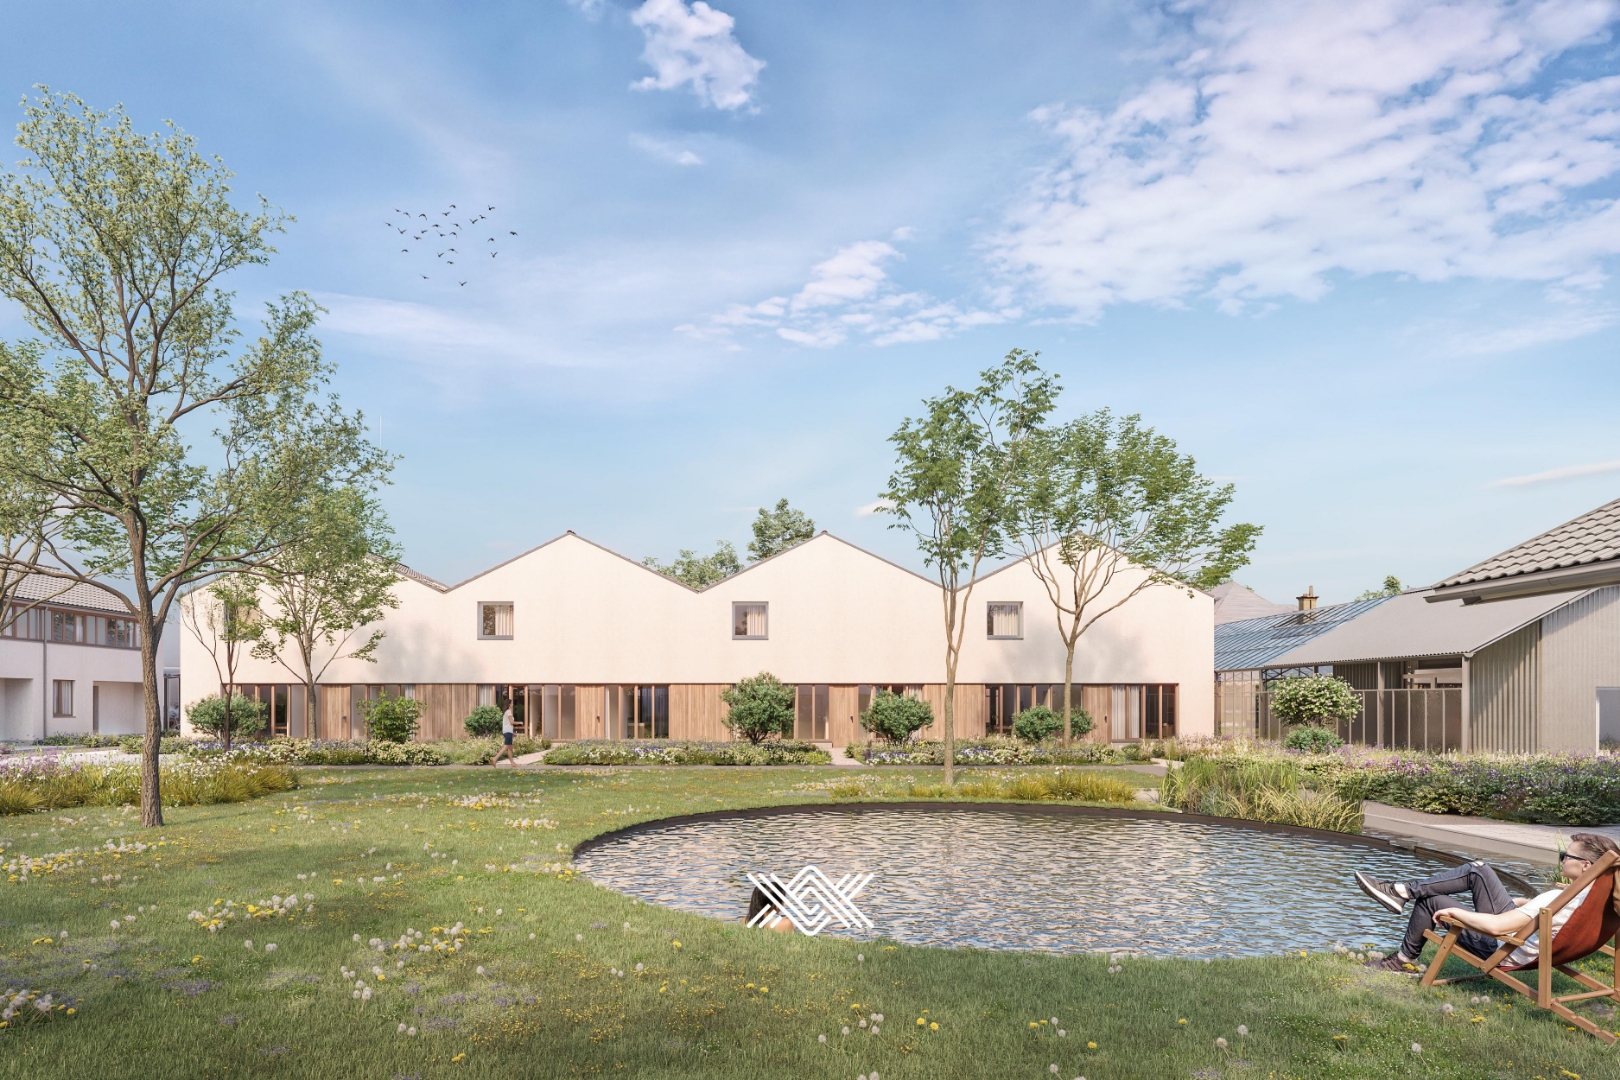
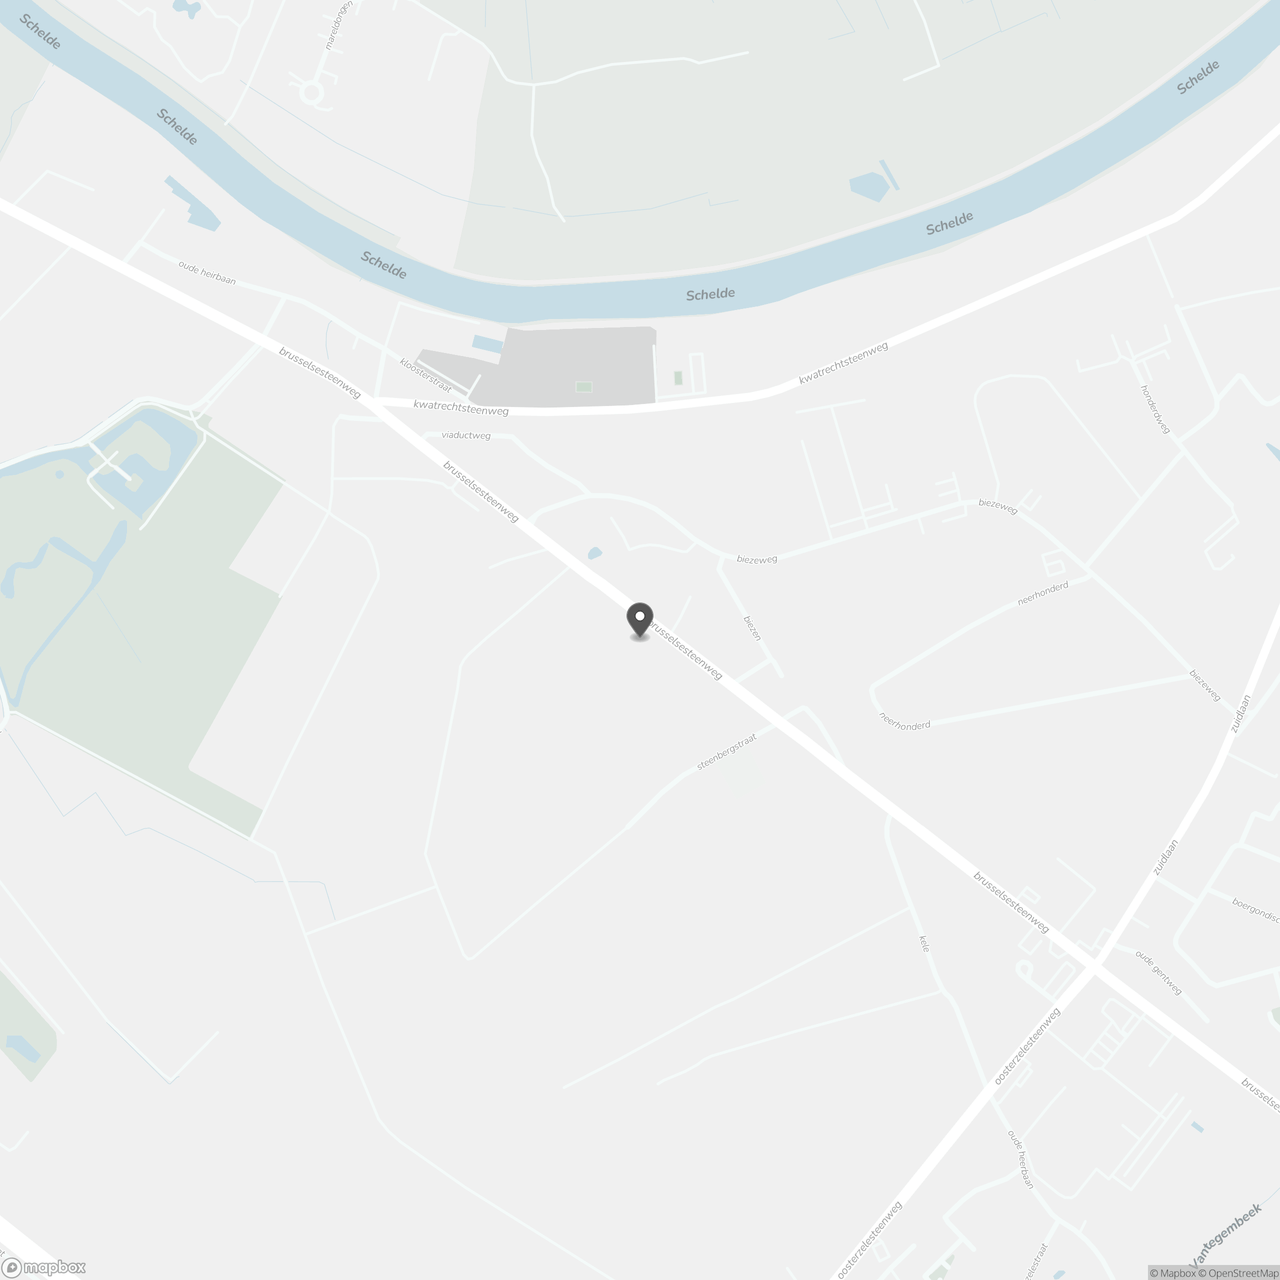
The home enjoys an excellent location near the beautiful De Bueren Castle Estate and is within walking and biking distance of shops, schools, and public transportation.
Thanks to the easy access via the N9 and E40, you can quickly reach Ghent, Aalst, and Brussels.
The Kwatrecht train station is also nearby, ideal for commuters.
DESCRIPTION
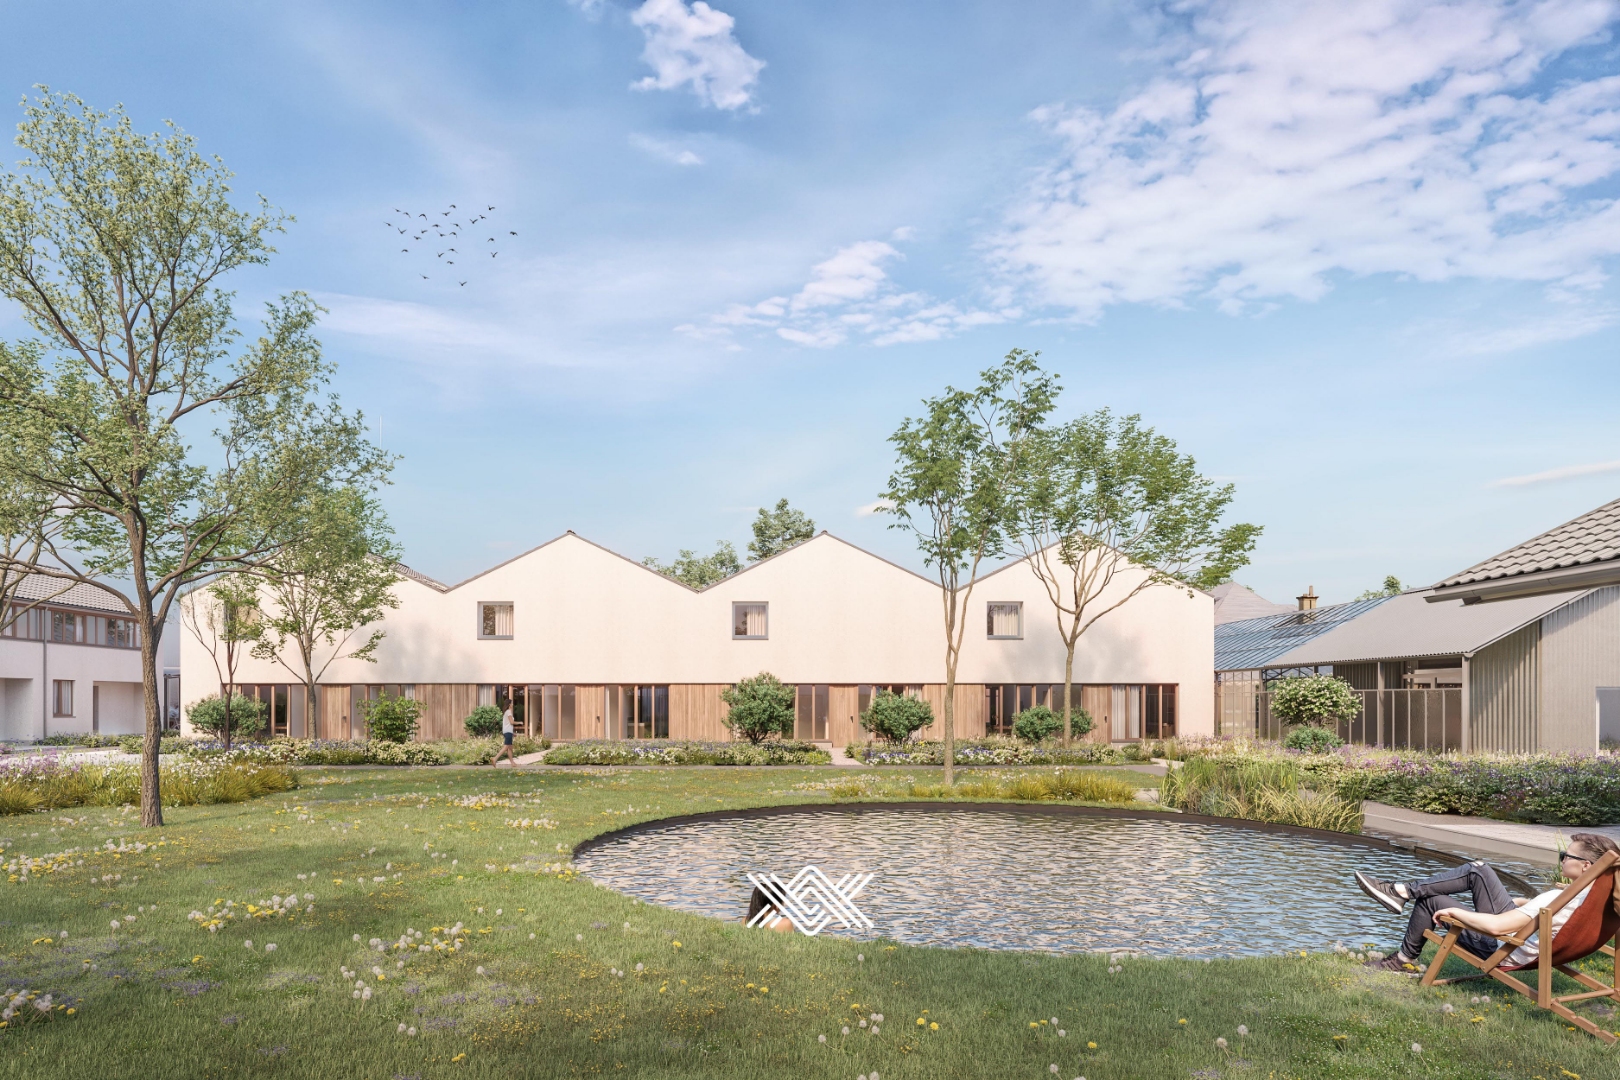
At the front of the home is a practical carport, and the side path leads to both the entrance and the garden.
Inside, you are welcomed into the entryway with a guest bathroom and a practical storage room.
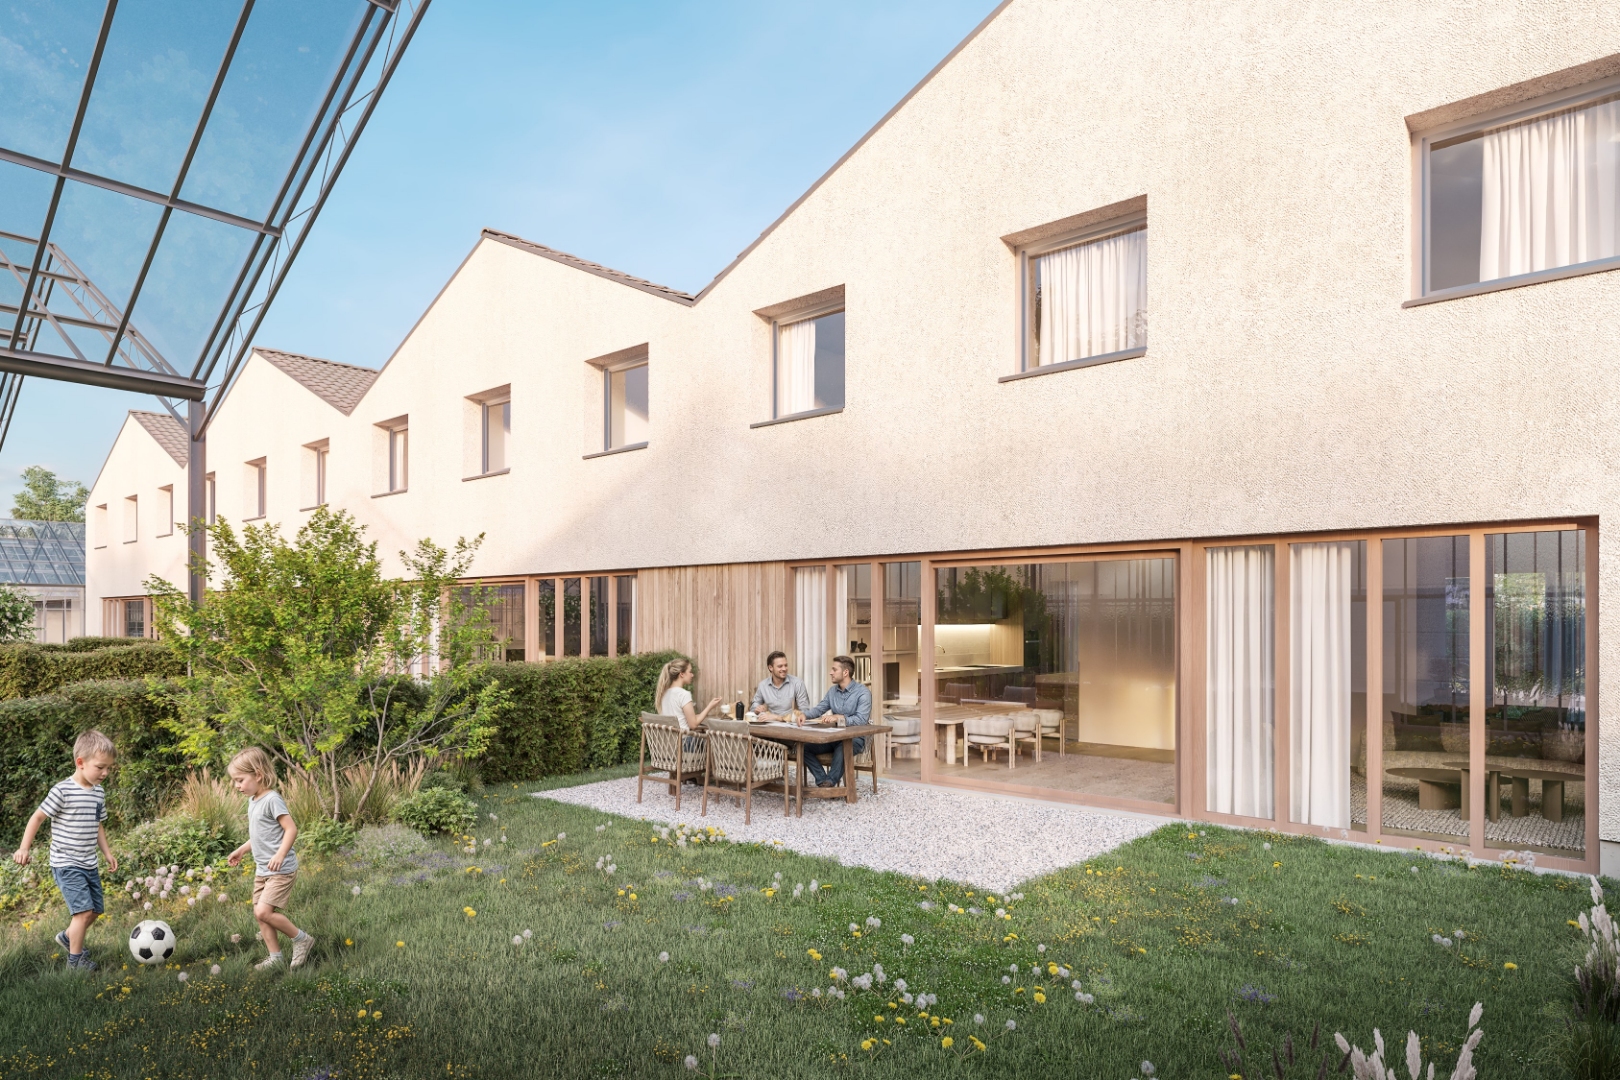
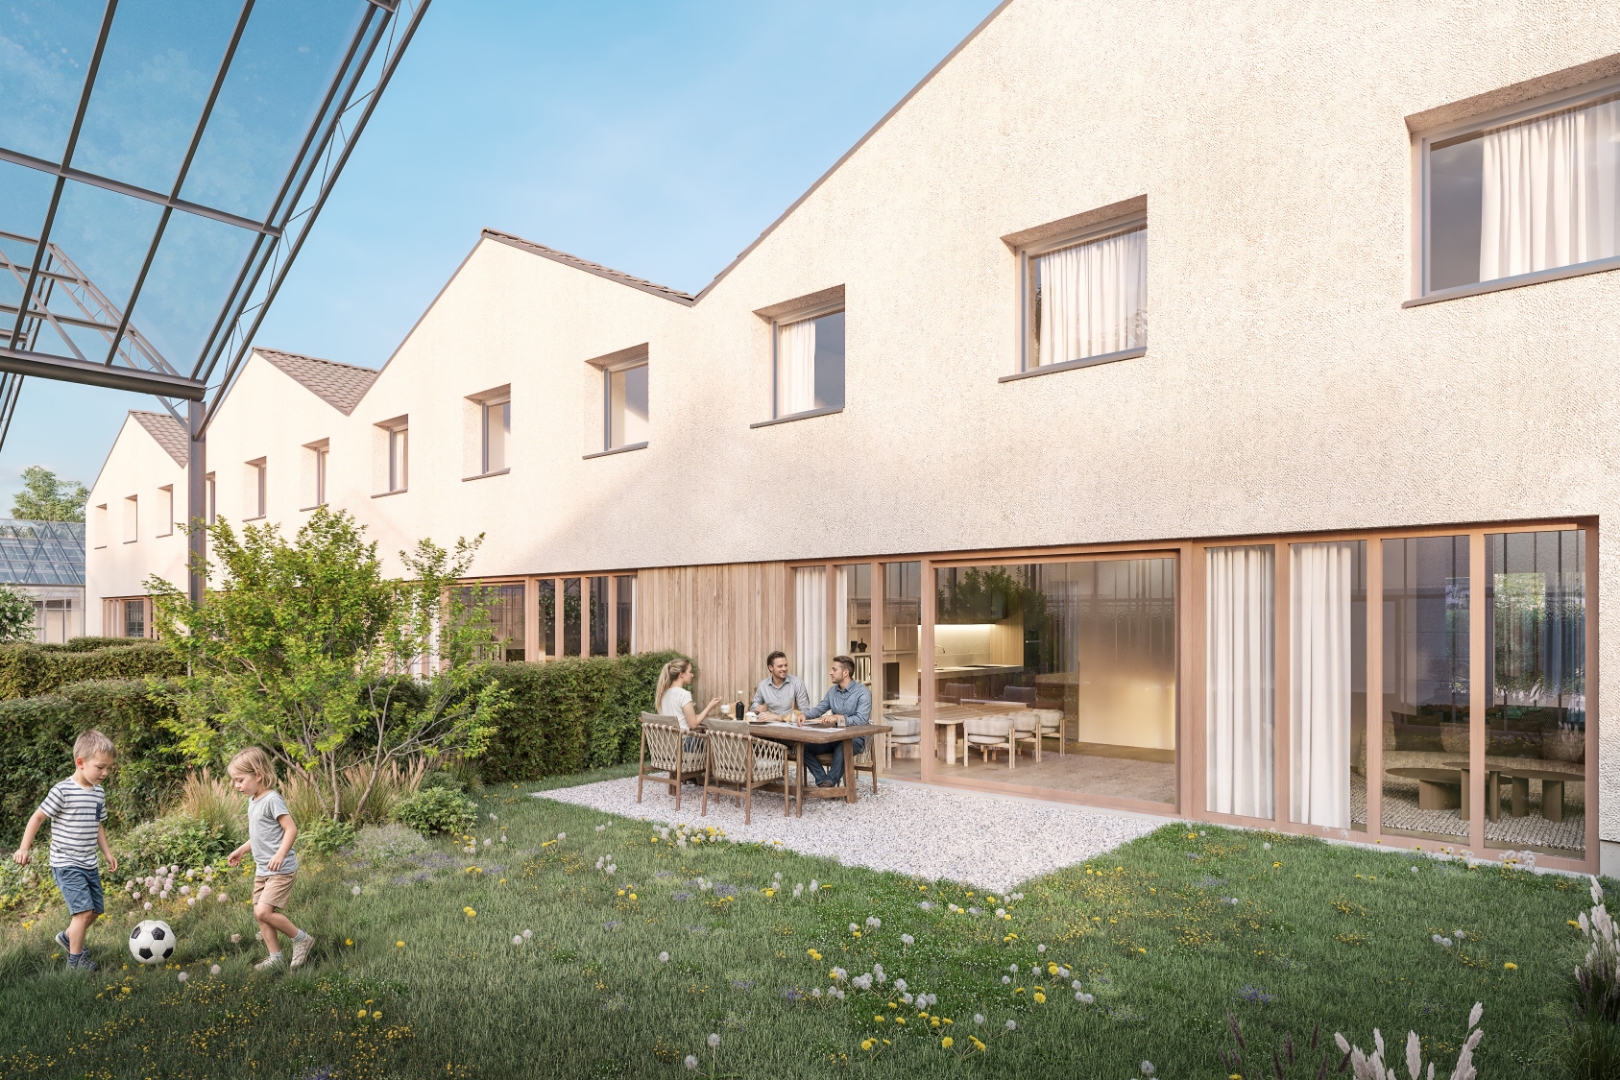
The bright living area with open kitchen forms the heart of the home. The modern, fully equipped kitchen with a cooking island flows seamlessly into the living room, which opens perfectly onto the terrace and the sunny garden. Thanks to the large sliding window, you can enjoy a beautiful connection between indoors and outdoors, creating a unique living experience.
The first floor features two bedrooms, a half-bath, and a bathroom with a shower and double sink.
The second floor features two bedrooms, a half-bath, and a bathroom with a bathtub and double sink.
Thanks to its excellent energy rating—achieved through underfloor heating powered by a heat pump, solar panels, and a Class D ventilation system—this home is ideal for those seeking energy-efficient and future-oriented living.
Contact Kevin: 0476 66 55 50
(Images are for reference only; dimensions/square footage are estimated)
The home enjoys an excellent location near the beautiful De Bueren Castle Estate and is within walking and biking distance of shops, schools, and public transportation.
Thanks to the easy access via the N9 and E40, you can quickly reach Ghent, Aalst, and Brussels.
The Kwatrecht train station is also nearby, ideal for commuters.
DESCRIPTION
At the front of the home is a practical carport, and the side path leads to both the entrance and the garden.
Inside, you are welcomed into the entryway with a guest bathroom and a practical storage room.
The bright living area with open kitchen forms the heart of the home. The modern, fully equipped kitchen with a cooking island flows seamlessly into the living room, which opens perfectly onto the terrace and the sunny garden. Thanks to the large sliding window, you can enjoy a beautiful connection between indoors and outdoors, creating a unique living experience.
The first floor features two bedrooms, a half-bath, and a bathroom with a shower and double sink.
The second floor features two bedrooms, a half-bath, and a bathroom with a bathtub and double sink.
Thanks to its excellent energy rating—achieved through underfloor heating powered by a heat pump, solar panels, and a Class D ventilation system—this home is ideal for those seeking energy-efficient and future-oriented living.
Contact Kevin: 0476 66 55 50
(Images are for reference only; dimensions/square footage are estimated)
Don't be too late!
Do you have questions or would like to schedule a visit?

Immo Da VinciSint-Denijslaan 1, 9000 Gent
€531,000
Brusselsesteenweg 1269230 Wetteren
Financial
- Sales under VAT system
- Yes
- Value construction
- 281.000 €
- Value of land
- 250.000 €
Building
- Type of property
- House
- Subtype
- House
- Surface
- 202 m²
See all featuresShow fewer features
- Type of buildings
- Semi-open
- Number of facades
- 3
- Façade width street side
- 4,95 m
- Construction year
- 2026
- Facade orientation
- Northeast
- Number of floors
- 2
- Disabled facilities
- No
- Carport
- Yes
Terrain
- Plot size
- 554 m²
- Orientation garden
- Southwest
- Street width
- 5,95 m
Location
- Surroundings / neighbourhood
- Near railway station; City edge
- Public transport nearby
- Yes
- Distance to public transport
- 260 m
See all featuresShow fewer features
- Motorway nearby
- Yes
- Distance to motorway
- 1800 m
Layout
- Number of bedrooms
- 4
- Surface bedrooms
- 14,62 m²; 14,62 m²; 12,04 m²; 12,04 m²
- Number of bathrooms
- 2
See all featuresShow fewer features
- Bathroom type
- All comfort available
- Kitchen
- Yes
- Type of kitchen
- Fully finished kitchen
- Number of toilets
- 3
- Laundry room
- Yes
- Terrace
- Yes
- Number of terraces
- 1
- Orientation terrace
- Southwest
- Attic
- Yes
Comfort
- Lift
- No
- Swimming pool
- No
- Connection sewerage
- Yes
See all featuresShow fewer features
- Water connection
- Yes
Energy
- EPC label
- A
- Solar panels
- Yes
- Double glazing
- Yes
See all featuresShow fewer features
- Electricity inspection certificate
- Yes, compliant
- Type of heating
- Heat pump
- Rainwater well
- Yes
Urban planning
- Destination building
- Private - single-family
- Convict
- No
- Building permit
- Yes
See all featuresShow fewer features
- Pre-emption right
- Yes
- Soil certificate
- Yes
- P-score (parcel score)
- A (no flood modeled)
- Flood-prone area
- Not located in a flood-prone area
- Protected heritage
- No
Location
Brusselsesteenweg 126, 9230 Wetteren
Show route