House for sale in Zele with 5 bedrooms
€575,000
Is this feasible for you?Unknown9240 Zele
- 239 m² living
- 347 m² plot
- 5 bedrooms
- 2 bathrooms
- Parking
- Garden
- Terrace
Description
SPACIOUS SEMI-DETACHED HOUSE IN QUIET, CHILD-FRIENDLY NEIGHBORHOOD
Located in the sought-after Smeiersberg residential area of Zele, we offer this spacious and modern semi-detached house (built in 2014). The property is situated in a very peaceful environment with only dead-end streets and a central playground, making it ideal for families with children. Additionally, it offers excellent accessibility, just 10 minutes from the E17 highway and close to schools, shops, and supermarkets.
With a generous living area of 264 m², this move-in ready home provides all the space a modern family needs. Through the stylish entrance hall, you enter a bright living space featuring high-quality finishes and practical built-in closets.
The fully equipped kitchen is the heart of the home and includes all contemporary comforts, such as an oven, microwave, dishwasher, and plate warmer.
The house boasts five full-size bedrooms and two bathrooms. The spacious master bedroom features an ensuite bathroom and a large dressing room. The second bathroom includes a luxurious jacuzzi tub.
Outside, you can enjoy a cozy, south-facing garden that is fully fenced for maximum privacy and safety. The property also includes a garage with an electric sectional door and an electric sliding gate at the driveway.
Technical Features
- Living area: 264 m²
- EPC rating: A
- Underfloor heating
- Ventilation system type D
- Camera surveillance
- Central vacuum system
- Electric sectional garage door
- Electric sliding driveway gate
- Built in 2014
If you are looking for a spacious, energy-efficient family home in a quiet location without compromising on accessibility and comfort, this property is definitely worth a visit.
Questions or would you like to schedule a viewing? Contact us at felix@uw-huis.be or call 052463803 during office hours.
With a generous living area of 264 m², this move-in ready home provides all the space a modern family needs. Through the stylish entrance hall, you enter a bright living space featuring high-quality finishes and practical built-in closets.
The fully equipped kitchen is the heart of the home and includes all contemporary comforts, such as an oven, microwave, dishwasher, and plate warmer.
The house boasts five full-size bedrooms and two bathrooms. The spacious master bedroom features an ensuite bathroom and a large dressing room. The second bathroom includes a luxurious jacuzzi tub.
Outside, you can enjoy a cozy, south-facing garden that is fully fenced for maximum privacy and safety. The property also includes a garage with an electric sectional door and an electric sliding gate at the driveway.
Technical Features
- Living area: 264 m²
- EPC rating: A
- Underfloor heating
- Ventilation system type D
- Camera surveillance
- Central vacuum system
- Electric sectional garage door
- Electric sliding driveway gate
- Built in 2014
If you are looking for a spacious, energy-efficient family home in a quiet location without compromising on accessibility and comfort, this property is definitely worth a visit.
Questions or would you like to schedule a viewing? Contact us at felix@uw-huis.be or call 052463803 during office hours.
Don't be too late!
Do you have questions or would like to schedule a visit?

Uw-HuisWillem Van Doornyckstraat 15, 9120 Beveren
€575,000
Smeiersberg 209240 Zele
Financial
- Indexed. cadastral income
- 1.248 €
- Availability
- From deed
Building
- Surface
- 239 m²
- Constructed area
- 108 m²
- Façade width street side
- 7,5 m
See all featuresShow fewer features
- Construction year
- 2014
- Number of floors
- 2
- Garage
- Yes
- Surface garage
- 28 m²
- Number of garages
- 1
Terrain
- Plot size
- 347 m²
- Surface garden
- 76 m²
- Orientation garden
- South
See all featuresShow fewer features
- Plot width
- 11 m
- Plot depth
- 30 m
Location
- Distance to public transport
- 500 m
- Distance to motorway
- 5000 m
- Distance to school
- 1.000 m
See all featuresShow fewer features
- Distance to fitness
- 100 m
- Distance to shops
- 500 m
Layout
- Number of bedrooms
- 5
- Surface bedrooms
- 14,5 m²; 25 m²; 15,3 m²; 16,2 m²; 13,5 m²
- Number of bathrooms
- 2
See all featuresShow fewer features
- Kitchen
- Yes
- Surface kitchen
- 32,2 m²
- Living room surface
- 55 m²
- Toilet
- Yes
- Number of toilets
- 4
- Salvage
- Yes
- Surface storage room
- 5 m²
- Terrace
- Yes
- Terrace surface
- 15 m²
- Attic
- Yes
Comfort
- Shutters
- Yes
- Electricity connection
- Yes
- Gas connection
- Yes
See all featuresShow fewer features
- Water connection
- Yes
Energy
- EPC score (kWh/(m² years))
- 90
- EPC label
- A
- Unique code EPC
- 20260608-0003888553-RES-1
See all featuresShow fewer features
- Double glazing
- Yes
- Type of glazing
- Double glazing
- Window profiles
- Aluminium
- Insulation
- Yes
- Insulated floors
- Yes
- Wall and ceiling insulation
- Yes
- Heating
- Yes
- Type of heating
- Hig pressure boiler
- Rainwater well
- Yes
Urban planning
- Pre-emption right
- No
- G-score (building score)
- A (no flood modeled)
- P-score (parcel score)
- A (no flood modeled)
Location
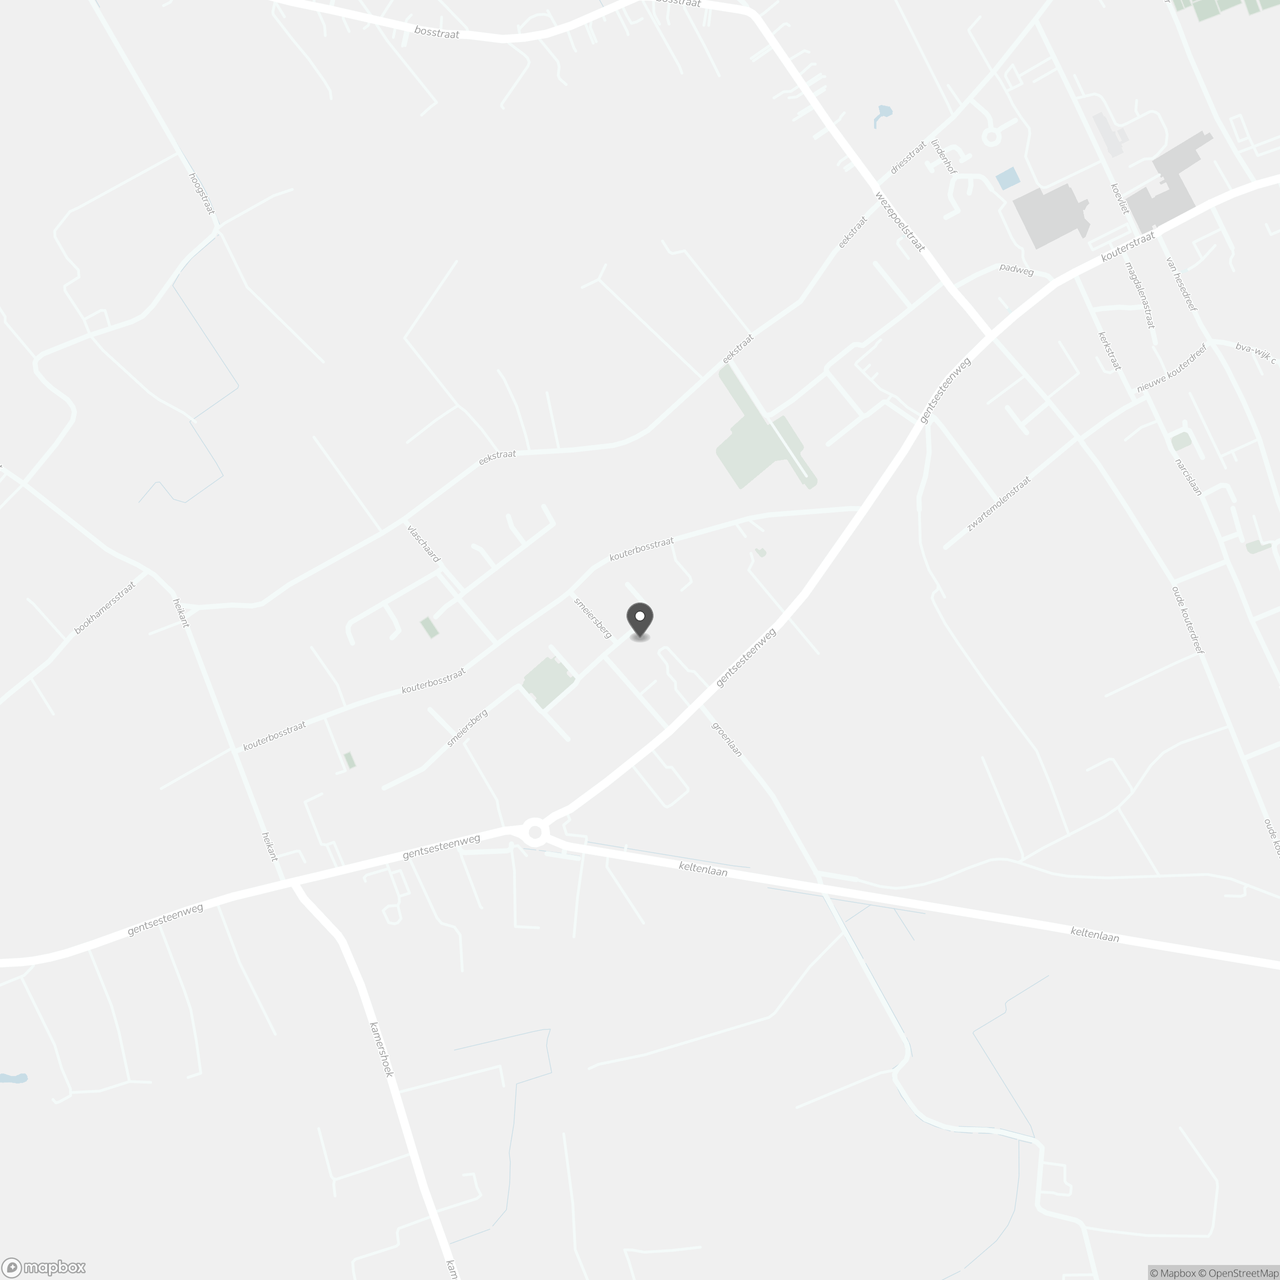
Smeiersberg 20, 9240 Zele
Show route