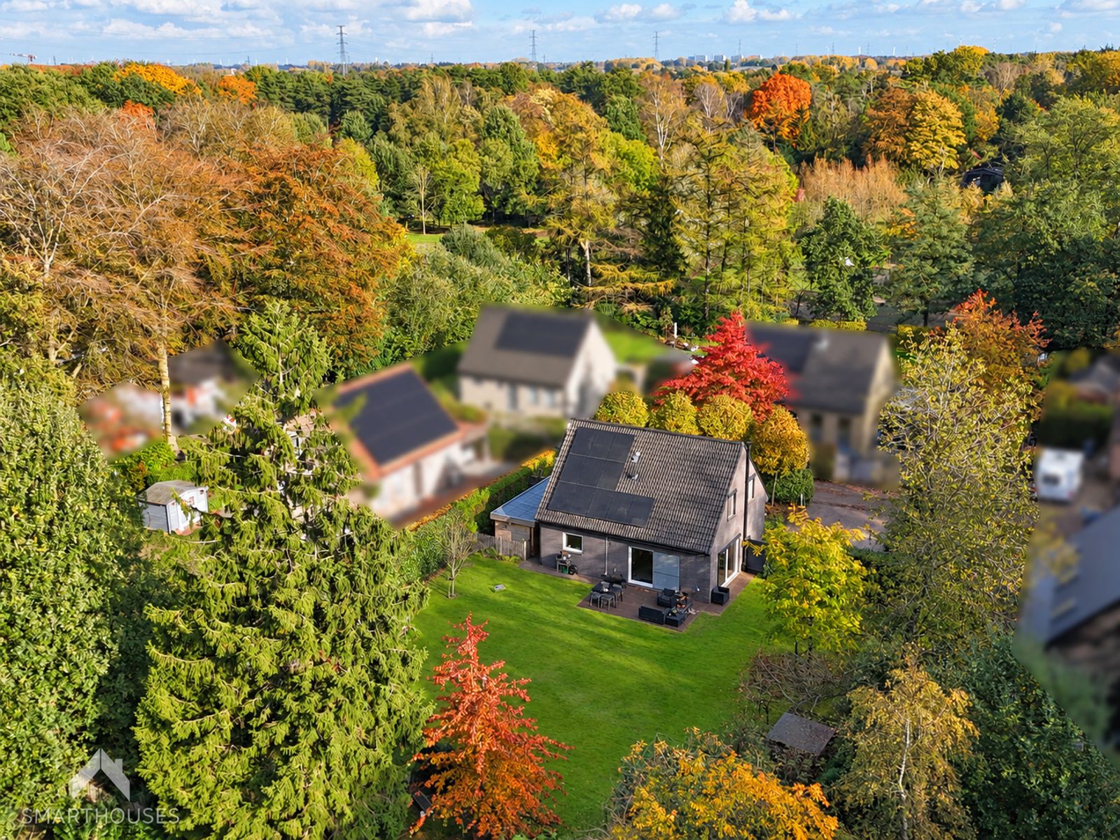
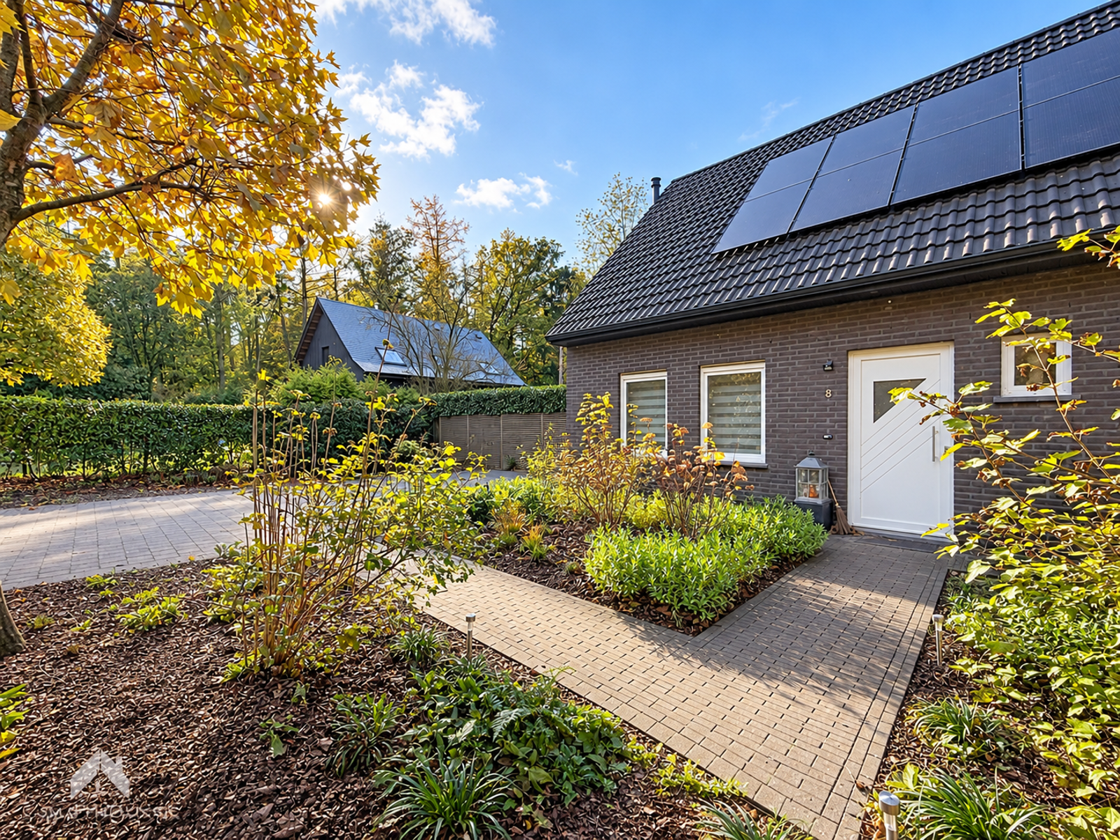
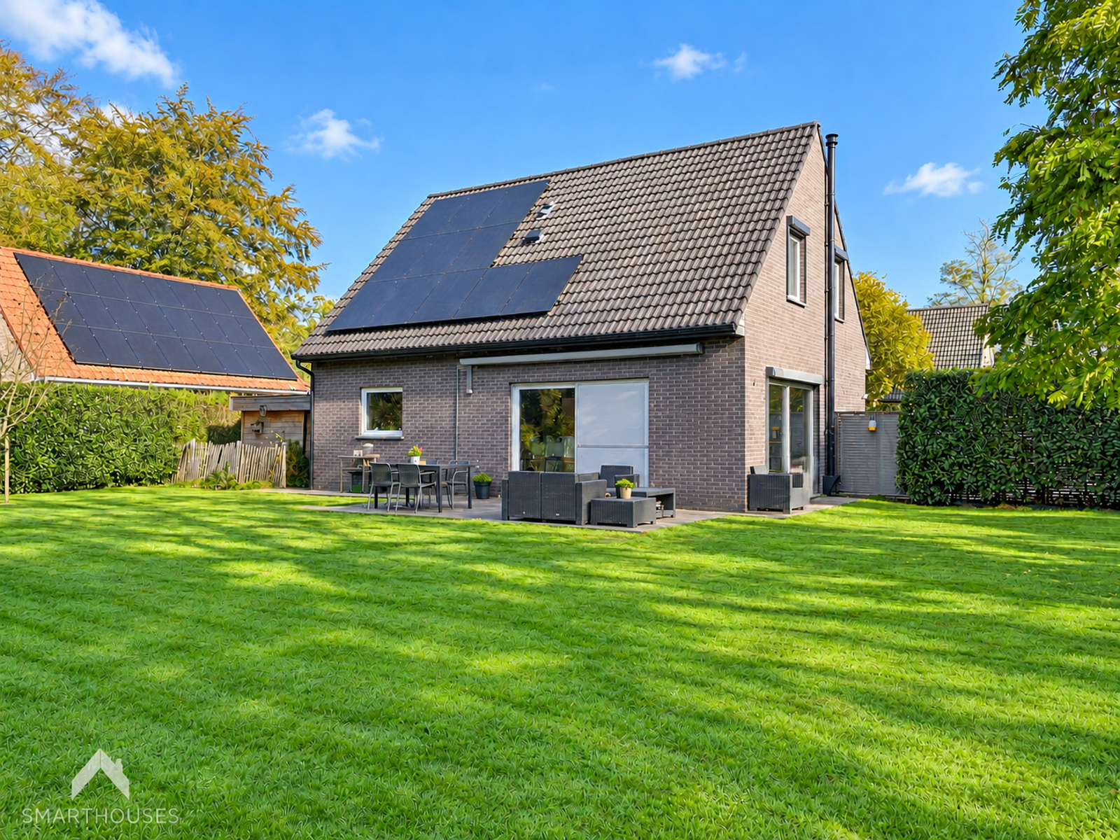
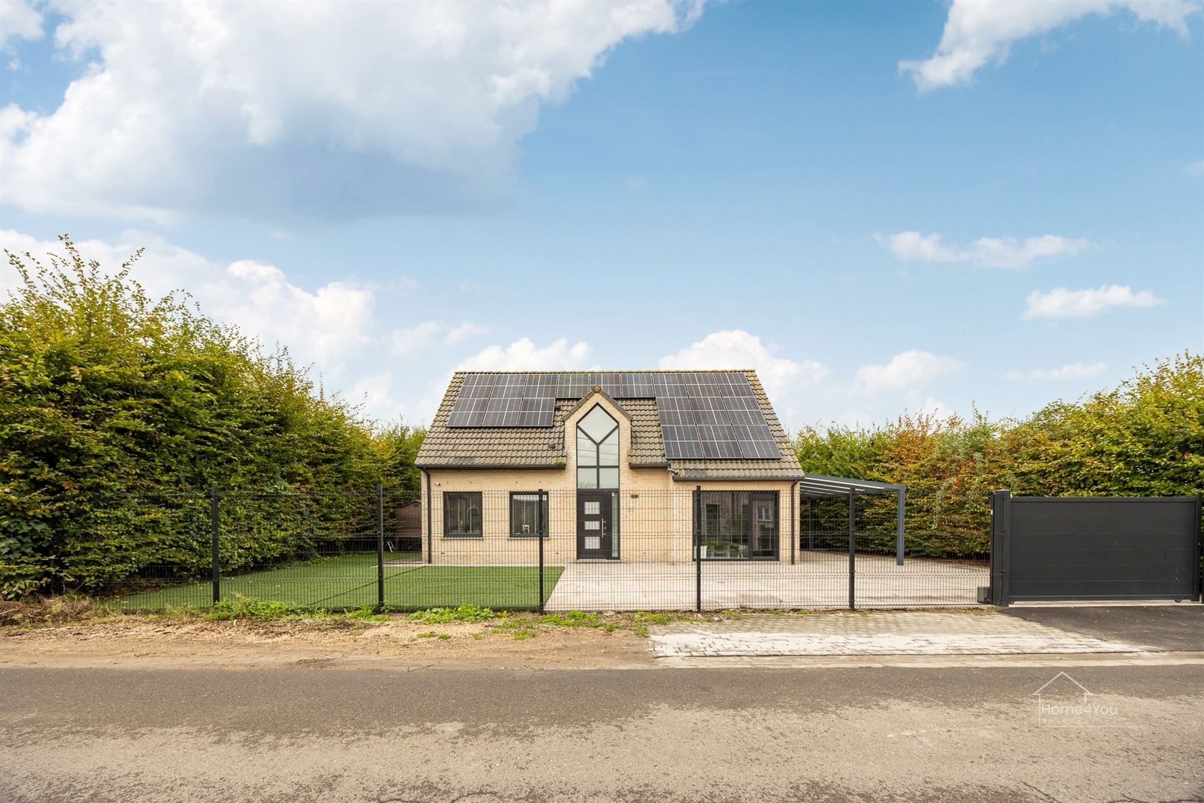
Villa for sale in Waasmunster with 3 bedrooms
Villa| House
9250 Waasmunster
- 162 m² living
- 583 m² plot
- 3 bedrooms
- 1 bathroom
- Parking
- Garden
- Terrace
Description
House
A functional layout, three bedrooms, and several practical ancillary rooms: this home in Waasmunster offers a solid foundation for those looking for a comfortable family home with ample storage space.
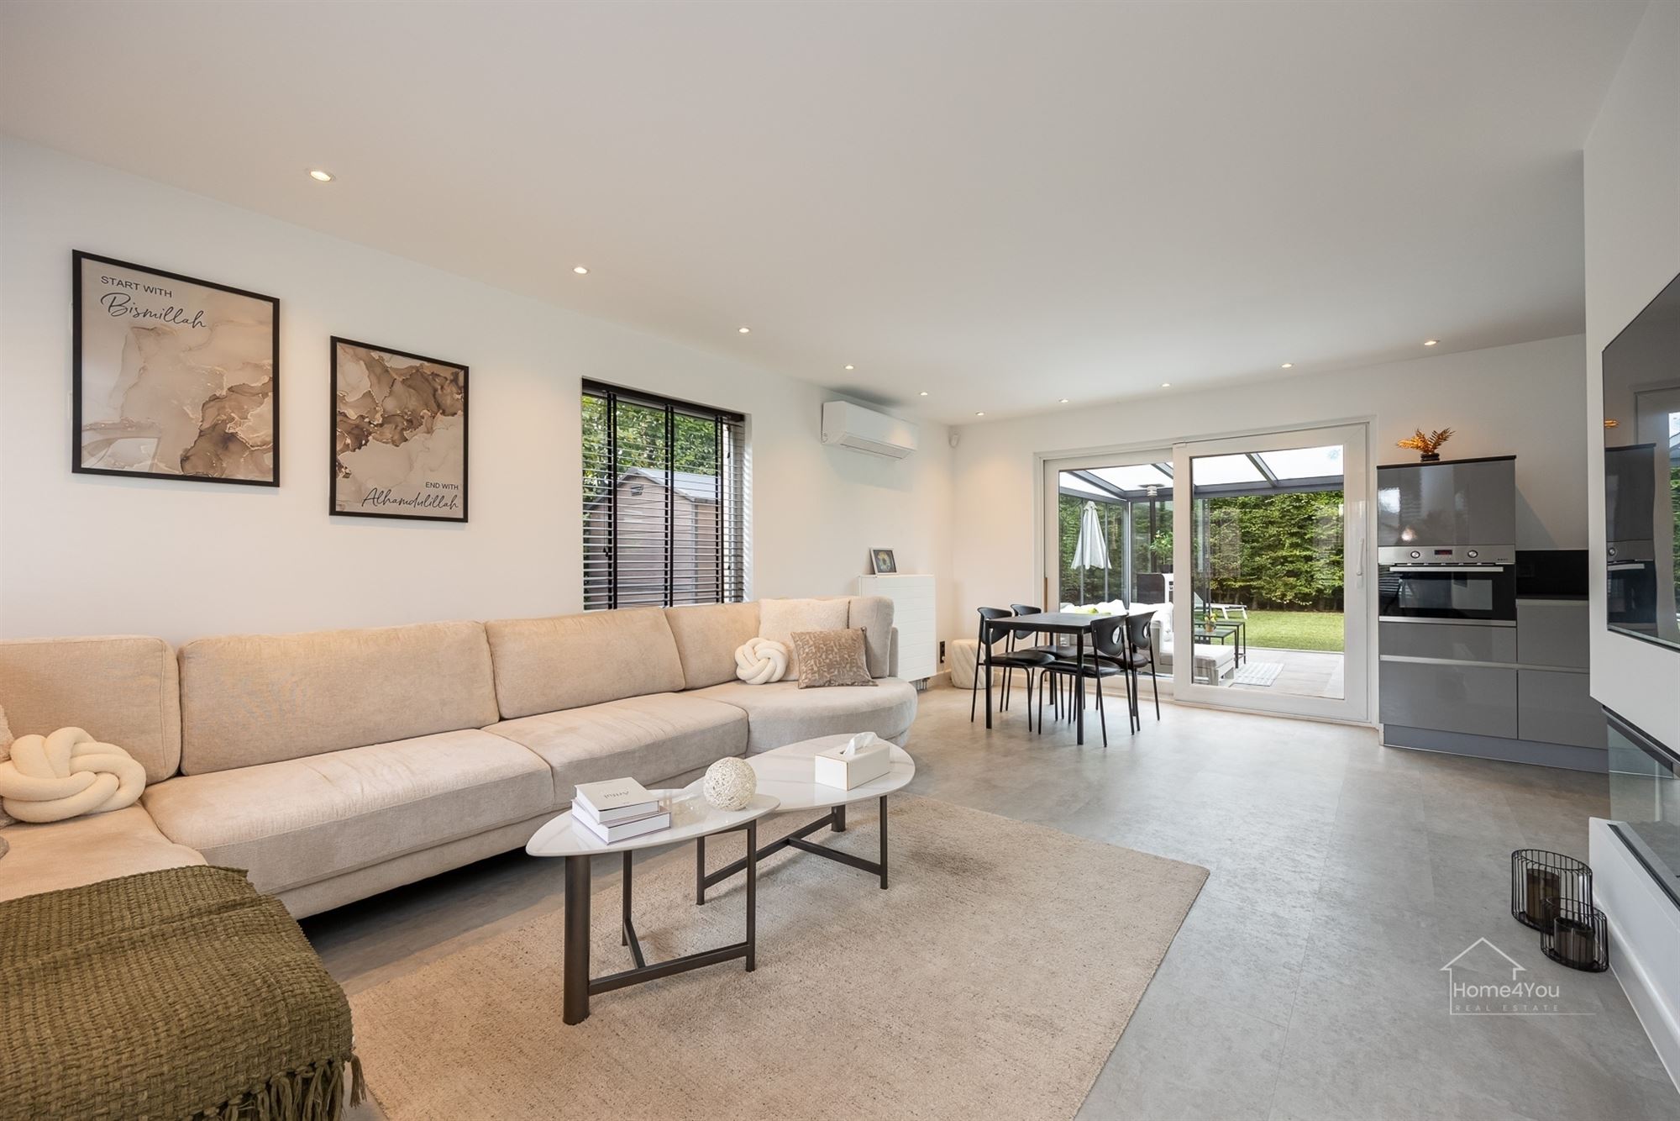
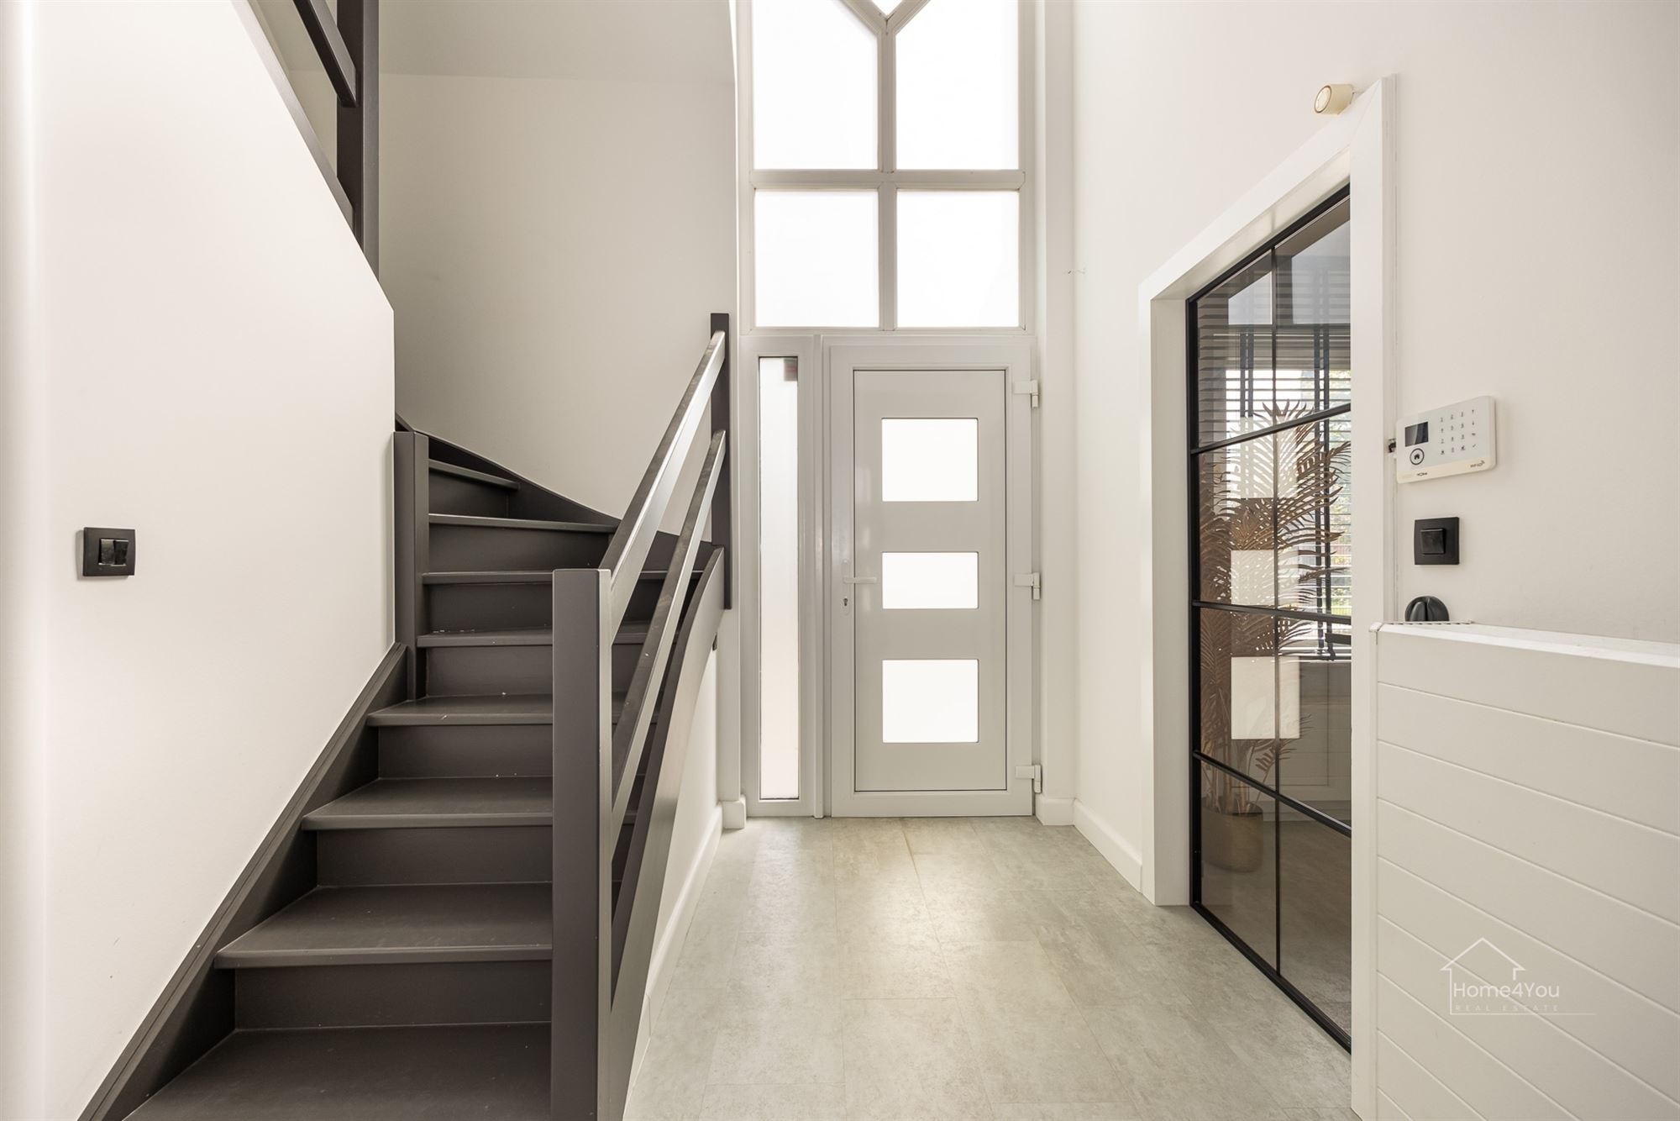
The entryway serves as the central access point to the ground floor and features a separate guest restroom. From here, you enter the living room, which offers space for both a cozy seating area and a full-sized dining area. The fireplace adds extra character and warmth to the interior.
Adjacent to this is the kitchen, which, thanks to its connection to the garden, serves as a pleasant space for daily family life. The lush greenery and ample space make this outdoor area ideal for relaxing, children’s play, or cozy al fresco breakfasts.
Next to the kitchen is a separate storage room with a shower. This space can also serve as a laundry room, utility room, or additional storage area. The presence of an extra shower also adds to the convenience.
The garage has space for a car, bicycles, and gardening equipment. The basement is also a valuable addition and is particularly well-suited for storing supplies, seasonal items, or other necessities.
The first floor features three full-sized bedrooms. Each room offers ample opportunities for personalized design, whether as a master bedroom, children’s room, guest room, or home office.
The bathroom is also located on this floor and offers all the necessary amenities for daily use. A separate storage area provides additional space upstairs and helps keep the living areas organized.
This home stands out for its logical layout and versatile spaces. With three bedrooms, a bathroom, an additional shower, a garage, a basement, and multiple storage areas, it has everything needed for a pleasant and practical living environment.
An attractive property for those who enjoy living in Waasmunster and value space, a green garden, and a home with various possibilities.
Simply request a tour online, by phone at 09 310 77 07, or by email at info@woonhoekvastgoed.be
Don't be too late!
Do you have questions or would like to schedule a visit?

€589,000
Vicus Pontrave 79250 Waasmunster
Financial
- Cadastral income
- 1.321 €
- Cadastral info
- 0898SP0000
Building
- Type of property
- House
- Subtype
- House
- Surface
- 162 m²
See all featuresShow fewer features
- State building
- Good
- Type of roof
- Gable roof
- Type of buildings
- Open
- Façade width street side
- 11 m
- Construction year
- 1998
- Orientation rear facade
- East
- Number of floors
- 2
- Number of garages
- 1
- Outdoor parking spaces
- 1
Terrain
- Plot size
- 583 m²
- Plot width
- 30 m
- Plot depth
- 20 m
Layout
- Number of bedrooms
- 3
- Surface bedrooms
- 9,44 m²; 11,58 m²; 15,26 m²
- Number of bathrooms
- 1
See all featuresShow fewer features
- Surface area bathroom
- 5,49 m²
- Number of shower rooms
- 1
- Surface kitchen
- 13,89 m²
- Number of toilets
- 2
- Terrace
- Yes
- Cellar
- Yes
Comfort
- Gas connection
- Yes
- Water connection
- Yes
Energy
- EPC score (kWh/(m² years))
- 191
- EPC label
- B
- Unique code EPC
- 20260727-0003923199-RES-1
See all featuresShow fewer features
- Type of glazing
- Double glazing
- Window profiles
- Wood
- Type of heating
- Gas
- Heating source
- Gas
Urban planning
- Cadastral plan
- Yes
- Summons
- In request
- Subdivision permit
- In request
See all featuresShow fewer features
- G-score (building score)
- B (small risk of flooding under climate change sc2050)
- P-score (parcel score)
- A (no flood modeled)
- Riparian zone
- No
- Flood-prone
- No
Media & downloads
- Virtual visit
- https://vt.plushglobalmedia.com/tour/TT1AHTMUCH
Location
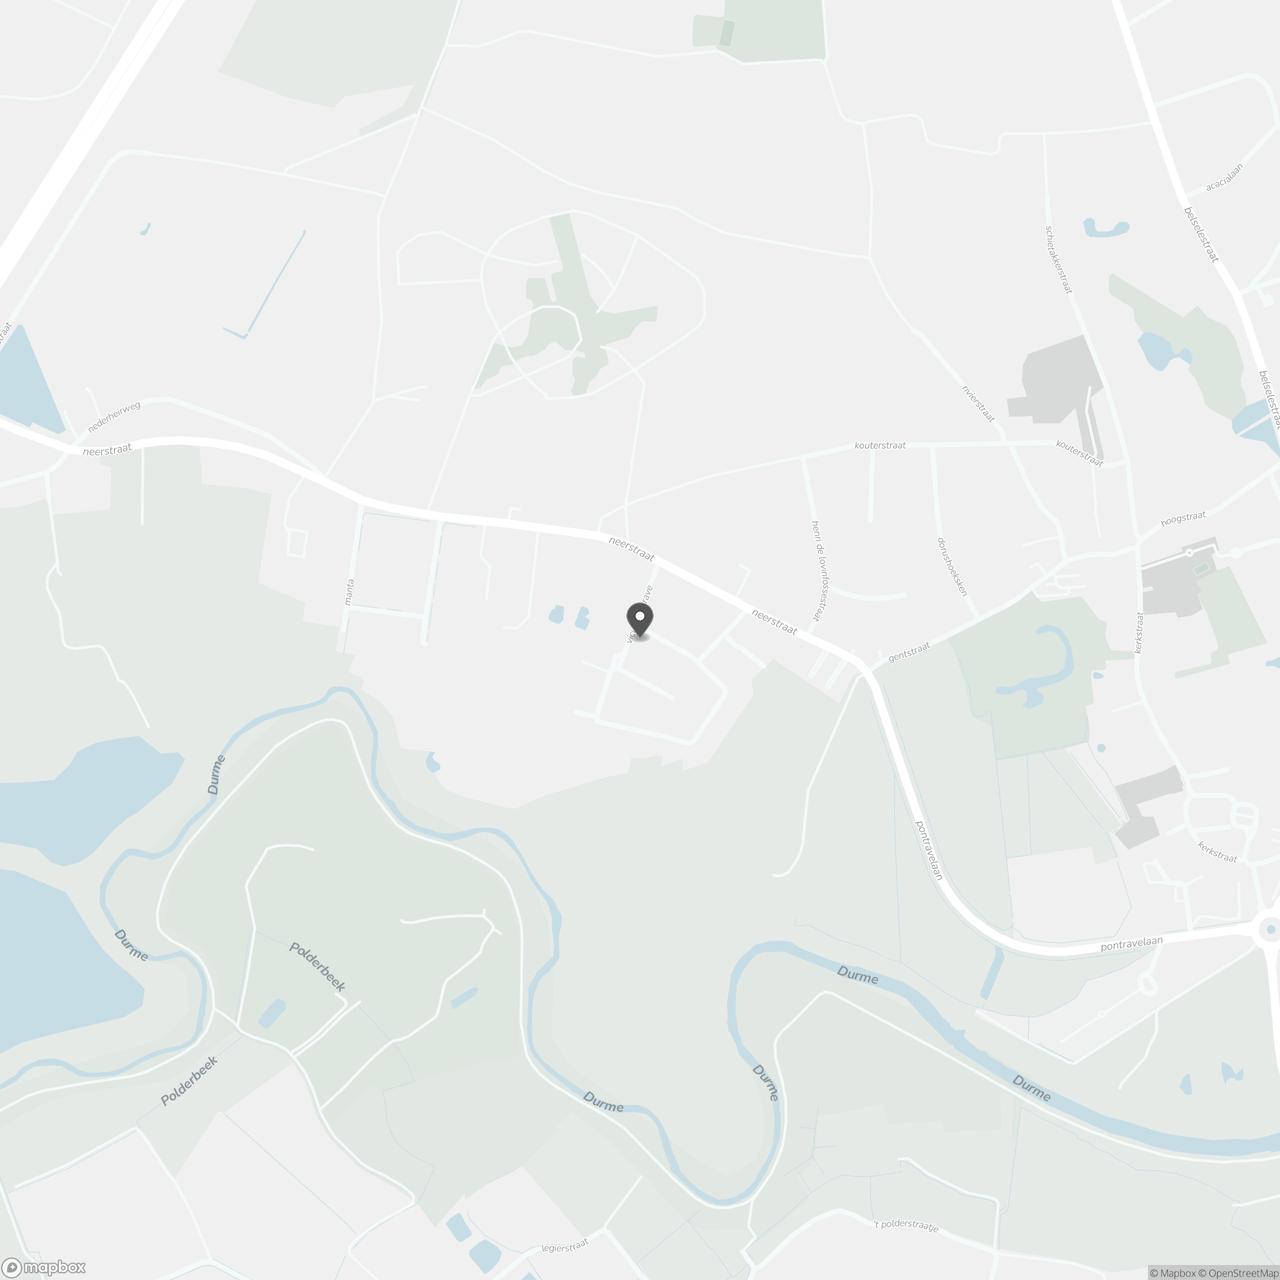
Vicus Pontrave 7, 9250 Waasmunster
Show route