Building land for sale in Wichelen
Building land| Land
€125,000
Is this feasible for you?Unknown9260 Wichelen
- 609 m² plot
Description
Land for semi-detached buildings in Wetteren!
Dreaming of a stylish new-build home in a central location in Wetteren?
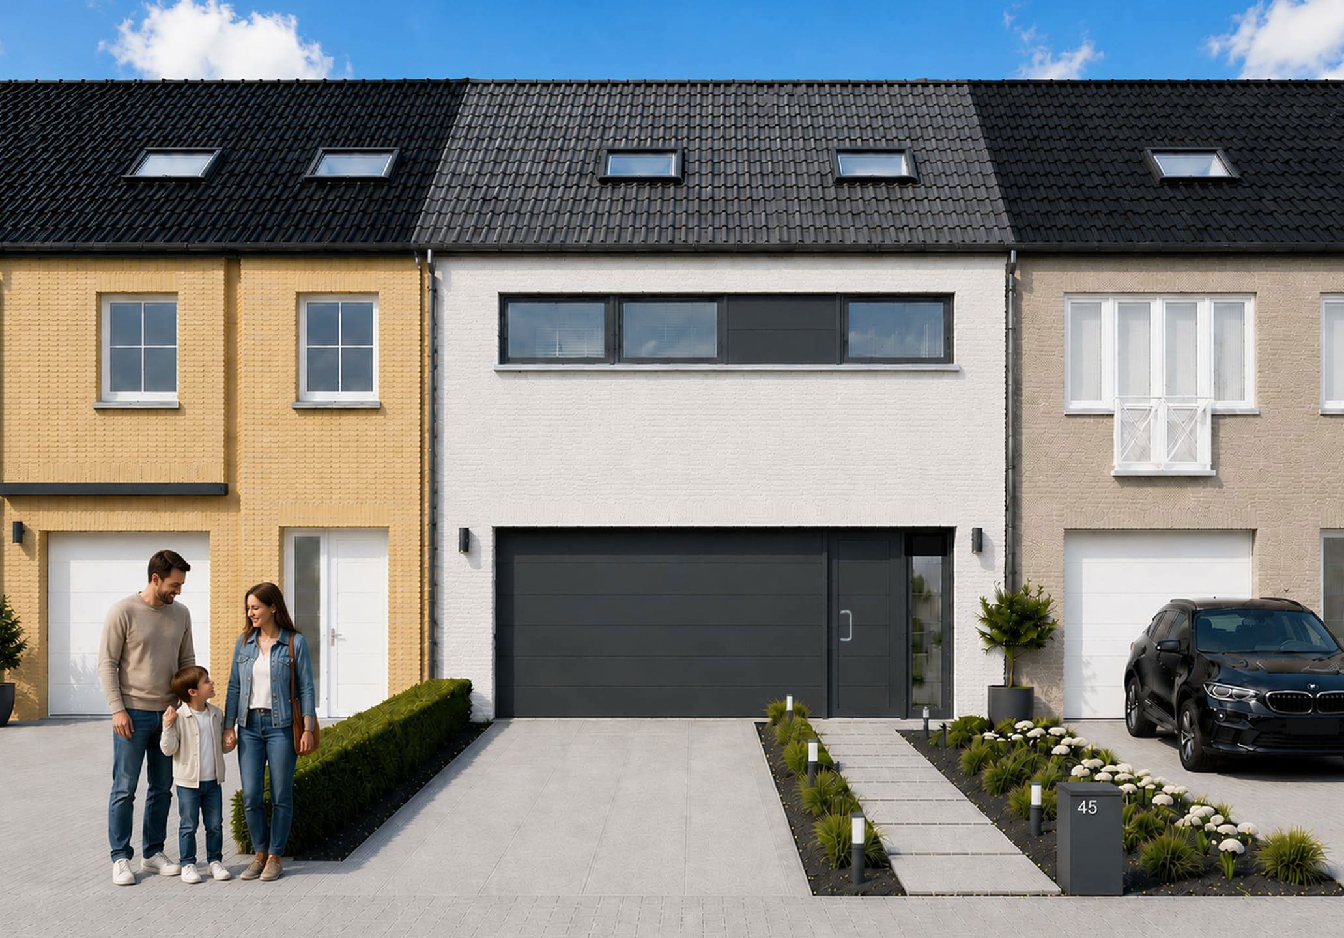
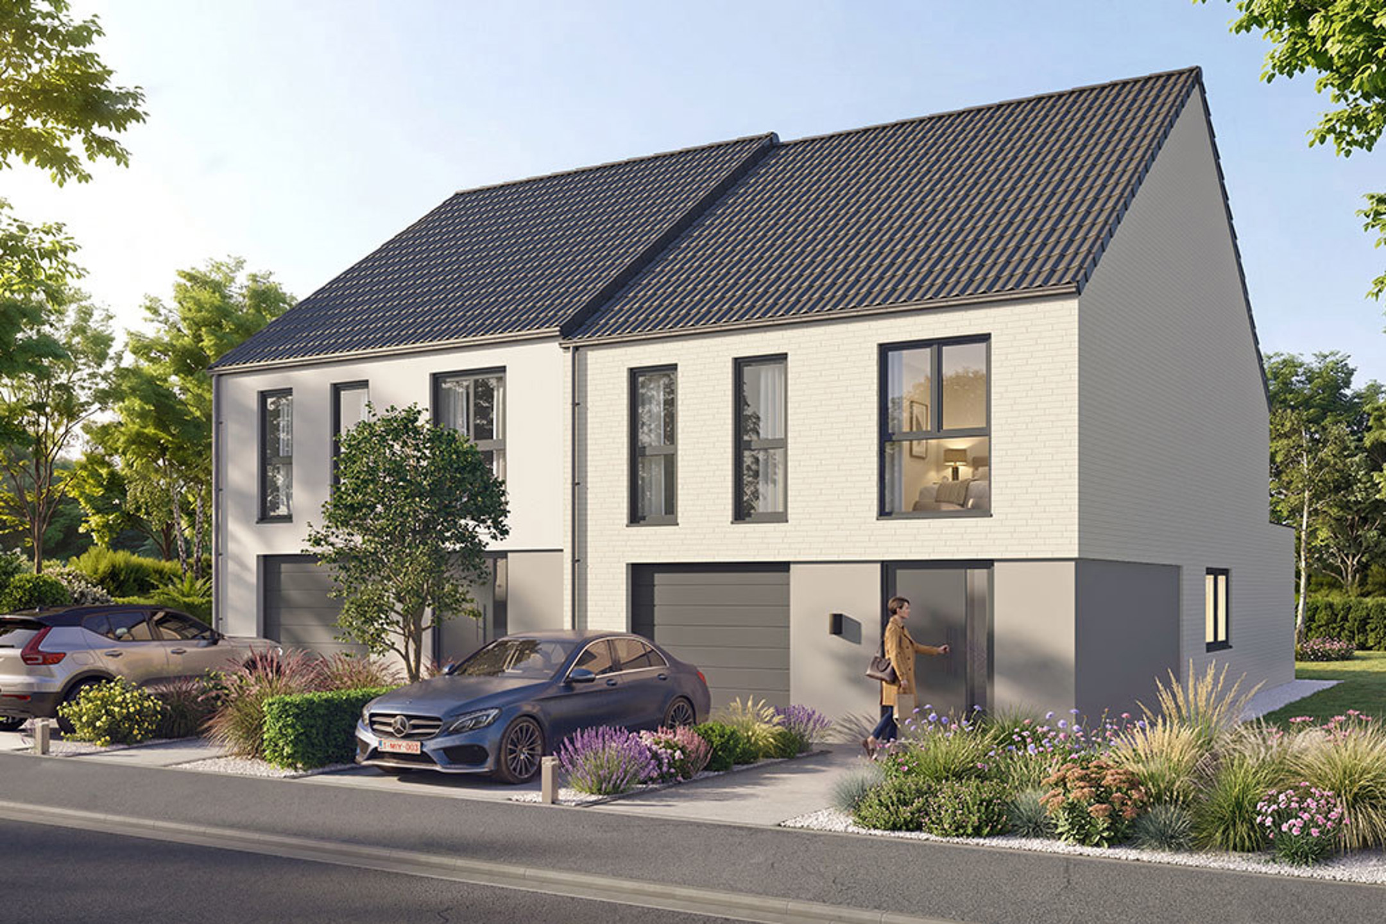
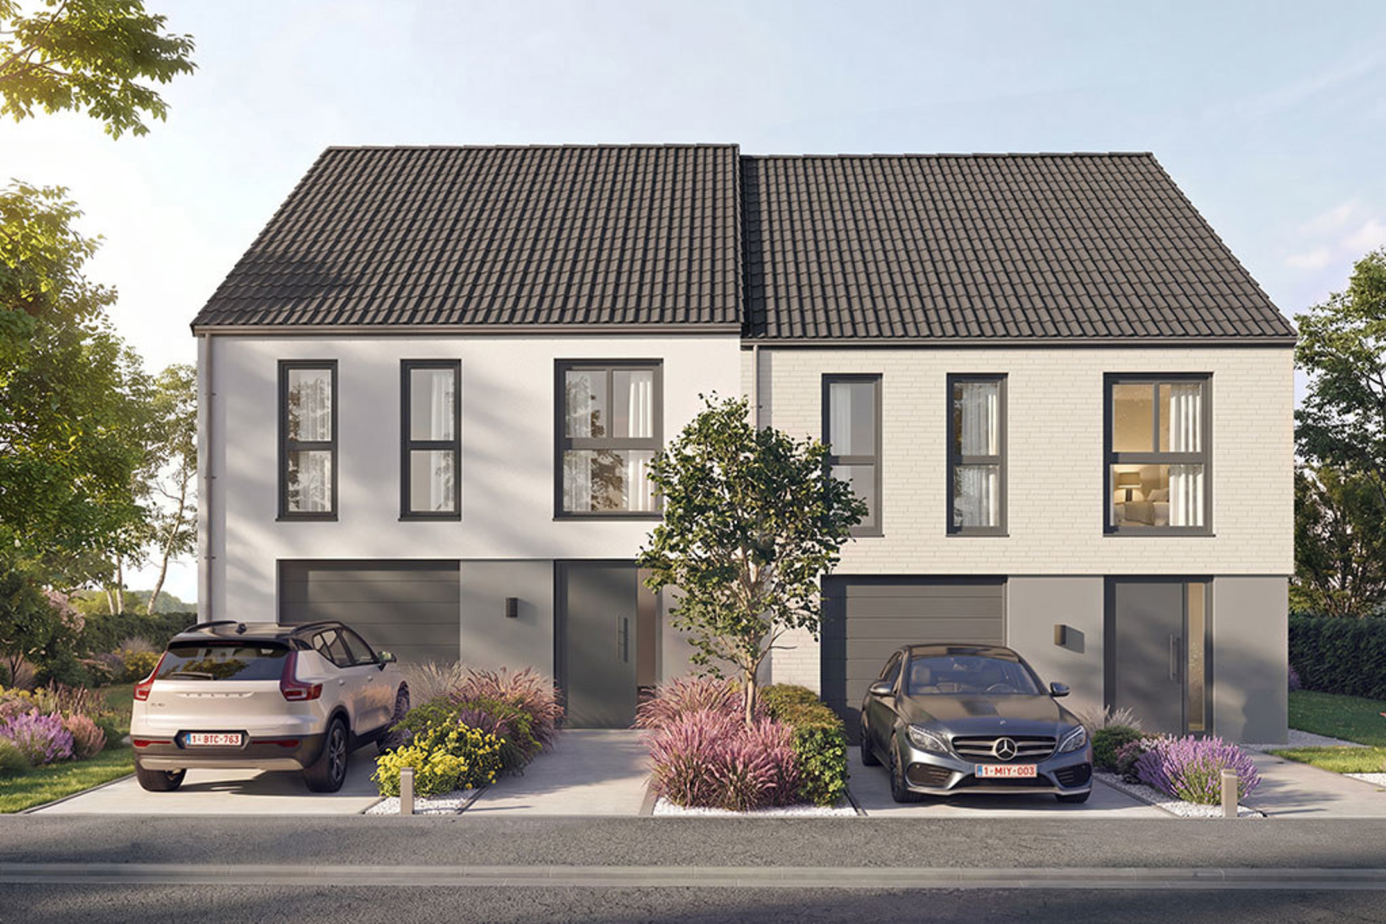
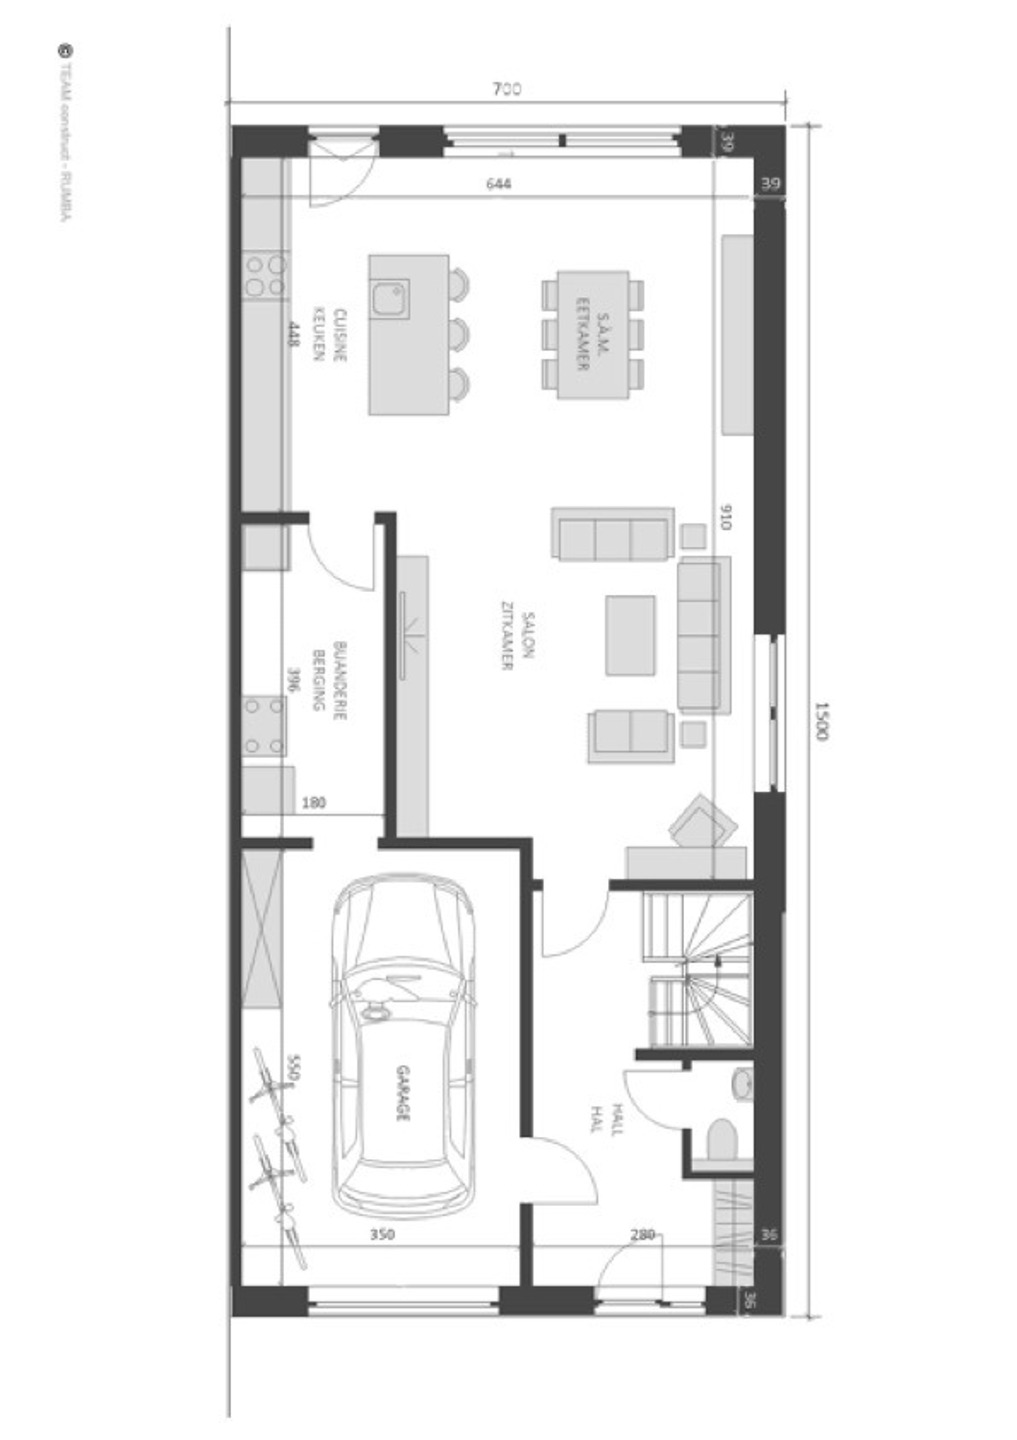
This excellently located plot of land is located at Dendermondesteenweg 85, ready to create a contemporary semi-detached building. Here, you don't just build a house, but a harmonious and sustainable home where greenery and comfort go hand in hand.
Why this plot is your ideal construction site:
Characteristic architecture: The regulations provide a classic or modern gable roof (maximum inclination of 45°), which, together with the adjoining home, provides a streamlined, aesthetic whole.
Maximum garden and green experience: Thanks to the clear rules about paving, you can enjoy a spacious, green backyard. There is space for a stylish garden house of up to 20 m² (ridge height 3.5 m) — the perfect place for your gardening stuff or a cozy hobby room.
Sustainable & forward-looking: With mandatory water-permeable materials for driveways and paths, you help build a climate-proof environment with optimal water infiltration.
Easy accessibility: The plot has a spacious, communal access code on the street side, which ensures safe and practical access to the plot.
The most important building regulations at a glance:
Buildings: Semi-detached building with a saddle roof finish (max. 45° inclination, tailored to the adjoining lot).
Garden & pavement: Front yard and backyard remain mostly green (grass/plants). Access paths up to 1 m wide and paved areas in permeable materials.
Outbuildings: A garden house of up to 20 m² is allowed in the backyard (2 m away from plot boundaries, unless linked to neighbours). No separate garages or structures in the front or side garden.
Connections & advice: Fully in line with the regulations of the Agency for Roads and Traffic, Farys and Wyre for a flawless utility and road connection.
Do you already see yourself building your future here? Get in touch today for more details or a site visit!
The property is offered through the Power-sale formula. Between 21/10/2026 12:00 and 24/11/2026 12:00, you can come visit the building land by appointment and make an offer. The listed price is a starting price. For further information, please contact the property agent.
Register of measures: no
This excellently located plot of land is located at Dendermondesteenweg 85, ready to create a contemporary semi-detached building. Here, you don't just build a house, but a harmonious and sustainable home where greenery and comfort go hand in hand.
Why this plot is your ideal construction site:
Characteristic architecture: The regulations provide a classic or modern gable roof (maximum inclination of 45°), which, together with the adjoining home, provides a streamlined, aesthetic whole.
Maximum garden and green experience: Thanks to the clear rules about paving, you can enjoy a spacious, green backyard. There is space for a stylish garden house of up to 20 m² (ridge height 3.5 m) — the perfect place for your gardening stuff or a cozy hobby room.
Sustainable & forward-looking: With mandatory water-permeable materials for driveways and paths, you help build a climate-proof environment with optimal water infiltration.
Easy accessibility: The plot has a spacious, communal access code on the street side, which ensures safe and practical access to the plot.
The most important building regulations at a glance:
Buildings: Semi-detached building with a saddle roof finish (max. 45° inclination, tailored to the adjoining lot).
Garden & pavement: Front yard and backyard remain mostly green (grass/plants). Access paths up to 1 m wide and paved areas in permeable materials.
Outbuildings: A garden house of up to 20 m² is allowed in the backyard (2 m away from plot boundaries, unless linked to neighbours). No separate garages or structures in the front or side garden.
Connections & advice: Fully in line with the regulations of the Agency for Roads and Traffic, Farys and Wyre for a flawless utility and road connection.
Do you already see yourself building your future here? Get in touch today for more details or a site visit!
The property is offered through the Power-sale formula. Between 21/10/2026 12:00 and 24/11/2026 12:00, you can come visit the building land by appointment and make an offer. The listed price is a starting price. For further information, please contact the property agent.
Register of measures: no
Don't be too late!
Do you have questions or would like to schedule a visit?

Dewaele GentKouter 98, 9000 Gent
€125,000
Dendermondesteenweg 859260 Wichelen
Financial
- Price
- 125.000 €
- Vacant
- Yes
Building
- Type of buildings
- Semi-open
- Number of facades
- 3
Terrain
- Plot size
- 609 m²
- Most recent urban destination
- Residential area with rural character
- Plot width
- 11,5 m
See all featuresShow fewer features
- Plot depth
- 53,63 m
Layout
- Bathroom type
- Not installed
- Type of kitchen
- Not installed
Energy
- Electricity inspection certificate
- No
Urban planning
- Building permit
- Yes
- Subdivision permit
- Yes
- Subdivision permit
- Yes
See all featuresShow fewer features
- P-score (parcel score)
- A (no flood modeled)
Location
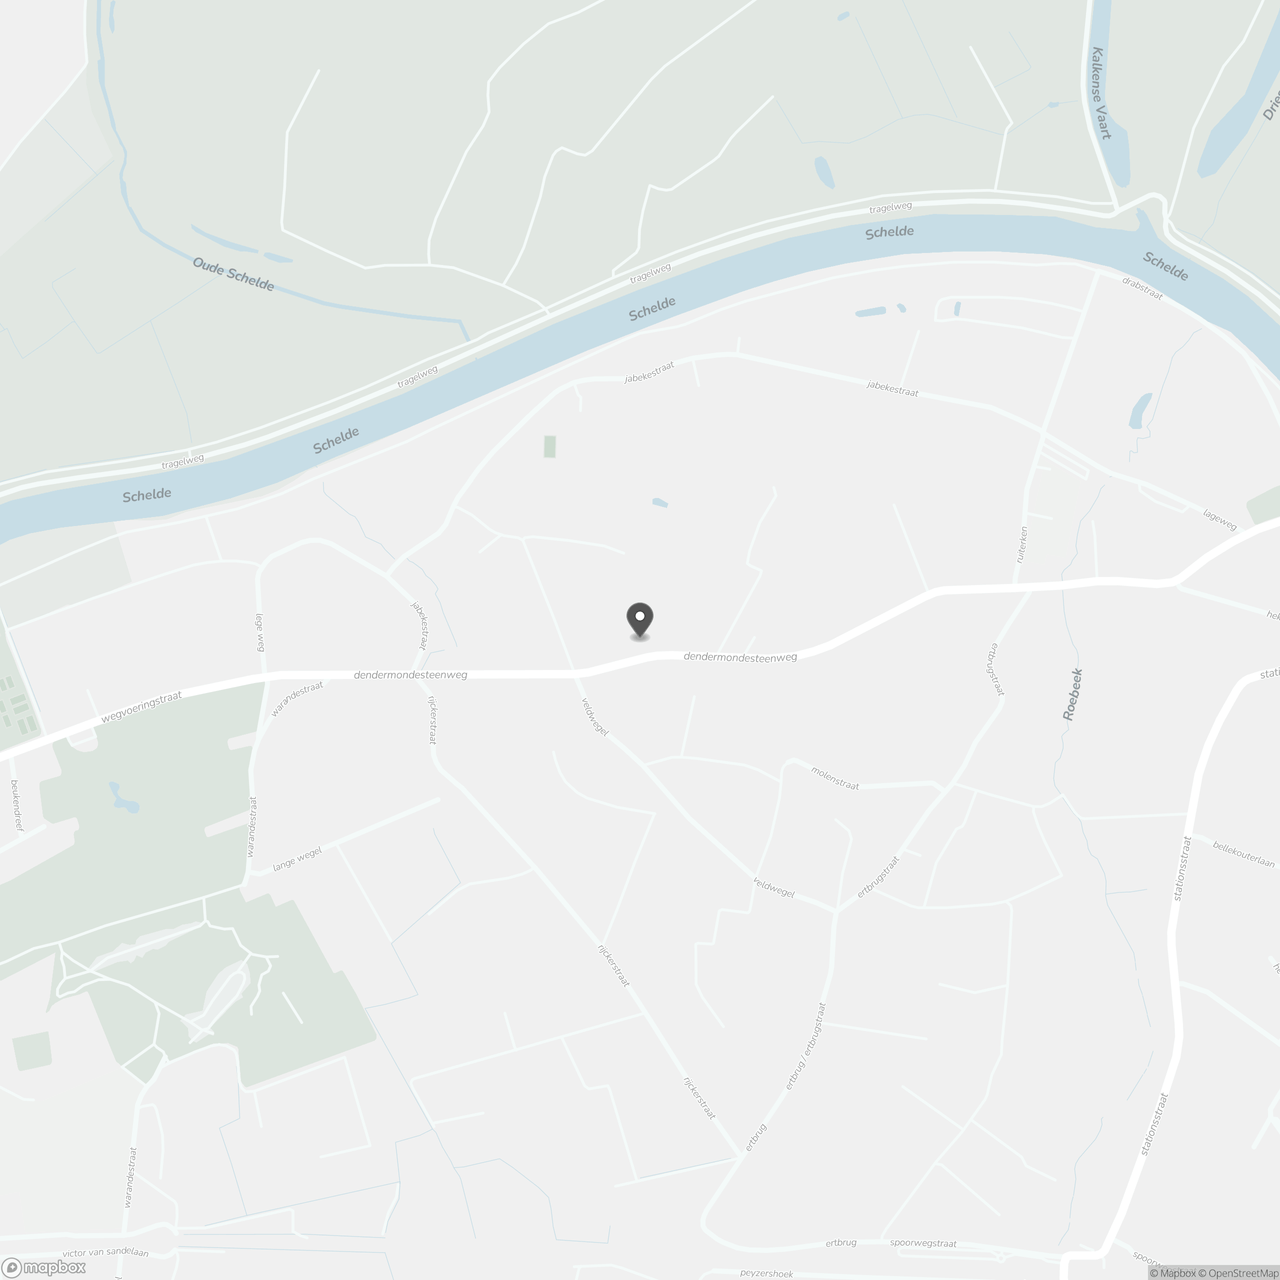
Dendermondesteenweg 85, 9260 Wichelen
Show route