House for sale in Kalken with 3 bedrooms
Description
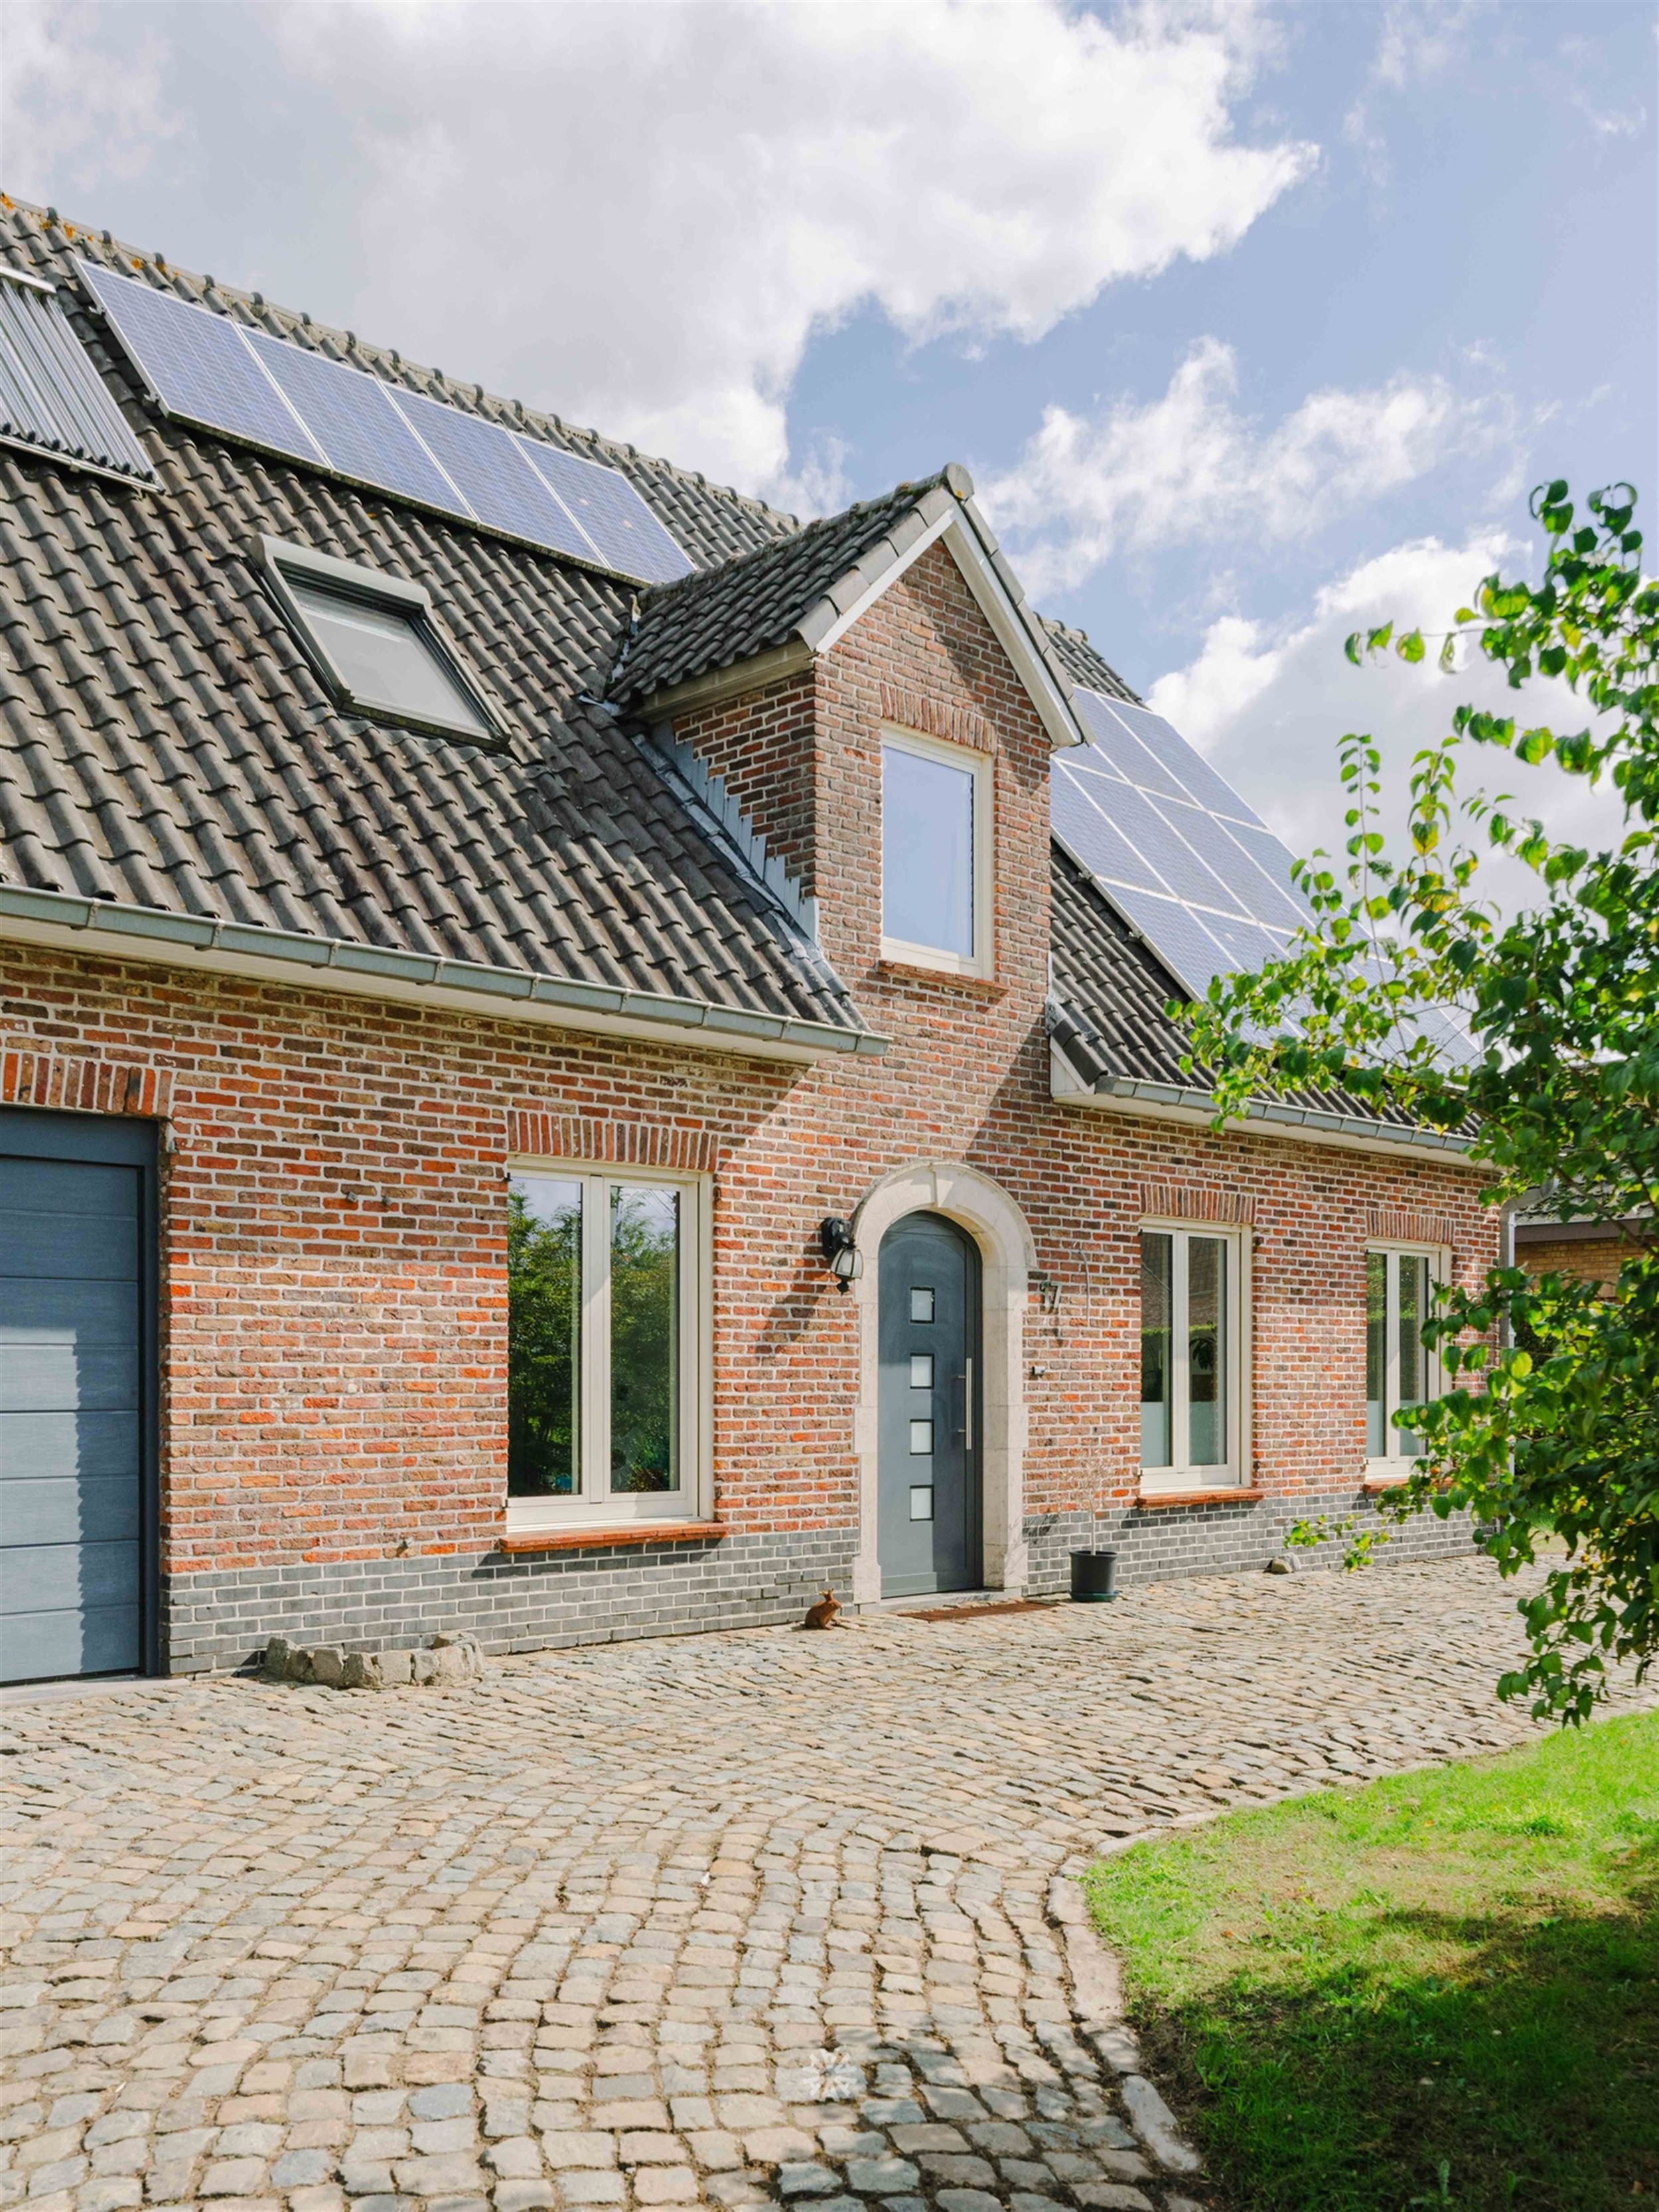
KALKEN - Spacious home with a modern addition and a green garden
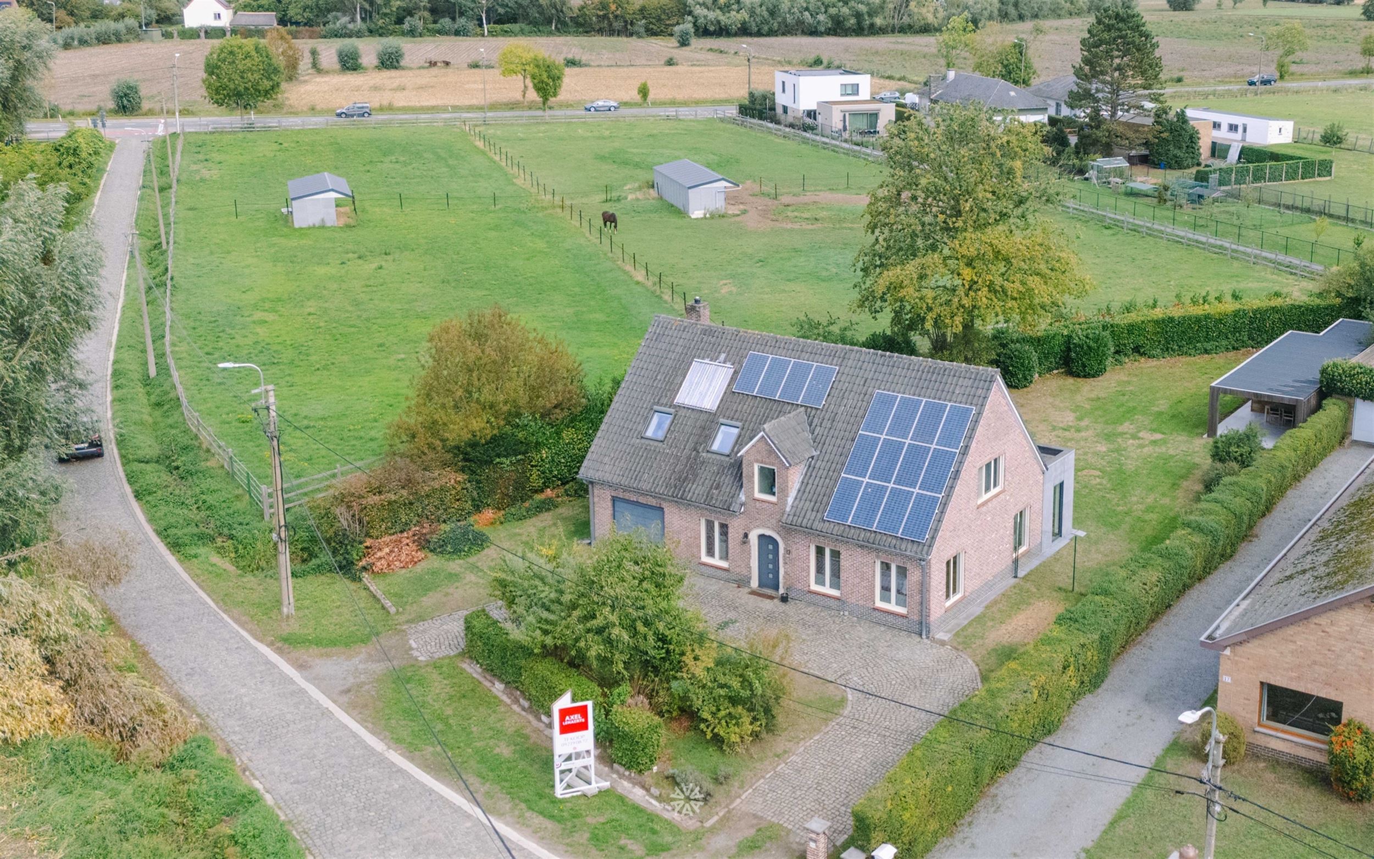
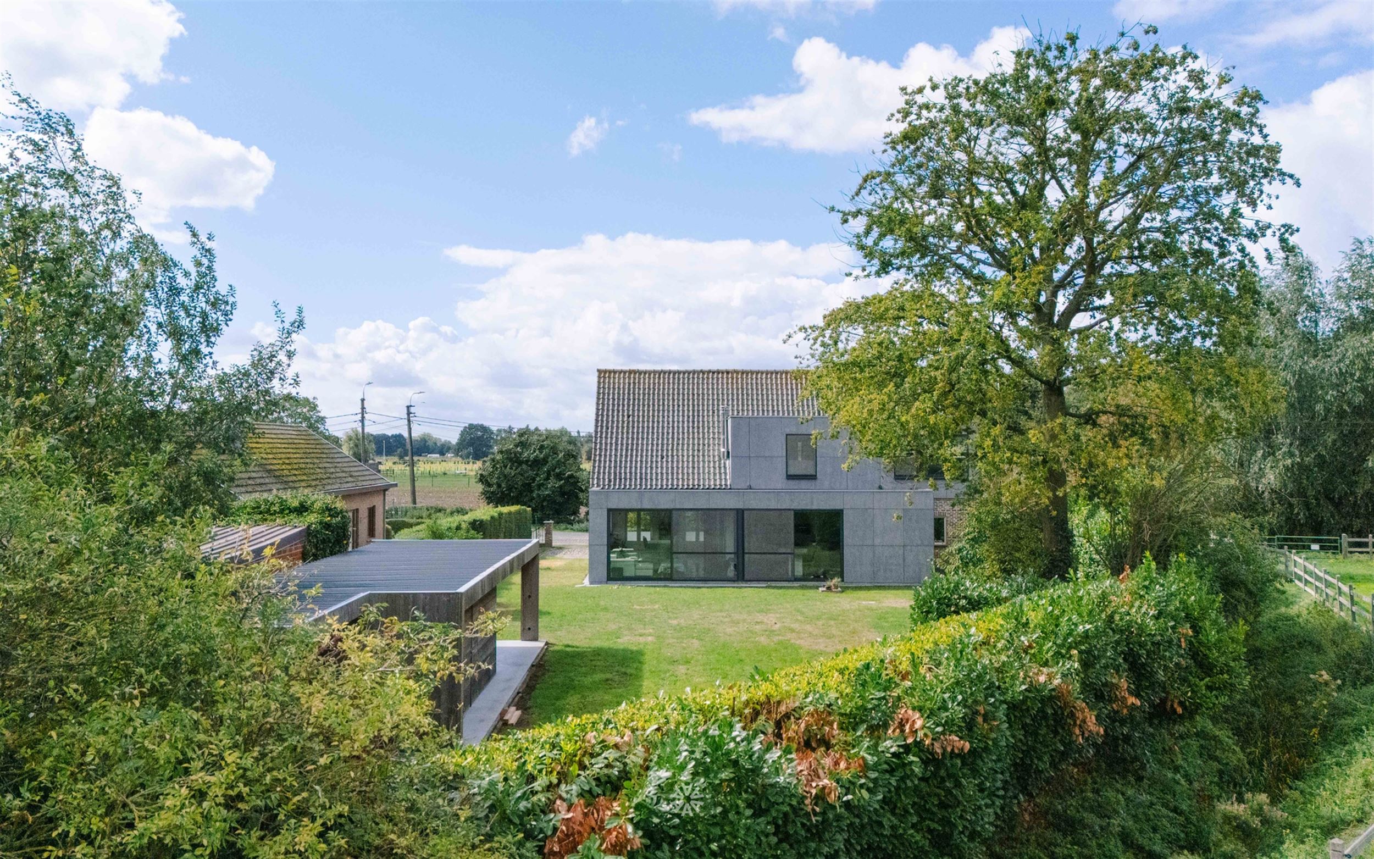
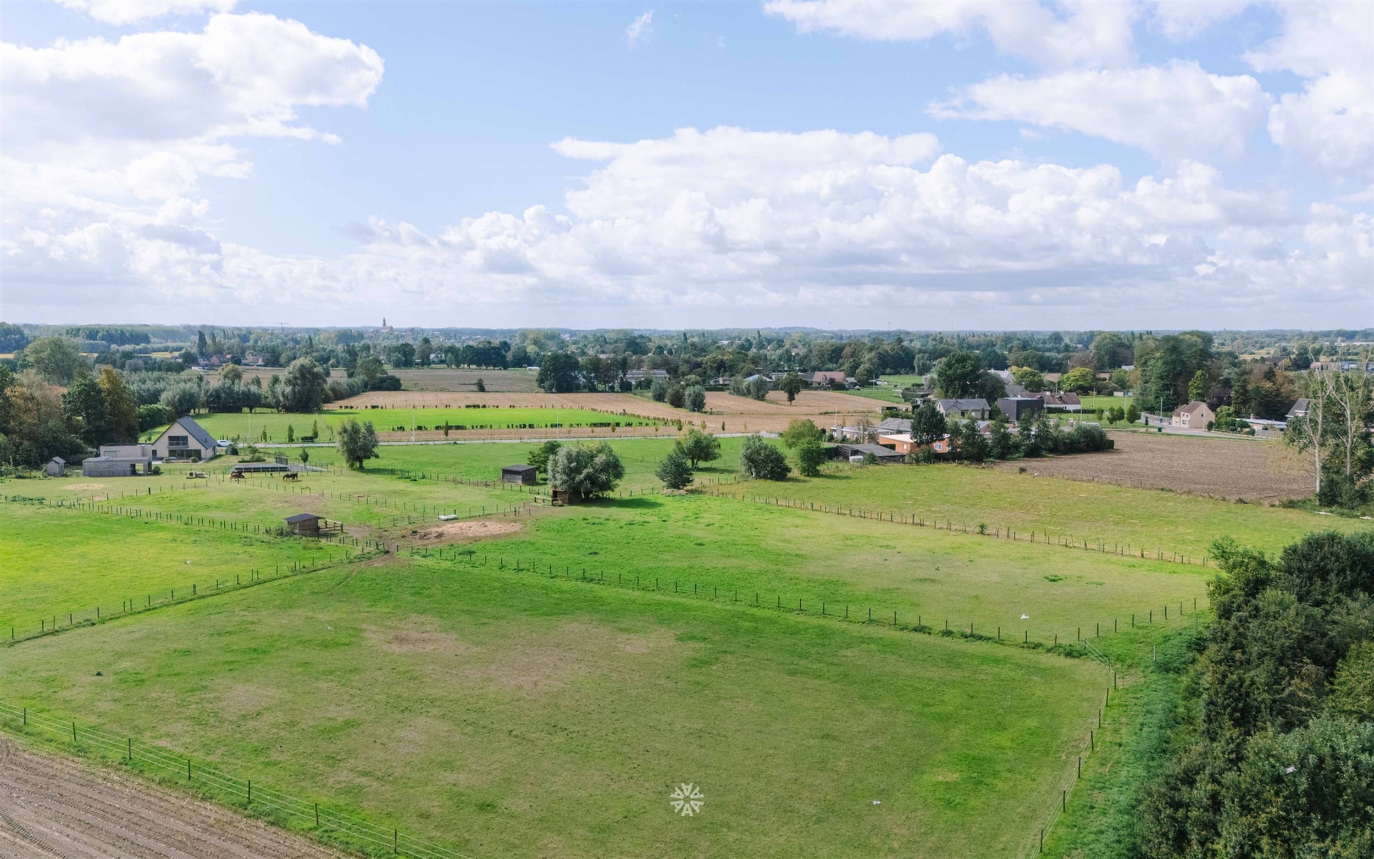
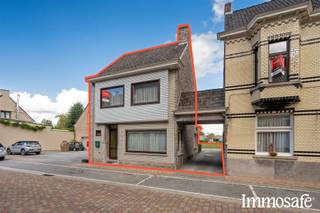
Located in a quiet, rural setting in Kalken, this spacious home, built in 1973, underwent a thorough renovation in 2018. The classic character of the home’s facade has been preserved, while the modern addition at the rear creates a pleasant contrast and brings plenty of light into the living areas.
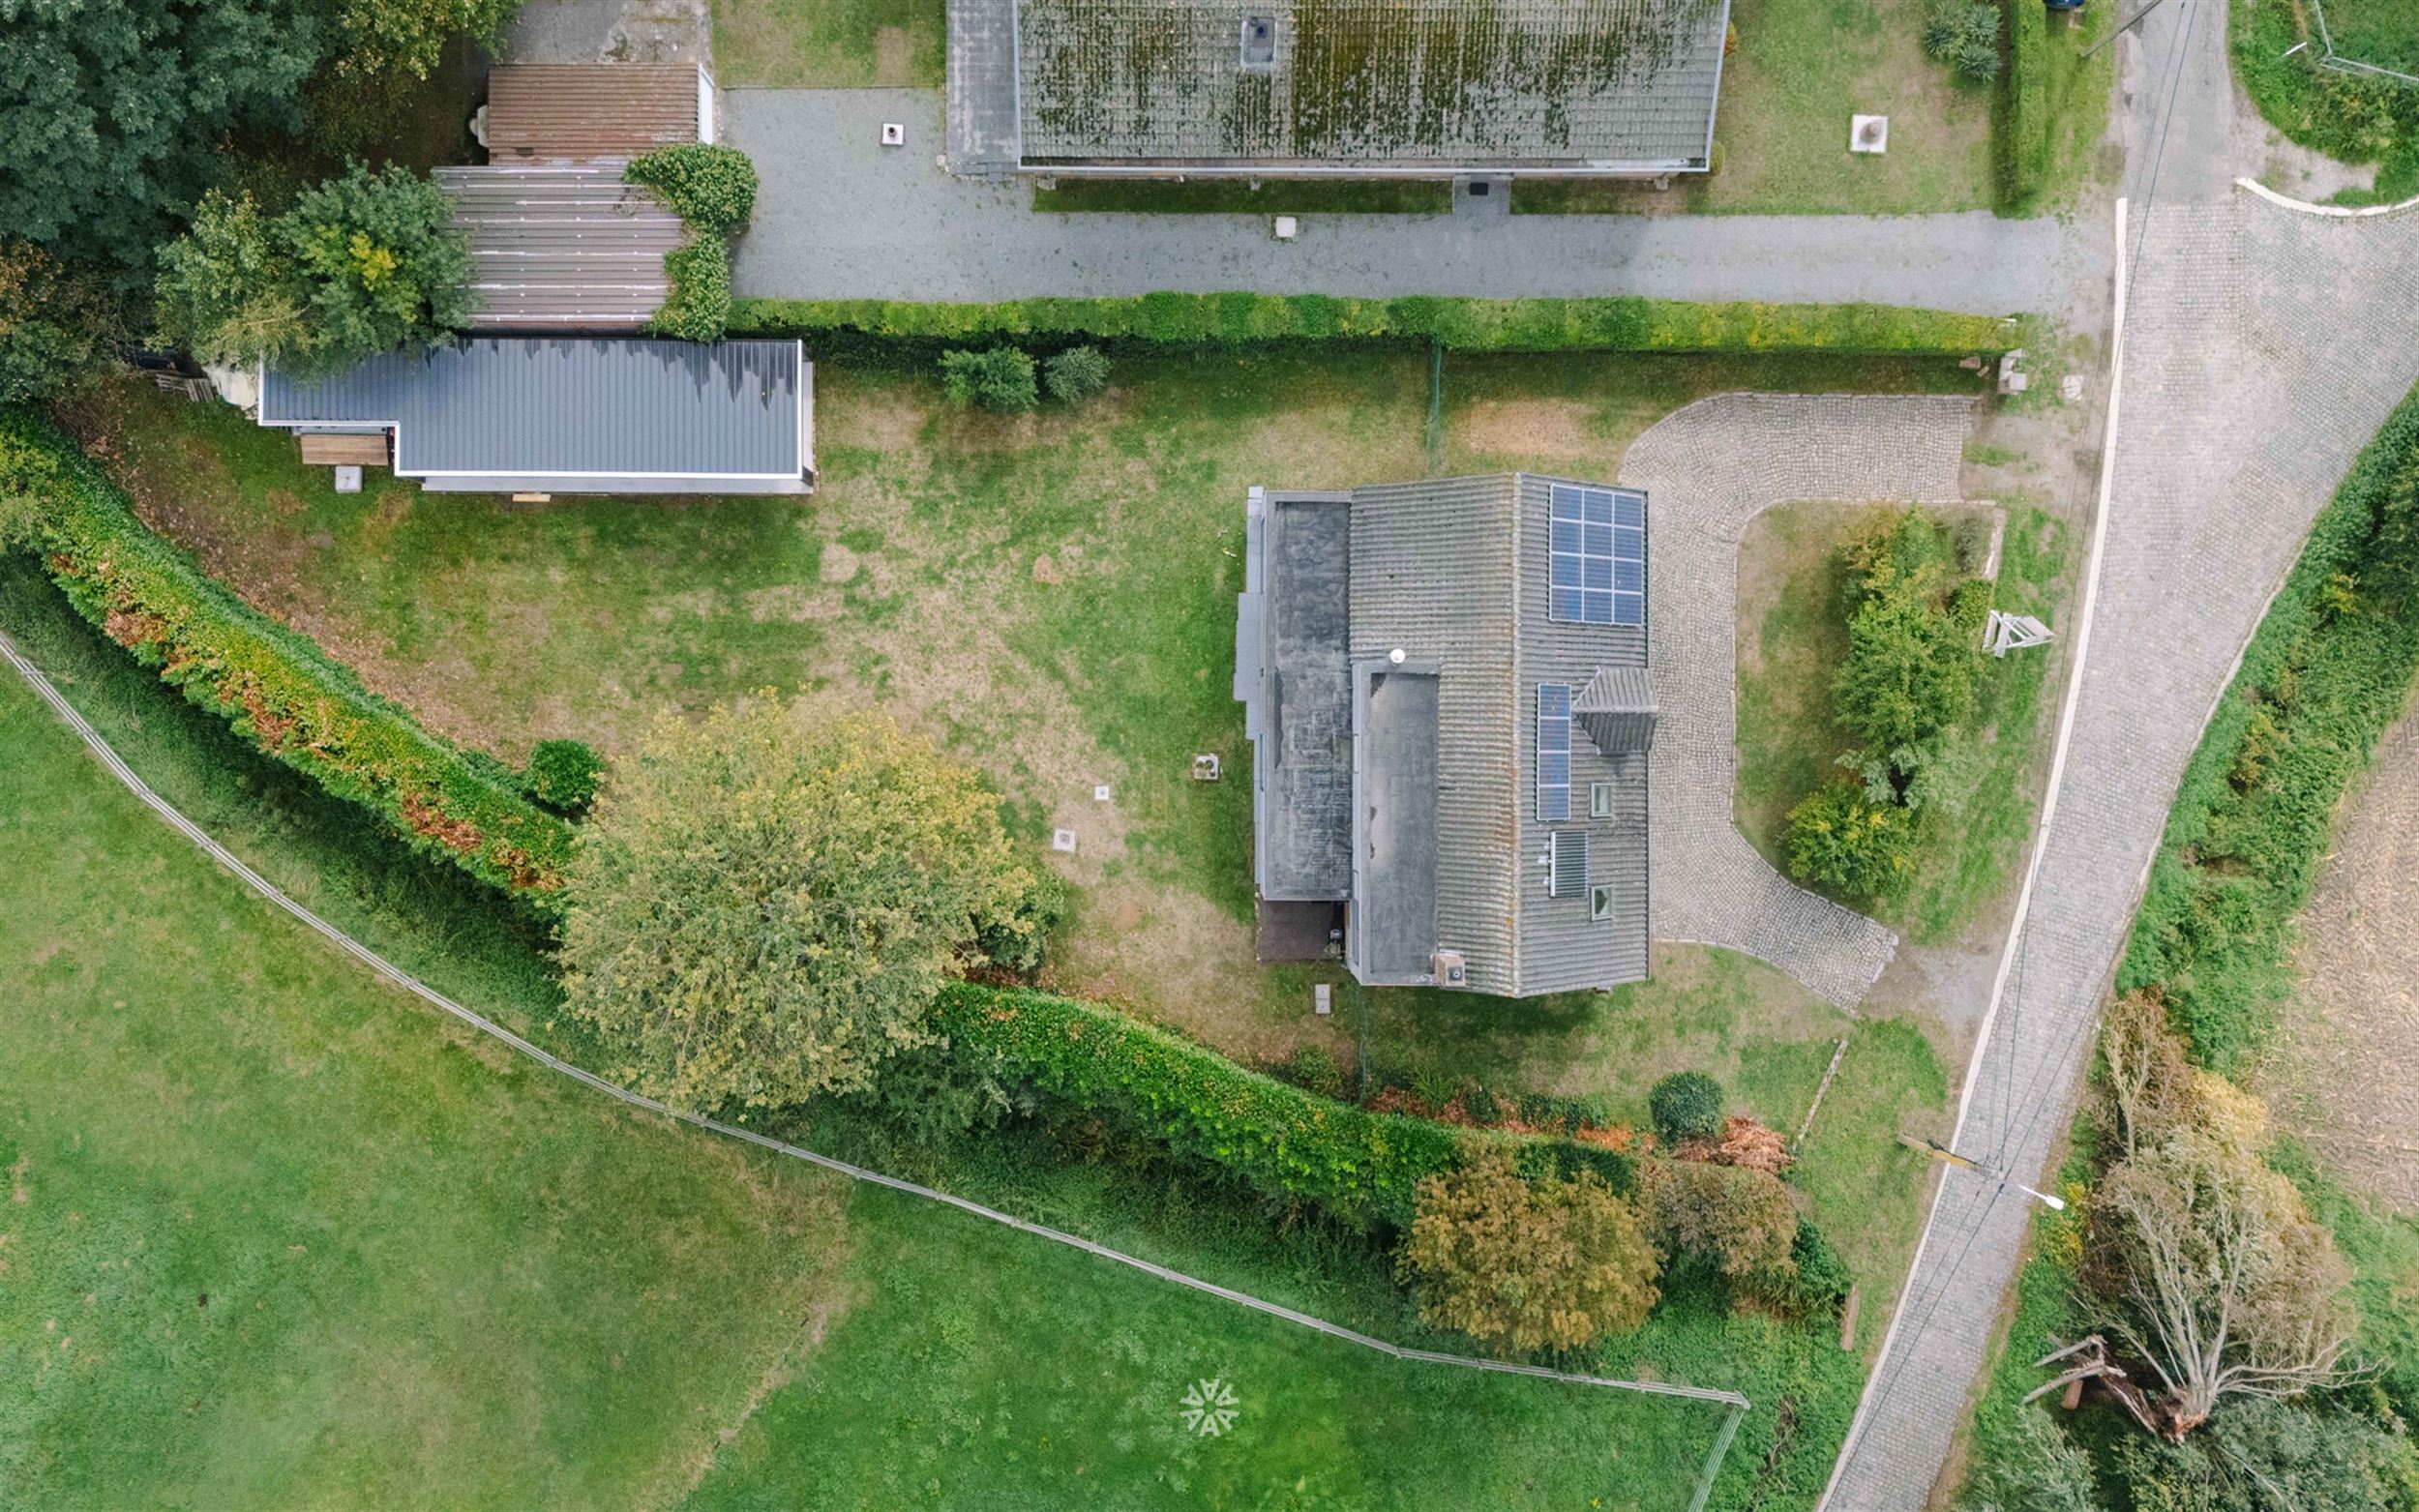
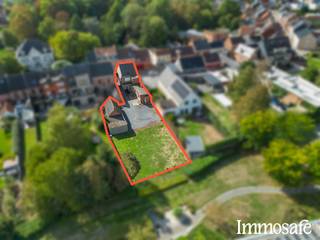
Behind the traditional exterior lies a contemporary home, equipped with every comfort. With a living area of approximately 298 m² and a lot of 1,365 m², the home offers an abundance of space, both inside and out. The large garden enjoys plenty of privacy and is a pleasant place to relax in peace and quiet. The outbuilding at the rear provides additional storage space and features a cozy terrace.
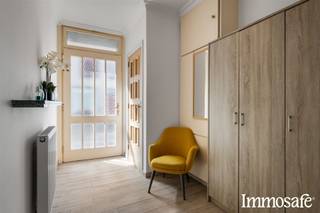
On the ground floor, you enter through the foyer, which provides access to the in-house garage and a separate guest restroom. The dining room flows seamlessly into the living area and the open kitchen. Large windows provide a particularly pleasant flow of natural light and a direct connection to the garden. The windows in the extension are also triple-glazed, which enhances living comfort.
Adjacent to the kitchen is a practical kitchen pantry, followed by the built-in laundry room. The spacious indoor garage also offers additional storage space.
Upstairs is the master bedroom with a walk-in closet, a bathroom with a walk-in shower, double sinks, and a toilet, as well as two full-sized bedrooms. There is also a spacious attic for storage.
The home is further equipped with, among other things, home automation and 16 solar panels.
A spacious and comfortable home where modern living comfort, plenty of natural light, and a green, private outdoor space come together in a particularly pleasant way.
Important:
EPC rating B - 114 kWh/(m²-year)
Asking price: €749,000
Interested? Contact Axel Lenaerts Destelbergen at destelbergen@axellenaerts.be or 09 219 08 77 for more information or to schedule a visit.
Financial
Building
Terrain
Location
Layout
Energy
Urban planning
Location
Steenbeekstraat 17, 9270 Kalken749.000 EUR
Steenbeekstraat 17
9270 Kalken
Is this feasible for you?
Quickly check your feasibility
Strengthen your offer with a feasibility certificate
Feeling confident? Request your personal feasibility certificate from KBC, include it with your offer and show the seller that your offer is financially sound. This way, you can stay one step ahead of other house hunters.
Calculate your personalised home credit
Every situation is different. Simulate yours in detail, with no obligation, and find out straight away whether you qualify for a personal feasibility certificate from KBC.
Also interesting for you

House for sale
€ 489.000
House for sale
€ 459.000
House for sale
€ 430.000