House for sale in Berlare with 5 bedrooms
€569,000
Is this feasible for you?Unknown9290 Berlare
- 198 m² living
- 979 m² plot
- 5 bedrooms
- 2 bathrooms
- Parking
- Garden
- Terrace
Description
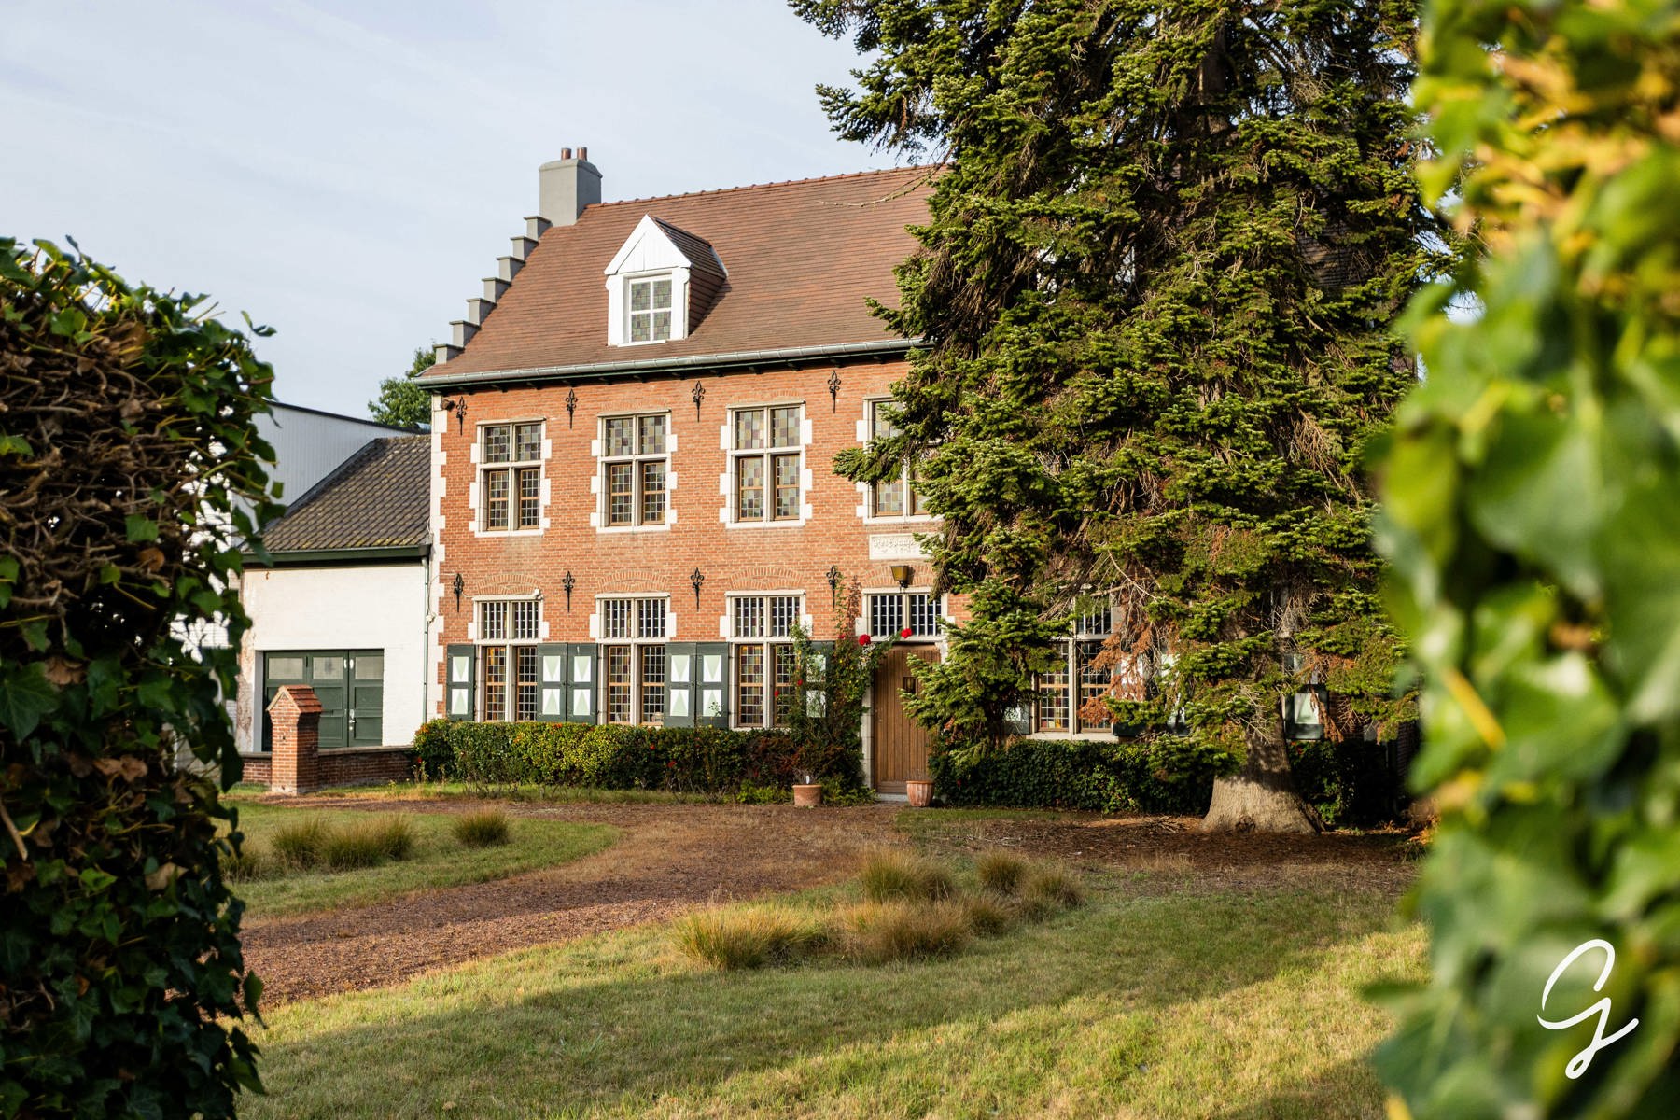
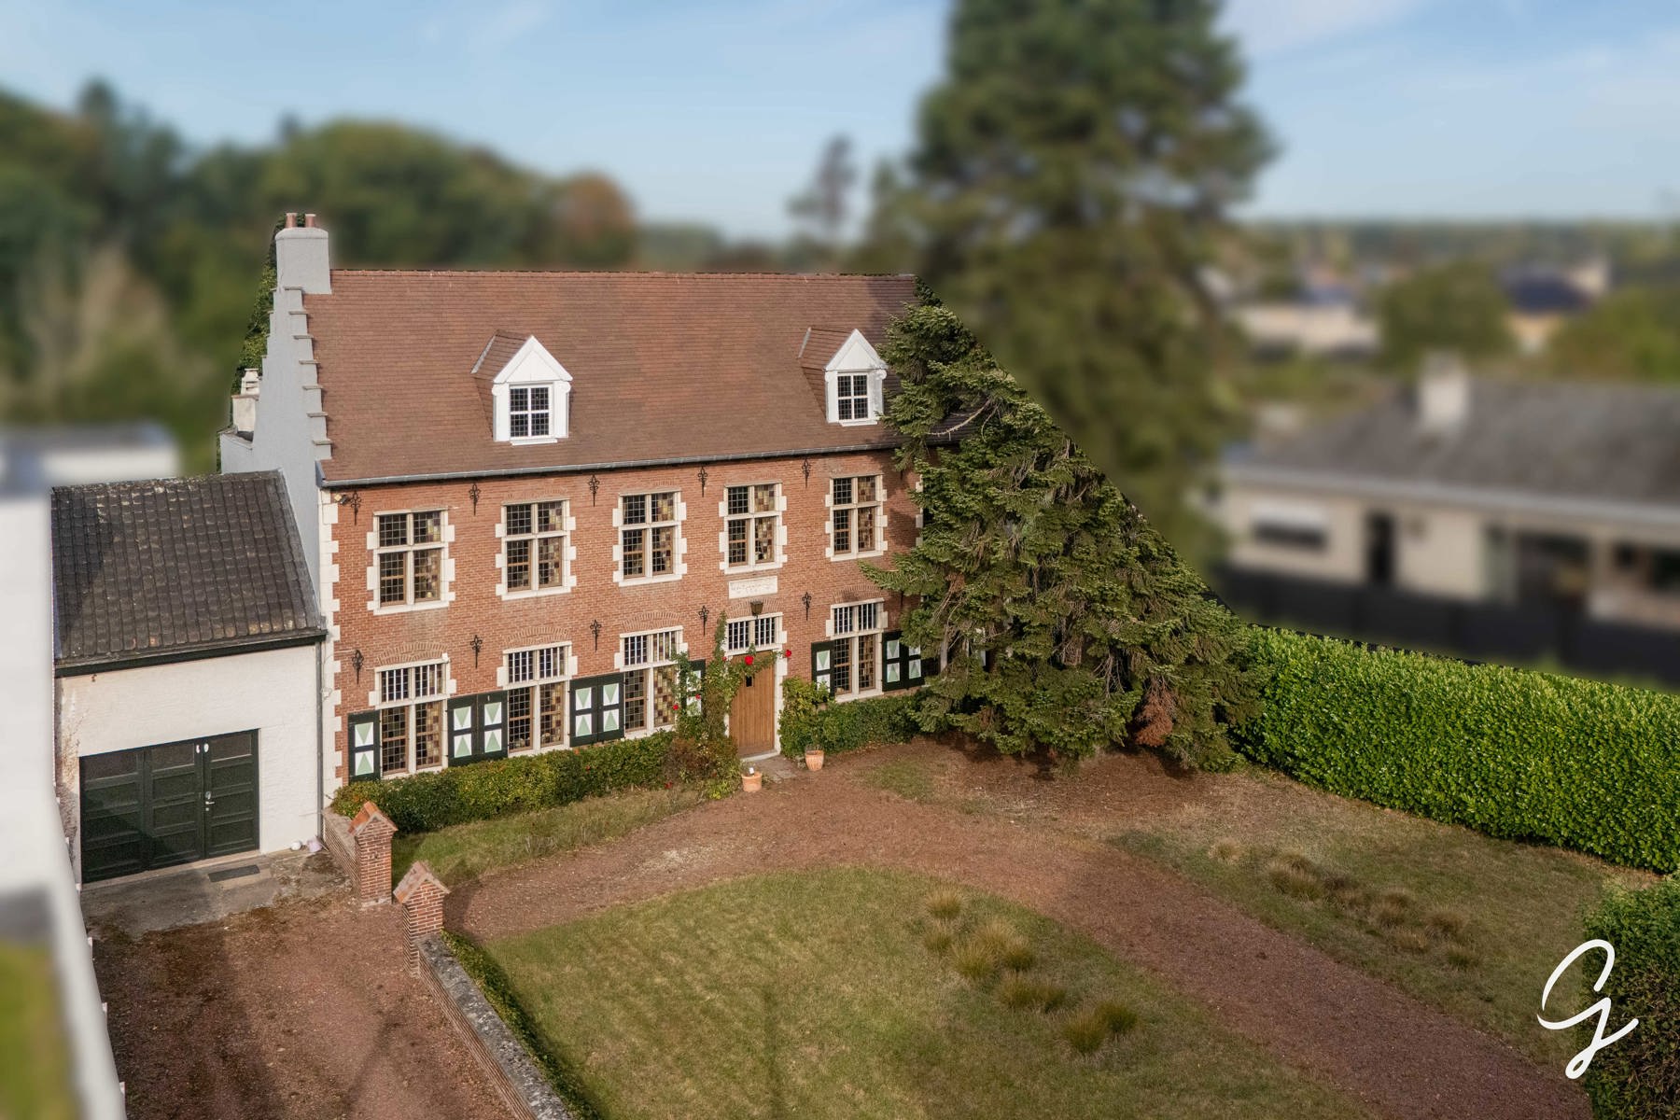
Character villa with 5 bedrooms, double garage and garden
Welcome to Berlare!
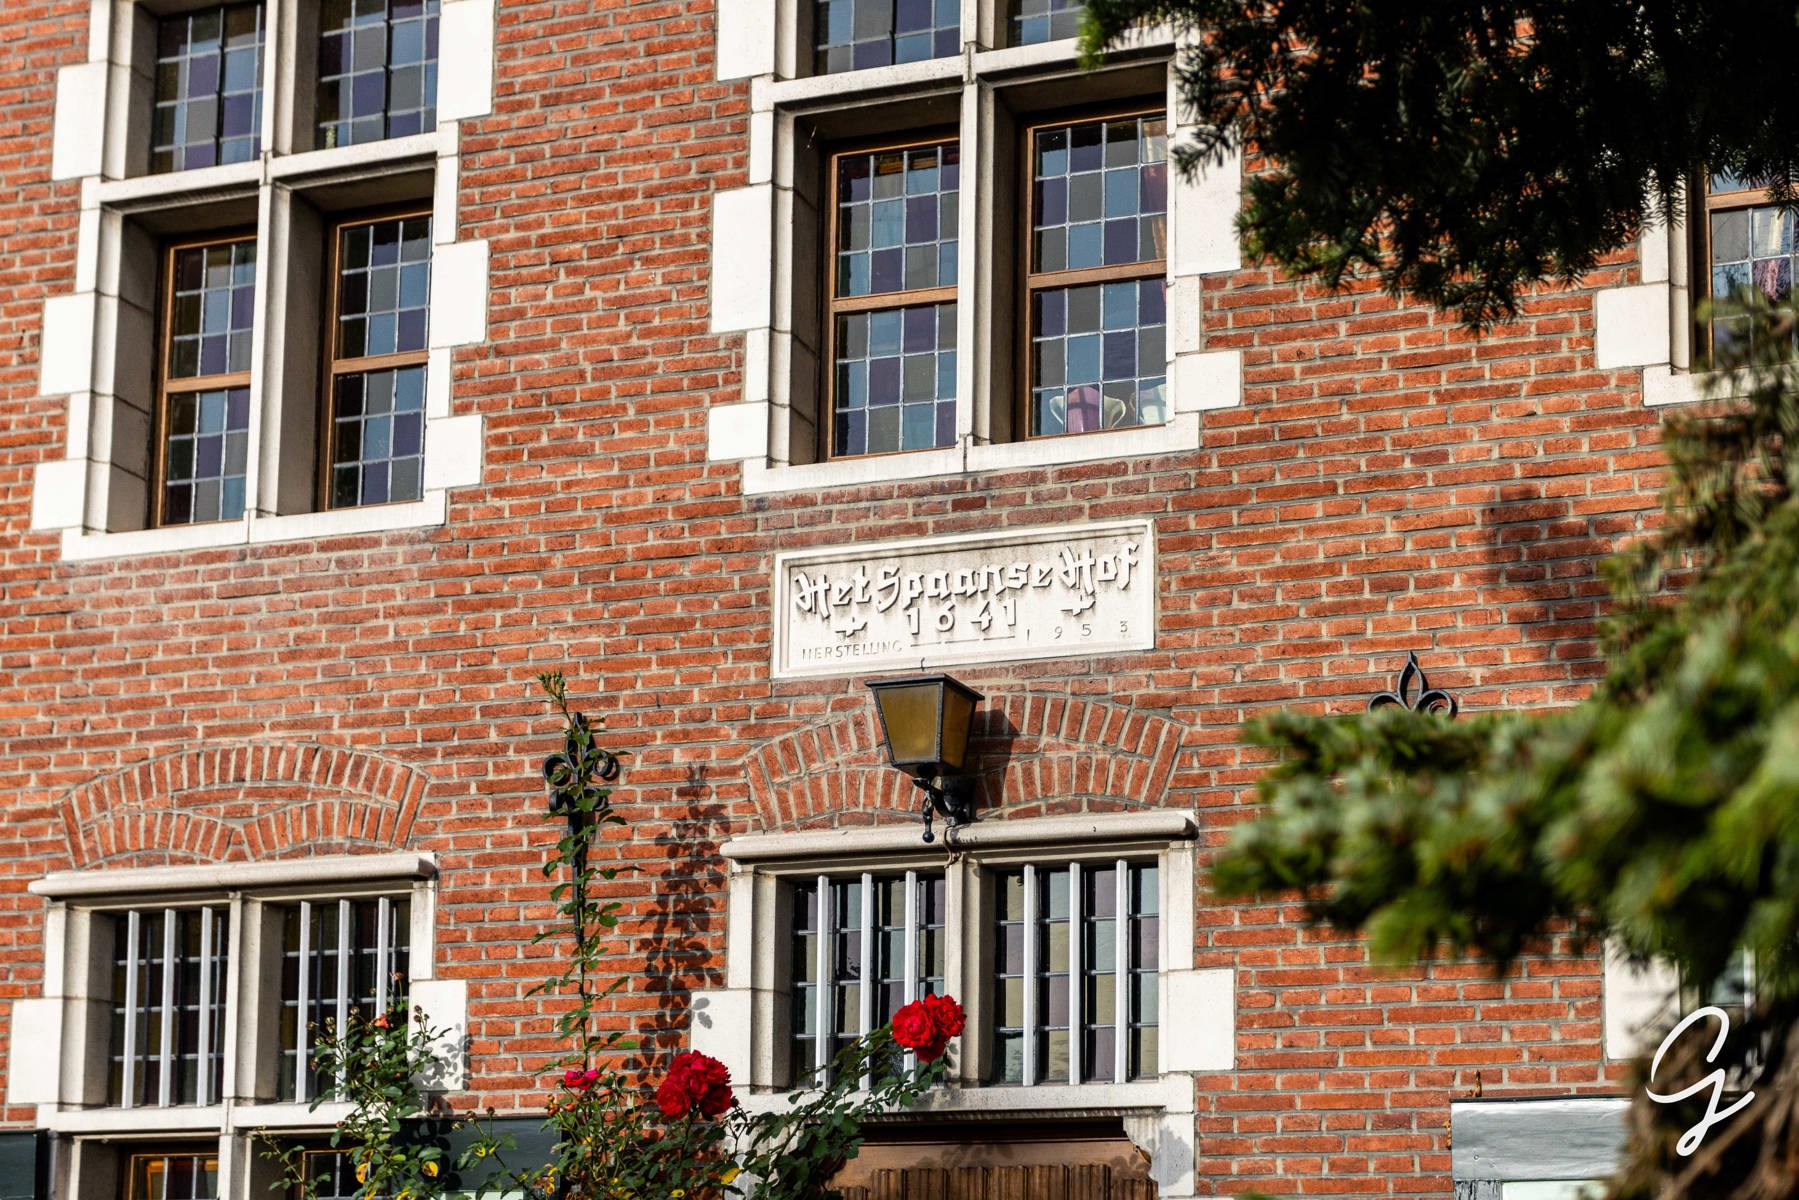
Are you looking for a character-filled home ideally located in a quiet, green environment? Look no further!
This spacious house offers approximately 198 m² of living space with five large bedrooms, making it perfect for large families, remote workers, or independent professionals seeking to balance work and private life.
Upon entering, you are welcomed by a generous entrance hall leading directly to a versatile room—perfectly suited as an office, professional practice, or reception area—allowing you to welcome clients without entering the main living areas.
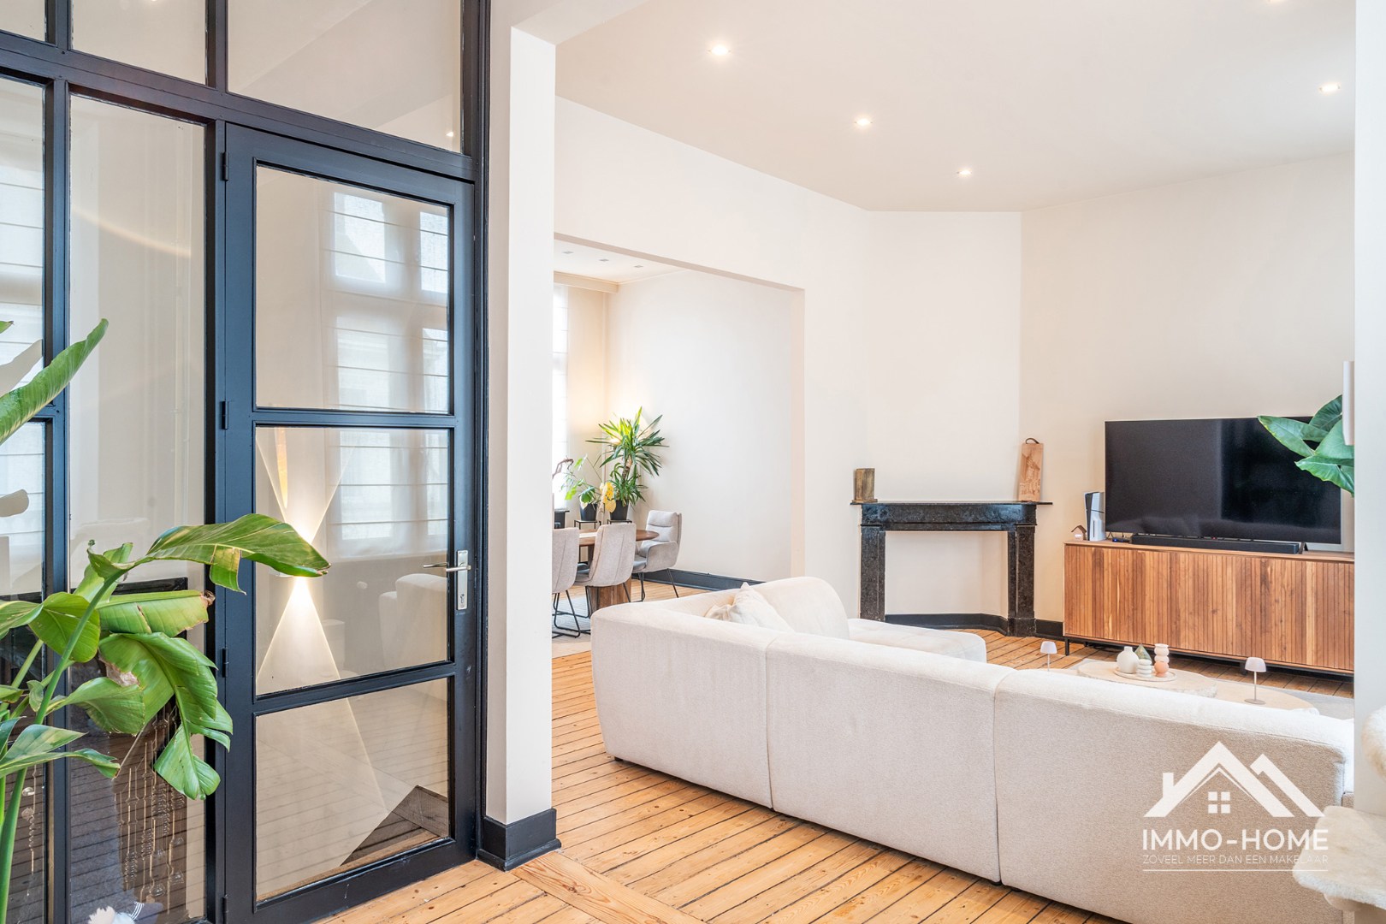
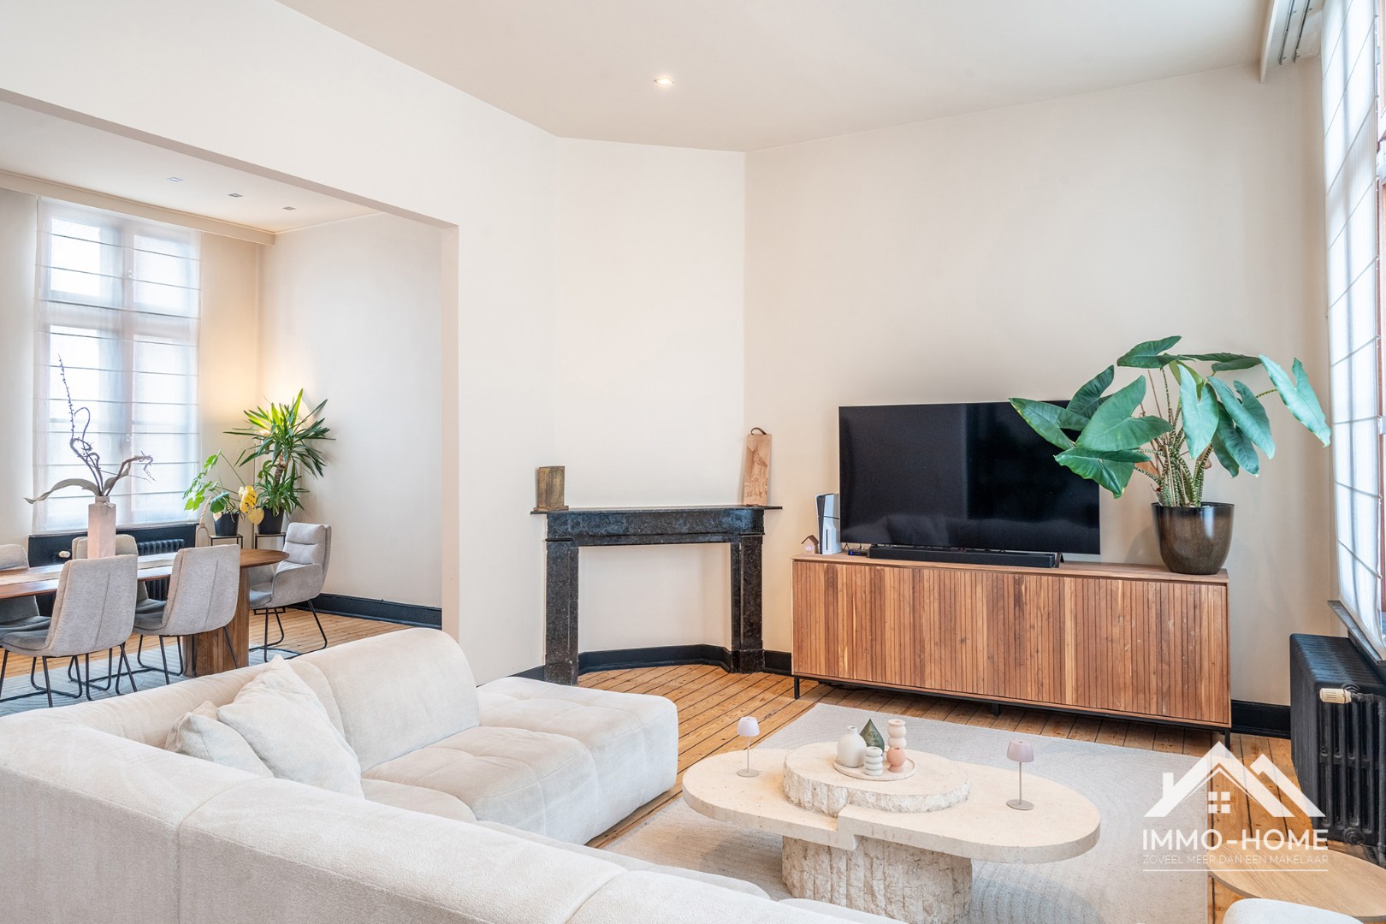
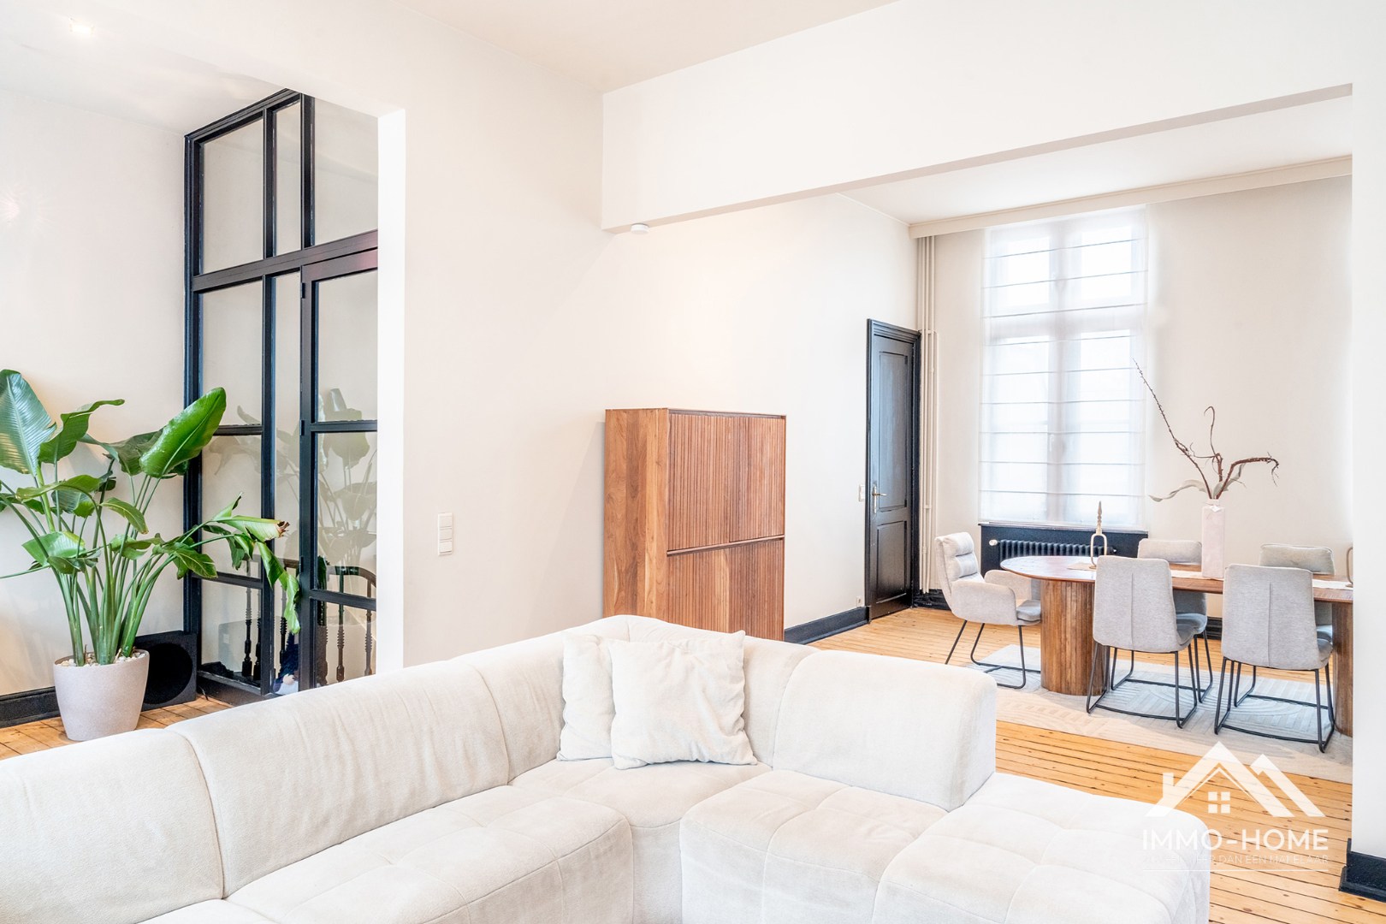
The house also features a bright living room with a cozy conservatory and direct access to a sunny terrace. On the ground floor, you will find a fully equipped kitchen, a second bedroom, a bathroom, and guest toilets.
Upstairs, there are three additional bedrooms, a second bathroom, and a multipurpose space with direct access to a pleasant rooftop terrace. This entire floor is ideal for multigenerational living or as a dedicated children's area.
The exterior is equally charming with a large garden and a very sunny terrace, offering a peaceful and private setting to fully enjoy the natural surroundings. Parking is available on the premises, complemented by a pathway leading to the entrance.
In terms of comfort, the house boasts a strong energy label EPC C, central gas heating with a high-efficiency boiler, double glazing, and rolling shutters throughout. The slate roof has been renovated and insulated, and the cavity walls are also insulated. Multiple air conditioning units ensure optimal comfort during warm summer days.
A major highlight is the spacious garage level and storage area of 112 m², including two indoor garages, a laundry room, and several storage spaces. With a comfortable ceiling height of 2.50 m, this area offers plenty of possibilities for additional storage, a workshop, or an independent business.
Interested? Contact our office at info@hiro.be or call 03 230 00 14 to find out if this house could be your next home!
Are you looking for a character-filled home ideally located in a quiet, green environment? Look no further!
This spacious house offers approximately 198 m² of living space with five large bedrooms, making it perfect for large families, remote workers, or independent professionals seeking to balance work and private life.
Upon entering, you are welcomed by a generous entrance hall leading directly to a versatile room—perfectly suited as an office, professional practice, or reception area—allowing you to welcome clients without entering the main living areas.
The house also features a bright living room with a cozy conservatory and direct access to a sunny terrace. On the ground floor, you will find a fully equipped kitchen, a second bedroom, a bathroom, and guest toilets.
Upstairs, there are three additional bedrooms, a second bathroom, and a multipurpose space with direct access to a pleasant rooftop terrace. This entire floor is ideal for multigenerational living or as a dedicated children's area.
The exterior is equally charming with a large garden and a very sunny terrace, offering a peaceful and private setting to fully enjoy the natural surroundings. Parking is available on the premises, complemented by a pathway leading to the entrance.
In terms of comfort, the house boasts a strong energy label EPC C, central gas heating with a high-efficiency boiler, double glazing, and rolling shutters throughout. The slate roof has been renovated and insulated, and the cavity walls are also insulated. Multiple air conditioning units ensure optimal comfort during warm summer days.
A major highlight is the spacious garage level and storage area of 112 m², including two indoor garages, a laundry room, and several storage spaces. With a comfortable ceiling height of 2.50 m, this area offers plenty of possibilities for additional storage, a workshop, or an independent business.
Interested? Contact our office at info@hiro.be or call 03 230 00 14 to find out if this house could be your next home!
Don't be too late!
Do you have questions or would like to schedule a visit?

HiroAugust Van Landeghemstraat 36, 2830 Willebroek
€569,000
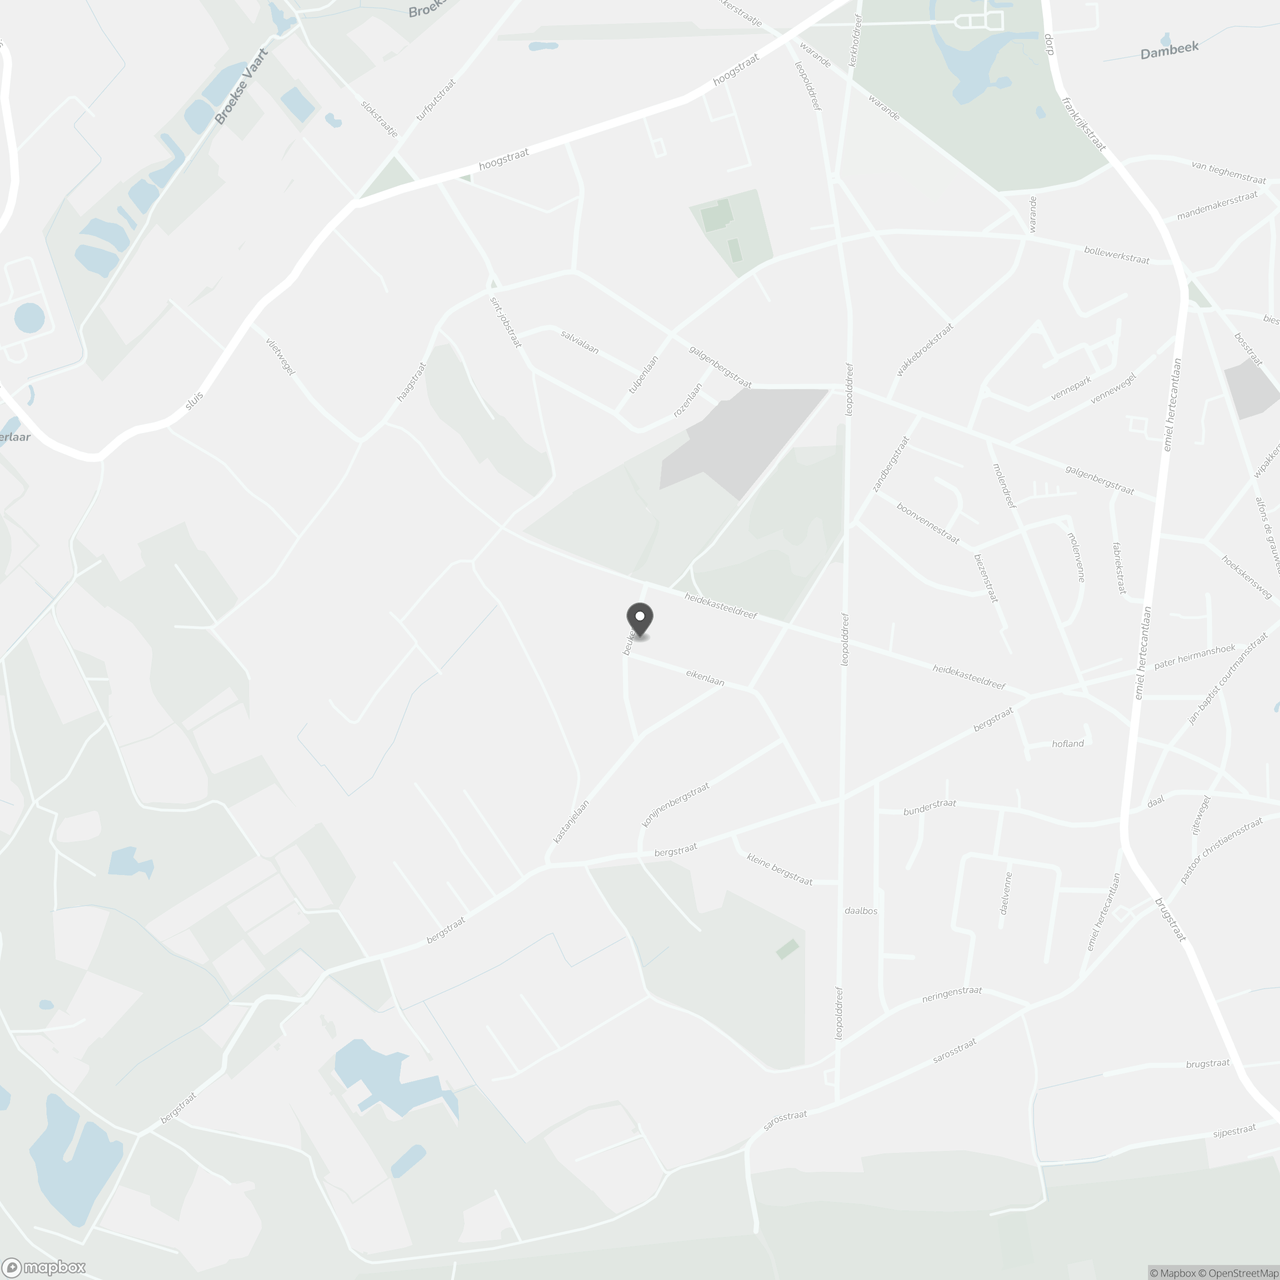
Beukenlaan 19290 Berlare
Financial
- Cadastral income
- 1.509 €
- Cadastral surface
- 979 m²
- Availability
- From deed
Building
- Surface
- 198 m²
- Constructed area
- 185 m²
- State building
- To refresh
See all featuresShow fewer features
- Number of facades
- 4
- Façade width street side
- 17 m
- Construction year
- 1972
- Renovation year
- 1993
- Number of floors
- 2
- Fire prevention
- Yes
- Garage
- Yes
- Surface garage
- 53 m²
- Number of garages
- 2
Terrain
- Plot size
- 979 m²
- Most recent urban destination
- Residential area
- Surface garden
- 795 m²
See all featuresShow fewer features
- Orientation garden
- South
Location
- Public transport nearby
- Yes
- Distance to public transport
- 500 m
- Distance to motorway
- 10000 m
See all featuresShow fewer features
- City nearby
- Yes
- School nearby
- Yes
- Distance to school
- 500 m
- Shops nearby
- Yes
- Distance to shops
- 1.000 m
Layout
- Number of bedrooms
- 5
- Surface bedrooms
- 18 m²; 16 m²; 10 m²; 10 m²; 10 m²
- Number of bathrooms
- 2
See all featuresShow fewer features
- Surface bathrooms
- 9 m²; 9 m²
- Kitchen
- Yes
- Surface kitchen
- 20 m²
- Living room surface
- 40 m²
- Toilet
- Yes
- Number of toilets
- 3
- Office
- Yes
- Laundry room
- Yes
- Salvage
- Yes
- Terrace
- Yes
- Terrace surface
- 18 m²
- Attic
- Yes
- Surface attic
- 78 m²
- Balcony
- Yes
- Cellar
- Yes
Comfort
- Air conditioning
- Yes
- Shutters
- Yes
- Electricity connection
- Yes
See all featuresShow fewer features
- Gas connection
- Yes
- Water connection
- Yes
- Connection to network
- Yes
Energy
- EPC score (kWh/(m² years))
- 238
- EPC label
- C
- Unique code EPC
- 20250910-0003665678-RES-3
See all featuresShow fewer features
- Double glazing
- Yes
- Type of glazing
- Double glazing
- Window profiles
- Wood
- Insulation
- Yes
- Wall and ceiling insulation
- Yes
- Roof insulation
- Yes
- Heating
- Yes
- Type of heating
- Condensation
Urban planning
- Summons
- No
- Summons
- No judicial remedial or administrative measure imposed
- Building permit
- Yes
See all featuresShow fewer features
- Construction obligations
- No
- Subdivision permit
- No
- Pre-emption right
- No
- G-score (building score)
- A (no flood modeled)
- P-score (parcel score)
- A (no flood modeled)
Location
Beukenlaan 1, 9290 Berlare
Show route