Townhouse for sale in Aalst with 5 bedrooms
Townhouse| House
€575,000
Is this feasible for you?Unknown9300 Aalst
- 392 m² living
- 5 bedrooms
- Garden
- Terrace
Description
Karaktervol historisch herenhuis met stadstuin op het Begijnhof van Aalst
The description is not available in English.
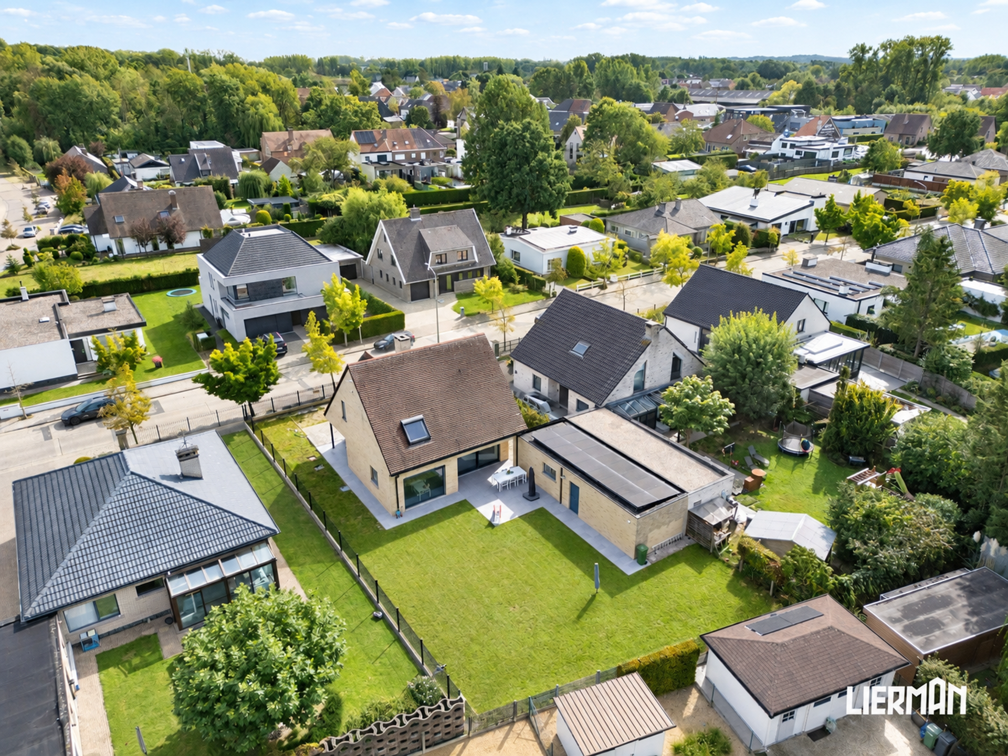
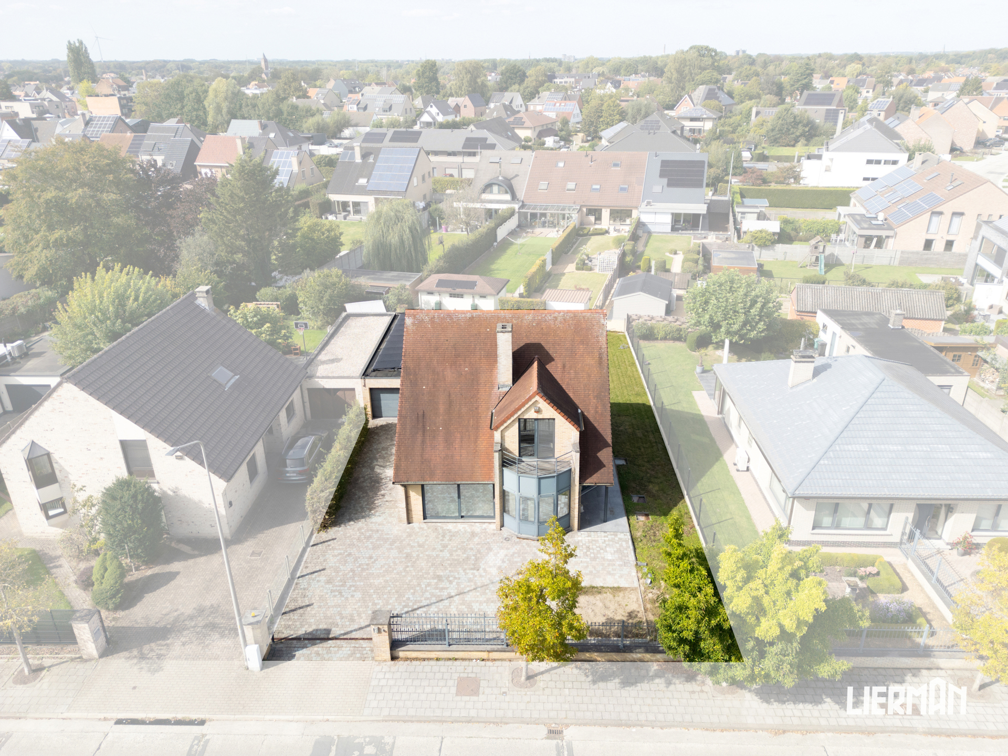
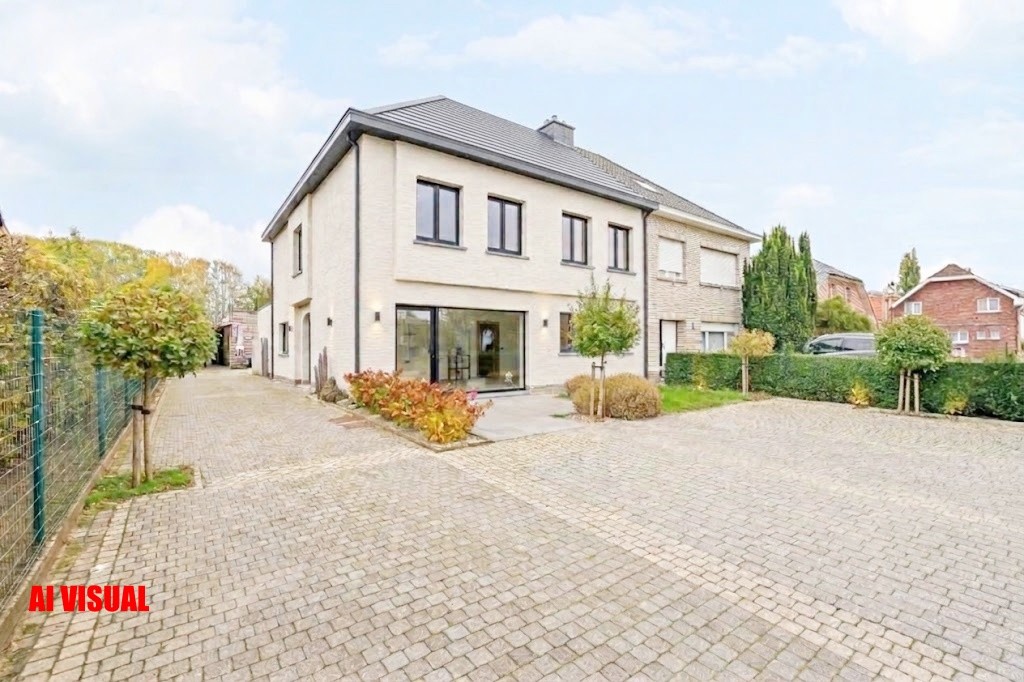
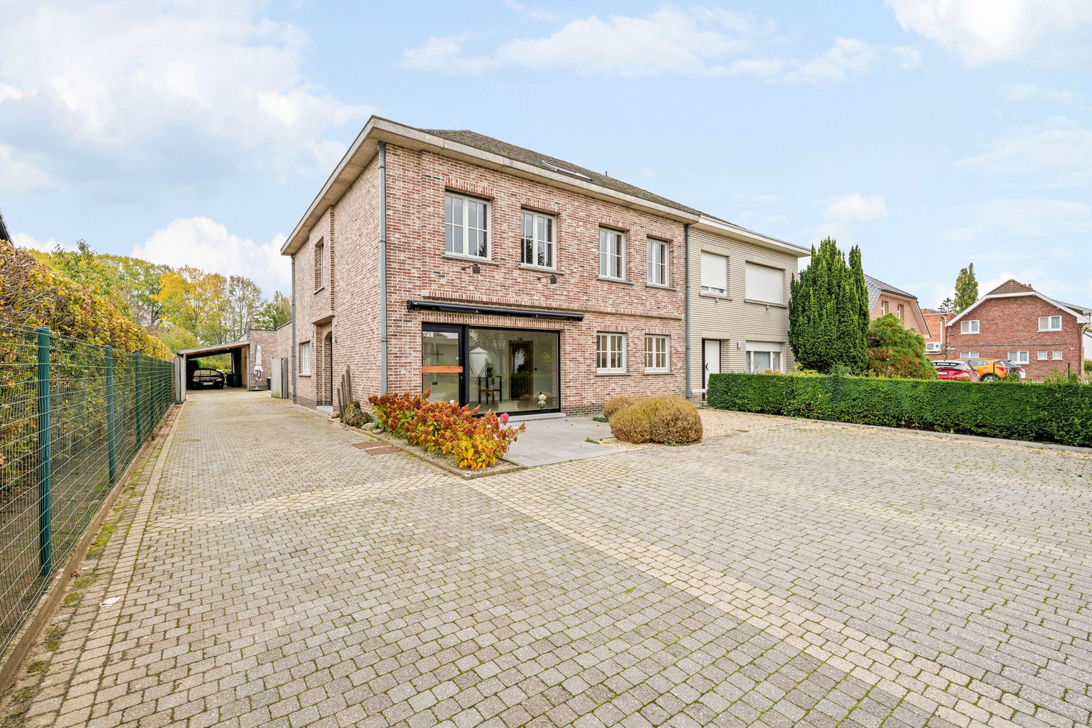
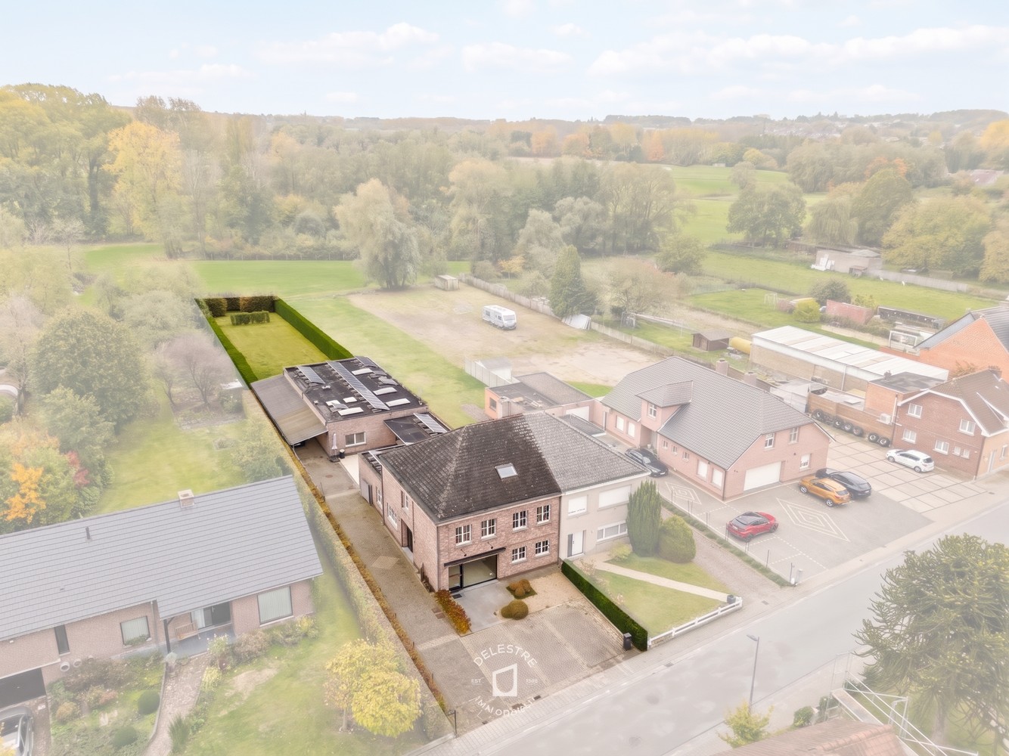
Op een toplocatie op het authentieke Begijnhof in het centrum van Aalst staat dit statige herenhuis op een perceel van 2a 23ca. Met een in 2025 hoogwaardig vernieuwd dak is de belangrijkste investering al achter de rug, wat een uitstekende basis biedt voor wie het interieur naar eigen smaak wil renoveren. Via de ruime inkomhal betreedt u het gelijkvloers van 140 m², waar zich drie grote polyvalente ruimtes en een eenvoudige keuken bevinden met zicht op de fijne, noordwestelijk georiënteerde stadstuin. De eerste verdieping beschikt over een nachthal en vijf volwaardige kamers die naar wens kunnen worden ingericht. Daarnaast biedt de imposante zolder van 128 m² onder het nieuwe dak nog enorm veel extra uitbreidingsmogelijkheden, en is er een kelder van 26 m² aanwezig. Dankzij de ligging in woongebied en de indeling leent het pand zich perfect voor een gezinswoning, kantoor of de uitoefening van een vrij beroep, en dat op wandelafstand van scholen, winkels en het openbaar vervoer.
Don't be too late!
Do you have questions or would like to schedule a visit?

Verrassend VastgoedLeo De Béthunelaan 8, 9300 Aalst
€575,000
Begijnhof 19300 Aalst
€151,667 - €171,908
Estimated renovation budget to achieve an EPC D rating
Financial
- Property type
- Full ownership
- Cadastral income
- 768 €
- Cadastral surface
- 2 m²
Building
- Type of property
- House
- Subtype
- Extraordinary house
- Surface
- 392 m²
See all featuresShow fewer features
- Constructed area
- 160 m²
- Type of buildings
- Open
- Number of facades
- 4
- Construction year
- 1850
- Date asbestos certificate
- 17-07-2026
Terrain
- Most recent urban destination
- Residential area
- Woodwork
- No
Location
- Surroundings / neighbourhood
- Town
- Public transport nearby
- Yes
- Distance to public transport
- 150 m
See all featuresShow fewer features
- Motorway nearby
- Yes
- Distance to motorway
- 3000 m
Layout
- Number of bedrooms
- 5
- Kitchen
- Yes
- Type of kitchen
- American kitchen partially installed
See all featuresShow fewer features
- Salvage
- Yes
- Terrace
- Yes
- Number of terraces
- 1
- Orientation terrace
- Northwest
- Attic
- Yes
- Cellar
- Yes
- Wine cellar
- Yes
Comfort
- Gas connection
- Yes
- Water connection
- Yes
Energy
- EPC score (kWh/(m² years))
- 702
- EPC label
- F
- Unique code EPC
- 20260802-0003925666-RES-1.1
See all featuresShow fewer features
- EPC expiry date
- 02-08-2036
- Double glazing
- Yes
- Electricity inspection certificate
- Yes, not compliant
- Date of electricity certificate
- 03-08-2026
- Type of heating
- Gas
- Fuel oil tank
- No
- Inspection certificate fuel oil tank
- Not compliant
Urban planning
- Destination building
- Private - single-family
- Summons
- No
- Convict
- No
See all featuresShow fewer features
- Building permit
- No
- Subdivision permit
- No
- Pre-emption right
- No
- Soil certificate
- Yes
- G-score (building score)
- A (no flood modeled)
- P-score (parcel score)
- A (no flood modeled)
- Flood-prone area
- Not located in a flood-prone area
- Protected heritage
- No
Location
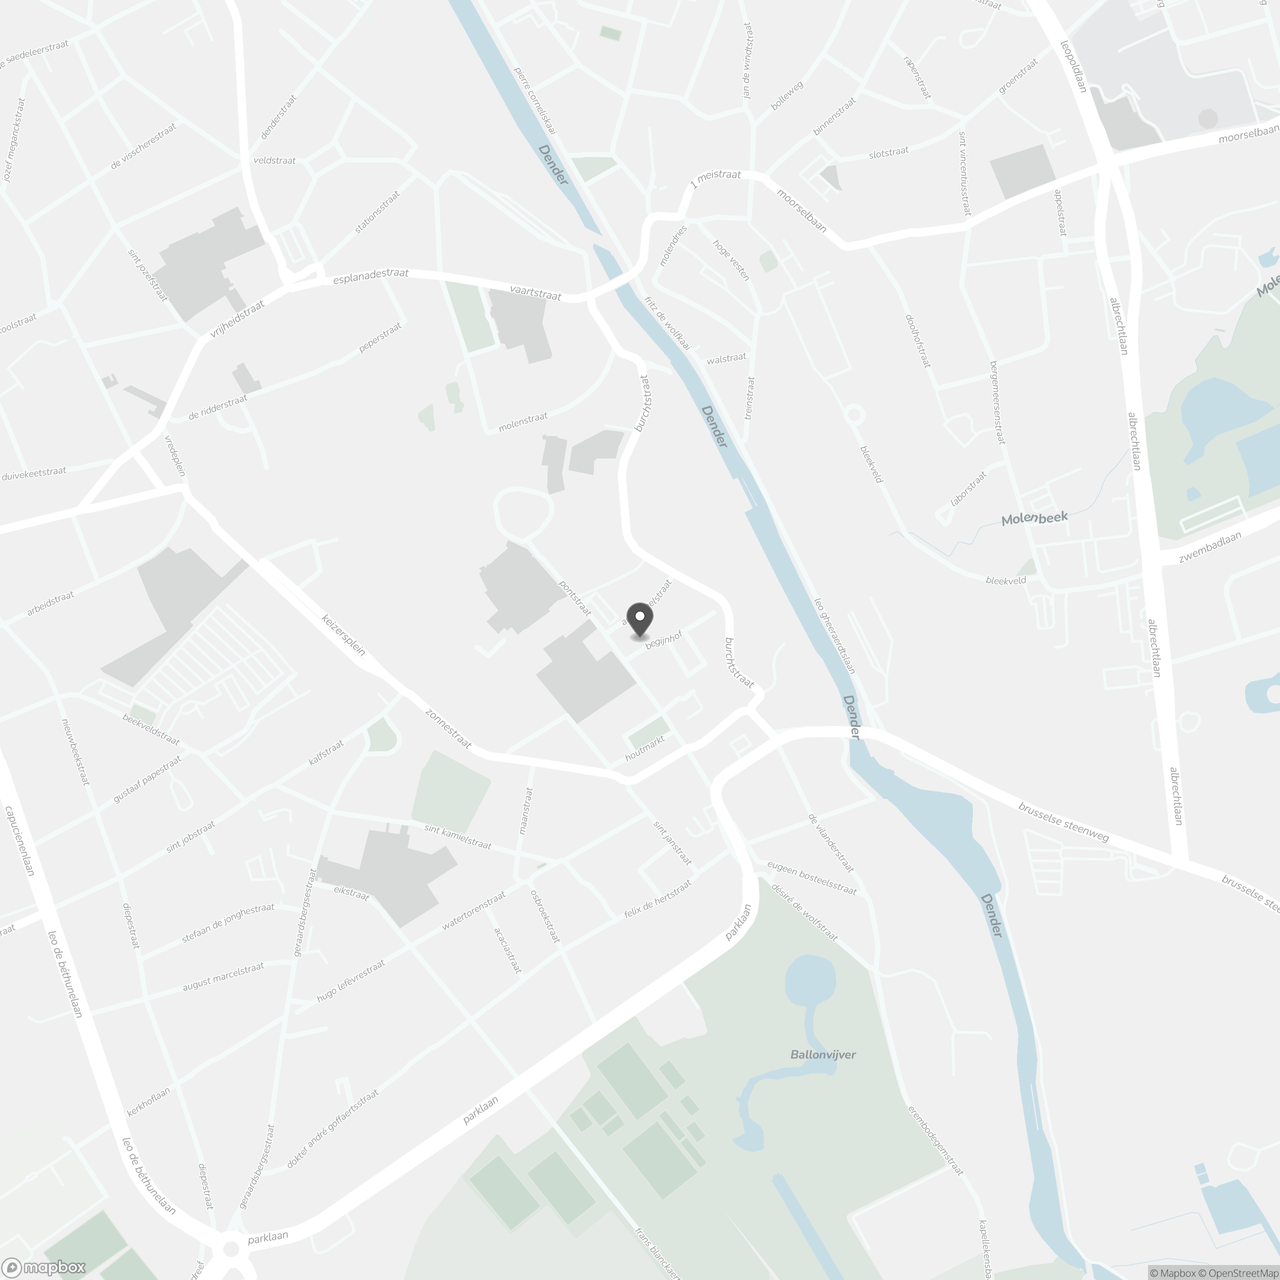
Begijnhof 1, 9300 Aalst
Show route