House for sale in Aalst with 4 bedrooms
Description
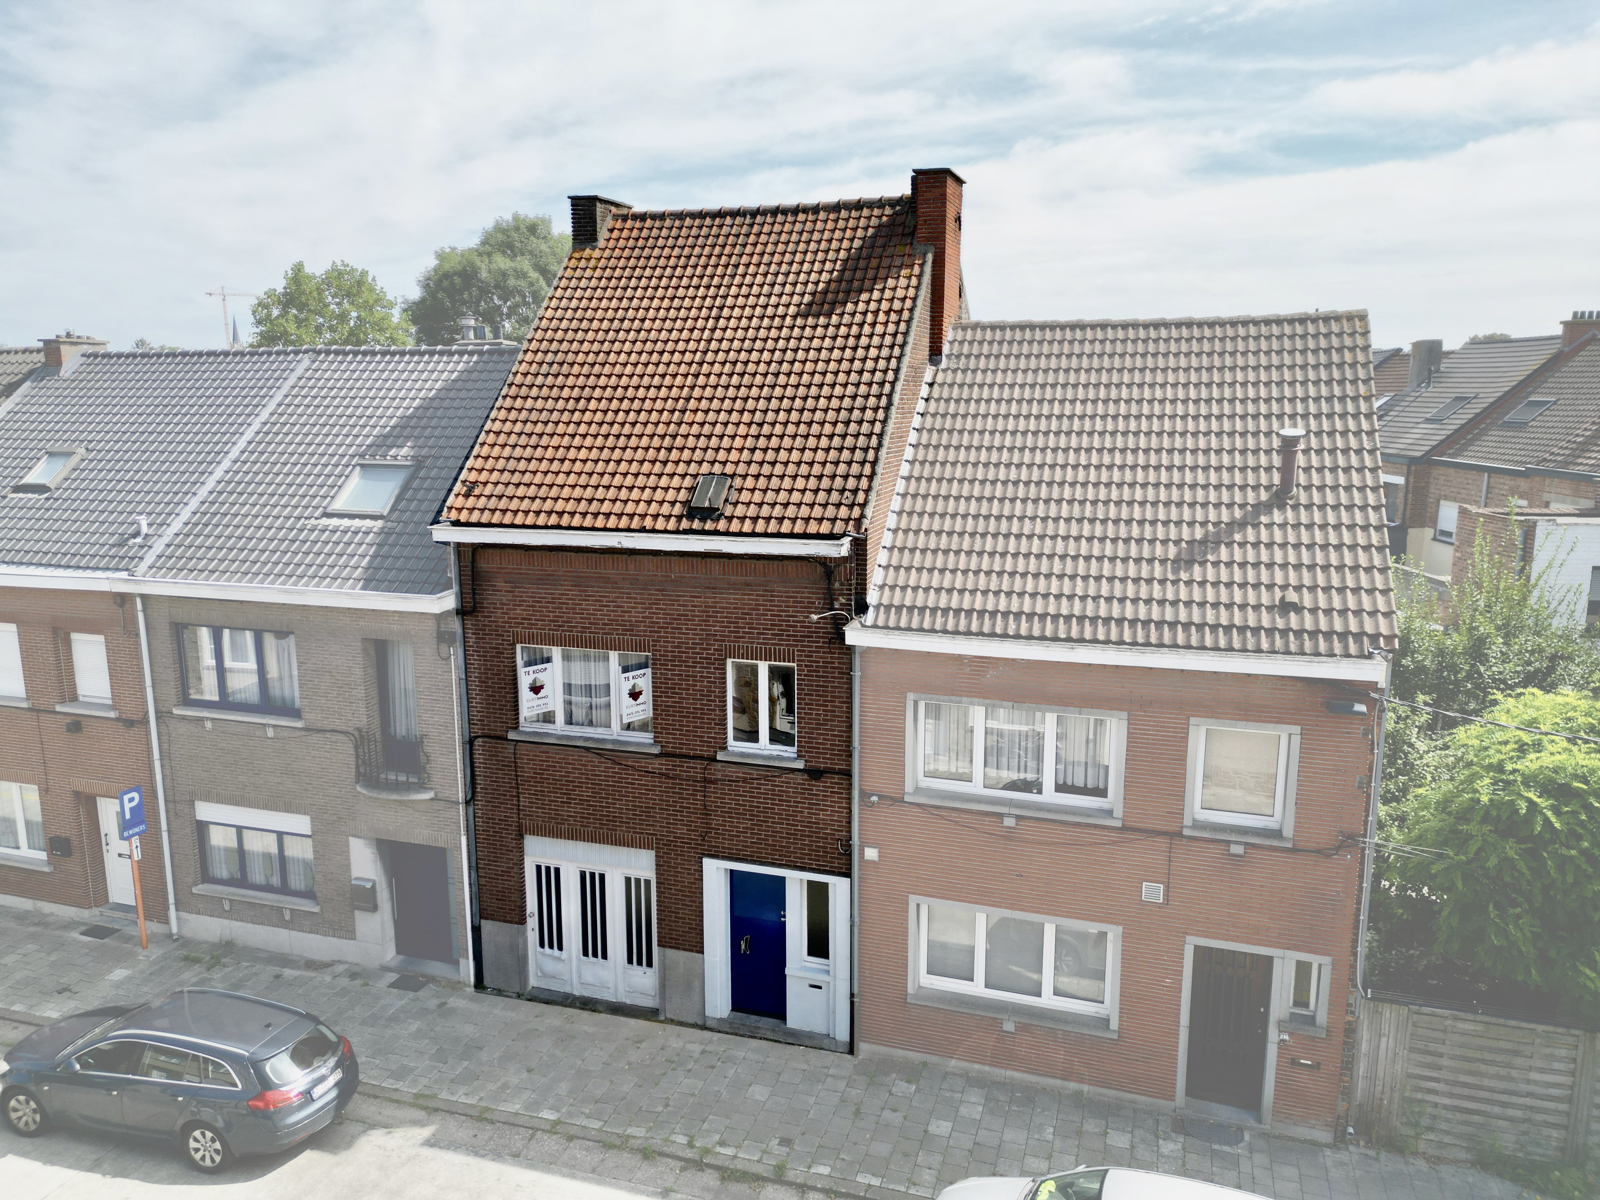
House with 4 Bedrooms, Garden, Garage & Great Renovation Potential!
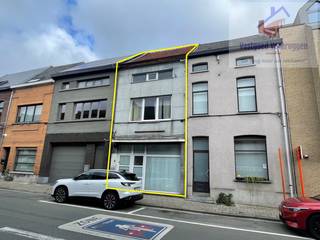
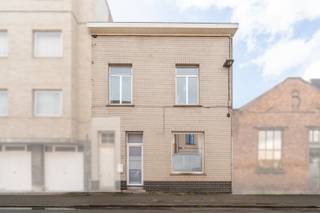
Looking for a spacious home that you can renovate entirely according to your own taste and wishes? This solid semi-detached house combines a generous living area with an integrated garage, a pleasant garden and an excellent location on the outskirts of the city.
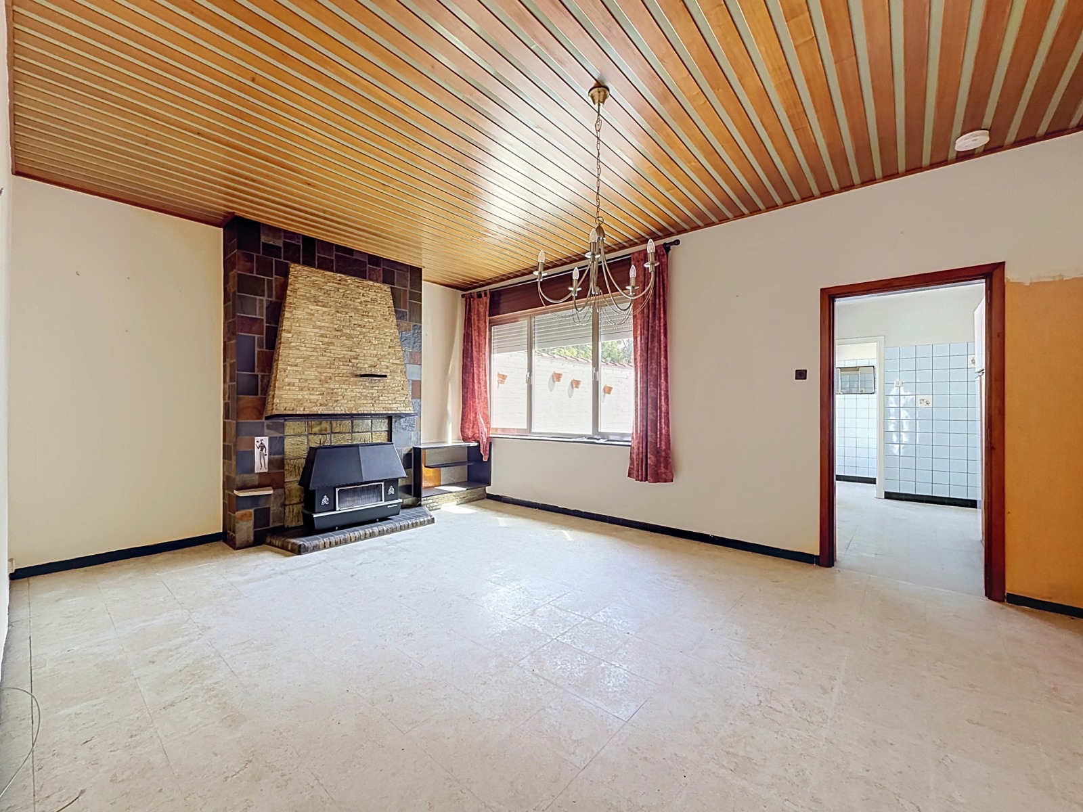
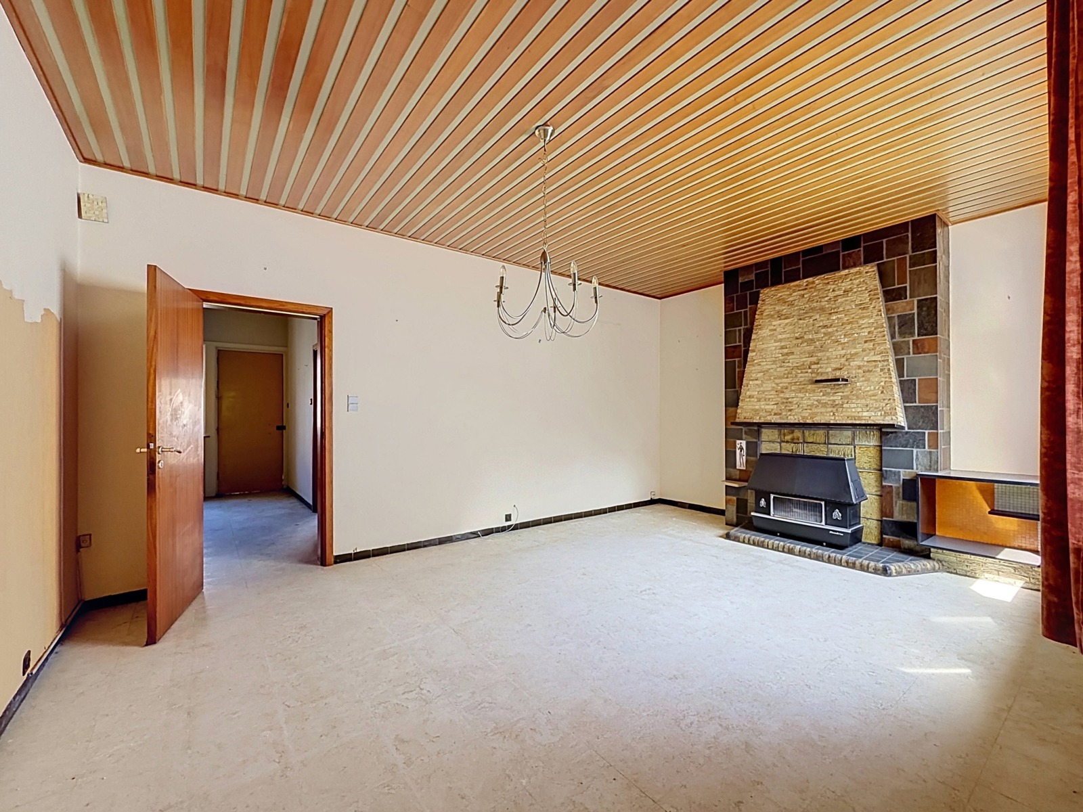
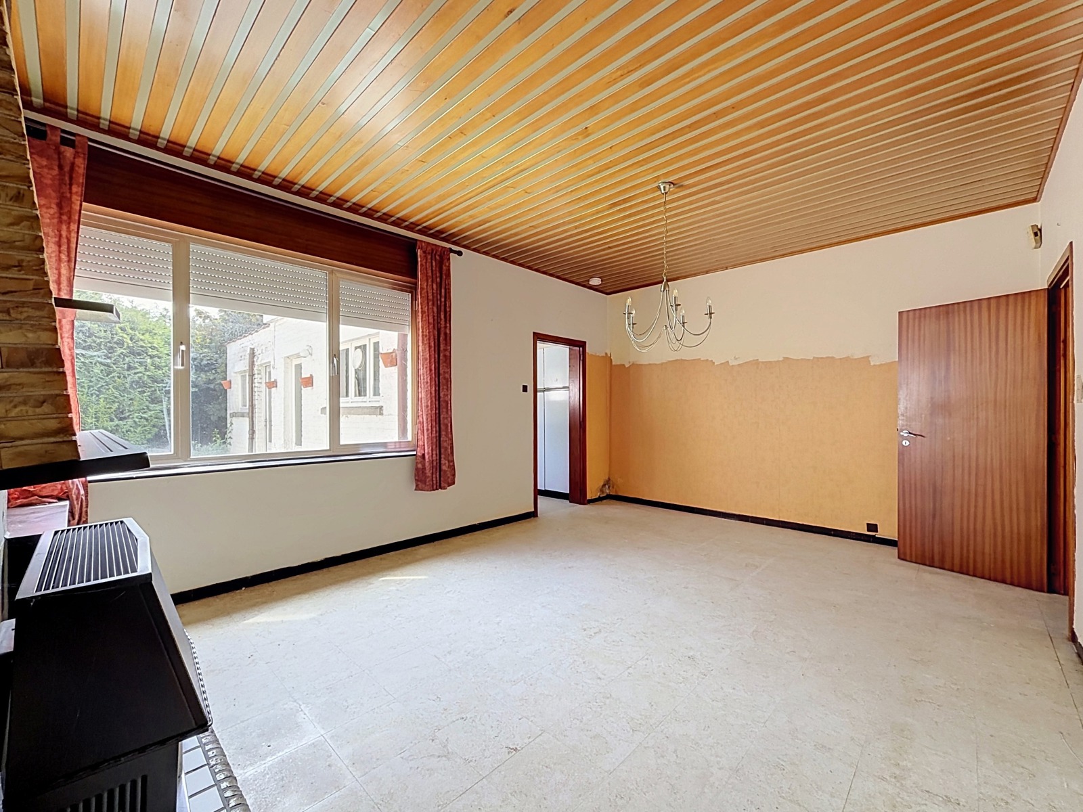
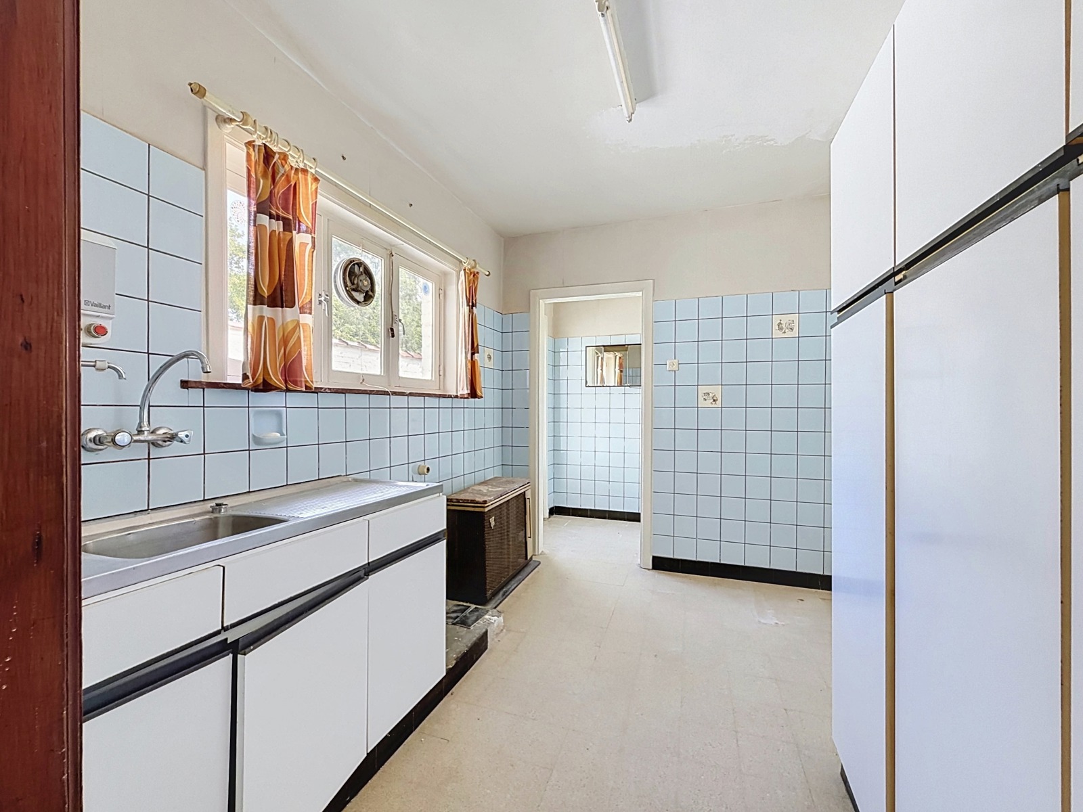
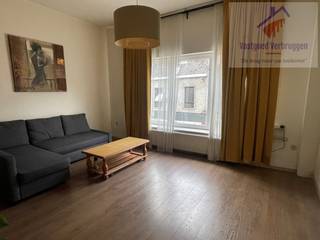
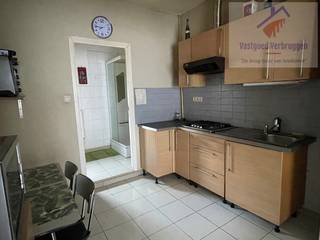
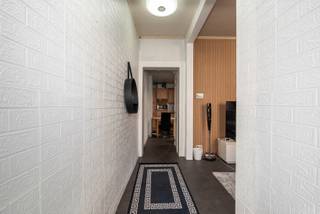
You enter the property through a spacious entrance hall. The integrated garage is located at the front, while the exceptionally spacious living area at the rear enjoys a lovely view of the terrace and garden. The adjoining kitchen is currently equipped with a sink and several built-in cupboards. A separate toilet completes the ground floor.
At the rear, there are also two practical outdoor storage areas, ideal for bicycles, garden equipment and additional storage.
The first floor comprises two beautiful and spacious bedrooms. Both bedrooms are connected to the bathroom, which is currently equipped with a washbasin and bathtub.
A fixed staircase leads to the attic floor. This level is already divided into two attic rooms and an additional attic space. With further finishing, this floor also offers the possibility of creating a fully-fledged fifth bedroom.
Thanks to its spacious layout, integrated garage, garden and possibilities for further development, this property offers excellent renovation potential. It is ideal for those looking for a spacious family home and who are happy to roll up their sleeves and transform it into a real home of their own.
The location is another major asset. Situated on the outskirts of the city and within a short distance of the town centre, shops, schools, restaurants, public transport and major access roads are all within walking distance or in the immediate vicinity.
A spacious home with a garden and garage, in an excellent location and offering plenty of possibilities for anyone looking for a renovation project with great potential!
For more information and/or to arrange a viewing, please contact your real estate agency KURTIMMO on 0476/076993or via info@kurtimmo.be.
Financial
Building
Terrain
Location
Layout
Comfort
Energy
Urban planning
Location
Roklijf 49, 9300 Aalst205.000 EUR
Roklijf 49
9300 Aalst
Is this feasible for you?
Quickly check your feasibility
Strengthen your offer with a feasibility certificate
Feeling confident? Request your personal feasibility certificate from KBC, include it with your offer and show the seller that your offer is financially sound. This way, you can stay one step ahead of other house hunters.
Calculate your personalised home credit
Every situation is different. Simulate yours in detail, with no obligation, and find out straight away whether you qualify for a personal feasibility certificate from KBC.
Also interesting for you

House for sale
€ 205.000

House for sale
€ 199.000

House for sale
€ 199.000