House for sale in Aalst with 3 bedrooms
Description
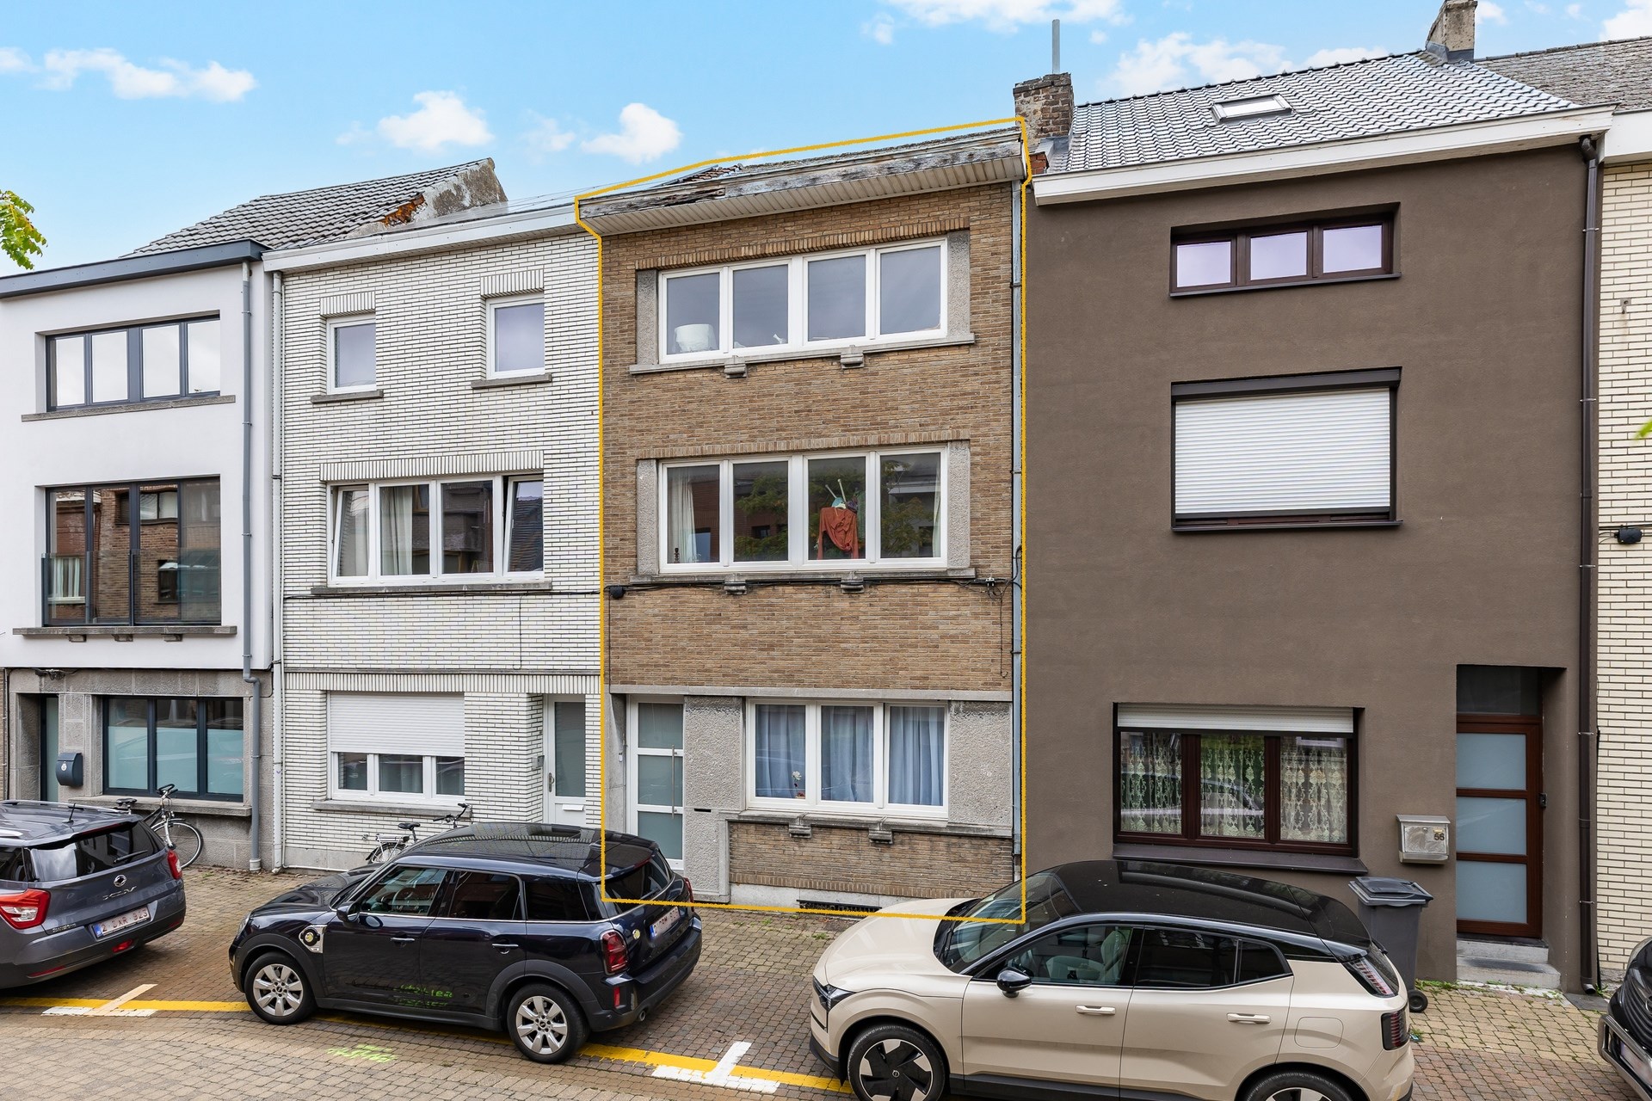
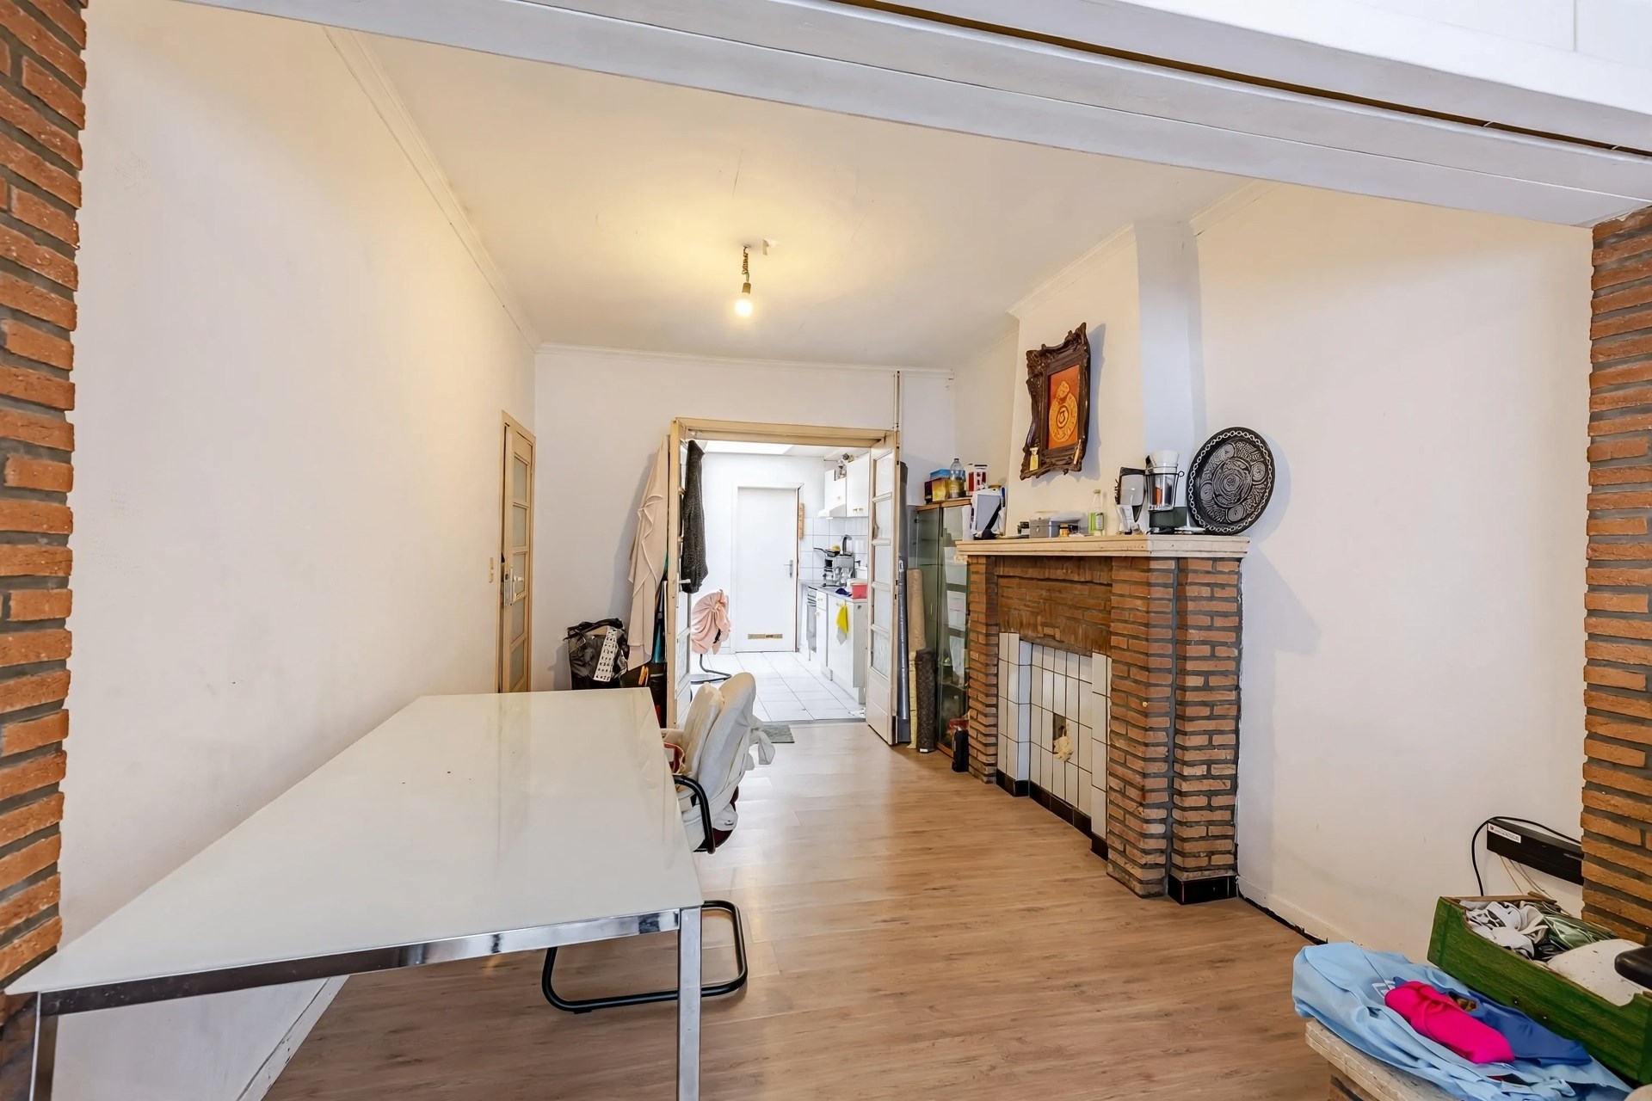
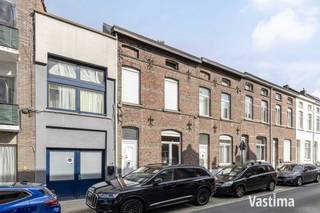
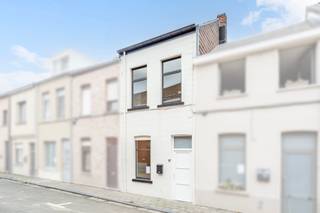
Deze ruime woning bevindt zich op een uitstekende locatie in Aalst en vormt de ideale basis voor wie op zoek is naar een woning die volledig naar eigen smaak kan worden opgefrist en ingericht. Mits de nodige renovatiewerken kan hier een bijzonder mooie gezinswoning worden gecreëerd.
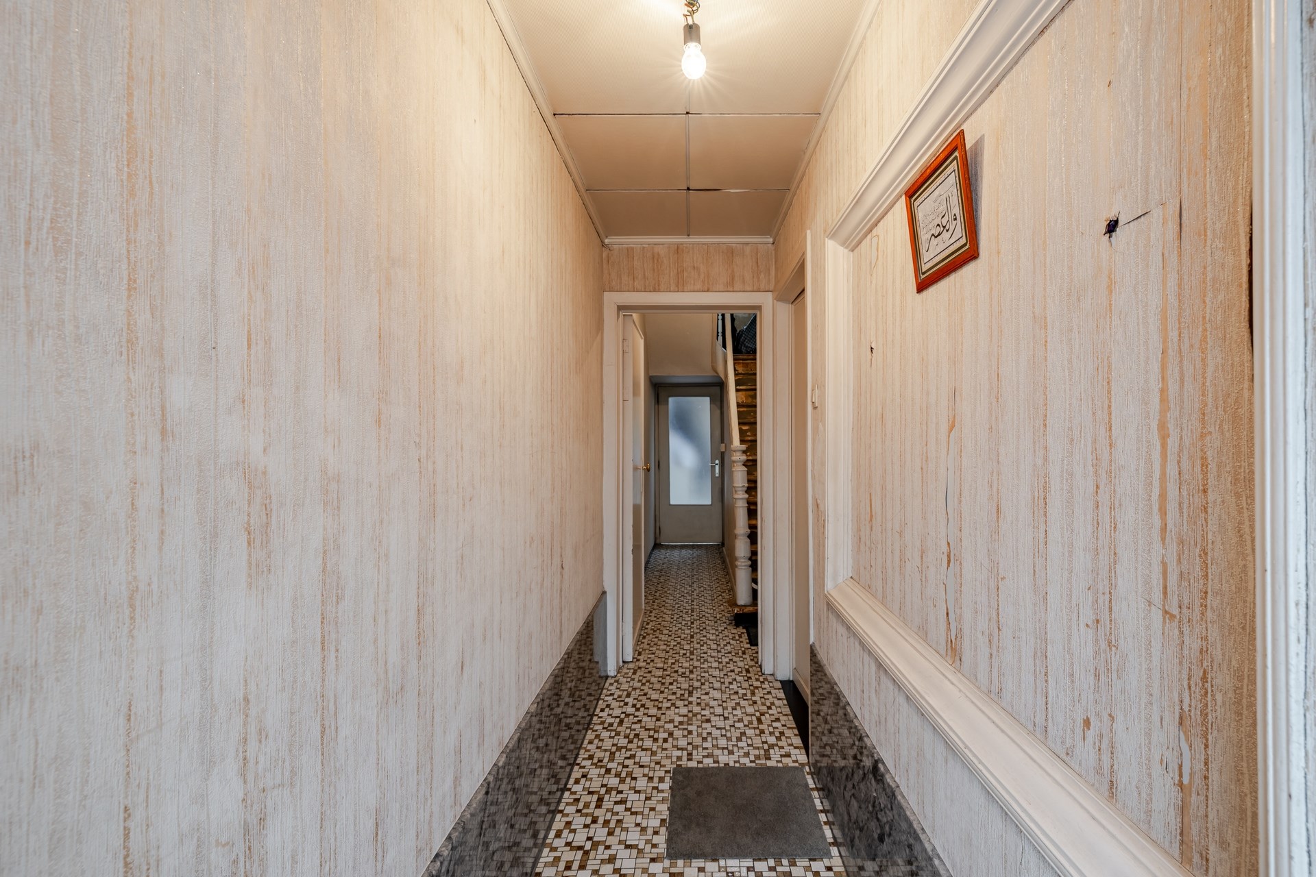
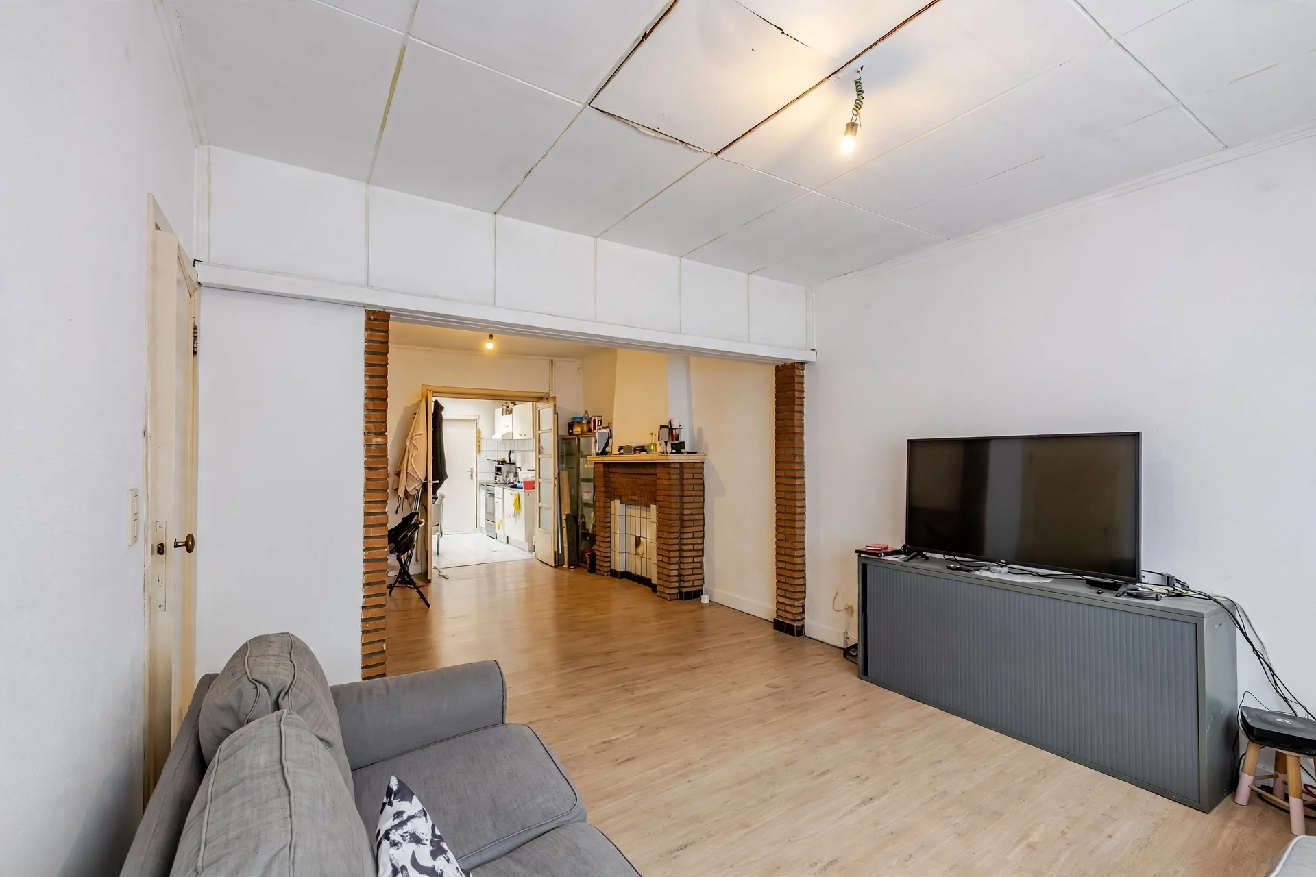
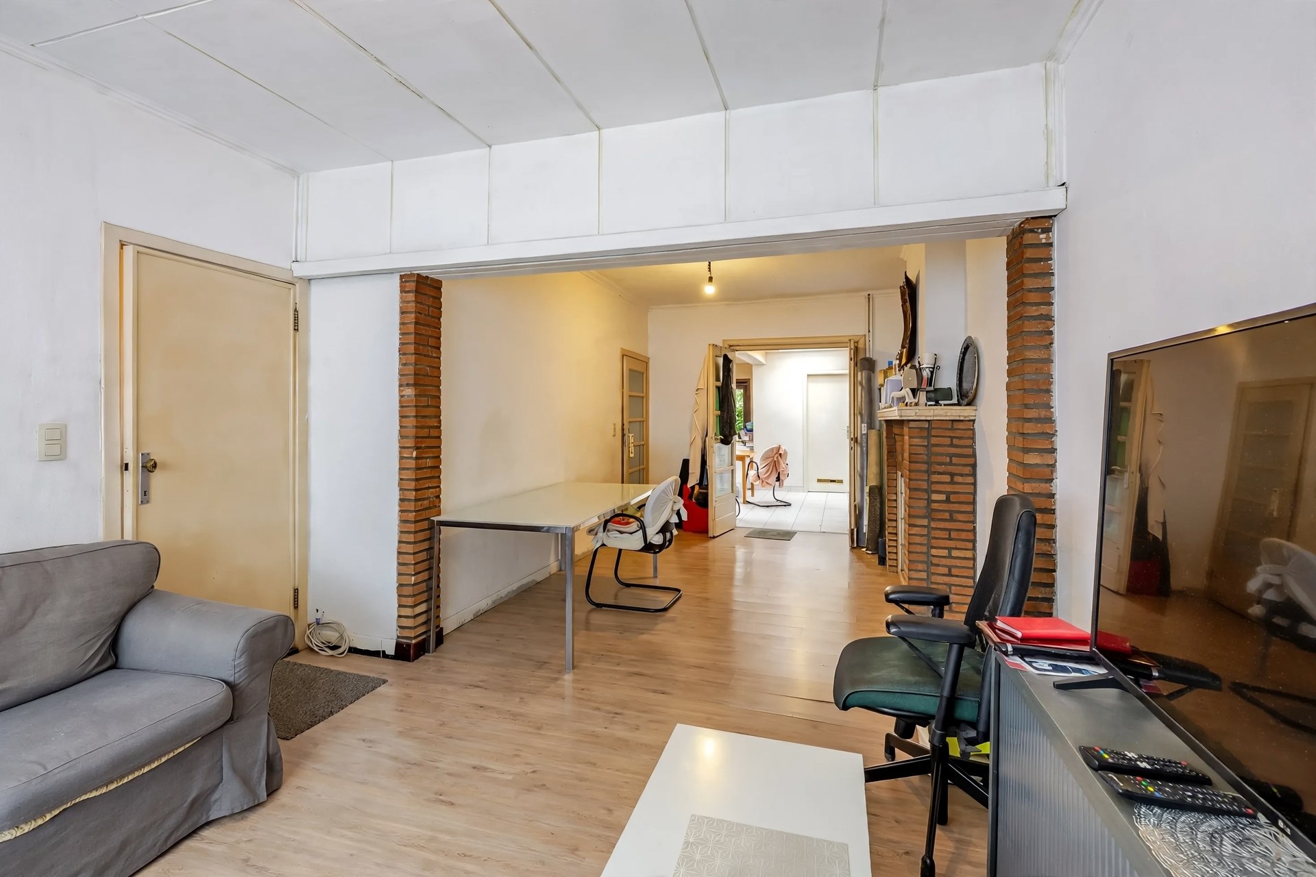
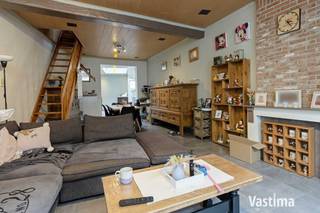
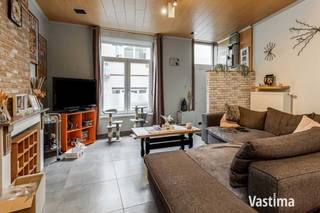
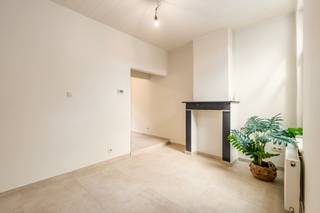
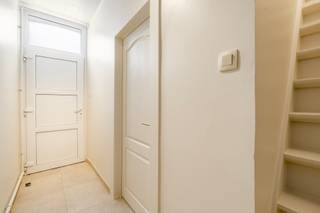
Bij het binnenkomen wordt u verwelkomd in een ruime inkomhal. De leefruimte bestaat uit twee aangename plaatsen en biedt tal van mogelijkheden om een gezellige en ruime woonomgeving te creëren. Aansluitend bevindt zich de open, deels geïnstalleerde keuken.
Achteraan beschikt de woning over een zongerichte stadstuin, een absolute troef midden in de stad en een aangename plek om in alle rust te genieten van het buitenleven.
Op de eerste verdieping bevinden zich twee ruime slaapkamers en de badkamer, uitgerust met een ligbad, lavabo en toilet.
De tweede verdieping biedt nog extra mogelijkheden dankzij de grote zolderruimte. Deze kan, mits inrichting, worden omgevormd tot twee bijkomende slaapkamers en eventueel een extra badkamer. Hierdoor kan de woning uitgroeien tot een ruime gezinswoning met maar liefst vier slaapkamers.
Een woning met heel veel potentieel op een toplocatie in Aalst, ideaal voor wie niet terugdeinst voor renovatie en op zoek is naar een pand dat volledig naar eigen wensen kan worden omgevormd tot een echte parel.
Voor meer informatie en/of een bezoek, contacteert u Didier op het nummer 0476/ 73. 17. 99.
Financial
Building
Terrain
Location
Layout
Comfort
Energy
Urban planning
Location
Posthoornstraat 64, 9300 Aalst220.000 EUR
Posthoornstraat 64
9300 Aalst
Is this feasible for you?
Quickly check your feasibility
Strengthen your offer with a feasibility certificate
Feeling confident? Request your personal feasibility certificate from KBC, include it with your offer and show the seller that your offer is financially sound. This way, you can stay one step ahead of other house hunters.
Calculate your personalised home credit
Every situation is different. Simulate yours in detail, with no obligation, and find out straight away whether you qualify for a personal feasibility certificate from KBC.
Also interesting for you

House for sale
€ 215.000

House for sale
€ 215.000

House for sale
€ 225.000