House for sale in Aalst with 4 bedrooms
9300 Aalst
- 539 m² plot
- 4 bedrooms
- 1 bathroom
- Parking
- Garden
- Terrace
Description
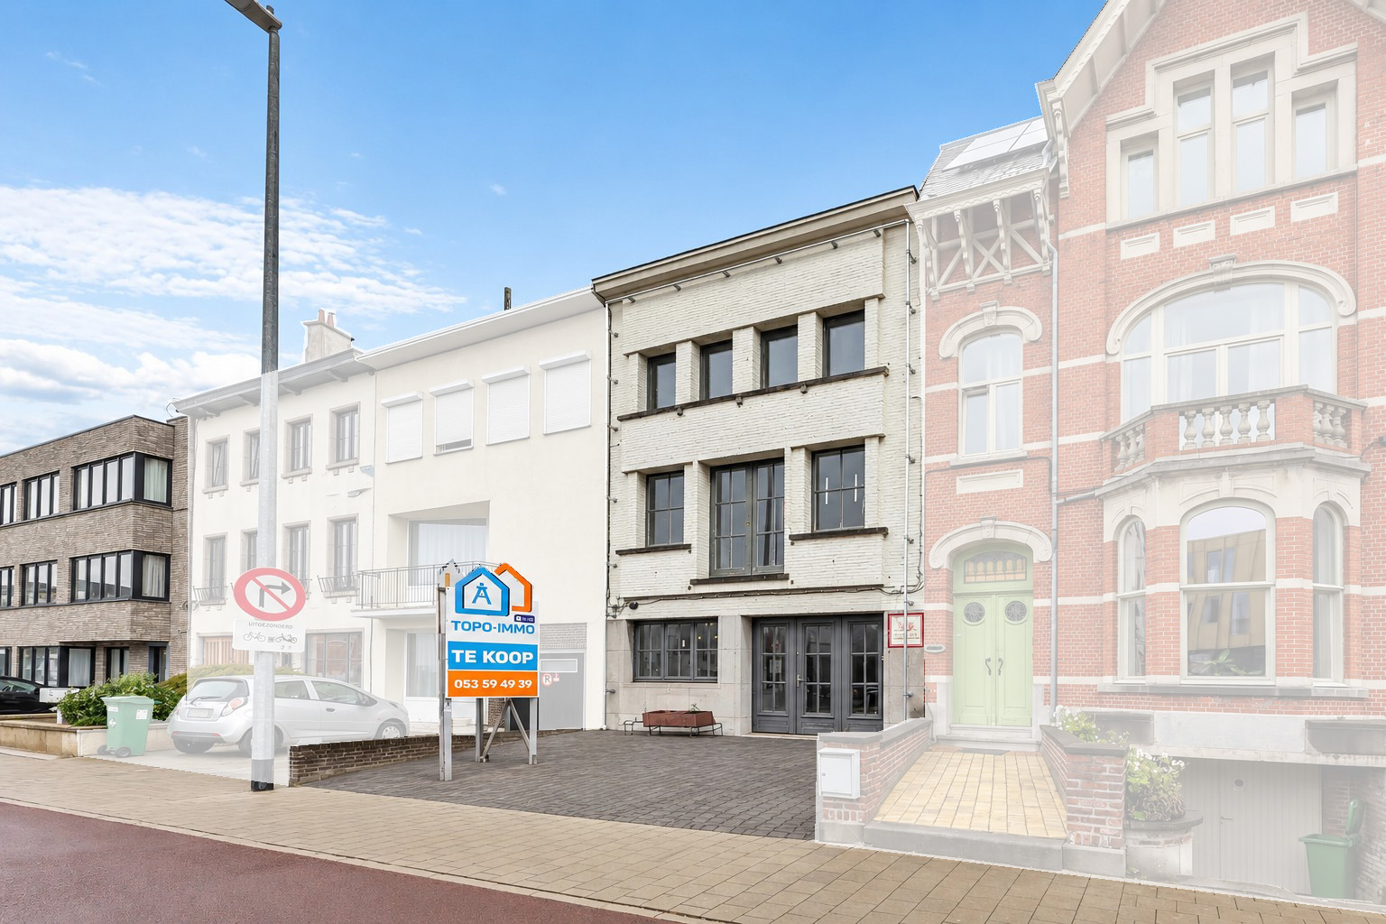
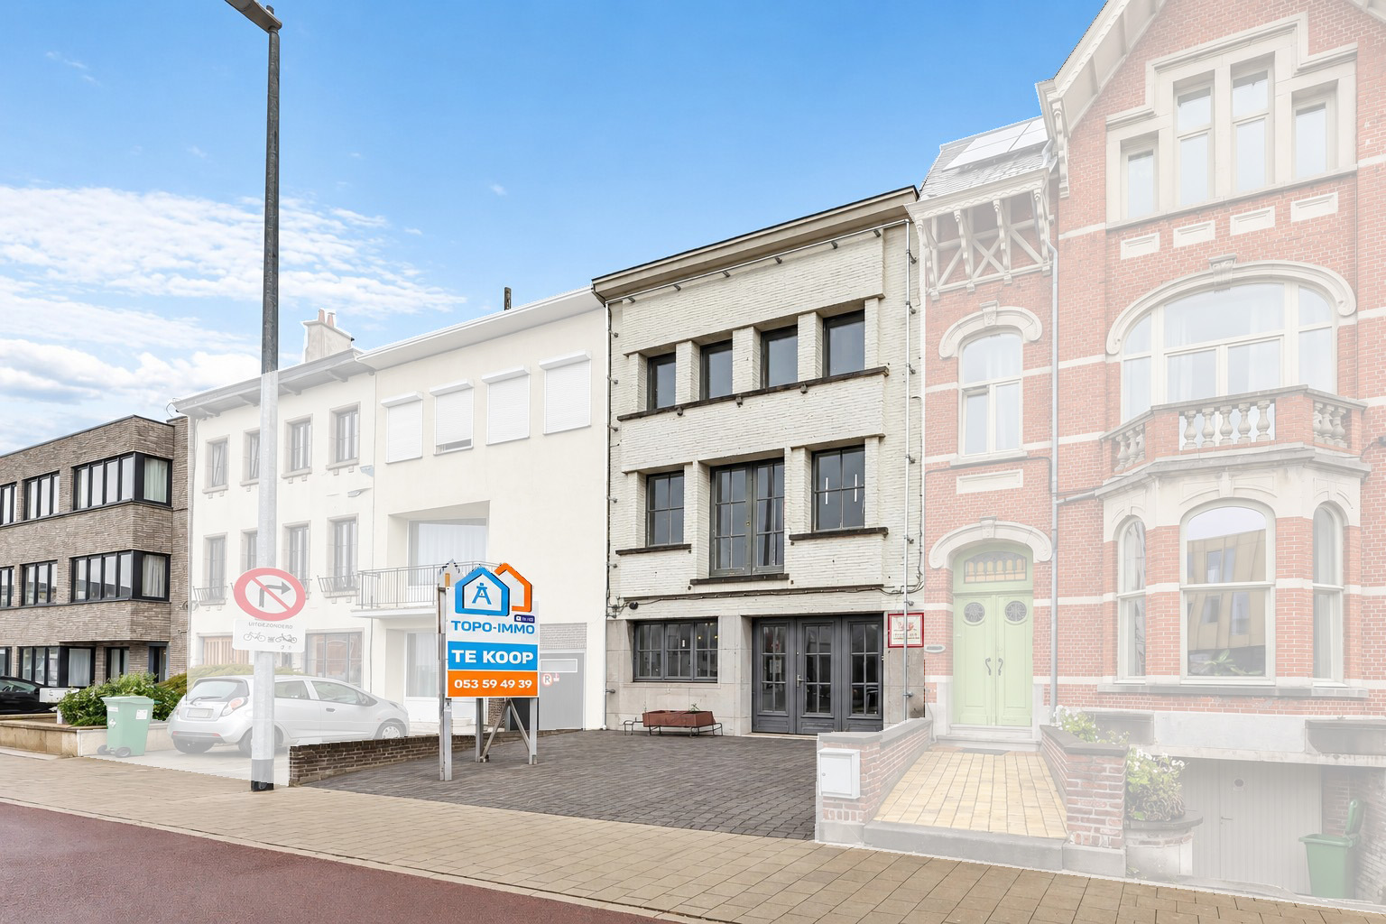
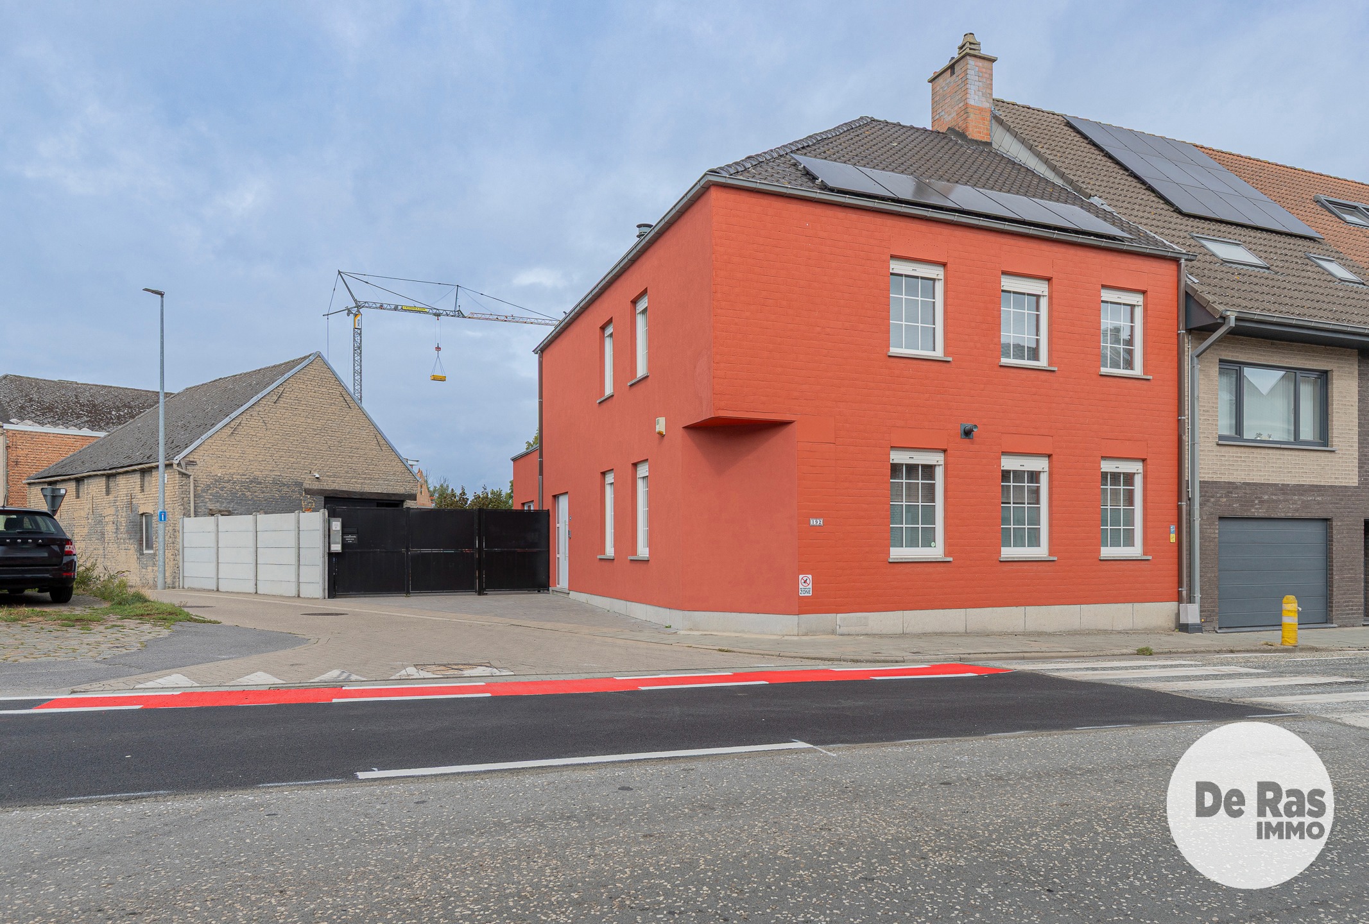
Are you looking for a home with potential and commercial opportunities? Then this property in Hofstade is definitely worth a visit!
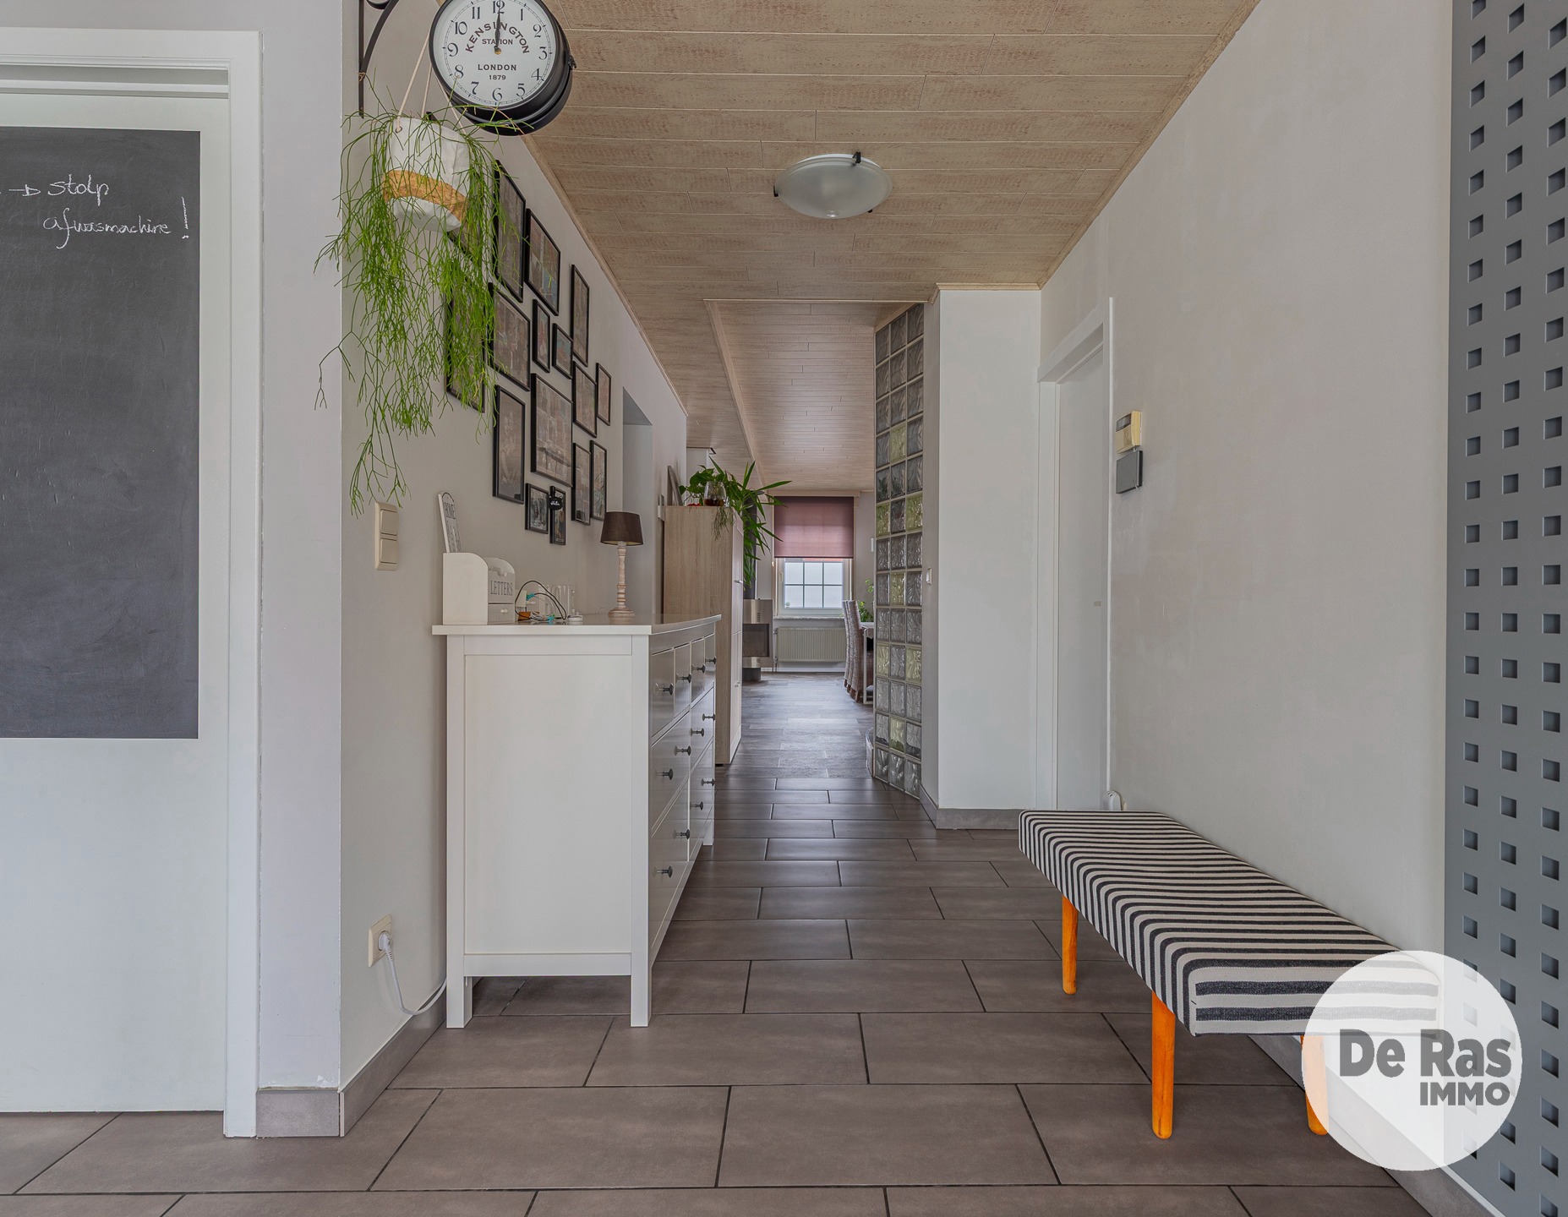
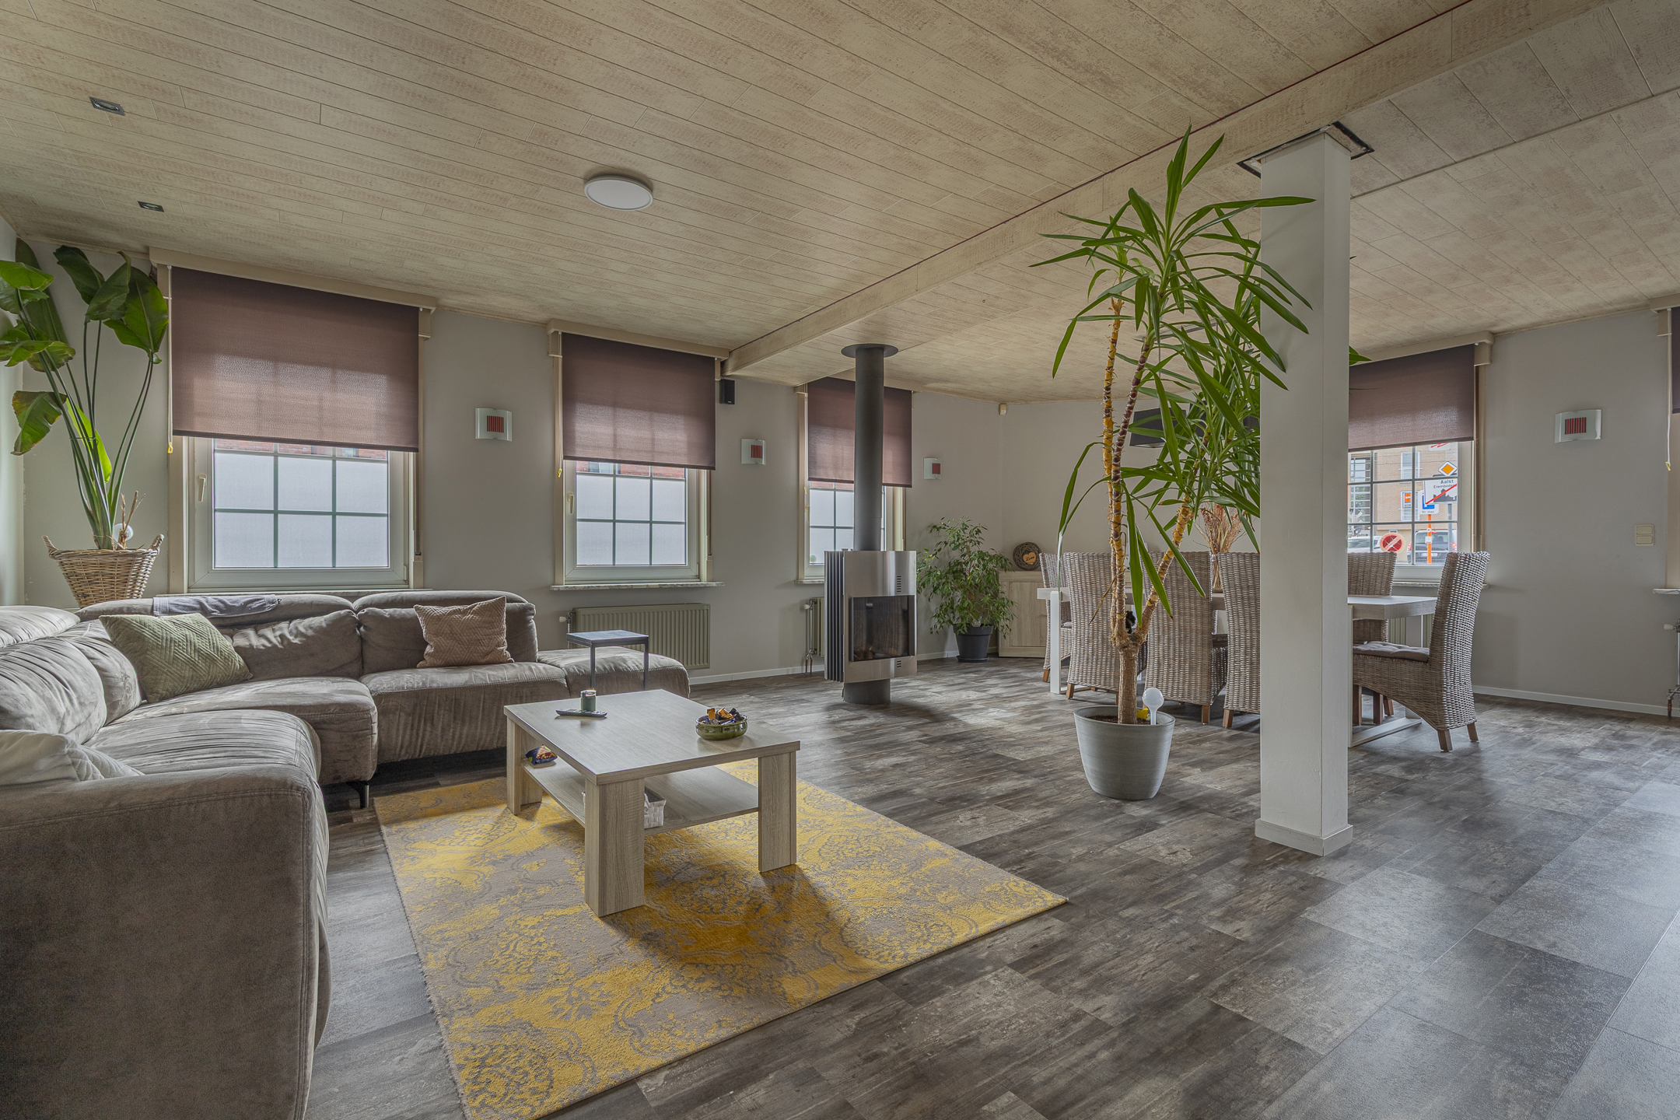
Situated on a 5a 39ca lot, this spacious home can be fully modernized to suit your personal taste and needs. With no fewer than four bedrooms and an attic space ready for conversion, the home offers plenty of possibilities for families or anyone looking for extra space for an office, hobby room, or additional bedrooms.
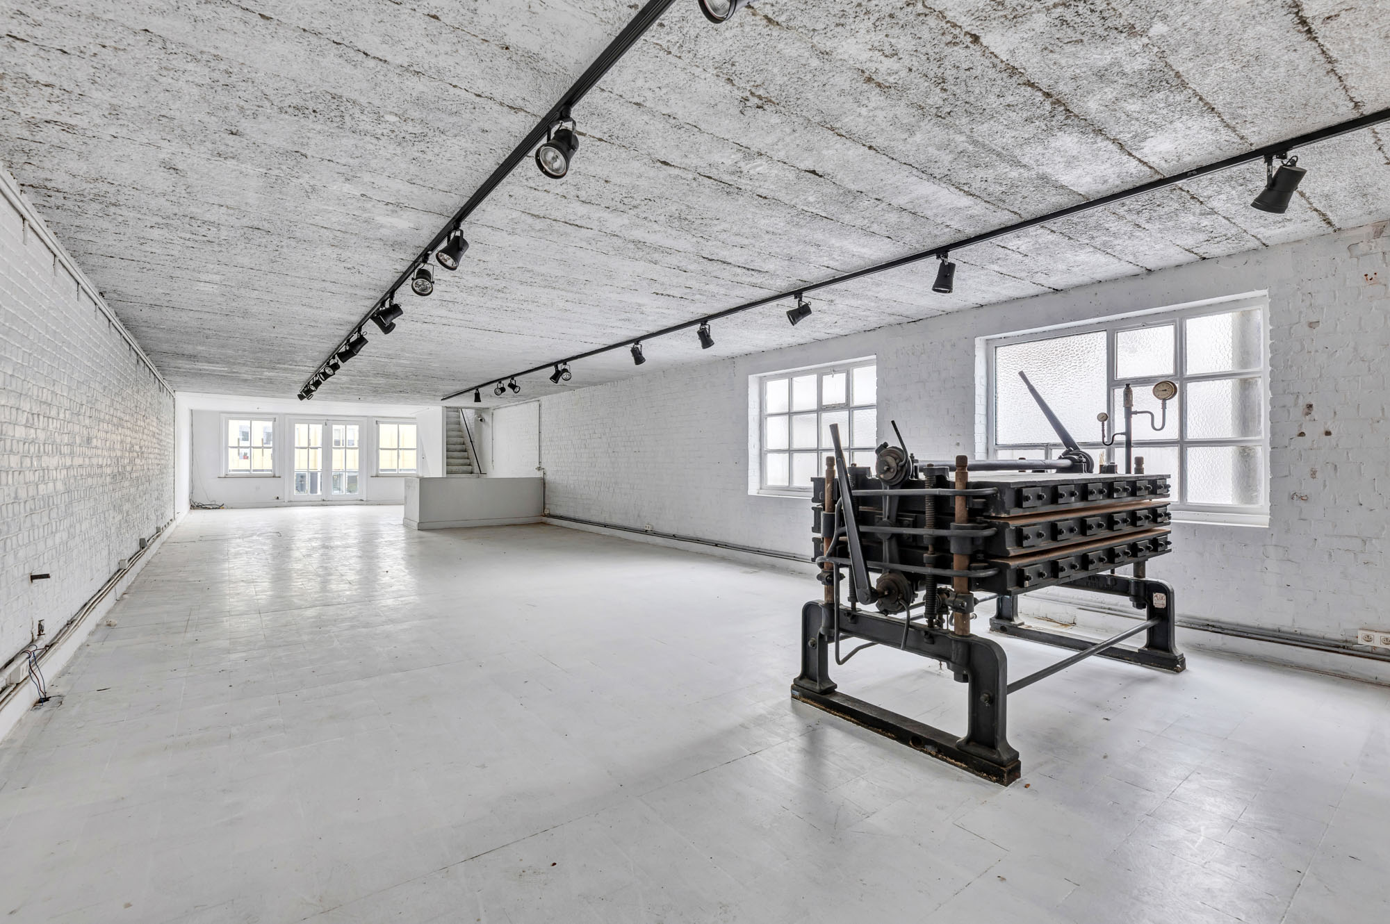
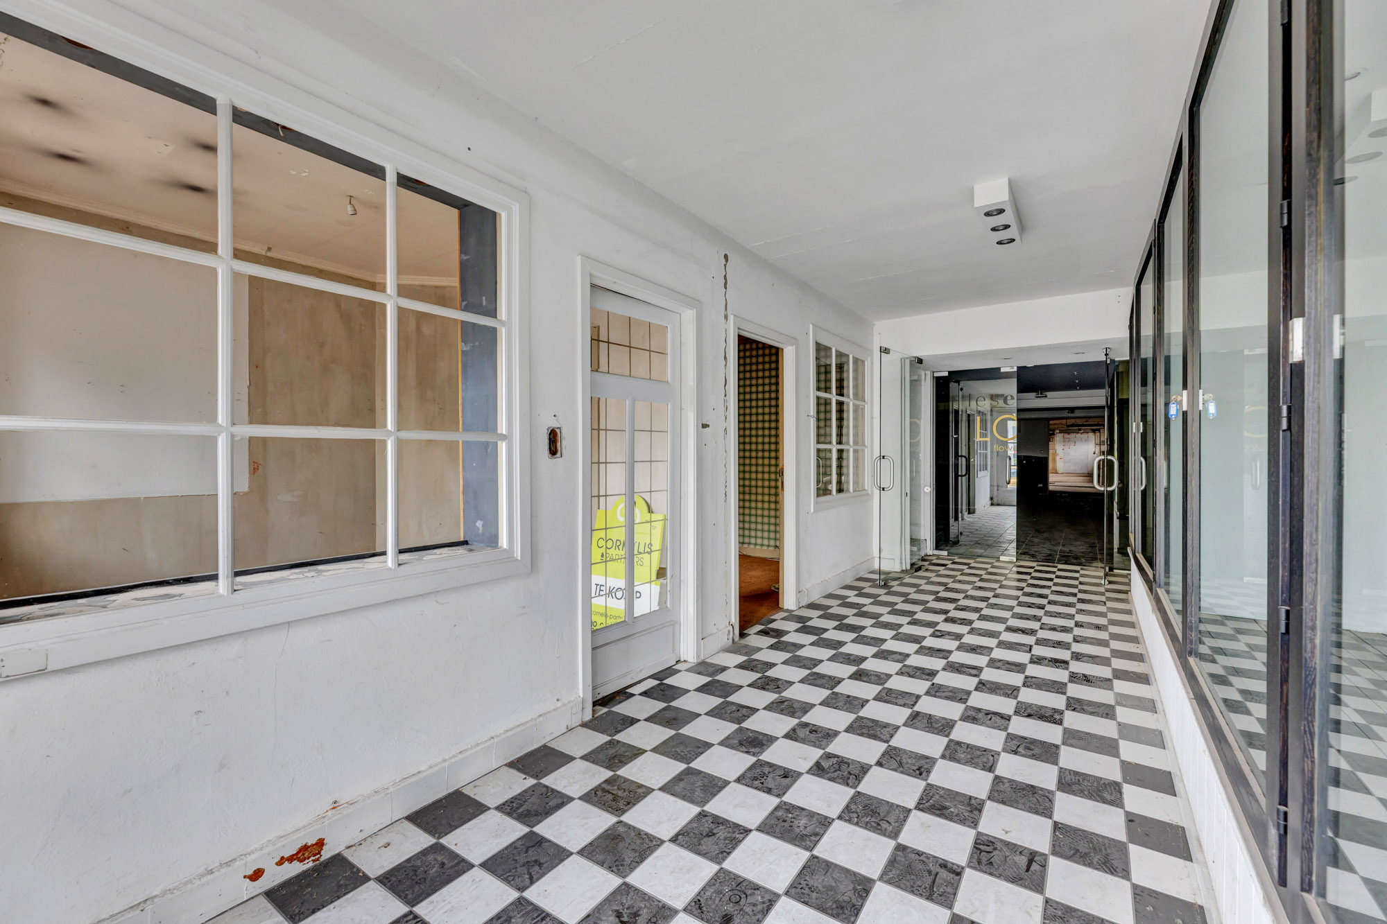
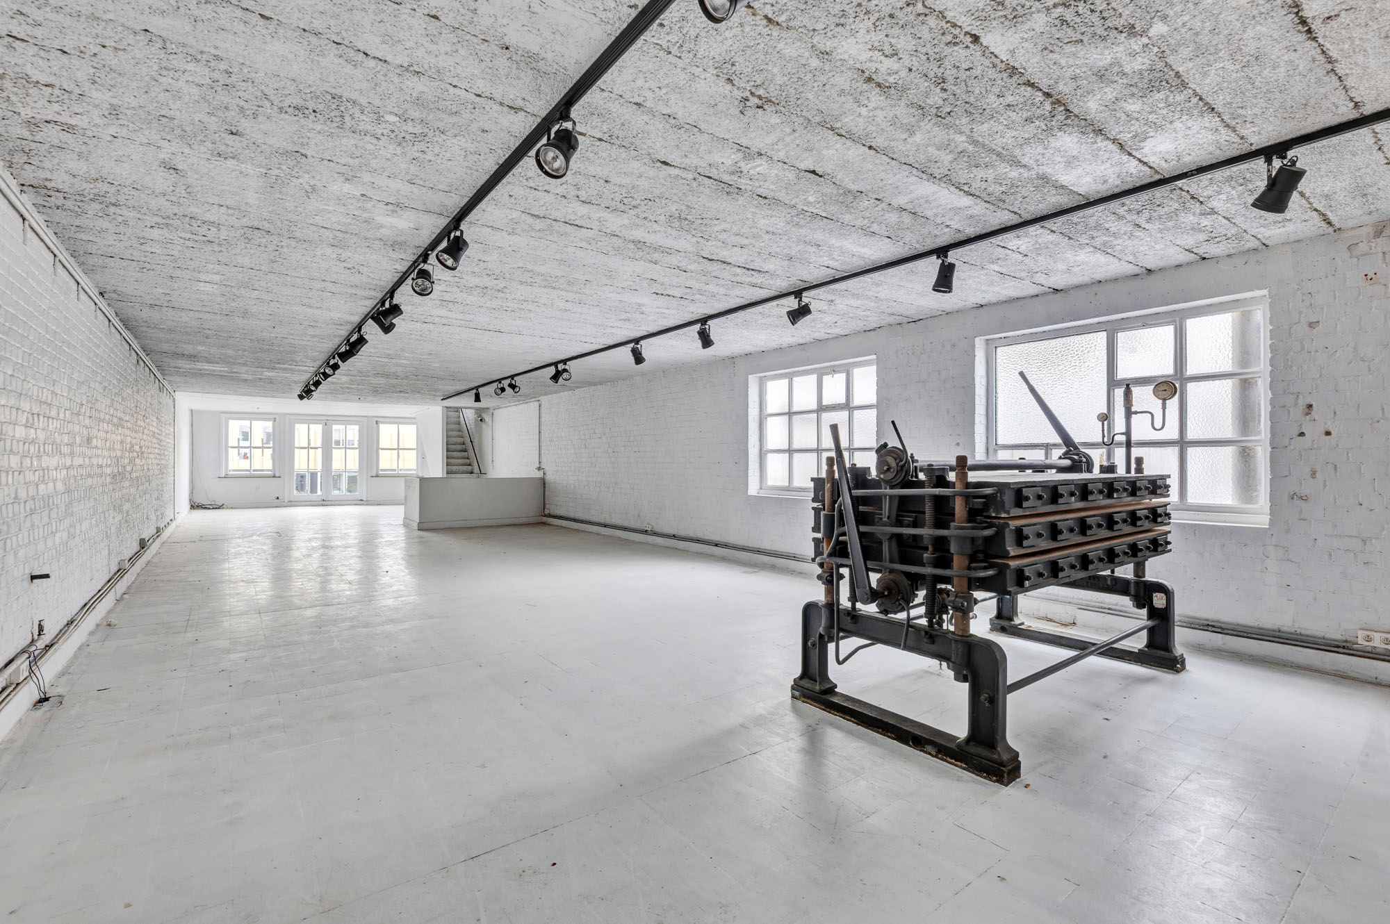
A major asset is the adjacent commercial space, which is currently leased as a fry shop. Thanks to its location along a busy main road, this business enjoys excellent visibility and commercial opportunities. This makes the property particularly attractive for those looking to combine living and investing.
The convenient location in Hofstade, the spacious layout, and the combination of a residential home with a leased commercial space make this property an attractive opportunity for both private buyers and investors. Interested in this versatile property? For more information, please contact us at louis@immoaccenta.be.
Don't be too late!
Do you have questions or would like to schedule a visit?

€449,000
Gooikenstraat 549300 Aalst
Financial
- Cadastral income
- 1.259 €
- Cadastral surface
- 5 m²
Building
- Type of property
- House
- Subtype
- House
- Constructed area
- 208 m²
See all featuresShow fewer features
- Type of buildings
- Semi-open
- Number of facades
- 3
- Façade width street side
- 13,5 m
- Construction year
- 1950
- Garage
- Yes
- Number of garages
- 1
- Outdoor parking spaces
- 2
Terrain
- Plot size
- 539 m²
- Most recent urban destination
- Residential area
- Orientation garden
- South
See all featuresShow fewer features
- Street width
- 13,5 m
Location
- Surroundings / neighbourhood
- Commercial location
- Distance to public transport
- 50 m
- Distance to motorway
- 4500 m
Layout
- Number of bedrooms
- 4
- Surface bedrooms
- 18 m²; 16 m²; 15 m²; 14 m²
- Number of bathrooms
- 1
See all featuresShow fewer features
- Surface area bathroom
- 5 m²
- Bathroom type
- Shower
- Surface kitchen
- 8 m²
- Type of kitchen
- Finished kitchen
- Living room surface
- 28 m²
- Dining room surface
- 14 m²
- Surface entrance hall
- 5 m²
- Number of toilets
- 2
- Laundry room surface
- 4 m²
- Veranda
- No
- Terrace
- Yes
- Number of terraces
- 1
- Terrace surface
- 14 m²
- Surface night hall
- 6 m²
- Surface attic
- 56 m²
- Cellar surface
- 10 m²
Comfort
- Air conditioning
- No
- Home automation
- No
- Parlophone
- No
See all featuresShow fewer features
- Videophone
- No
- Alarm
- No
- Swimming pool
- No
- Shutters
- No
- Gas connection
- No
- Connection sewerage
- Yes
- Water connection
- Yes
Energy
- EPC score (kWh/(m² years))
- 296
- EPC label
- C
- Unique code EPC
- 3.978.523
See all featuresShow fewer features
- EPC expiry date
- 21-10-2036
- Solar panels
- No
- Type of glazing
- Double glazing
- Electricity inspection certificate
- Yes, not compliant
- Type of heating
- Oil
- Rainwater well
- No
Urban planning
- Destination building
- Private - house
- Summons
- No
- Convict
- No
See all featuresShow fewer features
- Building permit
- Yes
- Subdivision permit
- No
- Pre-emption right
- No
- Soil certificate
- Yes
- G-score (building score)
- A (no flood modeled)
- P-score (parcel score)
- A (no flood modeled)
- Flood-prone area
- Not located in a flood-prone area
- Protected heritage
- No
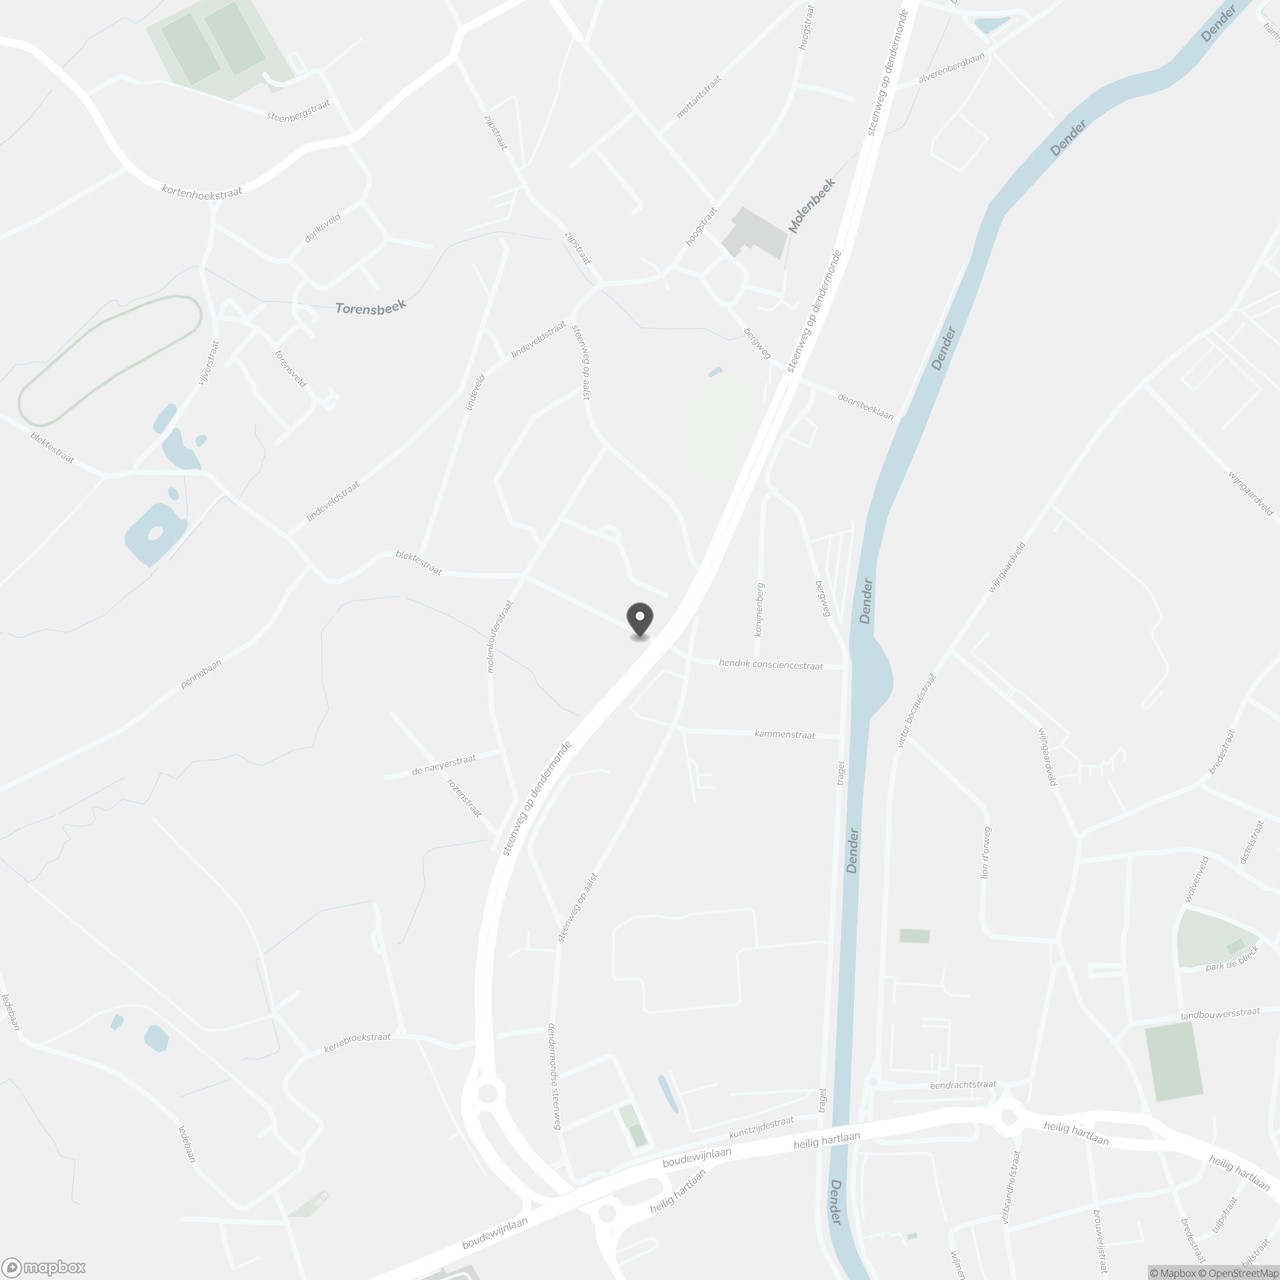
Location
Gooikenstraat 54, 9300 Aalst
Show route