House for sale in Aalst with 4 bedrooms
€349,000
Is this feasible for you?Unknown9300 Aalst
- 208 m² living
- 180 m² plot
- 4 bedrooms
- 1 bathroom
- Parking
- Garden
- Terrace
Description
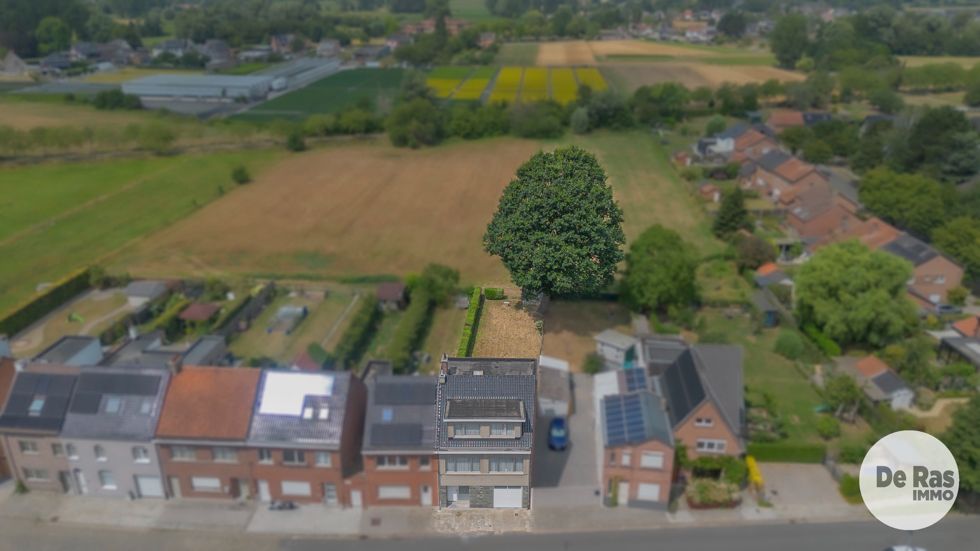
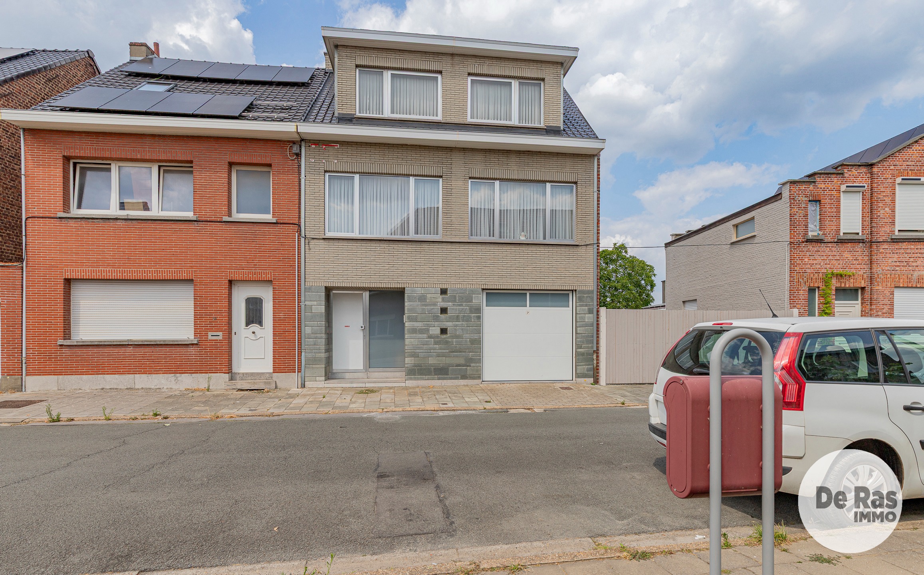
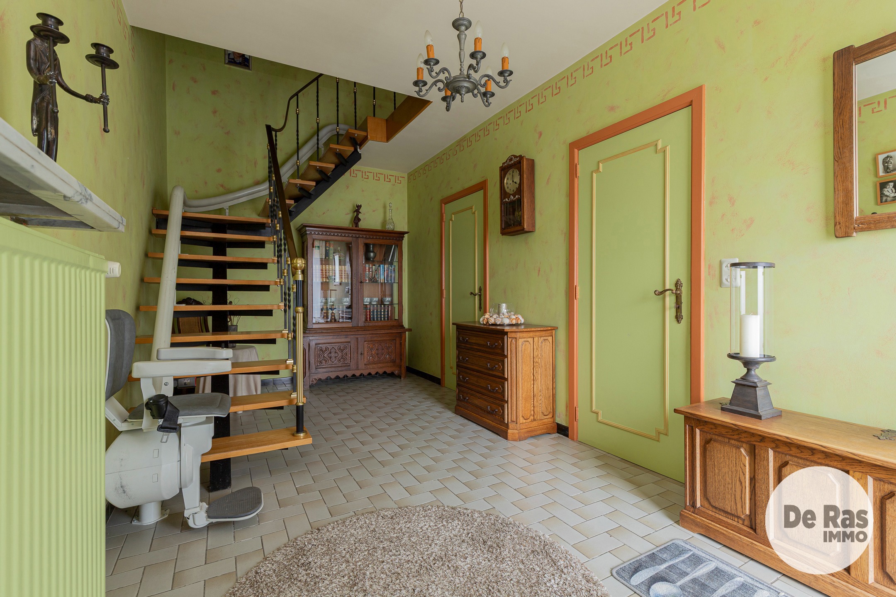
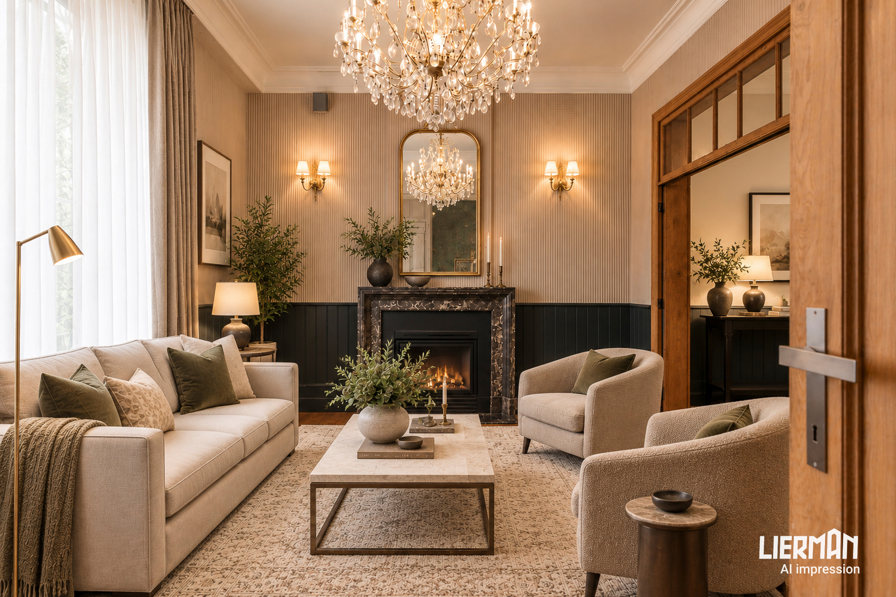
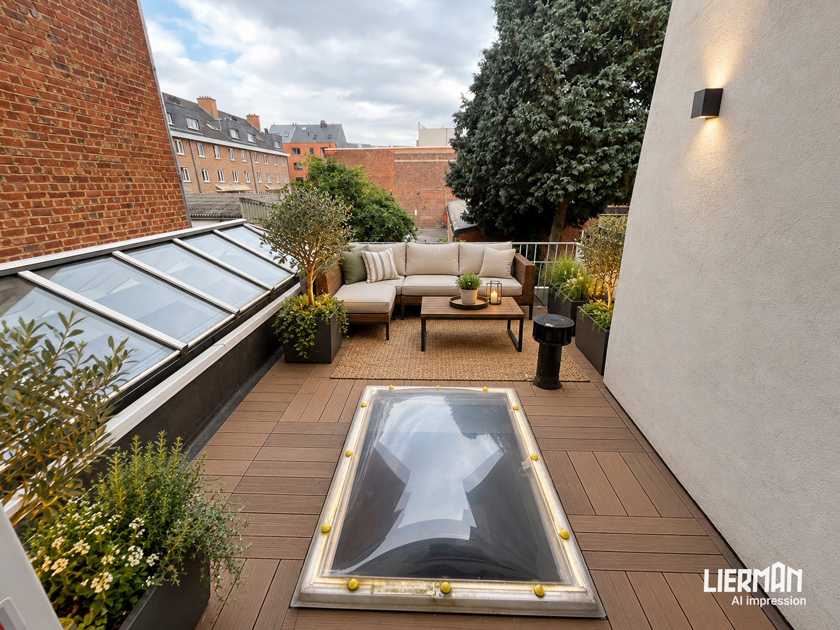
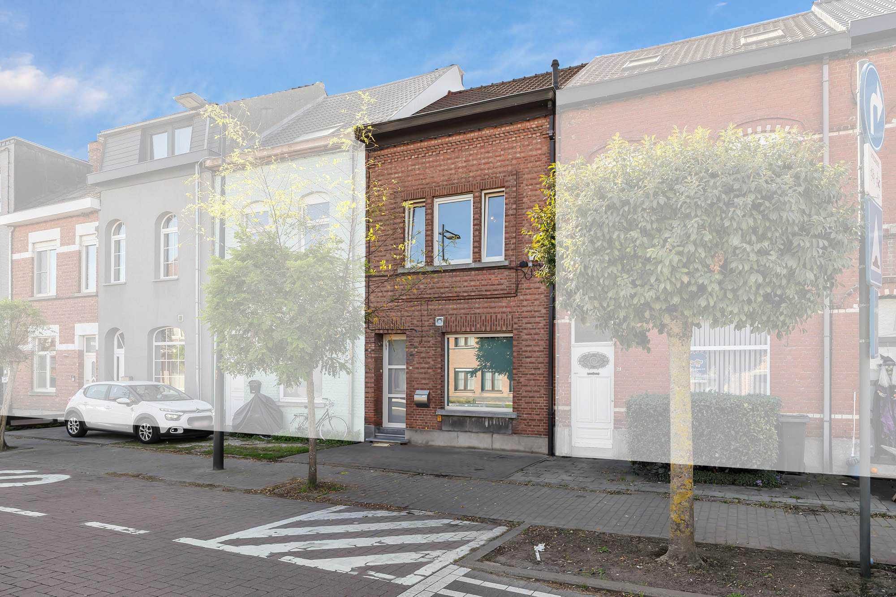
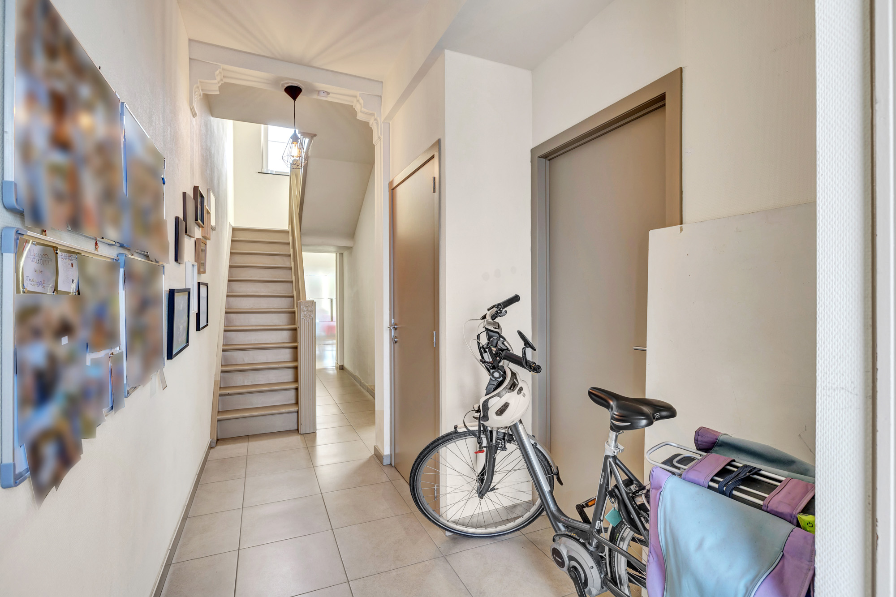
This interwar-era home, built in 1938, offers a unique combination of authentic charm, green surroundings, and an exceptionally central location.The home is located in the center of Aalst, in a pleasant and quiet neighborhood with plenty of greenery, while the train station, and major highways such as the E40 are easily accessible. The home features charming, authentic elements, including high ceilings and beautiful stained-glass windows. The spacious living area forms the heart of the home and opens directly onto the kitchen, creating a pleasant and open living environment. The home also features four bedrooms and one bathroom. It has a full basement that not only offers ample storage space but also serves as a spacious garage. The home is ready for modernization and thus offers plenty of opportunities to customize it entirely to your own taste and comfort, while respecting the architecture and distinctive features of the property. An added bonus is the option to purchase the adjacent lot measuring 2a 32ca. This additional space offers interesting possibilities for those who need a spacious garden, extra outdoor space, or are looking for additional potential. A unique property for those who appreciate character, space, and authenticity, while also wanting to enjoy a quiet, green location in the heart of Aalst, with the train station, the city center, and the E40 nearby. Would you like more information or to schedule a visit? Send an e-mail to Louis@immoaccenta.be
Don't be too late!
Do you have questions or would like to schedule a visit?

Accenta vastgoedBrusselbaan 110, 1790 Affligem
€349,000
Varenlaan 139300 Aalst
€14,335 - €17,274
Estimated renovation budget to achieve an EPC D rating
Financial
- Cadastral income
- 1.056 €
- Cadastral surface
- 1 m²
Building
- Type of property
- House
- Subtype
- Mansion
- Surface
- 208 m²
See all featuresShow fewer features
- Constructed area
- 102 m²
- Type of buildings
- Semi-open
- Number of facades
- 3
- Façade width street side
- 6 m
- Construction year
- 1938
- Garage
- Yes
- Number of garages
- 1
- Outdoor parking spaces
- 1
Terrain
- Plot size
- 180 m²
- Most recent urban destination
- Residential area
- Orientation garden
- Southwest
See all featuresShow fewer features
- Street width
- 6 m
Location
- Surroundings / neighbourhood
- Town; Central
- Distance to public transport
- 50 m
- Distance to motorway
- 2500 m
Layout
- Number of bedrooms
- 4
- Surface bedrooms
- 24 m²; 24 m²; 18 m²; 18 m²
- Number of bathrooms
- 1
See all featuresShow fewer features
- Surface area bathroom
- 8 m²
- Bathroom type
- Shower in bath
- Surface kitchen
- 20 m²
- Type of kitchen
- Finished kitchen
- Living room surface
- 38 m²
- Surface entrance hall
- 8 m²
- Number of toilets
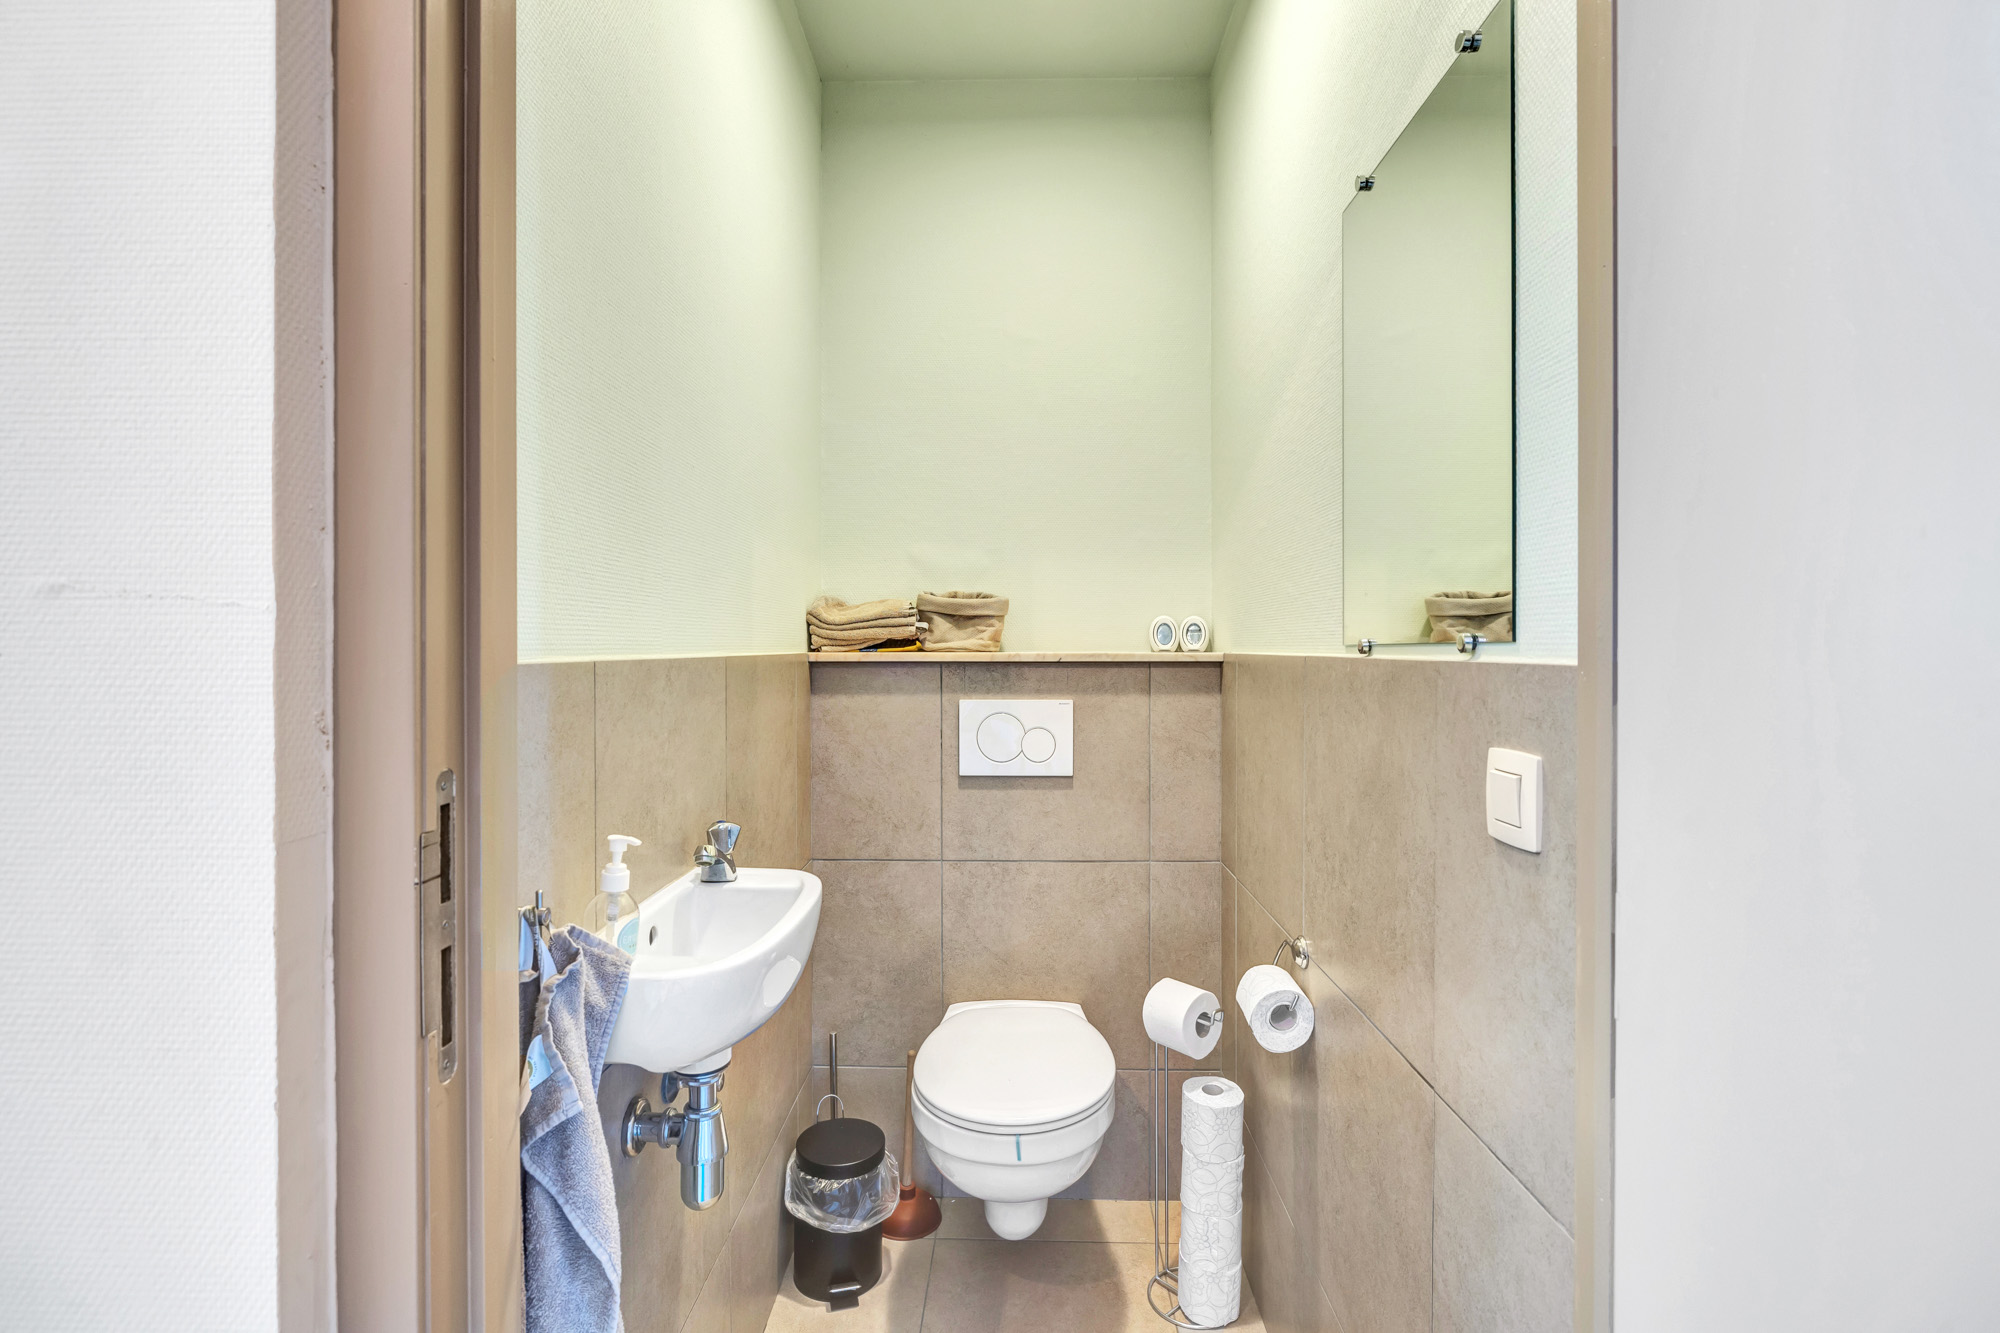
- 2
- Laundry room surface
- 5 m²
- Veranda
- Yes
- Terrace
- Yes
- Number of terraces
- 1
- Terrace surface
- 20 m²
- Surface night hall
- 6 m²
- Cellar surface
- 80 m²
Comfort
- Air conditioning
- No
- Home automation
- No
- Parlophone
- No
See all featuresShow fewer features
- Videophone
- No
- Alarm
- No
- Swimming pool
- No
- Shutters
- Yes
- Gas connection
- No
- Connection sewerage
- Yes
- Water connection
- Yes
Energy
- EPC score (kWh/(m² years))
- 488
- EPC label
- E
- Unique code EPC
- 3.936.575
See all featuresShow fewer features
- EPC expiry date
- 21-08-2036
- Solar panels
- No
- Type of glazing
- Double glazing
- Electricity inspection certificate
- Yes, not compliant
- Type of heating
- Oil
- Fuel oil tank capacity
- 3.000 l
- Rainwater well
- Yes
Urban planning
- Destination building
- Private - single-family; Private - single-family + office
- Summons
- No
- Convict
- No
See all featuresShow fewer features
- Building permit
- Yes
- Subdivision permit
- No
- Pre-emption right
- No
- Soil certificate
- Yes
- G-score (building score)
- A (no flood modeled)
- P-score (parcel score)
- A (no flood modeled)
- Flood-prone area
- Not located in a flood-prone area
- Protected heritage
- No
- Administrative measures in the measures register
- No
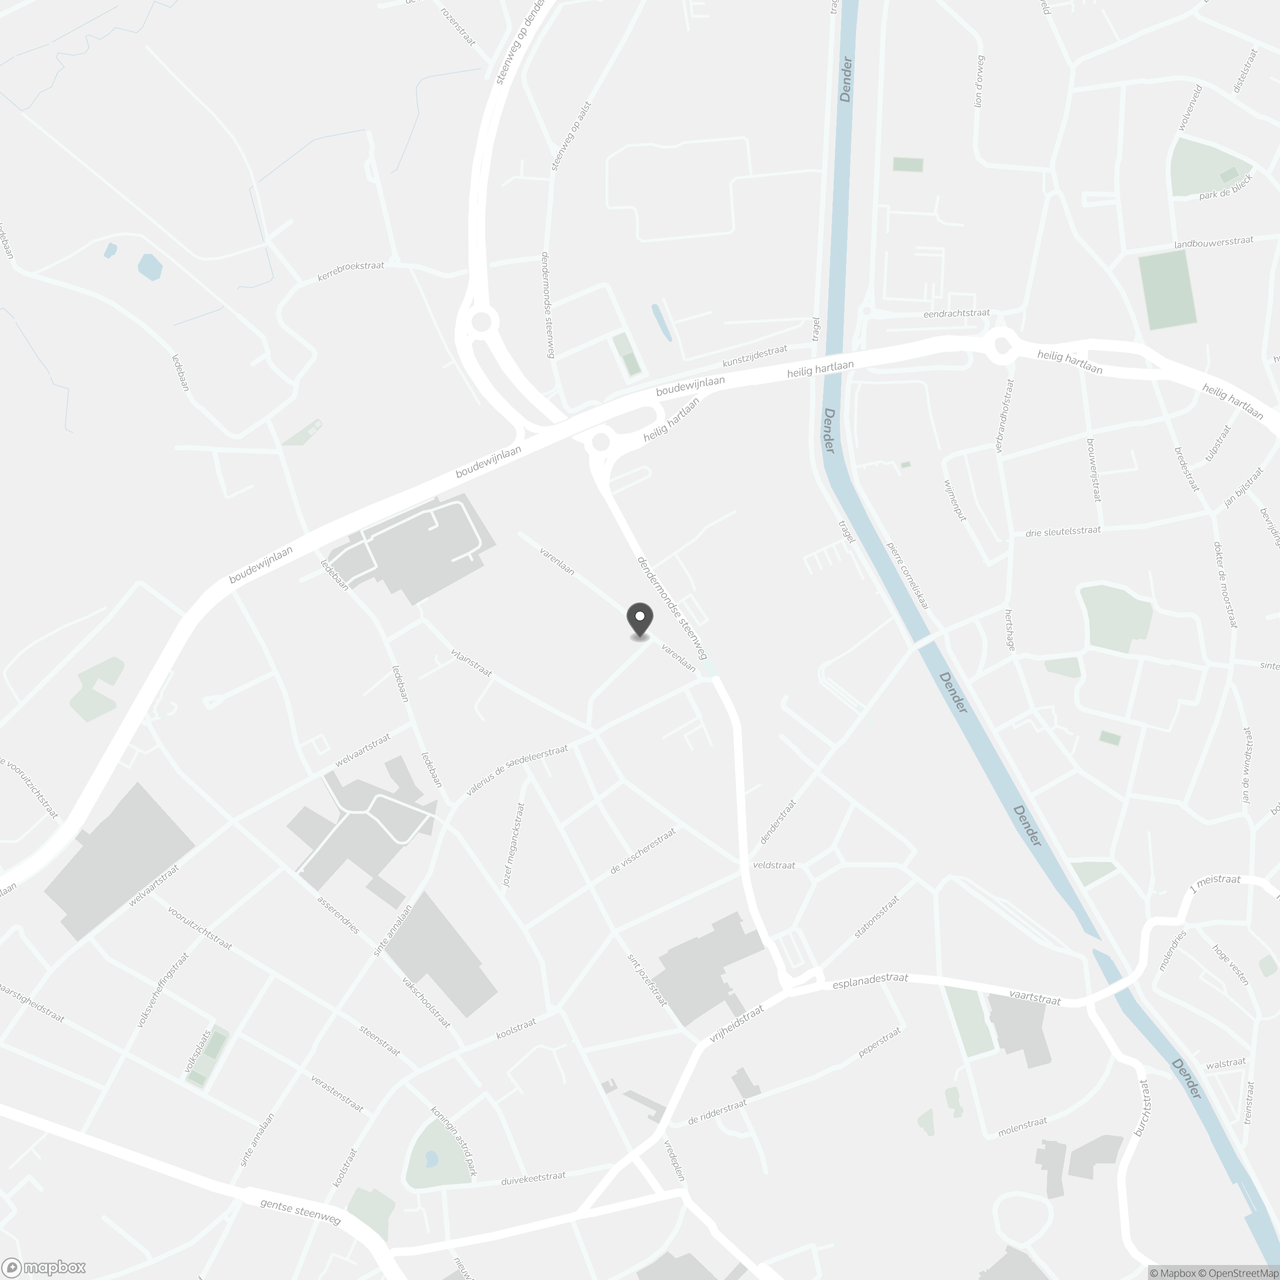
Location
Varenlaan 13, 9300 Aalst
Show route