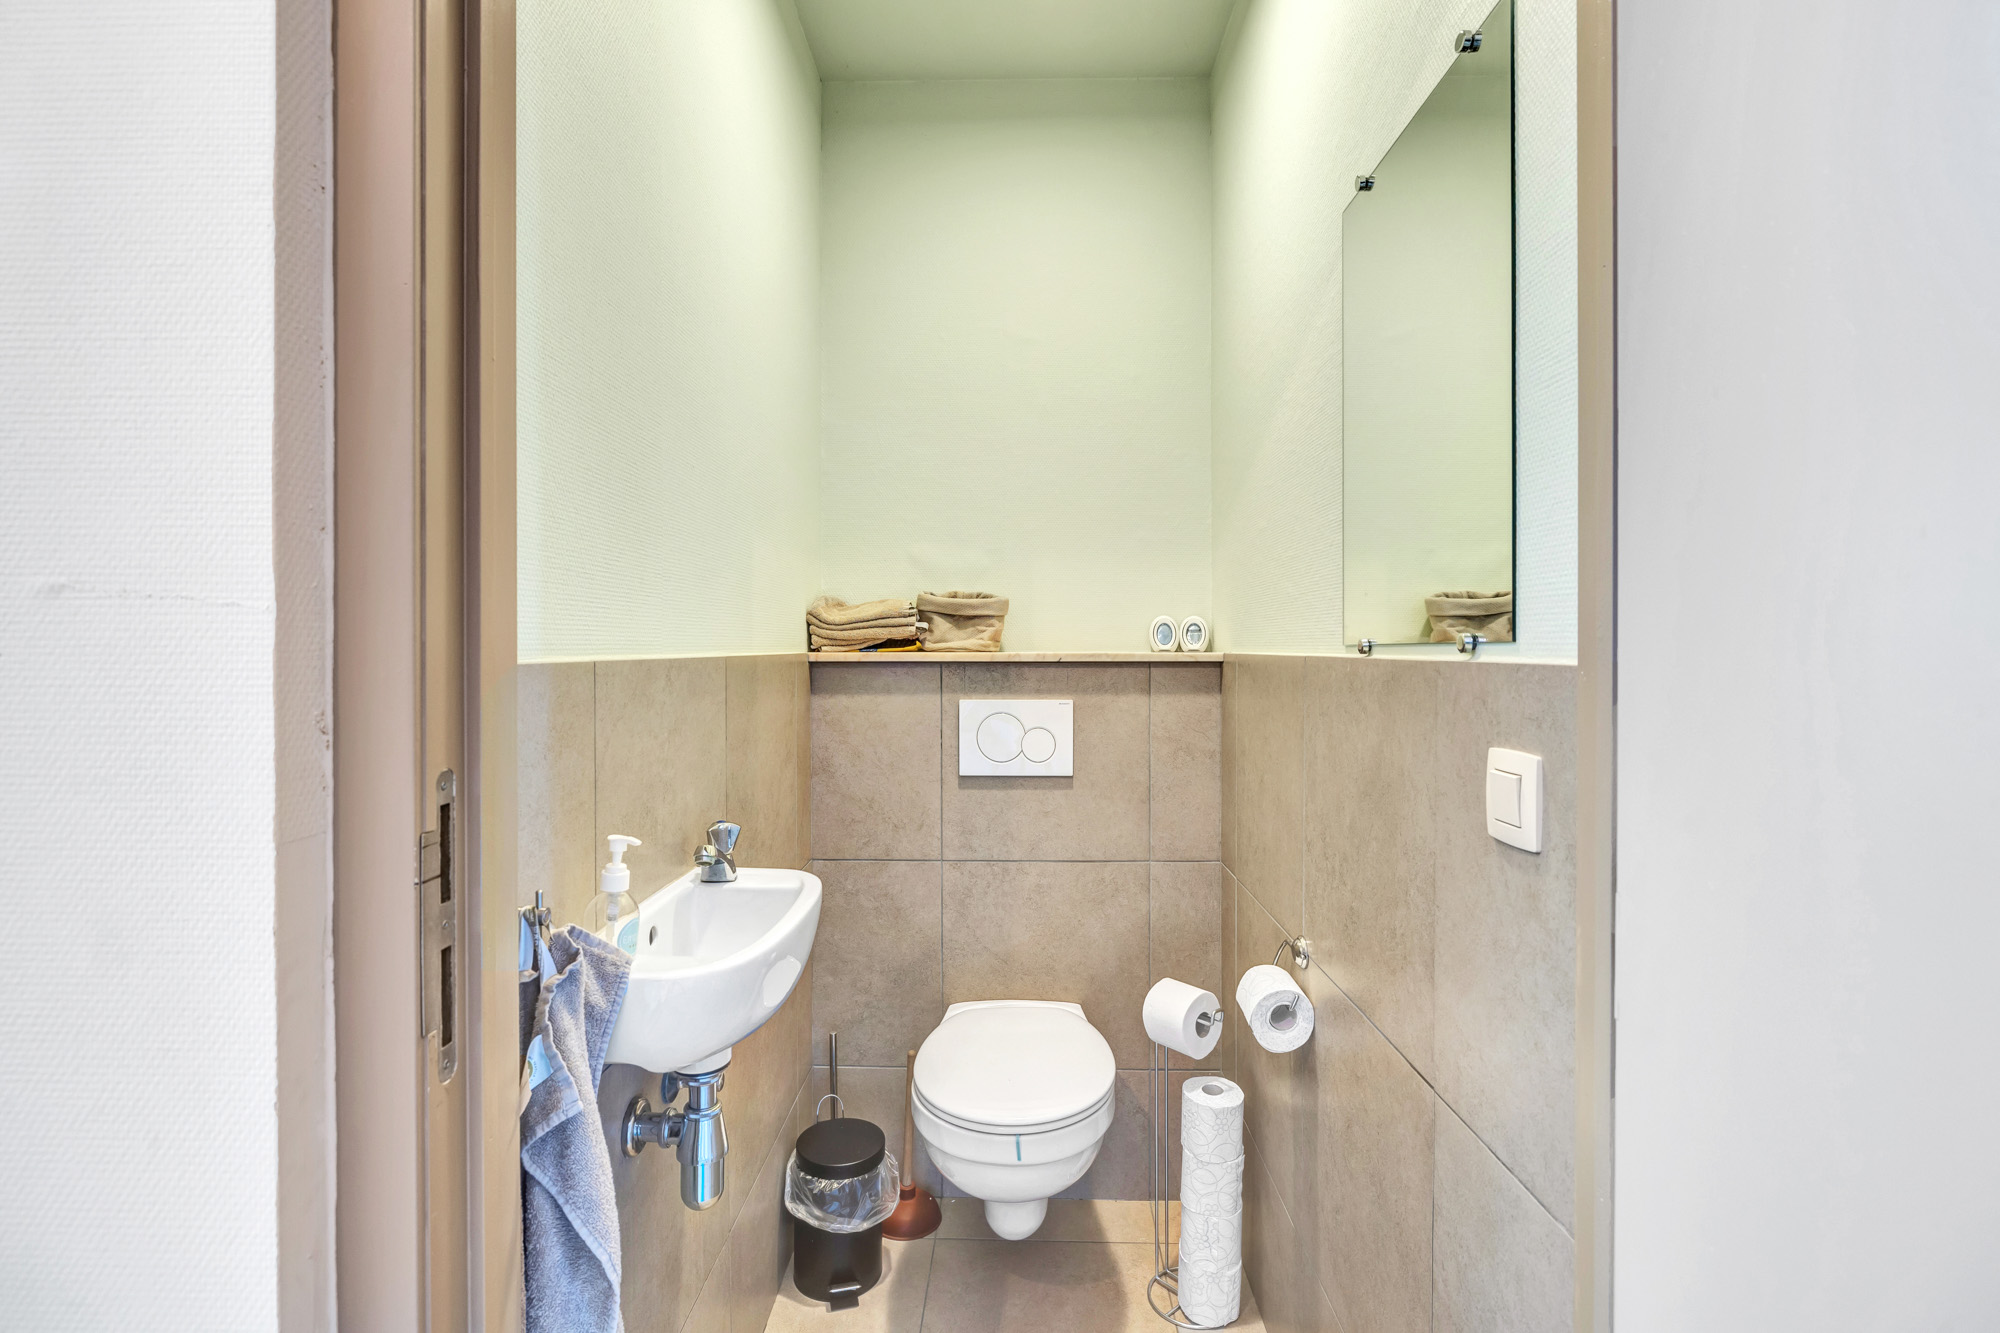
House for sale in Aalst with 3 bedrooms
9300 Aalst
- 204 m² living
- 217 m² plot
- 3 bedrooms
- 1 bathroom
- Parking
- Garden
- Terrace
Description
Centraal gelegen burgerwoning, 3 slaapkamers, garage en tuin
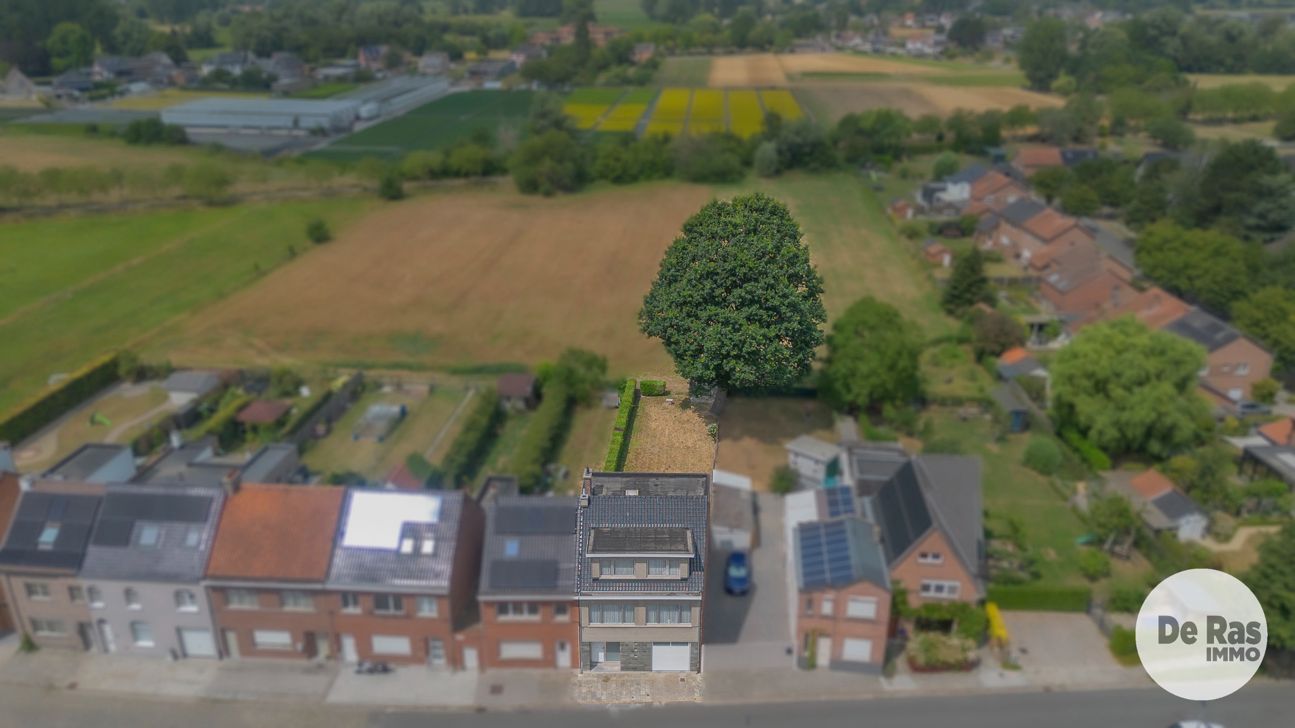
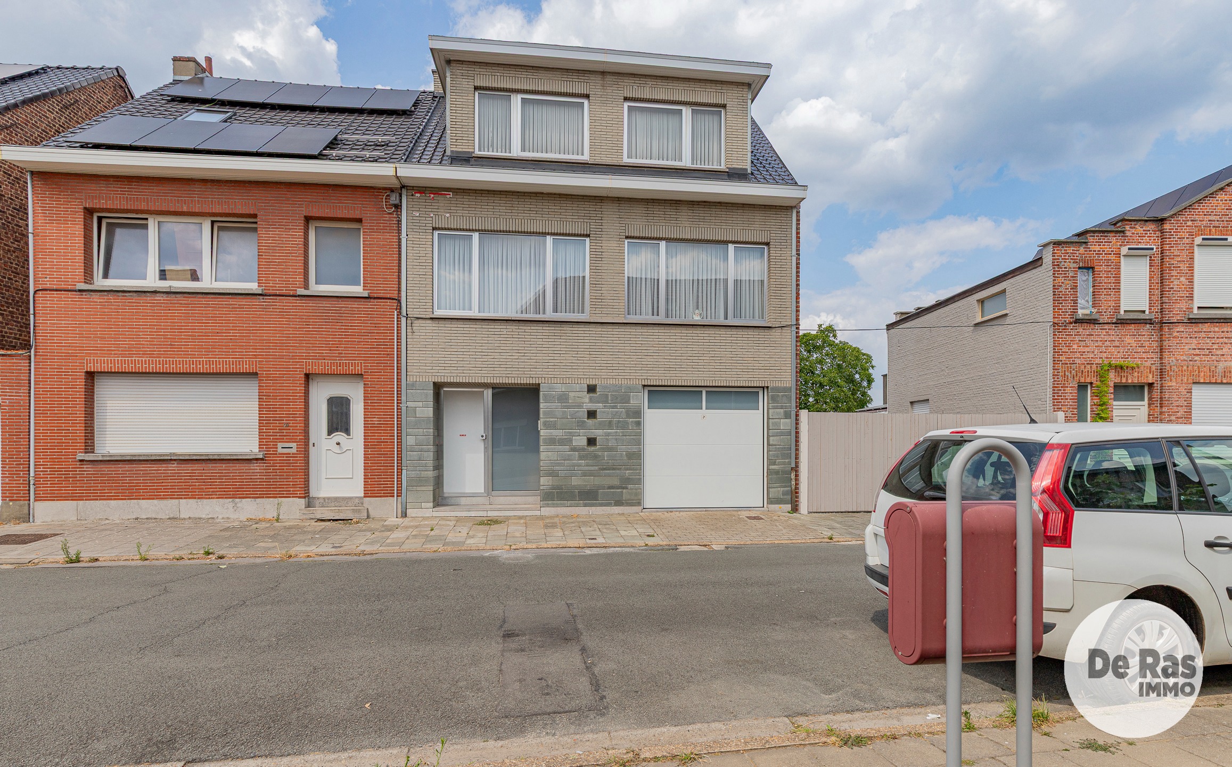
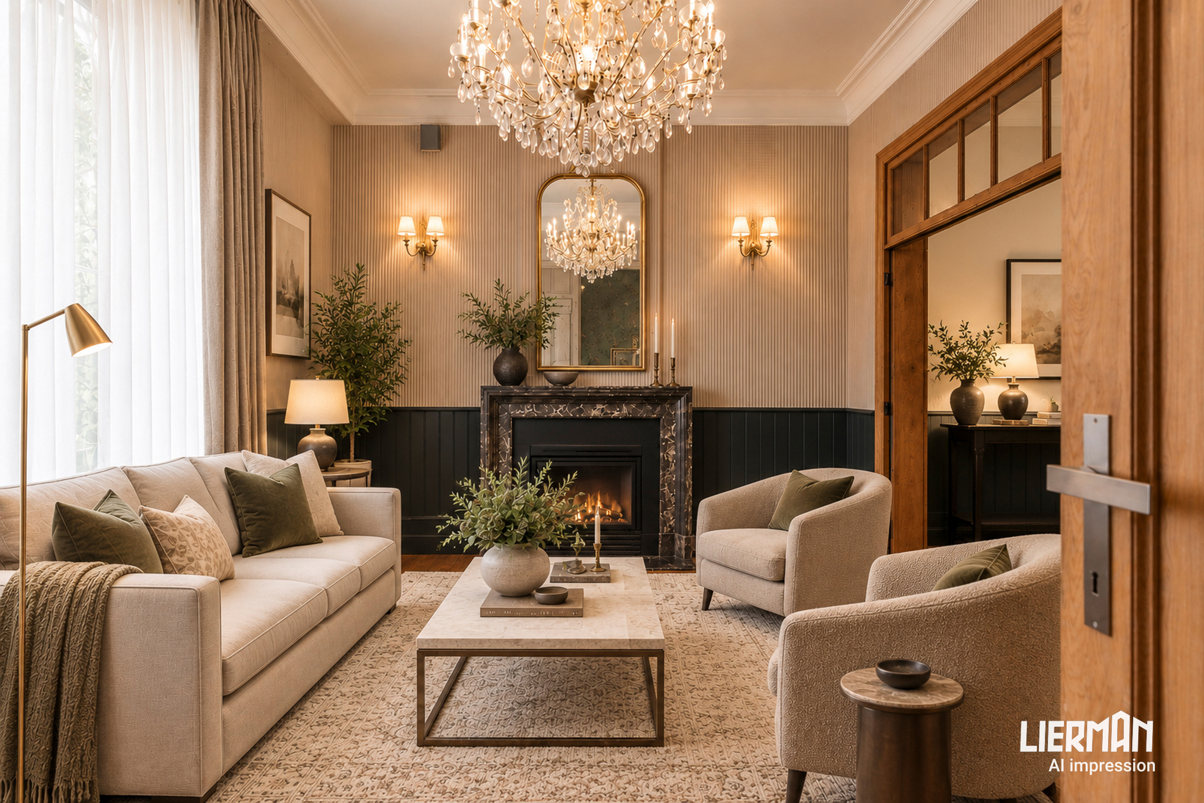
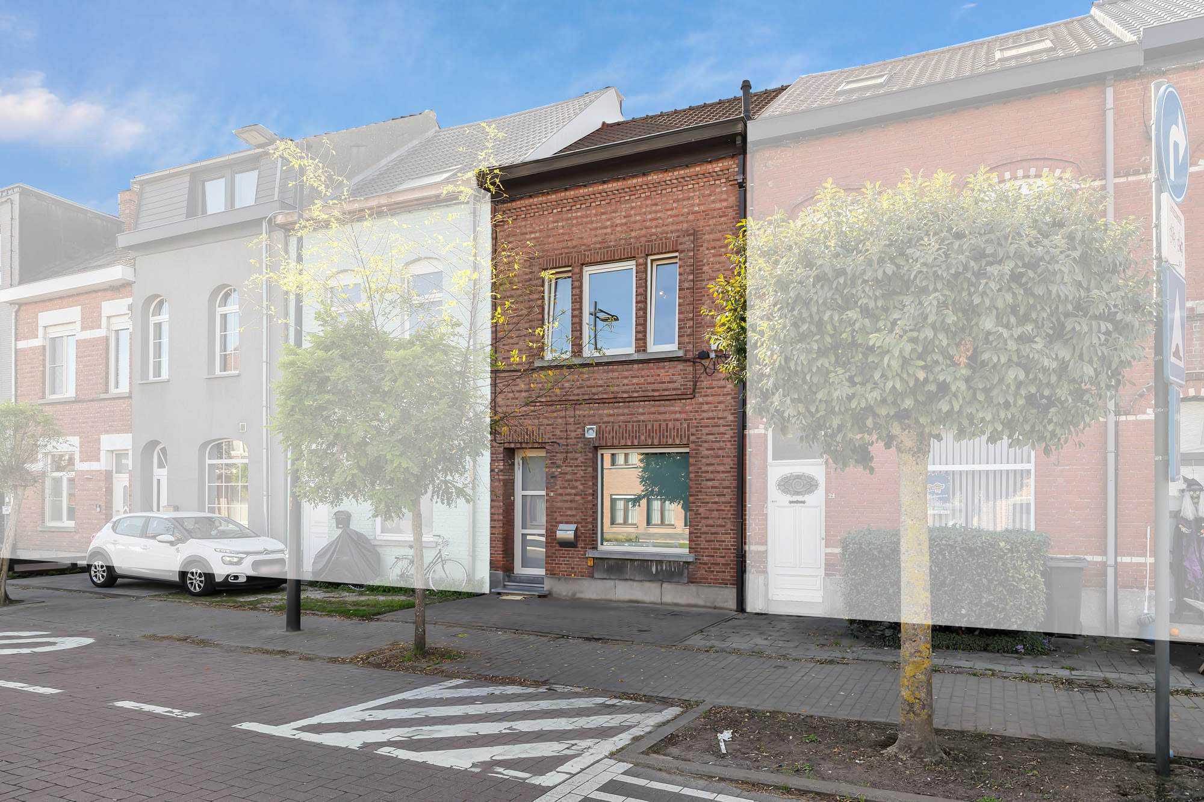
Op slechts 200 meter van het centrum bevindt zich deze aangename stadswoning met heel wat troeven. De woning combineert een centrale ligging met een praktische indeling, een gezellige stadstuin en een garage.
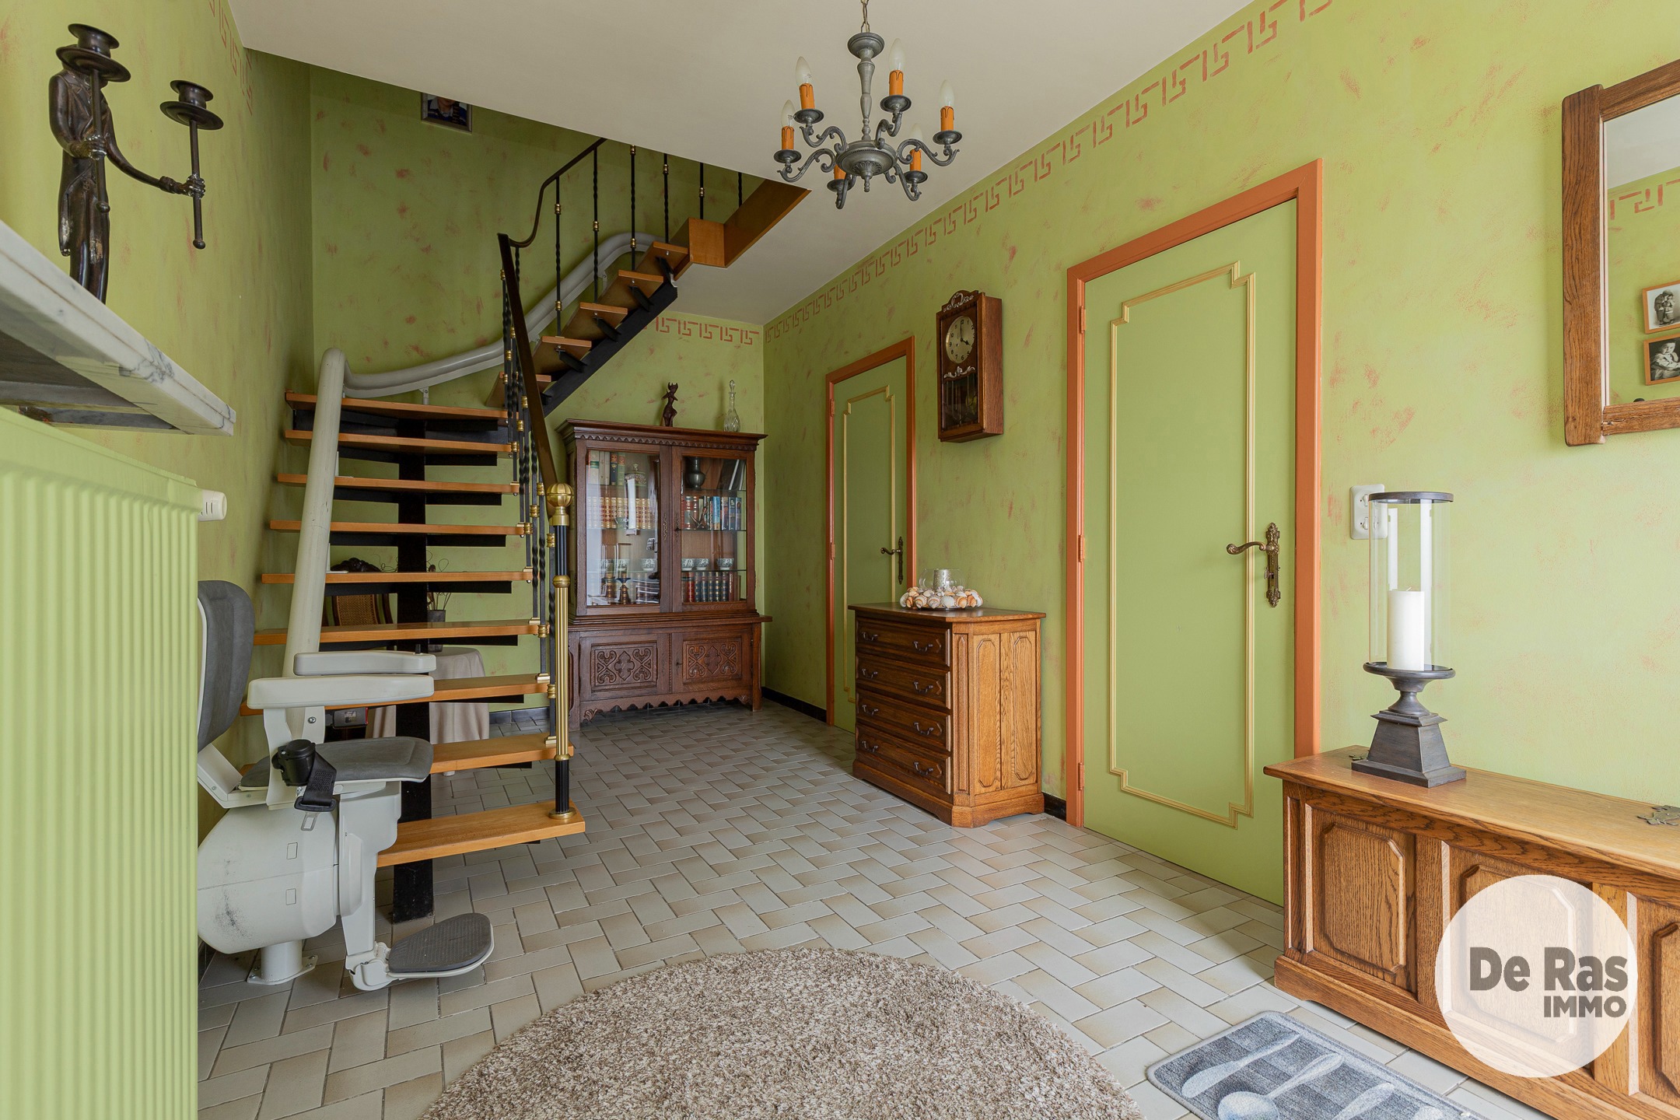
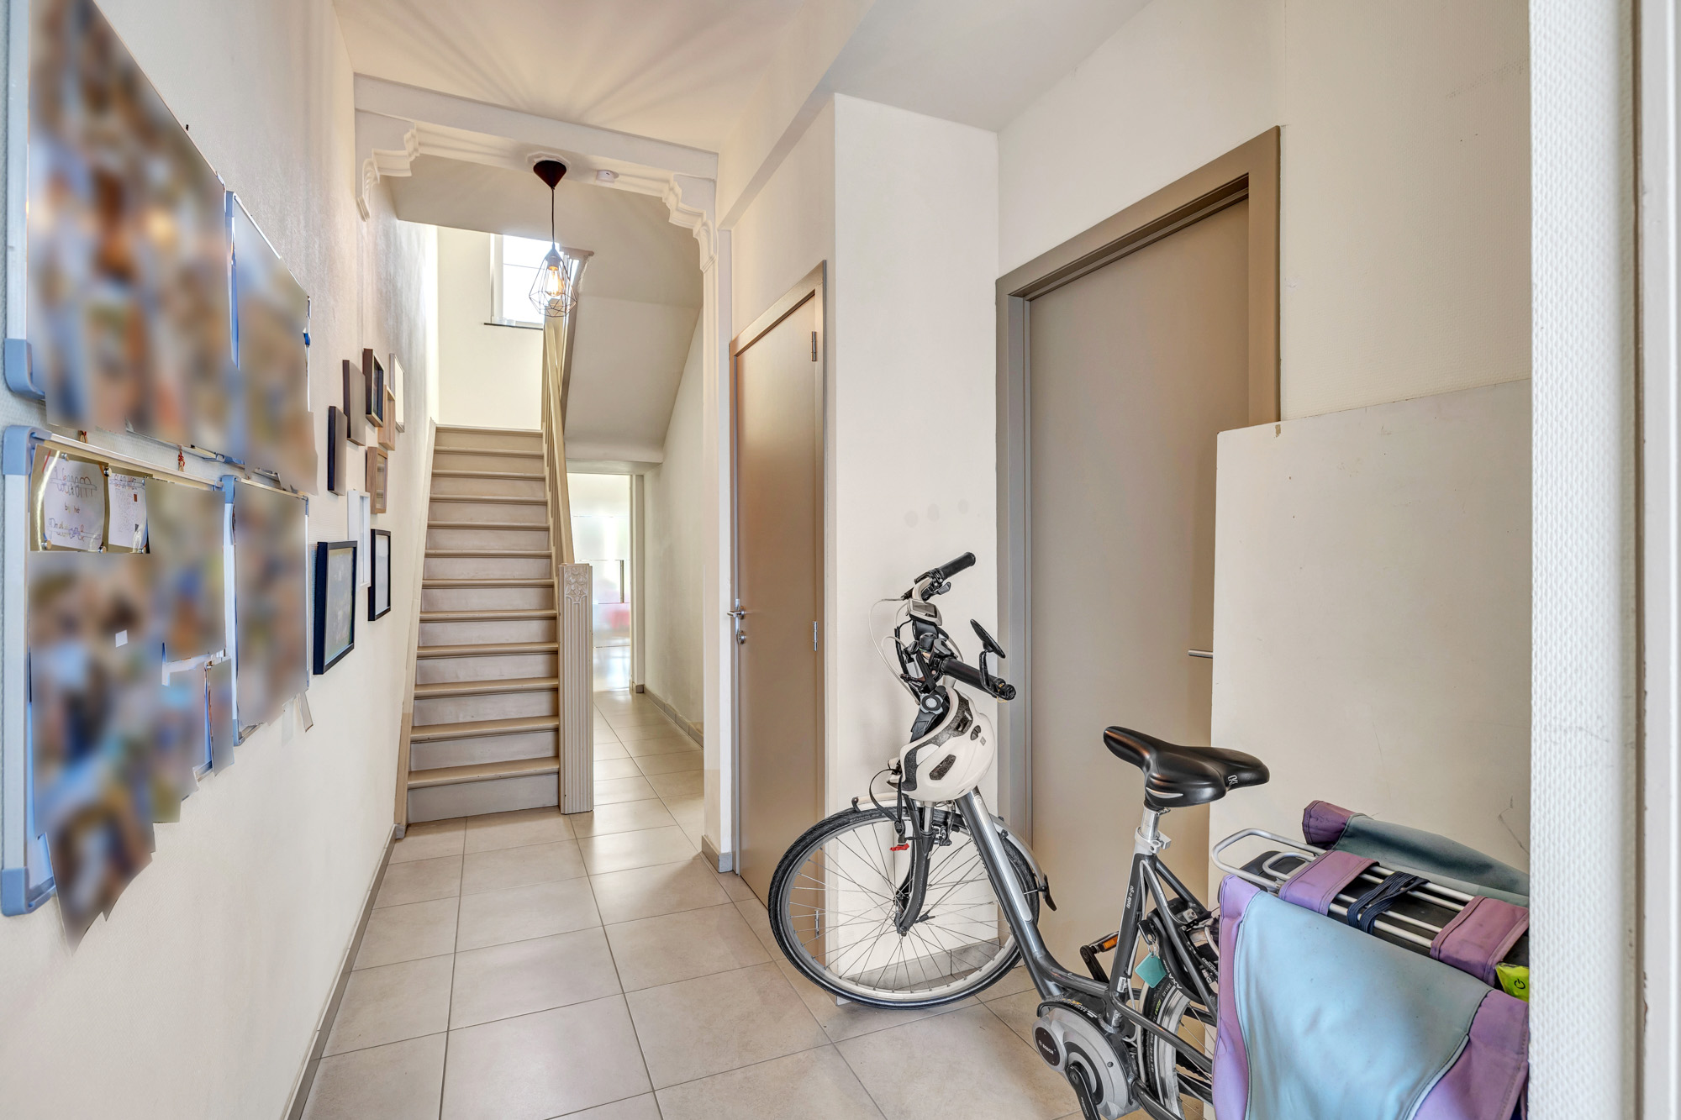
Bij het binnenkomen valt meteen de vele natuurlijke lichtinval op. De woning beschikt op het gelijkvloers over een hal, een leefruimte en een ruime keuken waarbij de karakteristieke deuren onmiddellijk in het oog springen. Op de eerste verdieping bevinden zich de badkamer en een slaapkamer en nog eens 2 slaapkamers op de 2de verdieping. Hierdoor is ze ideaal voor gezinnen, starters of wie graag wat extra ruimte heeft.
Een belangrijke troef is de zolderverdieping, die bereikbaar is via een vaste trap met de mogelijkheid tot bijvoorbeeld een extra slaapkamer, hobbyruimte of bureau. De woning is bovendien volledig onderkelderd (garage, wasplaats en berging). Ook technisch een belangrijk pluspunt: de elektrische installatie is conform.
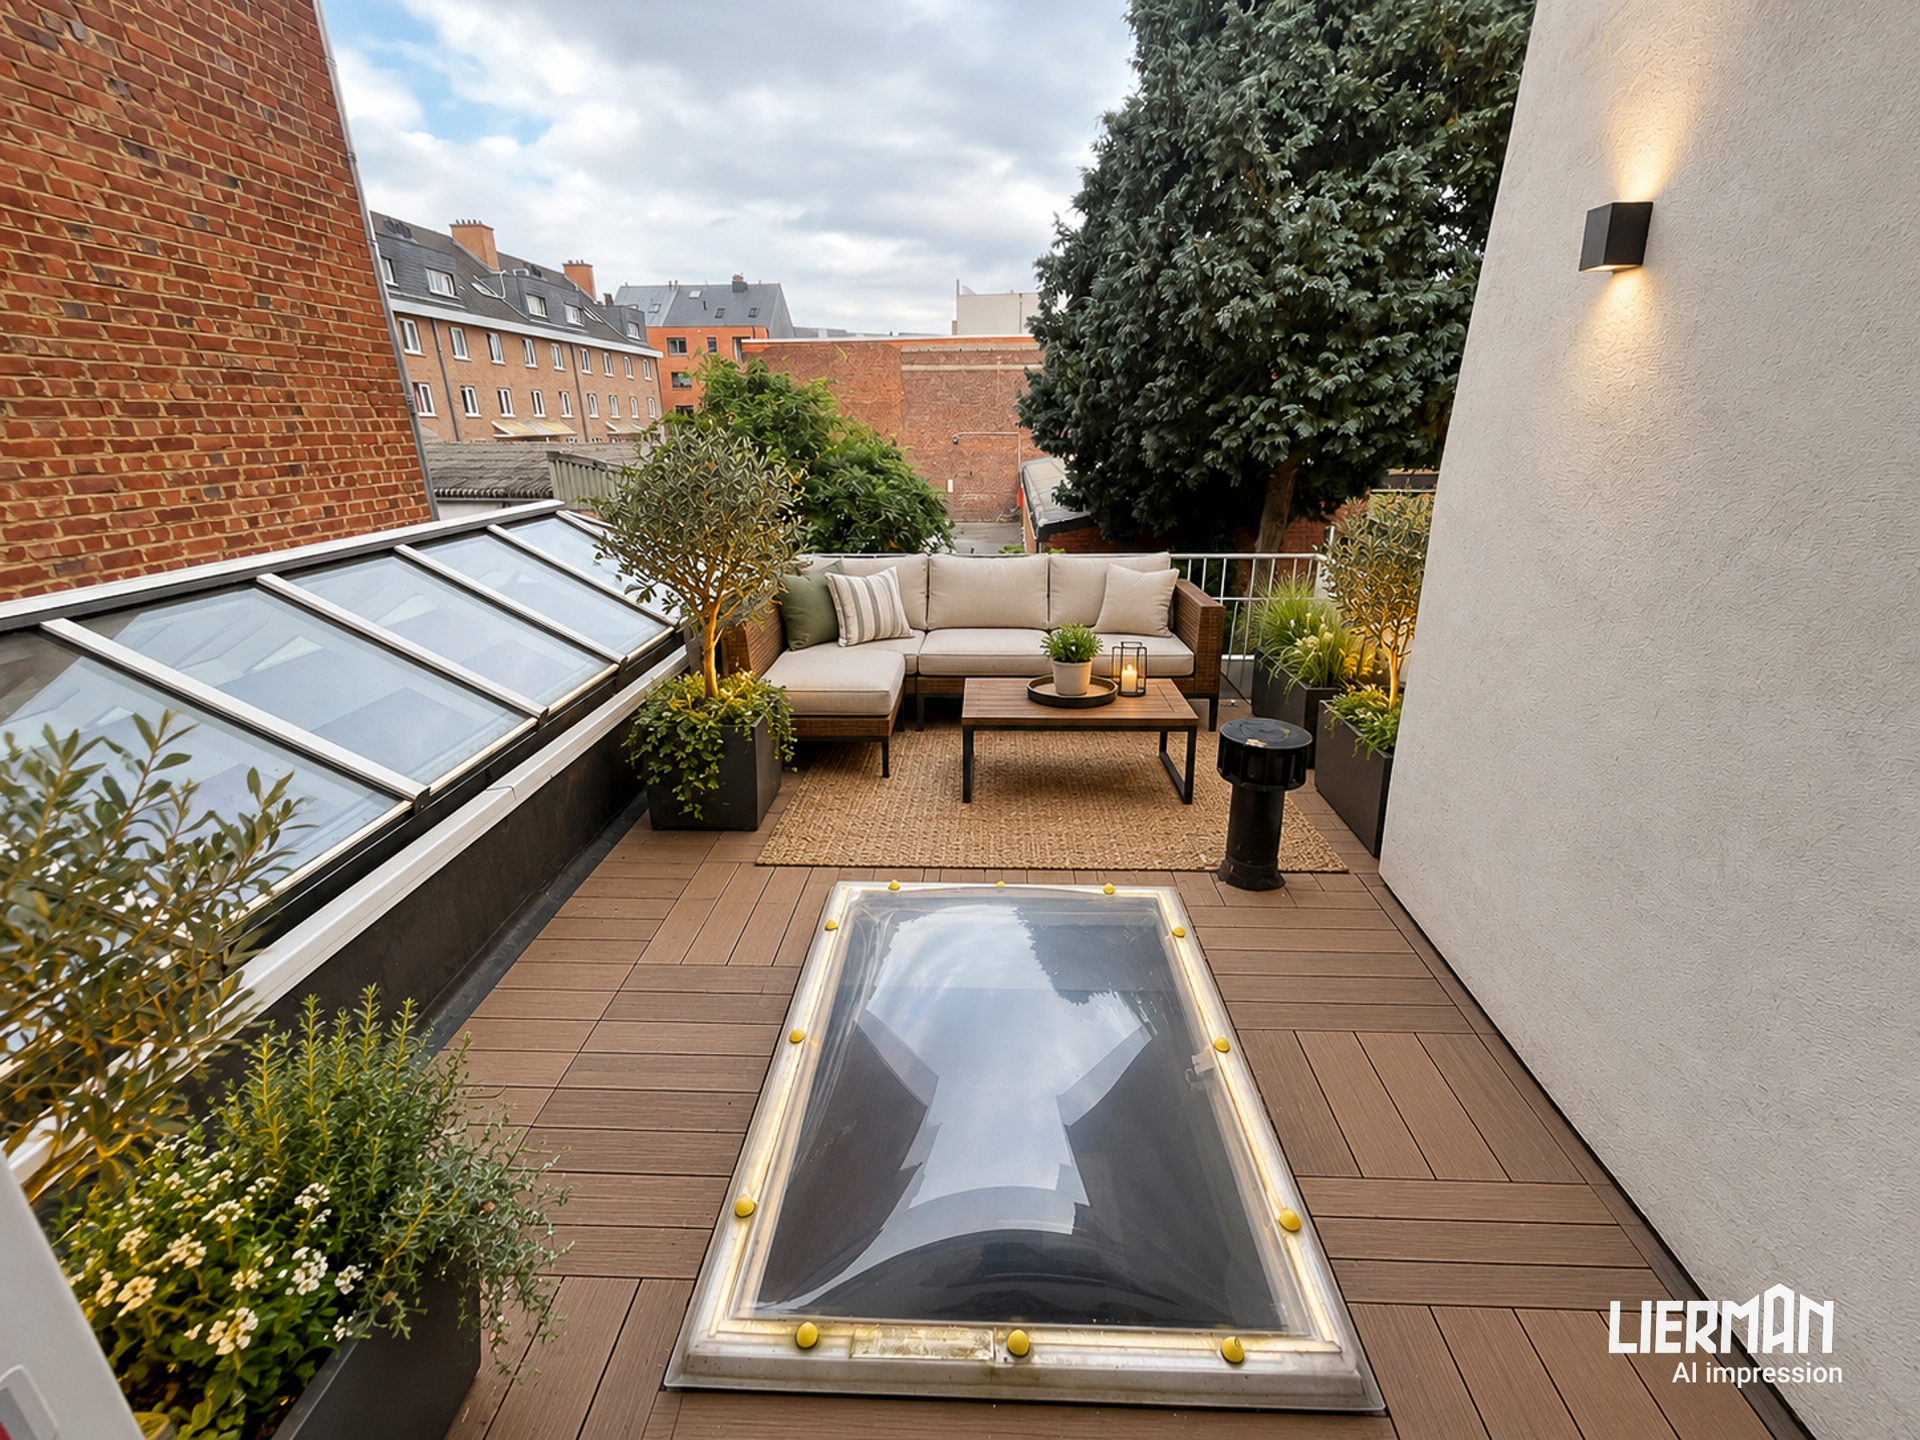
Achteraan geniet u van een gezellig stadstuintje, ideaal om te ontspannen of gezellig buiten te zitten. Vooraan de woning is er een parkeerplaats, wat zorgt voor extra parkeergemak.
Dankzij de ligging op wandelafstand van het centrum bevinden winkels, horeca, scholen, openbaar vervoer en andere dagelijkse voorzieningen zich vlakbij.
Kortom een woning met een uitstekende ligging, praktische troeven en nog uitbreidingsmogelijkheden. Interesse? Contacteer ons via kurt@immoaccenta.be voor een bezoek.
Don't be too late!
Do you have questions or would like to schedule a visit?

€349,000
Capucienenlaan 539300 Aalst
Financial
- Cadastral income
- 619 €
- Cadastral surface
- 2 m²
Building
- Type of property
- House
- Subtype
- House
- Surface
- 204 m²
See all featuresShow fewer features
- Constructed area
- 65 m²
- Type of buildings
- Closed
- Number of facades
- 2
- Façade width street side
- 5 m
- Construction year
- 1938
- Renovation year
- 1980
- Number of floors
- 3
- Garage
- Yes
- Number of garages
- 1
- Outdoor parking spaces
- 1
- Date asbestos certificate
- 17-08-2026
- Information asbestos certificate
- niet asbestveilig
Terrain
- Plot size
- 217 m²
- Most recent urban destination
- Residential area
- Orientation garden
- Southwest
See all featuresShow fewer features
- Street width
- 5 m
Location
- Surroundings / neighbourhood
- City edge; Village
- Distance to public transport
- 290 m
- Distance to motorway
- 2000 m
Layout
- Number of bedrooms
- 3
- Surface bedrooms
- 17 m²; 17 m²; 13 m²
- Number of bathrooms
- 1
See all featuresShow fewer features
- Surface area bathroom
- 8 m²
- Bathroom type
- Shower
- Surface kitchen
- 16 m²
- Type of kitchen
- Finished kitchen
- Living room surface
- 27 m²
- Surface entrance hall
- 5 m²
- Number of toilets
- 2
- Laundry room surface
- 12 m²
- Veranda
- No
- Terrace
- Yes
- Number of terraces
- 1
- Terrace surface
- 20 m²
- Surface night hall
- 7 m²
- Surface attic
- 40 m²
- Cellar surface
- 19 m²
Comfort
- Air conditioning
- No
- Home automation
- No
- Parlophone
- No
See all featuresShow fewer features
- Videophone
- No
- Alarm
- No
- Swimming pool
- No
- Shutters
- No
- Gas connection
- Yes
- Connection sewerage
- Yes
- Water connection
- Yes
Energy
- EPC score (kWh/(m² years))
- 306
- EPC label
- D
- Unique code EPC
- 3.920.210
See all featuresShow fewer features
- EPC expiry date
- 03-09-2036
- Solar panels
- No
- Type of glazing
- Double glazing
- Electricity inspection certificate
- Yes, compliant
- Type of heating
- Gas
- Rainwater well
- No
Urban planning
- Destination building
- Private - single-family
- Summons
- No
- Convict
- No
See all featuresShow fewer features
- Building permit
- No
- Subdivision permit
- No
- Pre-emption right
- No
- Soil certificate
- Yes
- G-score (building score)
- B (small risk of flooding under climate change sc2050)
- P-score (parcel score)
- B (small risk of flooding under climate change sc2050)
- Flood-prone area
- Not located in a flood-prone area
- Protected heritage
- No
- Administrative measures in the measures register
- No
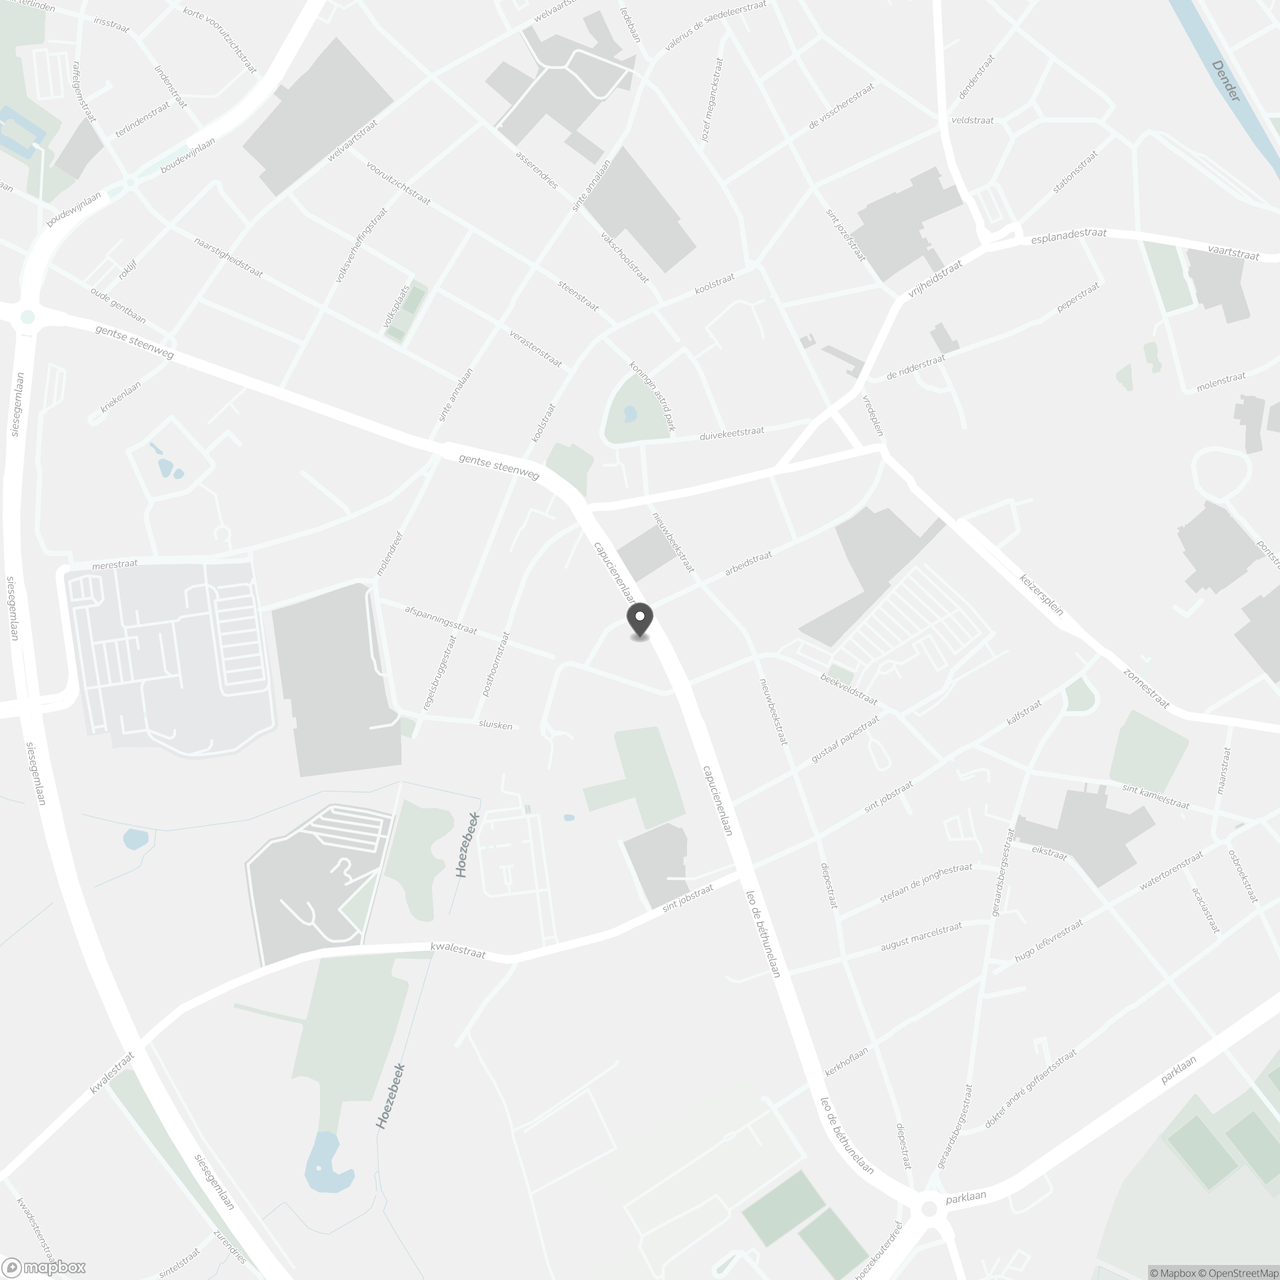
Location
Capucienenlaan 53, 9300 Aalst
Show route