House for sale in Aalst with 4 bedrooms
€369,000
Is this feasible for you?Unknown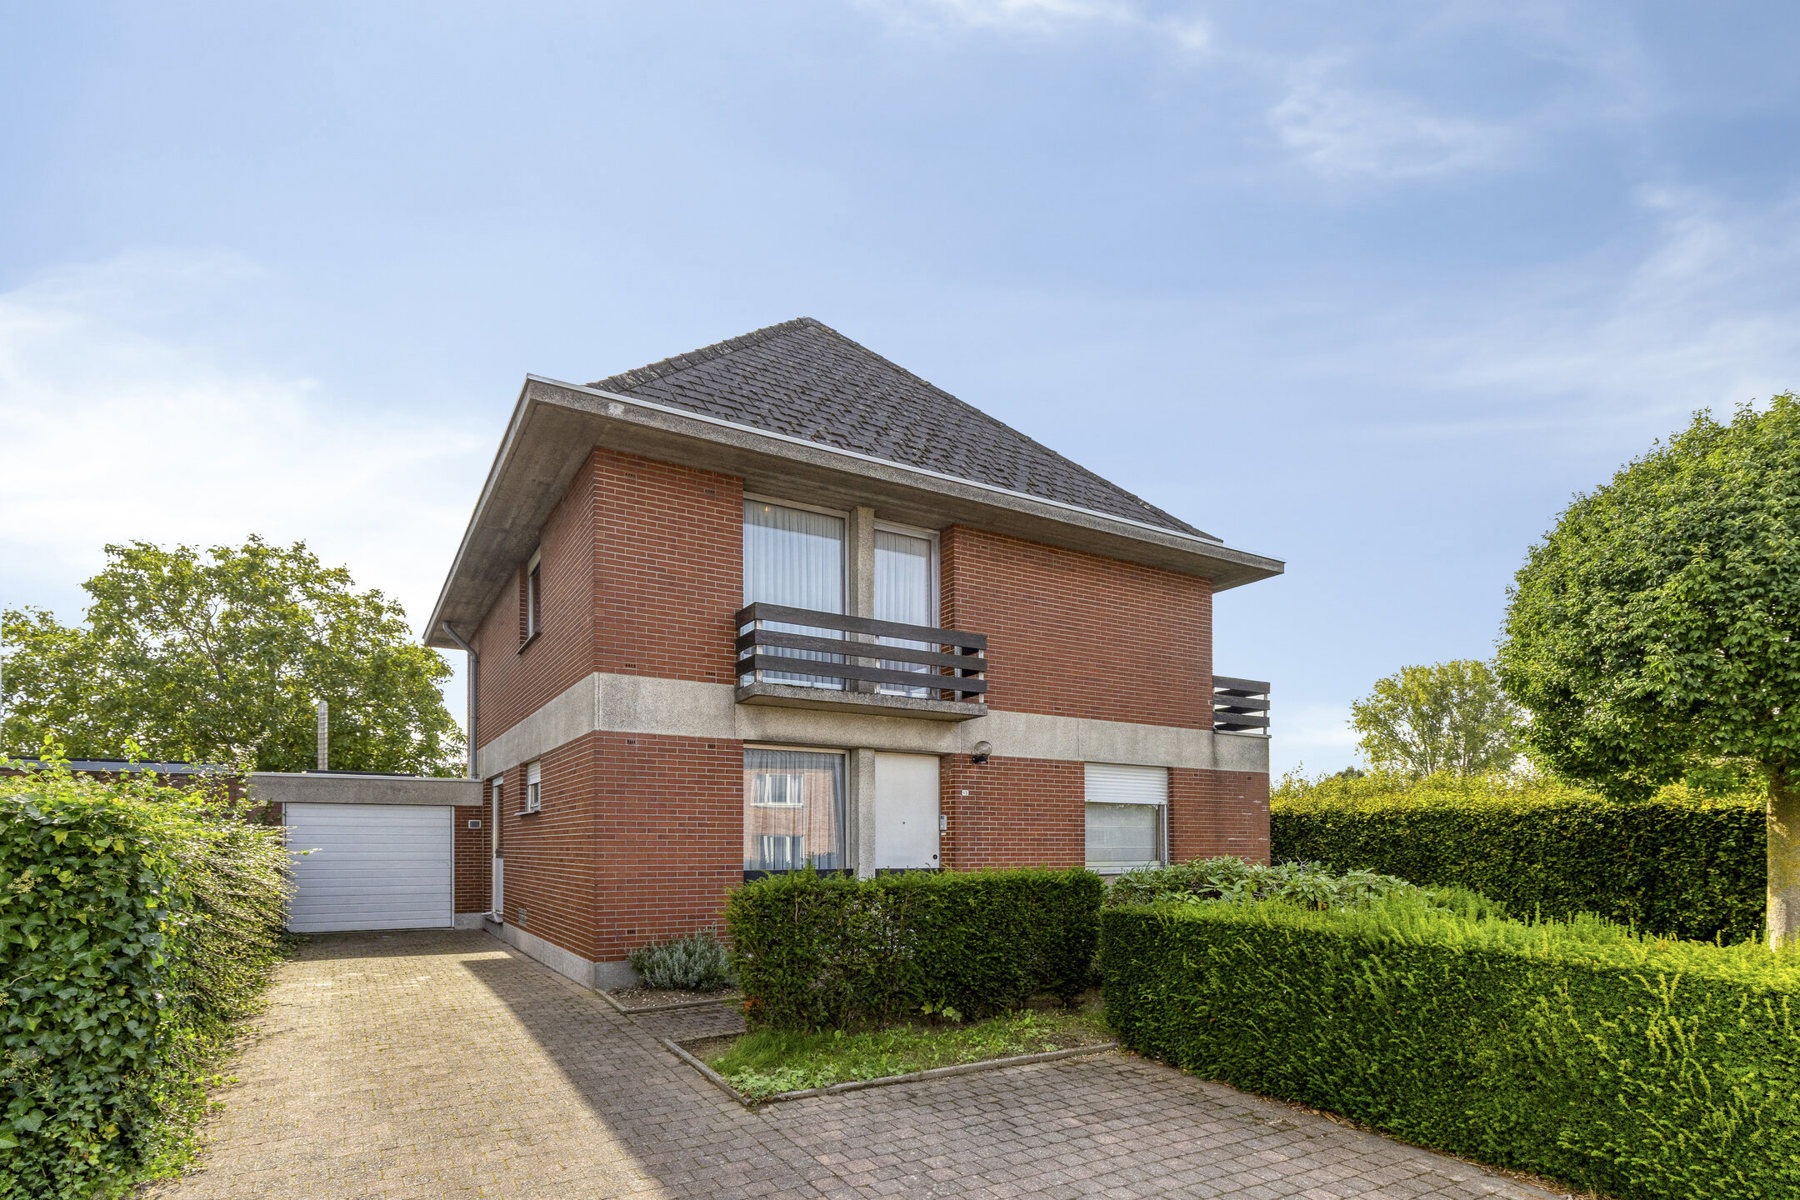
201 m²
558 m²
4
1
Garage / Parking space
Terrace
Description
Unfortunately, the description is not available in the selected language.
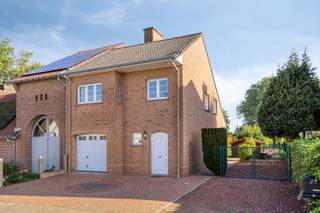
In het landelijke Baardegem, een deelgemeente van het bruisende Aalst, bevindt zich deze ruime zuid - oost georiënteerde eengezinswoning. Gelegen vlakbij belangrijke verbindingswegen maakt van de ligging een toplocatie. Alle voorzieningen zoals kleinhandel, horeca, scholen, openbaar vervoer, sportcentra zijn op een boogscheut verwijderd.
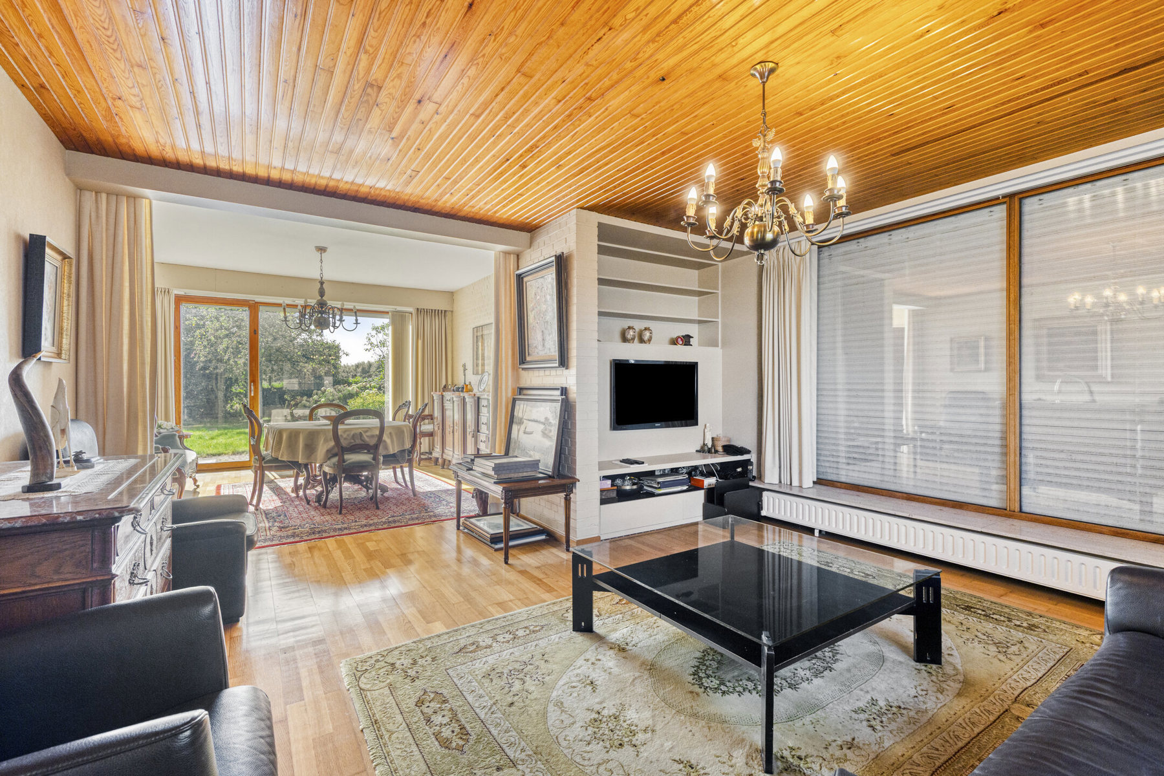
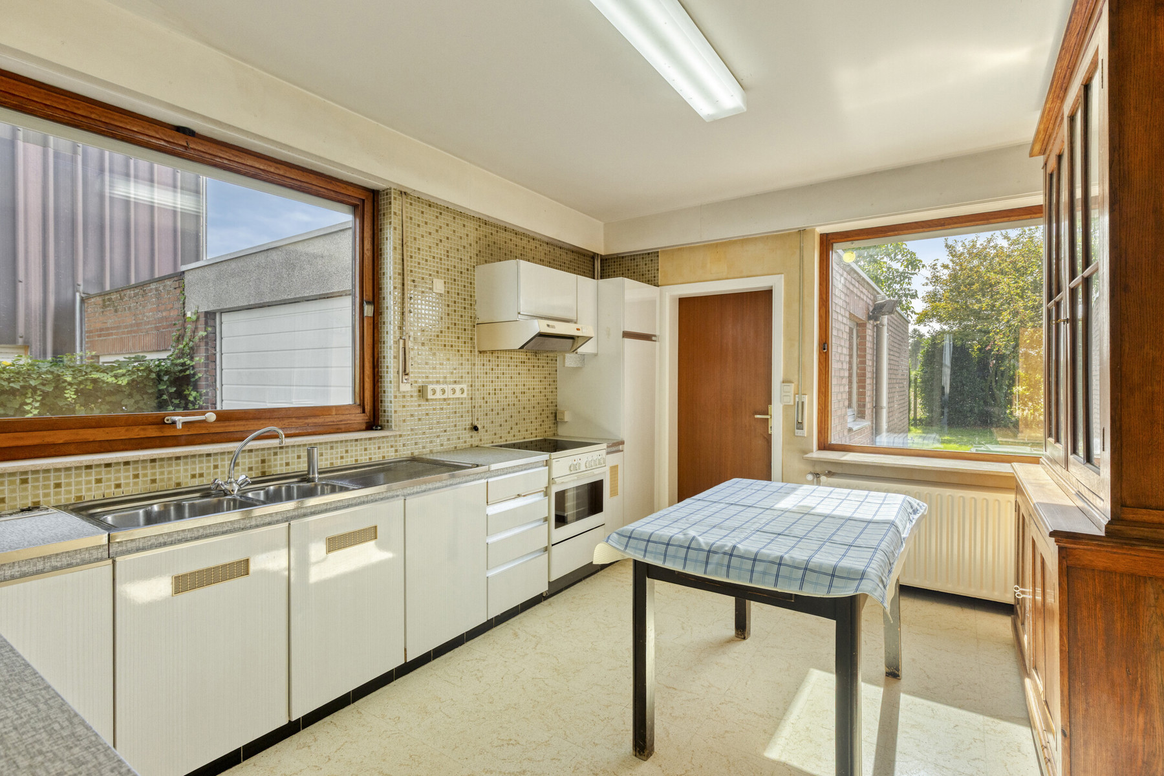
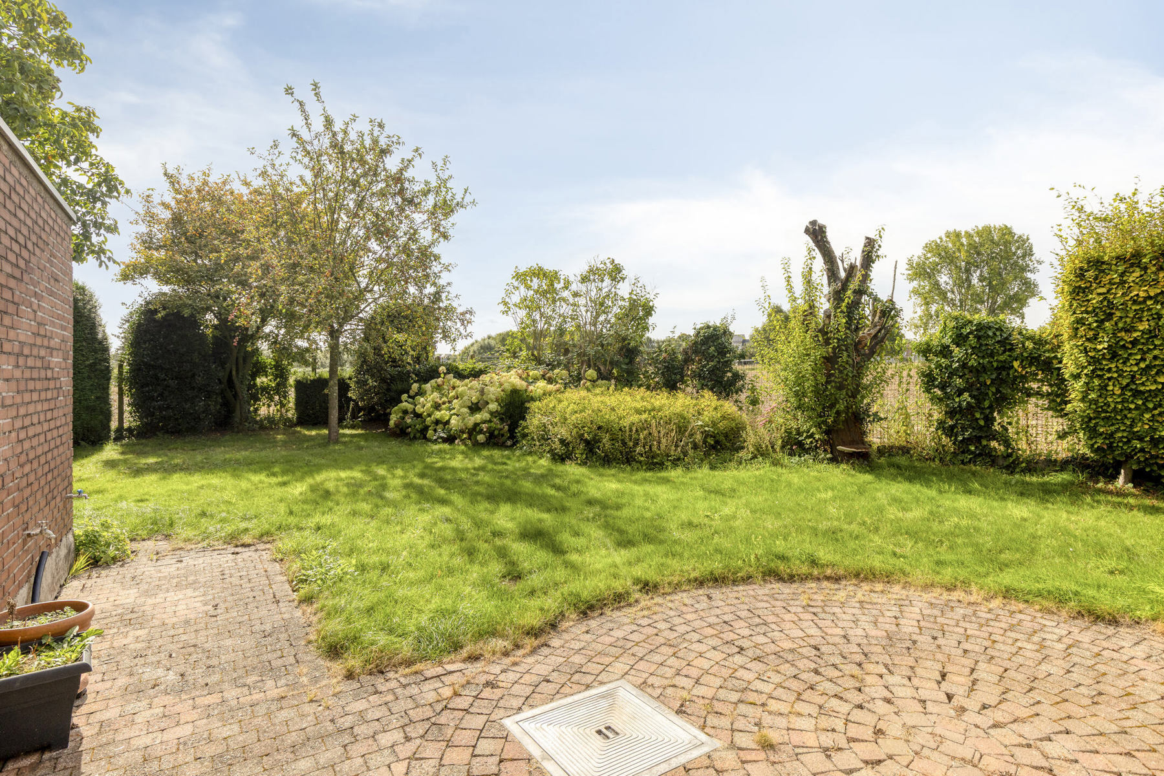
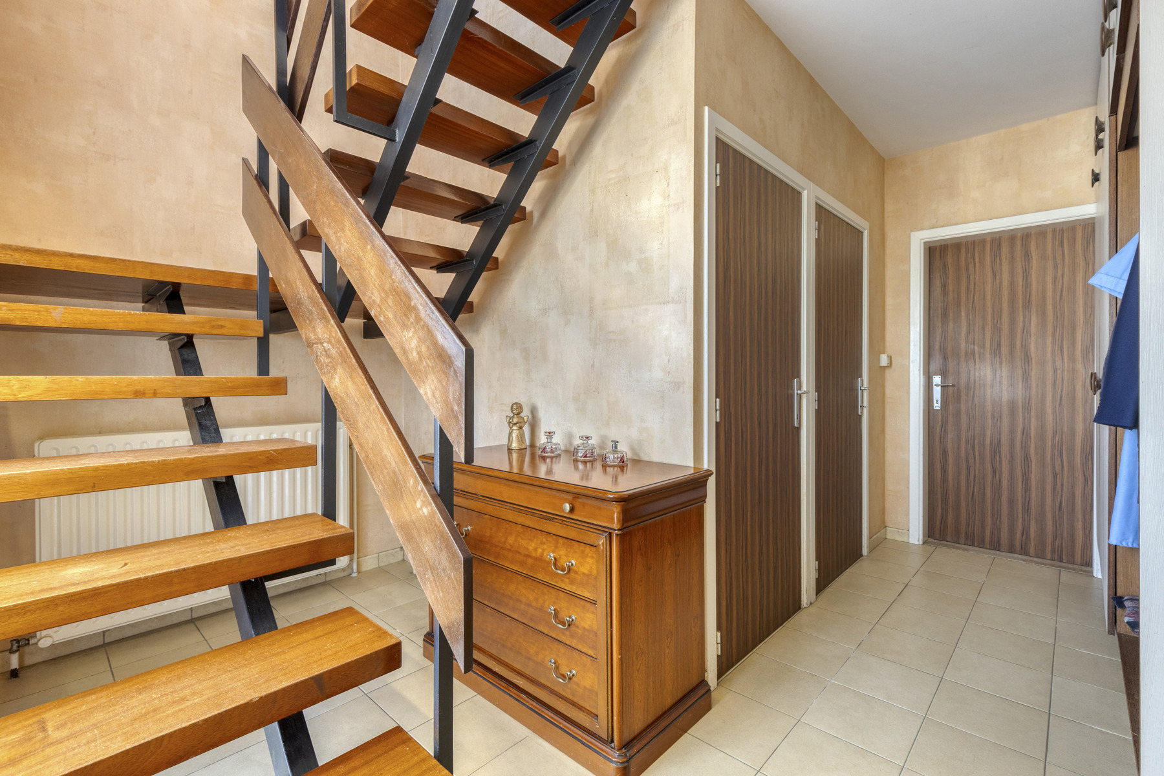
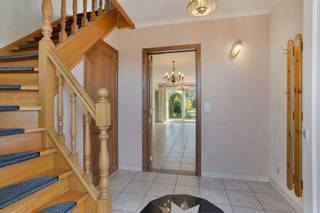
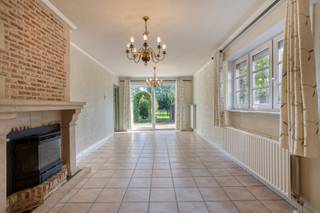
De woning met veel potentieel is ingedeeld op het gelijkvloers in een inkomhal met toilet en koele berging, een ruime leefruimte met zithoek en eetgedeelte welke samen met de aanpalende keuken uitzicht heeft op de mooie tuin en het achterliggende groen. Voldoende bergruimten, een tuinhuis, een garage met sectionaal poort en buitenstaanplaatsen zorgen voor extra gemak.
Op de verdieping is er een nachthal welke toegang biedt aan 3 slaapkamers en 1 welke momenteel dienst doet als bureel (eventueel 4de slaapkamer), een badkamer met lavabo, ligbad en toilet. De ruime bergzolder is toegankelijk via een uittrektrap.
Troeven van deze gegeerde woning zijn:
- solide woning met grote ruimten en diverse bergingen
- 7 zonnepanelen
- centraal en vlot bereikbaar voor woon-werk verkeer
- veel potentieel
- landelijk gelegen met rondom zicht op groen
- perfect voor jonge gezinnen en mensen die landelijk willen wonen
- alle faciliteiten binnen handbereik
Wees er als eerste bij en neem snel contact op voor een afspraak voor het eerste bezoekmoment op 03/10/2026 via greet@immoaccenta.be of 0475/63.70.09
Financial
Cadastral income
803 €
Cadastral surface
5 m²
Building
Type of property
House
Subtype
Single-family home
Surface
201 m²
Terrain
Plot size
558 m²
Most recent urban destination
Agricultural area
Orientation garden
Southeast
Location
Surroundings / neighbourhood
Rural; Village
Distance to public transport
350 m
Distance to motorway
12000 m
Layout
Number of bedrooms
4
Surface bedrooms
15 m²; 14 m²; 8 m²; 8 m²
Number of bathrooms
1
Comfort
Air conditioning
No
Home automation
No
Parlophone
No
Energy
EPC score (kWh/(m² years))
434
EPC label
E
Unique code EPC
3.953.976
Urban planning
Destination building
Private - single-family
Summons
No
Convict
No
Location
Opwijkstraat 43, 9310 Aalst369.000 EUR
Opwijkstraat 43
9310 Aalst
Is this feasible for you?
With the expert advice of
1
Quickly check your feasibility
Minimal personal contribution
-EUR
Monthly payments
-EUR/month
With the expert advice of
2
Strengthen your offer with a feasibility certificate
Feeling confident? Request your personal feasibility certificate from KBC, include it with your offer and show the seller that your offer is financially sound. This way, you can stay one step ahead of other house hunters.
With the expert advice of
3
Calculate your personalised home credit
Every situation is different. Simulate yours in detail, with no obligation, and find out straight away whether you qualify for a personal feasibility certificate from KBC.
Also interesting for you
House for sale
€ 349.000
Europastraat 73
9310 Aalst
Renovation budget calculated
165 m²
801 m²
2
1
F
House for sale
€ 399.000
Houwelgat 4
9310 Aalst
182 m²
943 m²
3
1
C

![<h1><span>Aalst - Move-in-ready 3-bedroom family home with an office and a double garage</span></h1><p><span>Looking for a spacious family home where comfort and functionality take center stage? This well-maintained home, with a living area of approximately 179 m², was completely renovated between 2005 and 2010 and combines a practical layout with modern living comfort. Thanks to the recently installed air-to-air heat pump (2026), the updated kitchen, and the high-quality renovations, you’ll enjoy a home that’s ready for the future.</span></p><p><span>The home is located at the beginning of a cul-de-sac, allowing you to enjoy a quiet residential setting with little through traffic. At the same time, shops, schools, and major thoroughfares are all nearby.</span></p><p><span>Key features:</span></p><ul><li><span>Quiet location at the beginning of a cul-de-sac </span></li><li><span>Living area of approx. 179 m² </span></li><li><span>Completely renovated between 2005 and 2010 </span></li><li><span>Modern kitchen with an island (2017) </span></li><li><span>New air-to-air heat pump (2026) </span></li><li><span>Double garage and enclosed driveway with gate </span></li><li><span>Separate office or practice space on the ground floor </span></li><li><span>Cozy garden with a covered patio, rainwater cistern, and ornamental pond </span></li></ul><h2><span>Layout</span></h2><p><span>You enter the home through the entry hall, which features practical built-in closets. From the entry hall, you have access to a separate office or practice space, ideal for those who work from home, are looking for a hobby room, or want to combine a self-employed business with living here.</span></p><p><span>You then enter the spacious living area, where the wood-burning stove adds extra ambiance and coziness. At the rear is the fully renovated addition from 2005, which houses the kitchen and utility areas.</span></p><p><span>The modern kitchen with a cooking island was renovated in 2017 and offers all the necessary amenities. Thanks to the large sliding window, there’s a pleasant connection to the covered patio and the garden. This addition also includes a renovated bathroom with a bathtub and shower, a separate guest restroom, a practical storage room with connections for a washer and dryer, and a convenient back entrance.</span></p><p><span>The first floor features three full-sized bedrooms and a separate toilet.</span></p><p><span>Outside, you can enjoy a well-maintained garden with a covered terrace, where you can relax in peace and quiet. The rainwater cistern and the charming ornamental pond are additional highlights. The home also features a gated driveway and a spacious double garage, ideal for multiple cars, bicycles, and extra storage space.</span></p><p><span>Are you looking for a spacious, move-in-ready family home with a practical layout, modern amenities, and a quiet location in Aalst? Then contact us soon to schedule an on-site visit.</span></p><p><span>Asking price: [enter price]</span></p>](https://images.immoscoop.be/cp-2284a40148b6ab4495c68c7346020b5b-w320.jpeg)
![<h1><span>Aalst - Move-in-ready 3-bedroom family home with an office and a double garage</span></h1><p><span>Looking for a spacious family home where comfort and functionality take center stage? This well-maintained home, with a living area of approximately 179 m², was completely renovated between 2005 and 2010 and combines a practical layout with modern living comfort. Thanks to the recently installed air-to-air heat pump (2026), the updated kitchen, and the high-quality renovations, you’ll enjoy a home that’s ready for the future.</span></p><p><span>The home is located at the beginning of a cul-de-sac, allowing you to enjoy a quiet residential setting with little through traffic. At the same time, shops, schools, and major thoroughfares are all nearby.</span></p><p><span>Key features:</span></p><ul><li><span>Quiet location at the beginning of a cul-de-sac </span></li><li><span>Living area of approx. 179 m² </span></li><li><span>Completely renovated between 2005 and 2010 </span></li><li><span>Modern kitchen with an island (2017) </span></li><li><span>New air-to-air heat pump (2026) </span></li><li><span>Double garage and enclosed driveway with gate </span></li><li><span>Separate office or practice space on the ground floor </span></li><li><span>Cozy garden with a covered patio, rainwater cistern, and ornamental pond </span></li></ul><h2><span>Layout</span></h2><p><span>You enter the home through the entry hall, which features practical built-in closets. From the entry hall, you have access to a separate office or practice space, ideal for those who work from home, are looking for a hobby room, or want to combine a self-employed business with living here.</span></p><p><span>You then enter the spacious living area, where the wood-burning stove adds extra ambiance and coziness. At the rear is the fully renovated addition from 2005, which houses the kitchen and utility areas.</span></p><p><span>The modern kitchen with a cooking island was renovated in 2017 and offers all the necessary amenities. Thanks to the large sliding window, there’s a pleasant connection to the covered patio and the garden. This addition also includes a renovated bathroom with a bathtub and shower, a separate guest restroom, a practical storage room with connections for a washer and dryer, and a convenient back entrance.</span></p><p><span>The first floor features three full-sized bedrooms and a separate toilet.</span></p><p><span>Outside, you can enjoy a well-maintained garden with a covered terrace, where you can relax in peace and quiet. The rainwater cistern and the charming ornamental pond are additional highlights. The home also features a gated driveway and a spacious double garage, ideal for multiple cars, bicycles, and extra storage space.</span></p><p><span>Are you looking for a spacious, move-in-ready family home with a practical layout, modern amenities, and a quiet location in Aalst? Then contact us soon to schedule an on-site visit.</span></p><p><span>Asking price: [enter price]</span></p>](https://images.immoscoop.be/cp-79ffc09decc1855132b27640f4628959-w320.jpeg)
![<h1><span>Aalst - Move-in-ready 3-bedroom family home with an office and a double garage</span></h1><p><span>Looking for a spacious family home where comfort and functionality take center stage? This well-maintained home, with a living area of approximately 179 m², was completely renovated between 2005 and 2010 and combines a practical layout with modern living comfort. Thanks to the recently installed air-to-air heat pump (2026), the updated kitchen, and the high-quality renovations, you’ll enjoy a home that’s ready for the future.</span></p><p><span>The home is located at the beginning of a cul-de-sac, allowing you to enjoy a quiet residential setting with little through traffic. At the same time, shops, schools, and major thoroughfares are all nearby.</span></p><p><span>Key features:</span></p><ul><li><span>Quiet location at the beginning of a cul-de-sac </span></li><li><span>Living area of approx. 179 m² </span></li><li><span>Completely renovated between 2005 and 2010 </span></li><li><span>Modern kitchen with an island (2017) </span></li><li><span>New air-to-air heat pump (2026) </span></li><li><span>Double garage and enclosed driveway with gate </span></li><li><span>Separate office or practice space on the ground floor </span></li><li><span>Cozy garden with a covered patio, rainwater cistern, and ornamental pond </span></li></ul><h2><span>Layout</span></h2><p><span>You enter the home through the entry hall, which features practical built-in closets. From the entry hall, you have access to a separate office or practice space, ideal for those who work from home, are looking for a hobby room, or want to combine a self-employed business with living here.</span></p><p><span>You then enter the spacious living area, where the wood-burning stove adds extra ambiance and coziness. At the rear is the fully renovated addition from 2005, which houses the kitchen and utility areas.</span></p><p><span>The modern kitchen with a cooking island was renovated in 2017 and offers all the necessary amenities. Thanks to the large sliding window, there’s a pleasant connection to the covered patio and the garden. This addition also includes a renovated bathroom with a bathtub and shower, a separate guest restroom, a practical storage room with connections for a washer and dryer, and a convenient back entrance.</span></p><p><span>The first floor features three full-sized bedrooms and a separate toilet.</span></p><p><span>Outside, you can enjoy a well-maintained garden with a covered terrace, where you can relax in peace and quiet. The rainwater cistern and the charming ornamental pond are additional highlights. The home also features a gated driveway and a spacious double garage, ideal for multiple cars, bicycles, and extra storage space.</span></p><p><span>Are you looking for a spacious, move-in-ready family home with a practical layout, modern amenities, and a quiet location in Aalst? Then contact us soon to schedule an on-site visit.</span></p><p><span>Asking price: [enter price]</span></p>](https://images.immoscoop.be/cp-60cb5ddf5778afcfdc124917cee24104-w320.jpeg)
House for sale
€ 450.000
Torenstraat 1
9310 Aalst
179 m²
480 m²
3
1
B