House for sale in Lede with 3 bedrooms
€479,000
Is this feasible for you?Unknown9340 Lede
- 257 m² living
- 867 m² plot
- 3 bedrooms
- 1 bathroom
- Parking
- Garden
- Terrace
Description
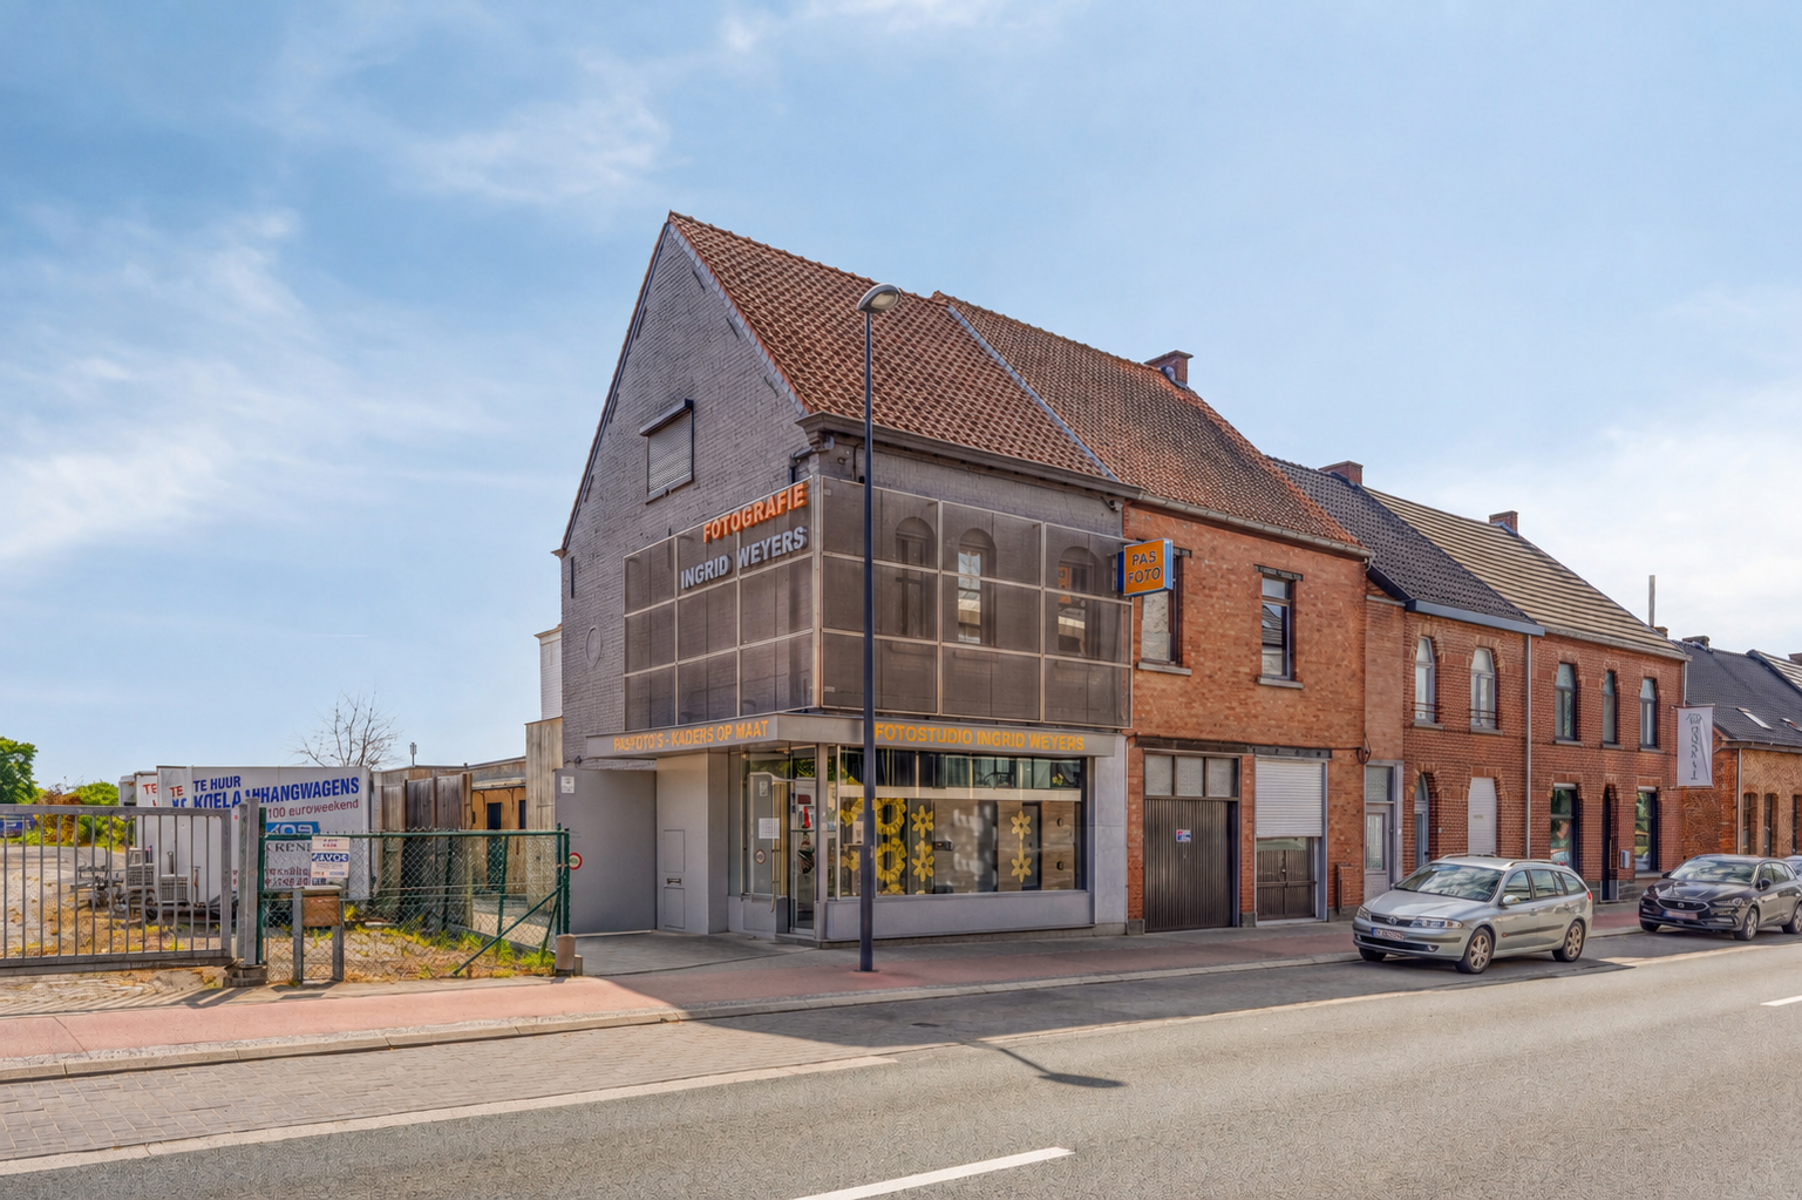
Are you looking for a property where living and working go hand in hand? Then this versatile property with commercial space, residence and separate studio is definitely worth a visit.
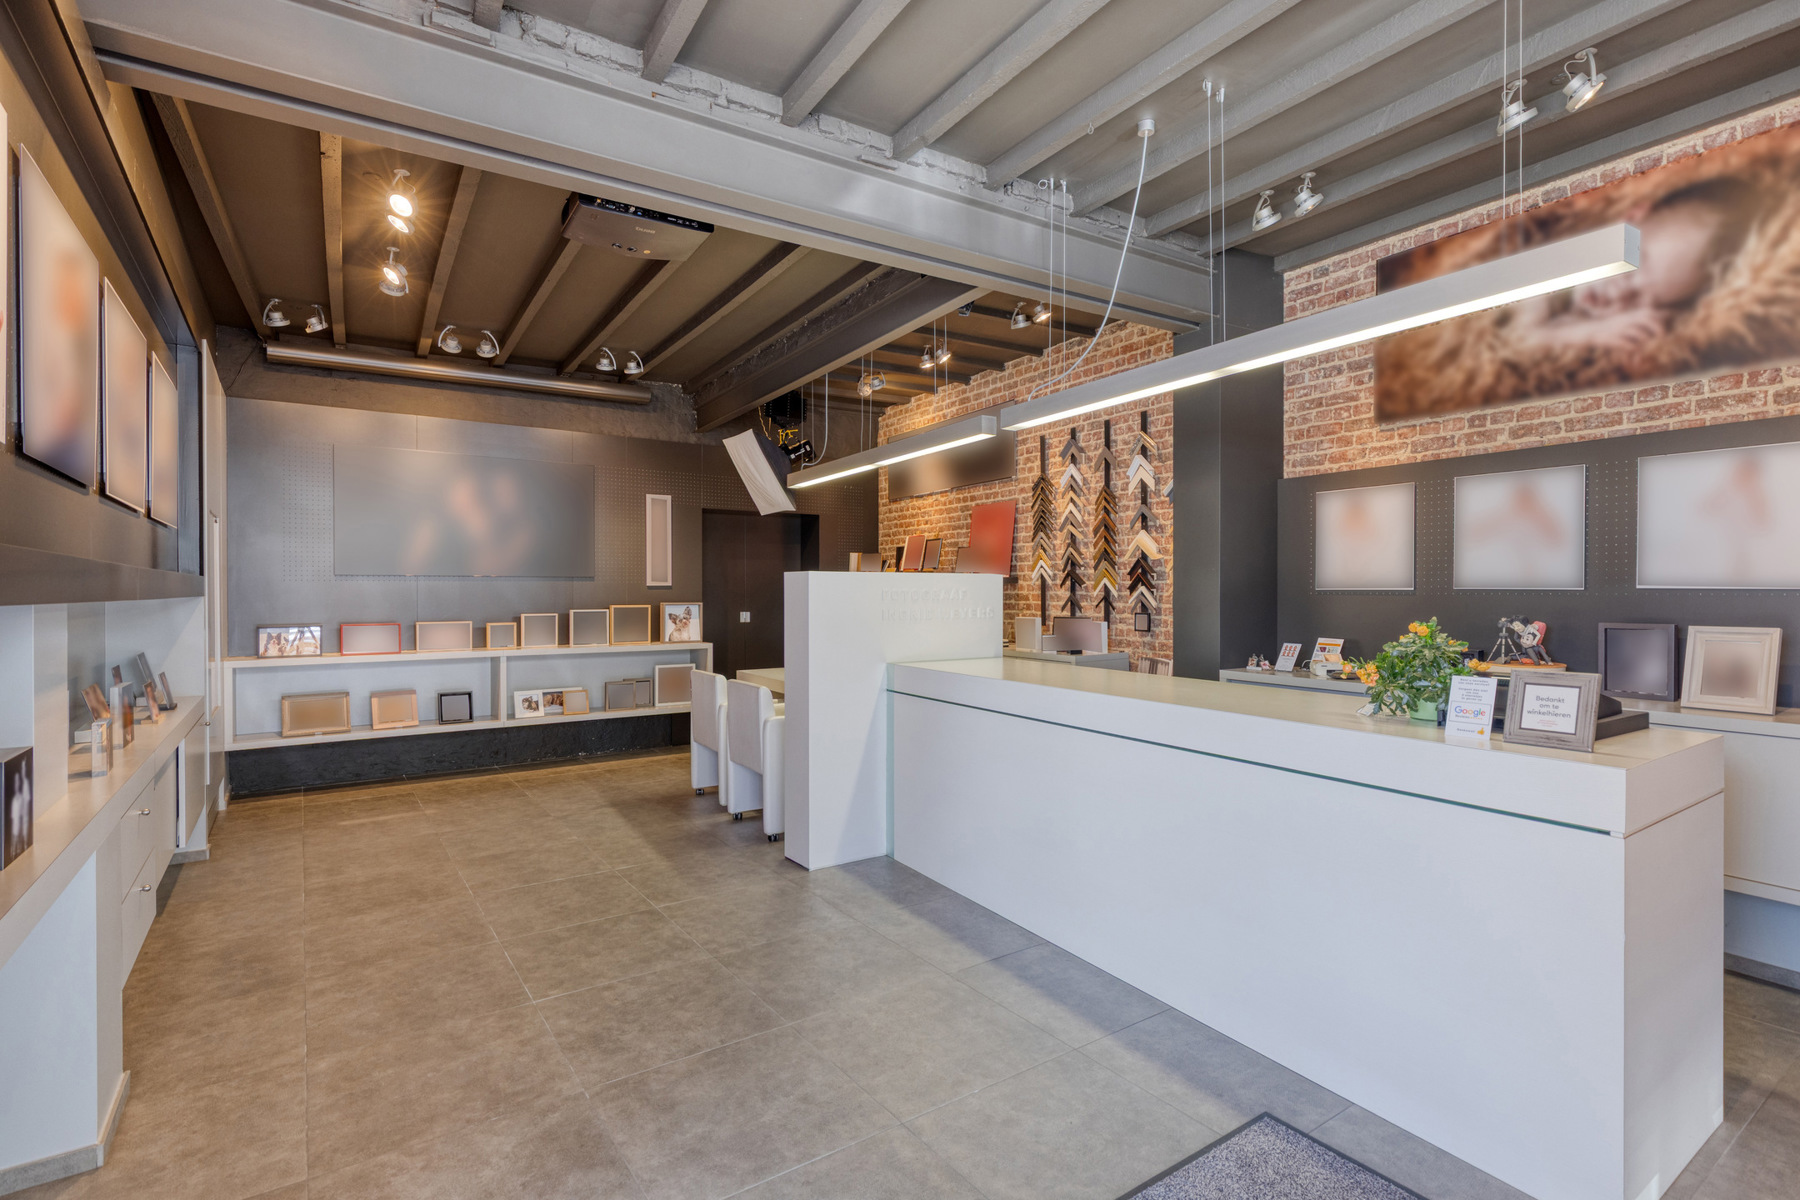
The commercial area of 92 m² enjoys excellent visibility along a busy connecting road and offers numerous possibilities for a self-employed activity, office, practice or retail space. Adjacent is the home with a cosy living area. On the first floor you will find 2 spacious bedrooms and a bathroom. The second floor also has an additional attic room that is ideal as an office, hobby room or extra bedroom.
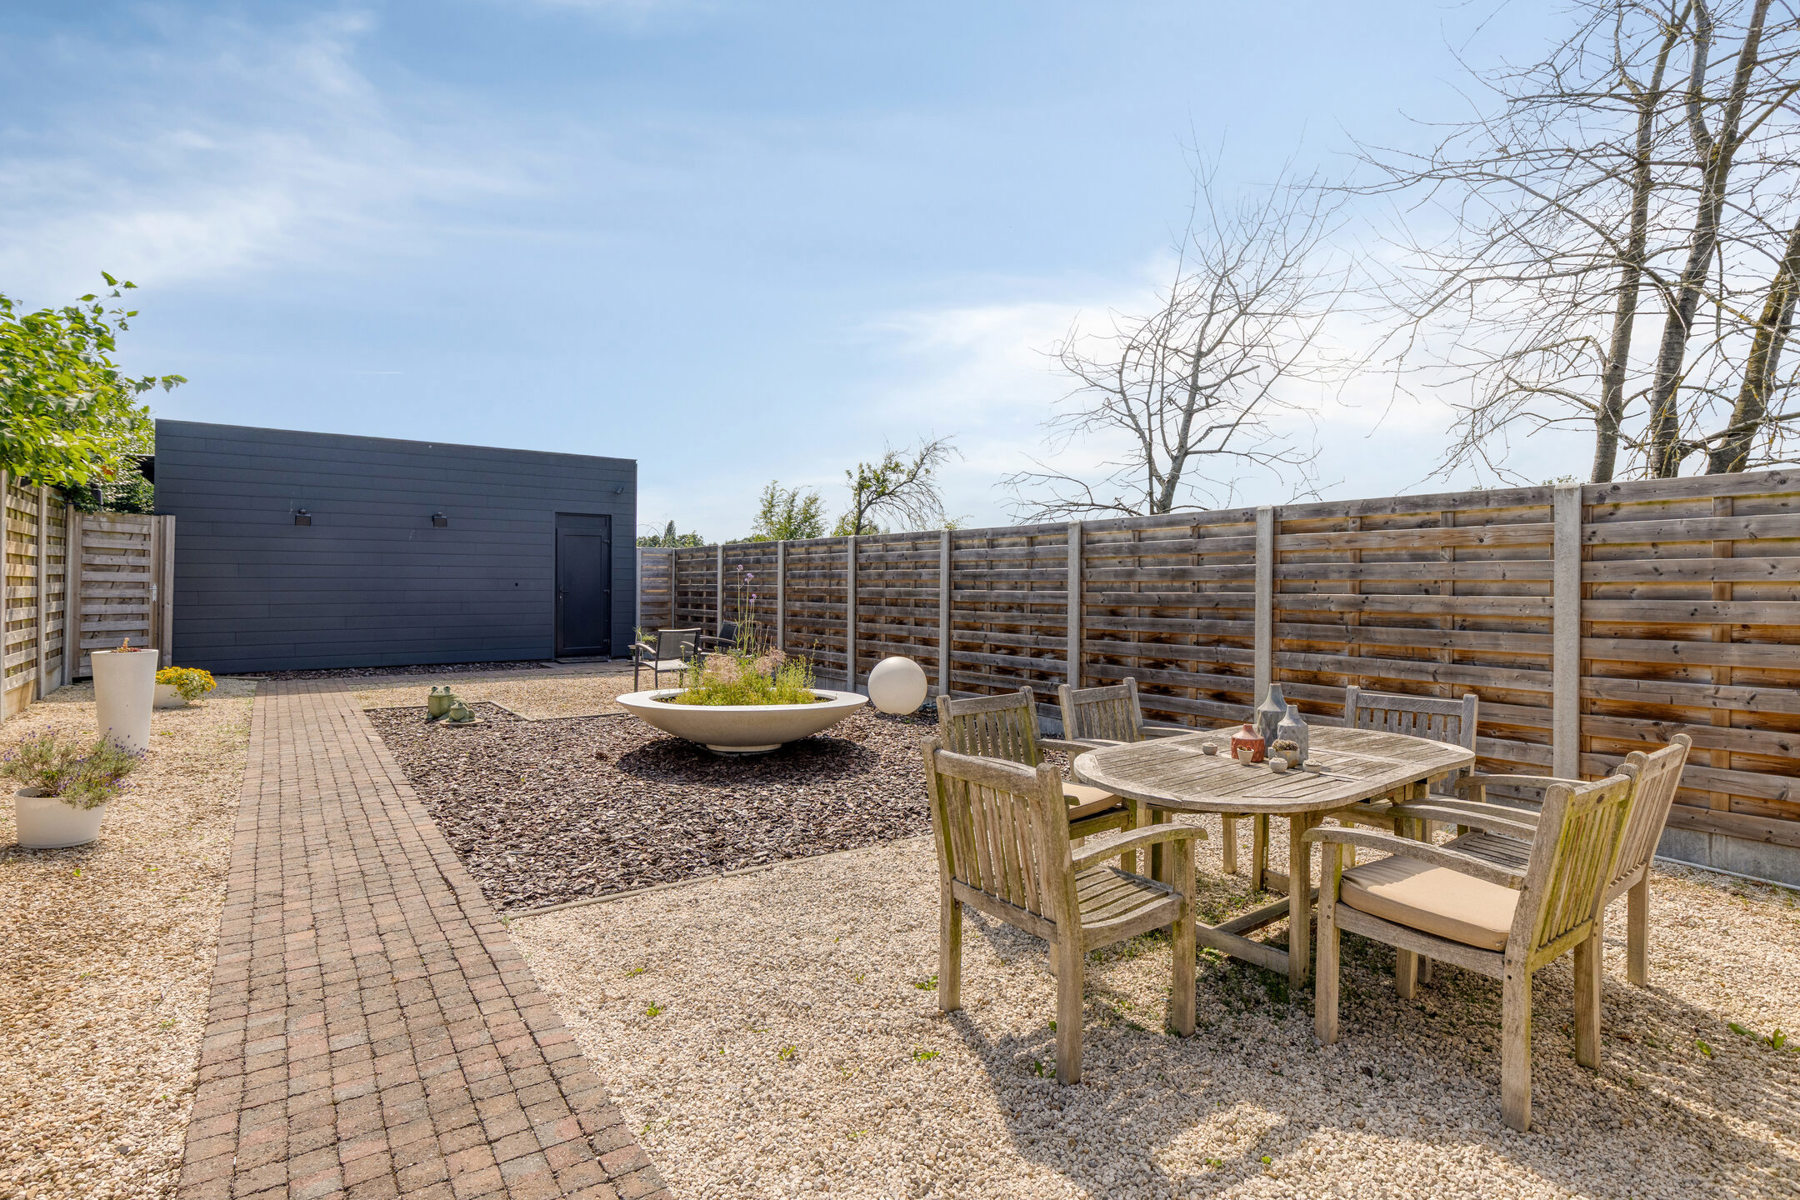
A real asset is the separate 120 m² studio at the rear of the plot. This space has been used for years as a professional photo studio and can still be rented as a photo studio via Huureenfotostudio.be, offering extra income opportunities. Of course, this space can also be used as a workshop, practice space, showroom or for other self-employed activities thanks to its generous area and flexible layout.
Assets:
- Commercial space of 92 m²
- Home with pleasant living area
- 2 bedrooms and bathroom
- Extra attic room
- Studio of 120 m² with numerous possibilities
- Ideal for the self-employed or investors
- Excellent commercial location in Oordegem
A unique opportunity for those wishing to combine living and entrepreneurship at a top commercial location!
At Albert, you feel at home!For more information or a visit:
The commercial area of 92 m² enjoys excellent visibility along a busy connecting road and offers numerous possibilities for a self-employed activity, office, practice or retail space. Adjacent is the home with a cosy living area. On the first floor you will find 2 spacious bedrooms and a bathroom. The second floor also has an additional attic room that is ideal as an office, hobby room or extra bedroom.
A real asset is the separate 120 m² studio at the rear of the plot. This space has been used for years as a professional photo studio and can still be rented as a photo studio via Huureenfotostudio.be, offering extra income opportunities. Of course, this space can also be used as a workshop, practice space, showroom or for other self-employed activities thanks to its generous area and flexible layout.
Assets:
- Commercial space of 92 m²
- Home with pleasant living area
- 2 bedrooms and bathroom
- Extra attic room
- Studio of 120 m² with numerous possibilities
- Ideal for the self-employed or investors
- Excellent commercial location in Oordegem
A unique opportunity for those wishing to combine living and entrepreneurship at a top commercial location!
At Albert, you feel at home!For more information or a visit:
Don't be too late!
Do you have questions or would like to schedule a visit?

Albert - LedeSmetlededorp 6, 9340 Lede
€479,000
Grote Steenweg 1219340 Lede
Financial
- Sales under VAT system
- No
Building
- Type of property
- House
- Subtype
- Mixed-use building
- Surface
- 257 m²
See all featuresShow fewer features
- Constructed area
- 161 m²
- Type of roof
- Gable roof
- Type of buildings
- Semi-open
- Number of facades
- 3
- Façade width street side
- 6 m
- Construction year
- 1925
- Possibility of liberal profession
- Yes
- Facade orientation
- North
- Disabled facilities
- No
- Number of garages
- 0
- Indoor parking spaces
- 0
- Outdoor parking spaces
- 2
- Date asbestos certificate
- 18-06-2026
Terrain
- Plot size
- 867 m²
- Most recent urban destination
- Residential area
- Orientation garden
- South
See all featuresShow fewer features
- Street width
- 85 m
Location
- Surroundings / neighbourhood
- Commercial location
Layout
- Number of bedrooms
- 3
- Number of bathrooms
- 1
- Kitchen
- Yes
See all featuresShow fewer features
- Type of kitchen
- American kitchen
- Number of toilets
- 2
- Terrace
- Yes
- Terrace surface
- 200 m²
- Attic
- Yes
Comfort
- Air conditioning
- Yes
- Type of air conditioning
- Lucht lucht Warmyepomp
Energy
- EPC score (kWh/(m² years))
- 302
- EPC label
- D
- Unique code EPC
- 20260622-0003895369-RES-1
See all featuresShow fewer features
- EPC expiry date
- 22-06-2036
- Double glazing
- Yes
- Electricity inspection certificate
- No
- Heating type
- Individual
- Type of heating
- Gas
Urban planning
- Destination building
- Commercial; Commercial + property
- Summons
- No
- Summons
- No judicial remedial or administrative measure imposed
See all featuresShow fewer features
- Convict
- No
- Building permit
- Yes
- Subdivision permit
- No
- Pre-emption right
- No
- Soil certificate
- Yes
- G-score (building score)
- C (small risk of flooding under current climate)
- P-score (parcel score)
- C (small risk of flooding under current climate)
- Flood-prone area
- Not located in a flood-prone area
Location
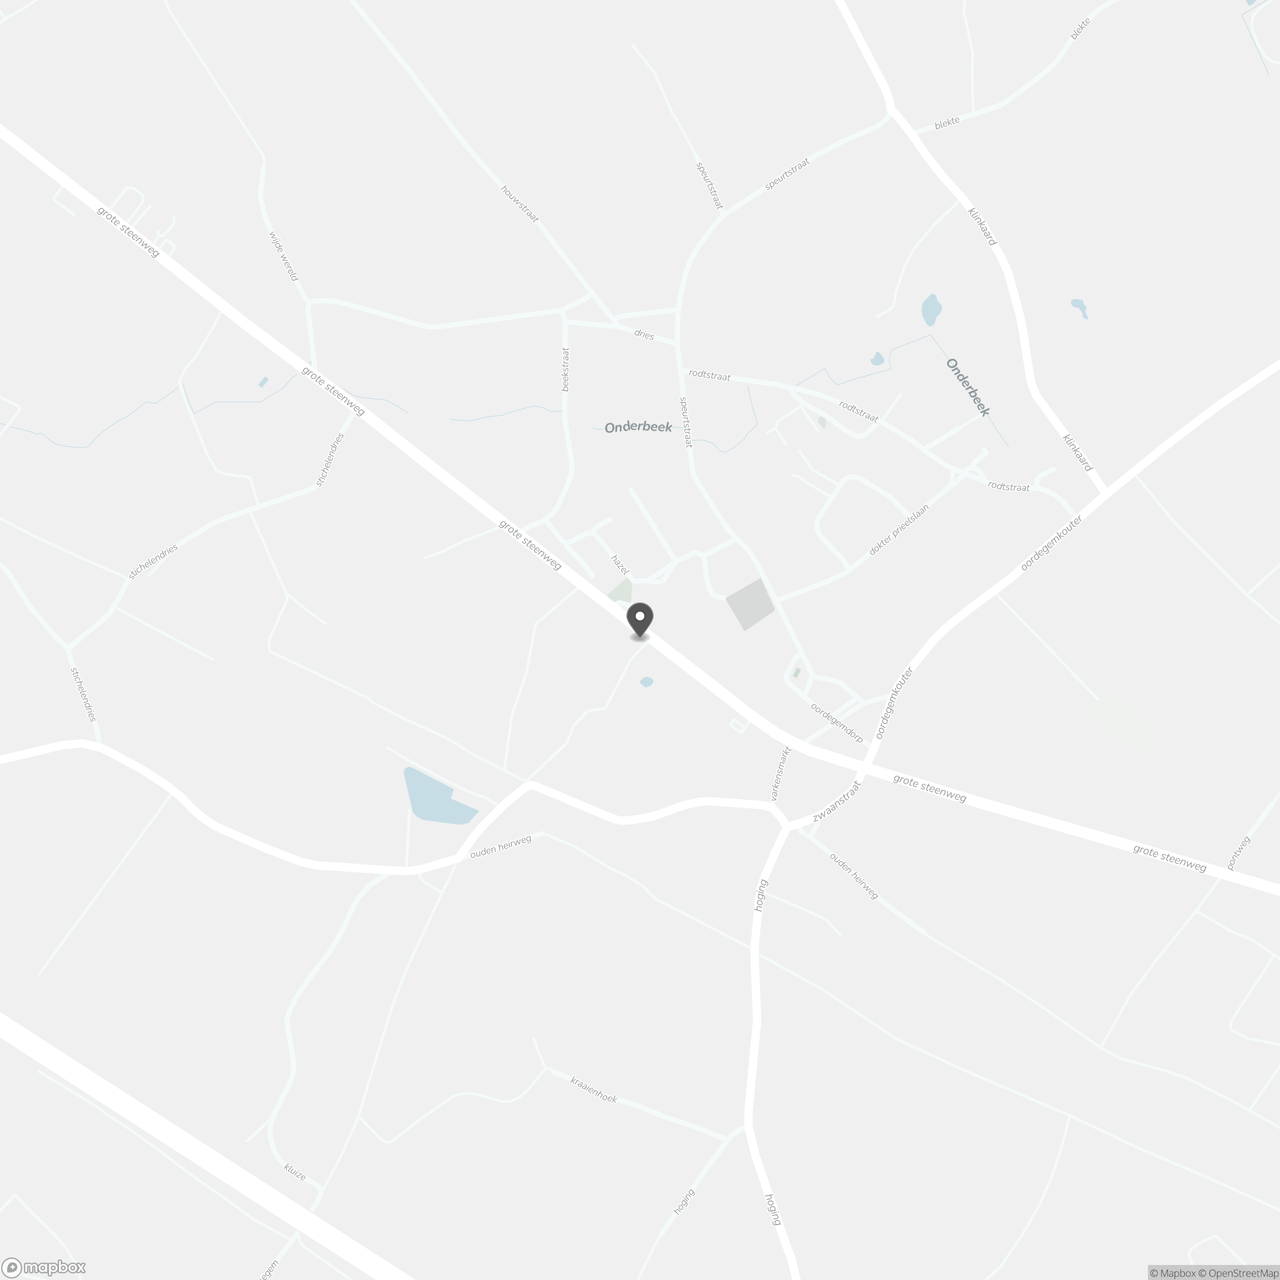
Grote Steenweg 121, 9340 Lede
Show route