House for sale in Lede with 3 bedrooms
€475,000
Is this feasible for you?Unknown9340 Lede
- 161 m² living
- 324 m² plot
- 3 bedrooms
- 1 bathroom
- Parking
- Garden
- Terrace
Description
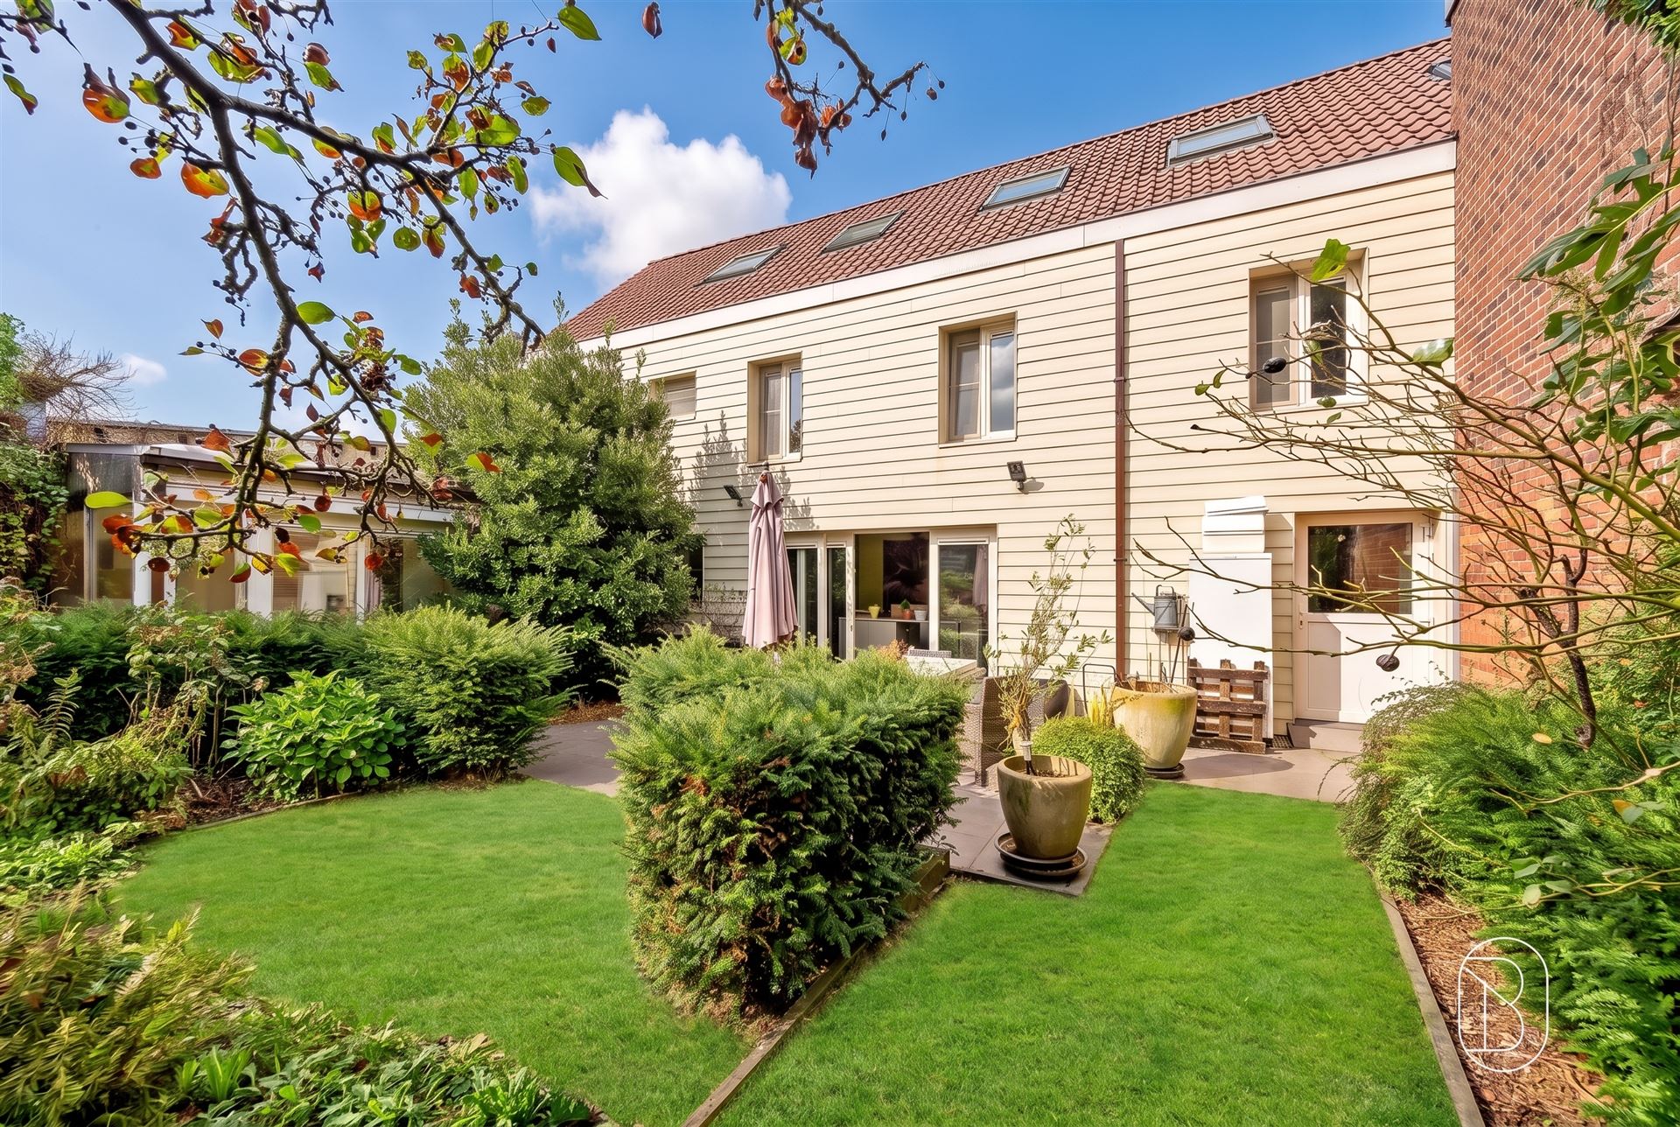
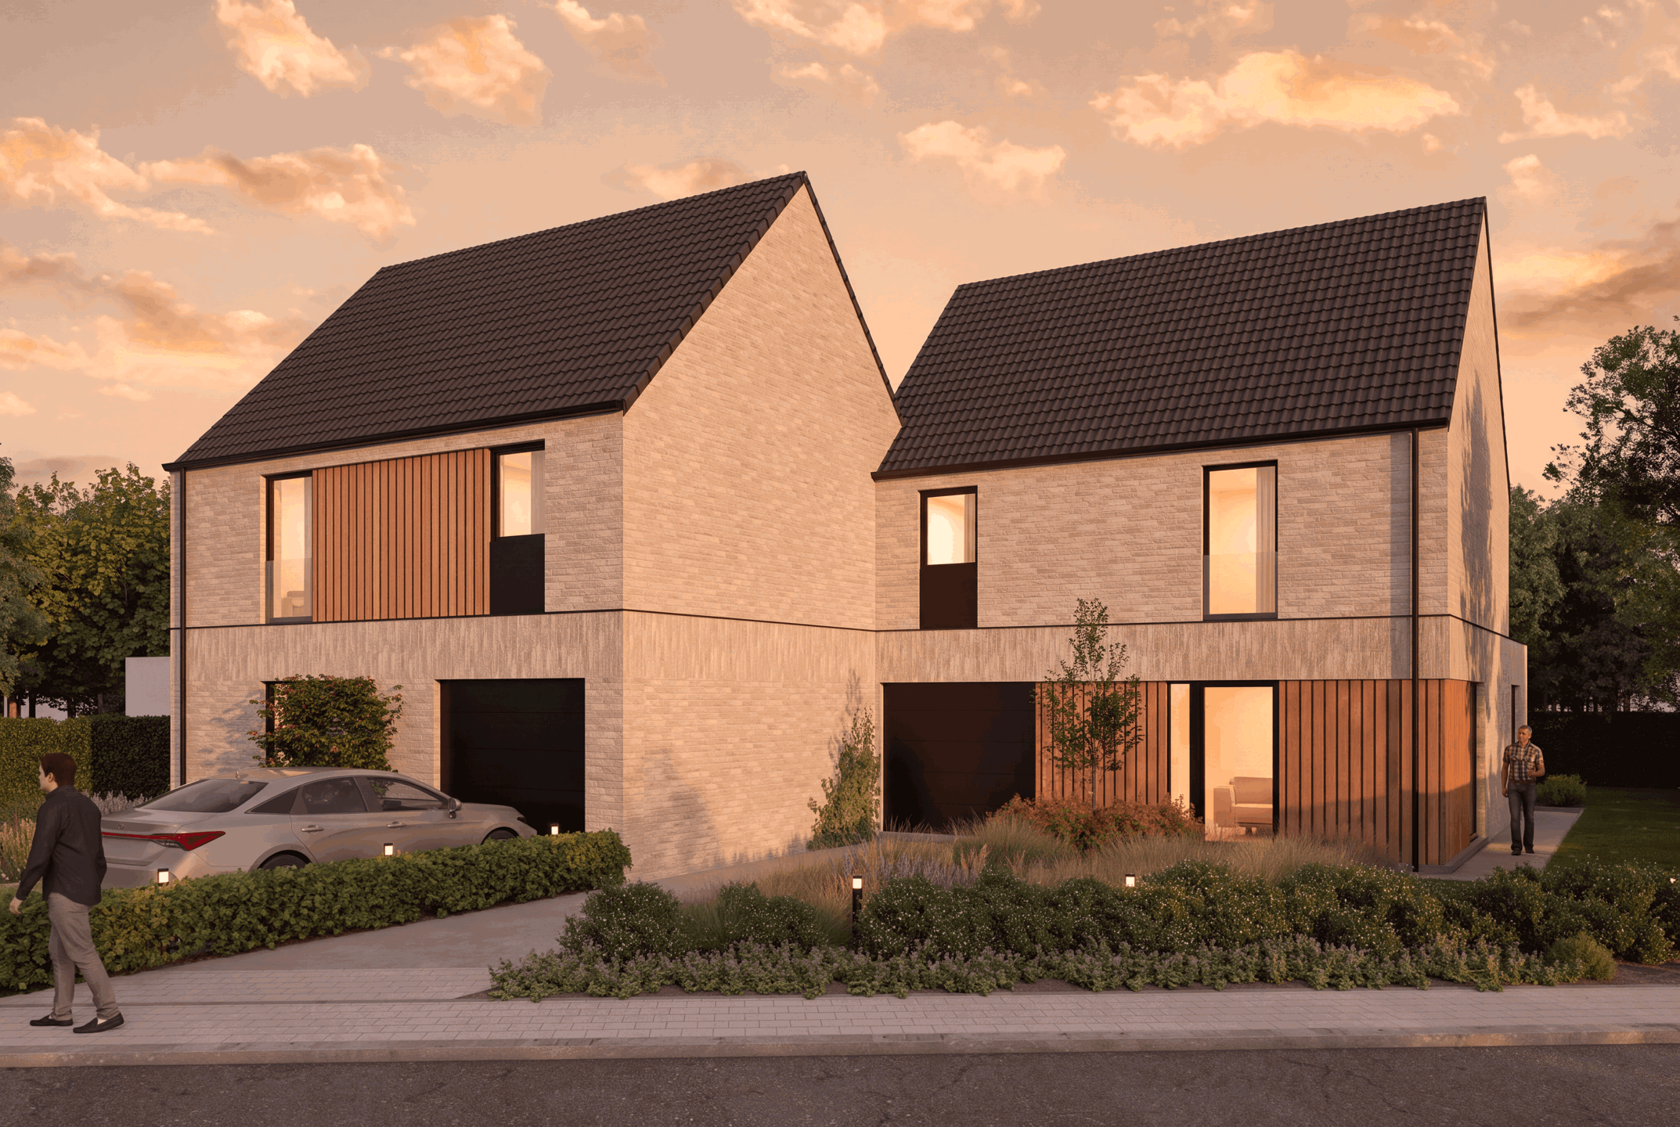
Discover this stylish, semi-open new-construction home in Lede.
LOCATION
Contemporary architecture, high-quality materials, and sustainable living comfort come together here in an excellent location.
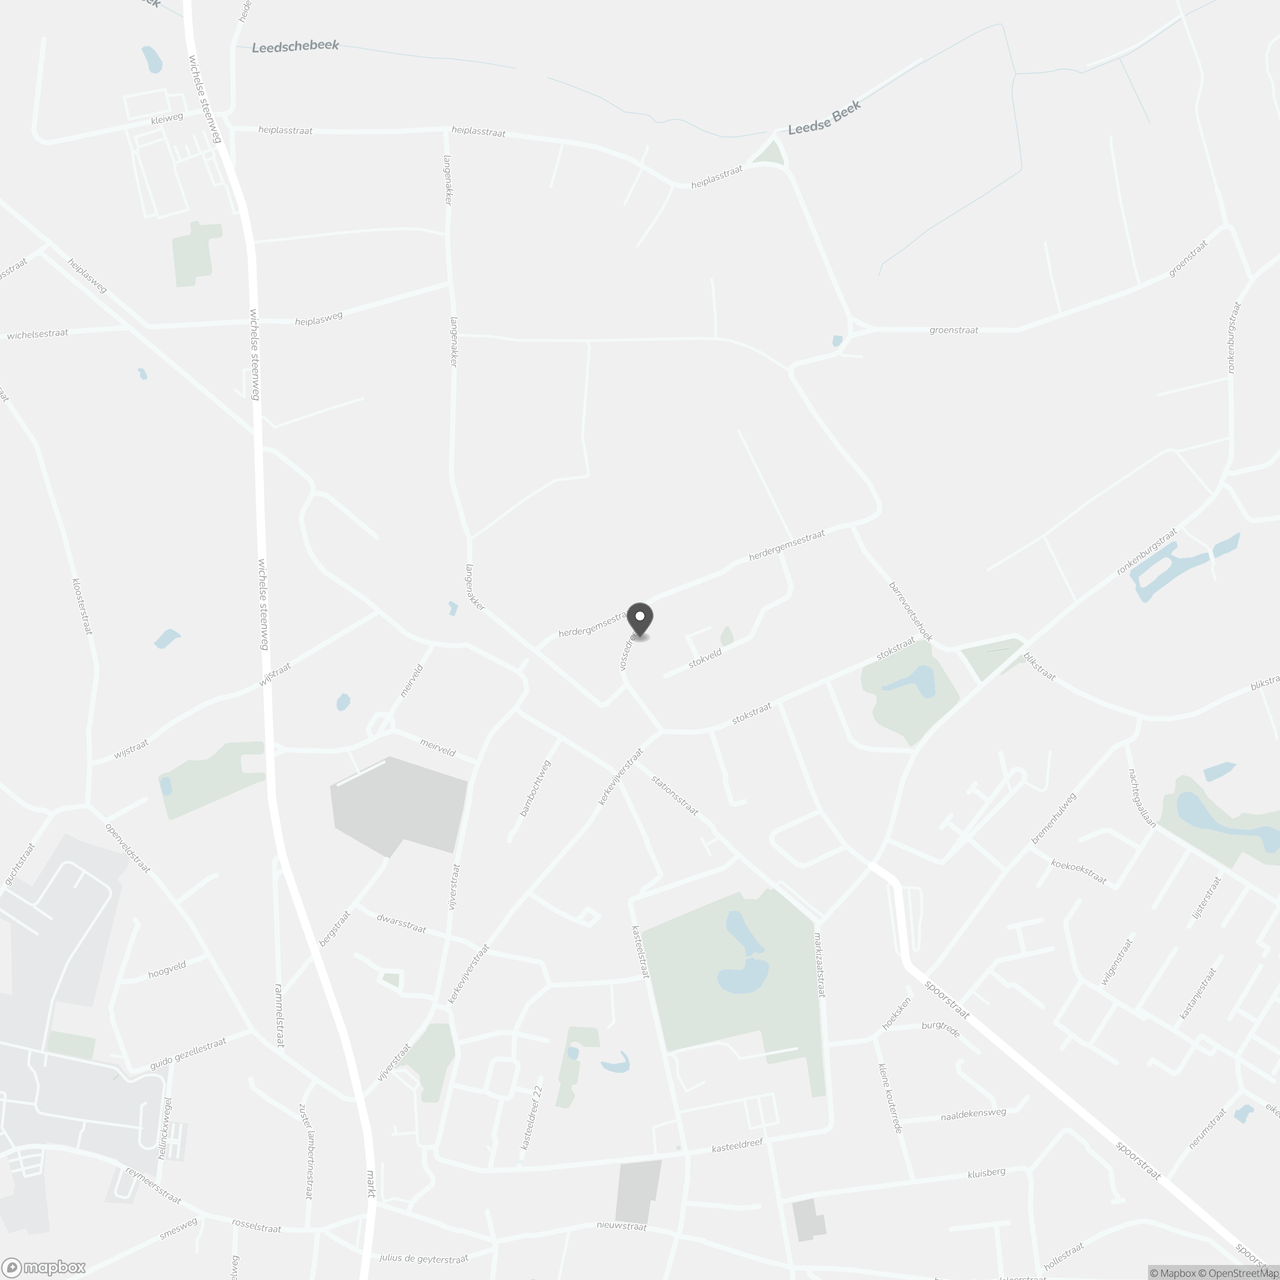
It is located near Mesen Park, the Lede train station, and the town center with shops, schools, and everyday amenities.
LAYOUT AND FINISHES
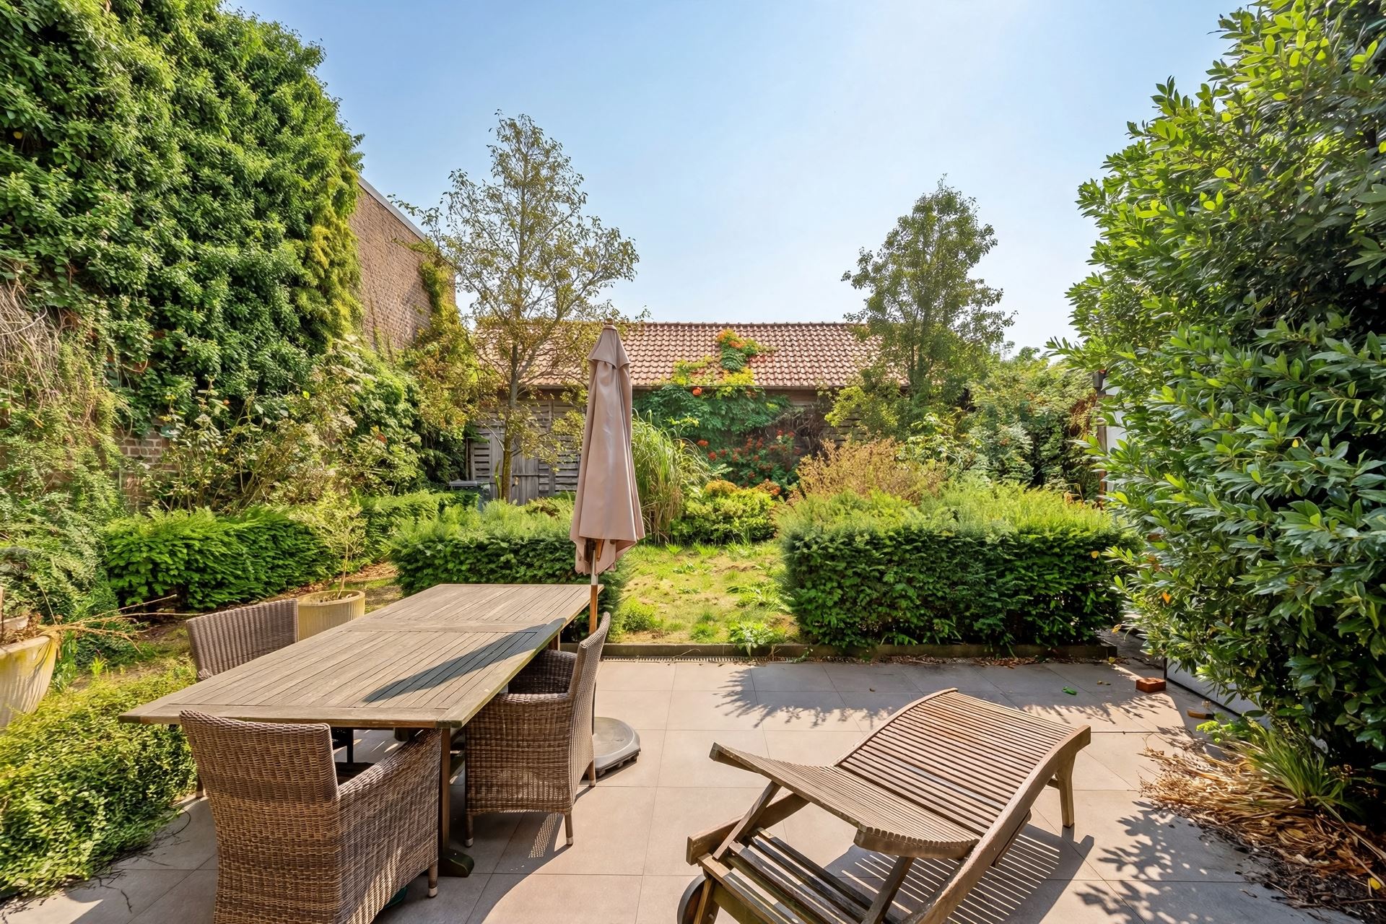
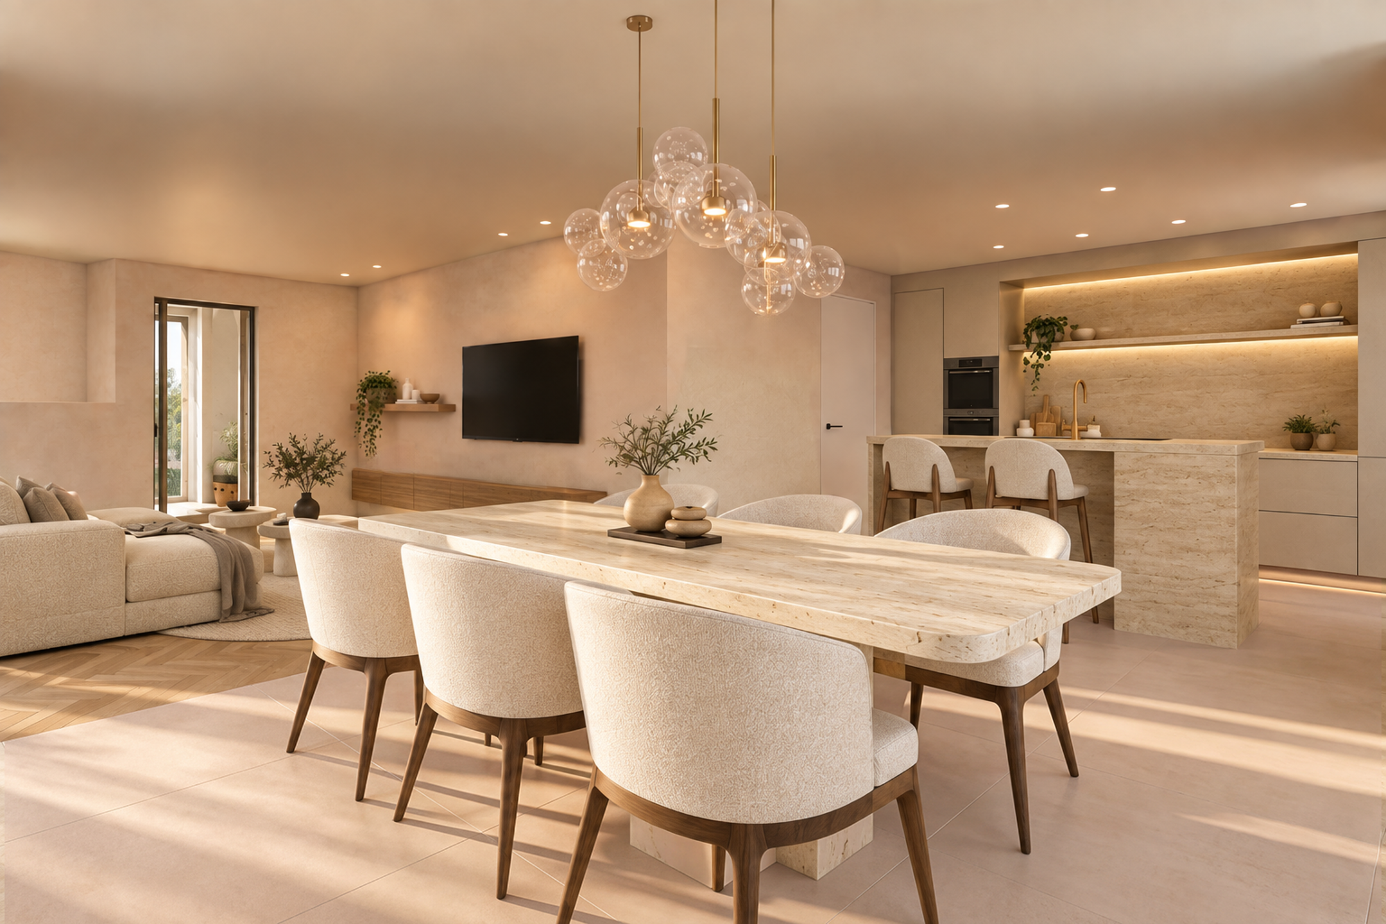
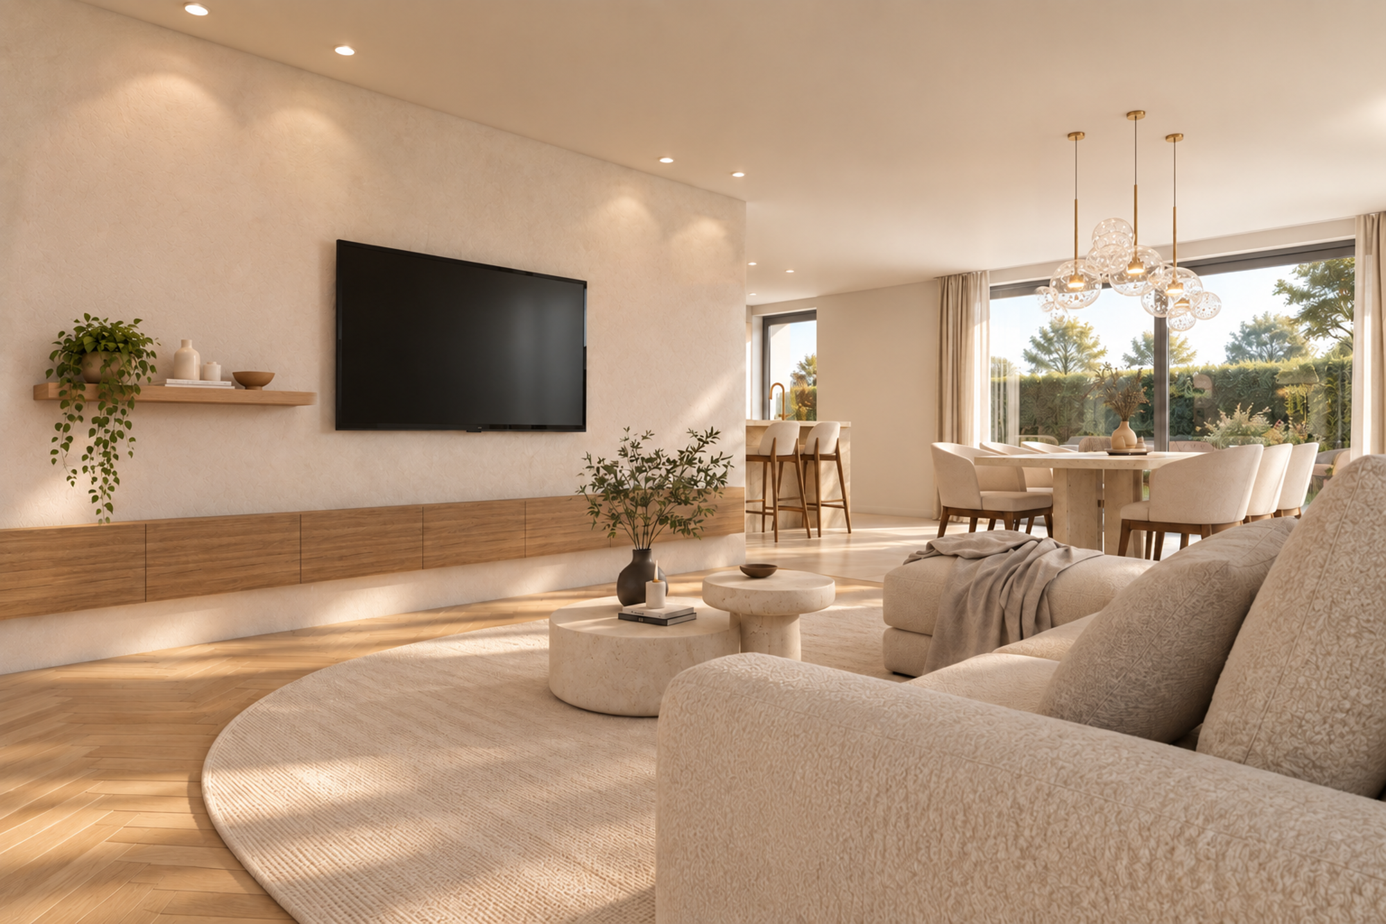
On the ground floor, the living area—featuring an open kitchen, dining and sitting areas, and large windows—creates a pleasant, light-filled space with direct access to the patio and private garden. There is also a separate home office, entryway, guest restroom, and spacious built-in garage.
The first floor features three bedrooms, a bathroom with a double sink, bathtub, and shower, and a separate toilet.
The attic offers additional possibilities and can be converted into a fourth bedroom or a multipurpose space.
This new-construction home is also technologically future-proof, featuring underfloor heating powered by a heat pump, Type D ventilation with heat recovery, and solar panels.
A key advantage is the opportunity to make your own choices regarding the layout and finishes in consultation with the builder.
This gives you the chance to turn this new-construction home into a place that fully meets your personal living needs.
BENEFIT OF 6% VAT
Take advantage of the reduced VAT rate of 6% if you meet the eligibility requirements.
Contact Krista or Kevin: 0470 70 72 26 or 0476 66 55 50.
(Images are for reference only; square footage is estimated)
LOCATION
Contemporary architecture, high-quality materials, and sustainable living comfort come together here in an excellent location.
It is located near Mesen Park, the Lede train station, and the town center with shops, schools, and everyday amenities.
LAYOUT AND FINISHES
On the ground floor, the living area—featuring an open kitchen, dining and sitting areas, and large windows—creates a pleasant, light-filled space with direct access to the patio and private garden. There is also a separate home office, entryway, guest restroom, and spacious built-in garage.
The first floor features three bedrooms, a bathroom with a double sink, bathtub, and shower, and a separate toilet.
The attic offers additional possibilities and can be converted into a fourth bedroom or a multipurpose space.
This new-construction home is also technologically future-proof, featuring underfloor heating powered by a heat pump, Type D ventilation with heat recovery, and solar panels.
A key advantage is the opportunity to make your own choices regarding the layout and finishes in consultation with the builder.
This gives you the chance to turn this new-construction home into a place that fully meets your personal living needs.
BENEFIT OF 6% VAT
Take advantage of the reduced VAT rate of 6% if you meet the eligibility requirements.
Contact Krista or Kevin: 0470 70 72 26 or 0476 66 55 50.
(Images are for reference only; square footage is estimated)
Don't be too late!
Do you have questions or would like to schedule a visit?

Immo Da VinciSint-Denijslaan 1, 9000 Gent
€475,000
Vossedreef 159340 Lede
Financial
- Sales under VAT system
- Yes
- Value construction
- 275.000 €
- Value of land
- 200.000 €
Building
- Type of property
- House
- Subtype
- House
- Surface
- 161 m²
See all featuresShow fewer features
- Type of roof
- Sloping roof
- Type of buildings
- Semi-open
- Number of facades
- 3
- Façade width street side
- 8,25 m
- Construction year
- 2027
- Facade orientation
- Northwest
- Number of floors
- 1
- Disabled facilities
- No
- Number of garages
- 1
- Carport
- No
Terrain
- Plot size
- 324 m²
- Orientation garden
- Southeast
Location
- Surroundings / neighbourhood
- Rural; Quiet
- Public transport nearby
- Yes
- Motorway nearby
- No
Layout
- Number of bedrooms
- 3
- Surface bedrooms
- 10,74 m²; 13,05 m²; 9,99 m²
- Number of bathrooms
- 1
See all featuresShow fewer features
- Bathroom type
- All comfort available
- Kitchen
- Yes
- Surface kitchen
- 12,74 m²
- Type of kitchen
- Fully finished kitchen
- Living room surface
- 17,72 m²
- Dining room surface
- 14,87 m²
- Number of toilets
- 2
- Office
- Yes
- Laundry room
- No
- Veranda
- No
- Terrace
- Yes
- Number of terraces
- 1
- Terrace surface
- 30,85 m²
- Orientation terrace
- Southeast
- Attic
- Yes
- Cellar
- No
Comfort
- Air conditioning
- No
- Lift
- No
- Alarm
- No
See all featuresShow fewer features
- Swimming pool
- No
- Shutters
- No
- Gas connection
- No
- Connection sewerage
- Yes
- Water connection
- Yes
Energy
- EPC label
- A
- Solar panels
- Yes
- Double glazing
- Yes
See all featuresShow fewer features
- Type of heating
- Heat pump
- Rainwater well
- Yes
Urban planning
- Building permit
- Yes
- Subdivision permit
- Yes
- Soil certificate
- No
See all featuresShow fewer features
- G-score (building score)
- B (small risk of flooding under climate change sc2050)
- P-score (parcel score)
- B (small risk of flooding under climate change sc2050)
- Flood-prone area
- Not located in a flood-prone area
Location
Vossedreef 15, 9340 Lede
Show route