House for sale in Lede with 3 bedrooms
€509,000
Is this feasible for you?Unknown9340 Lede
- 181 m² living
- 396 m² plot
- 3 bedrooms
- 1 bathroom
- Parking
- Garden
- Terrace
Description
LOCATION:
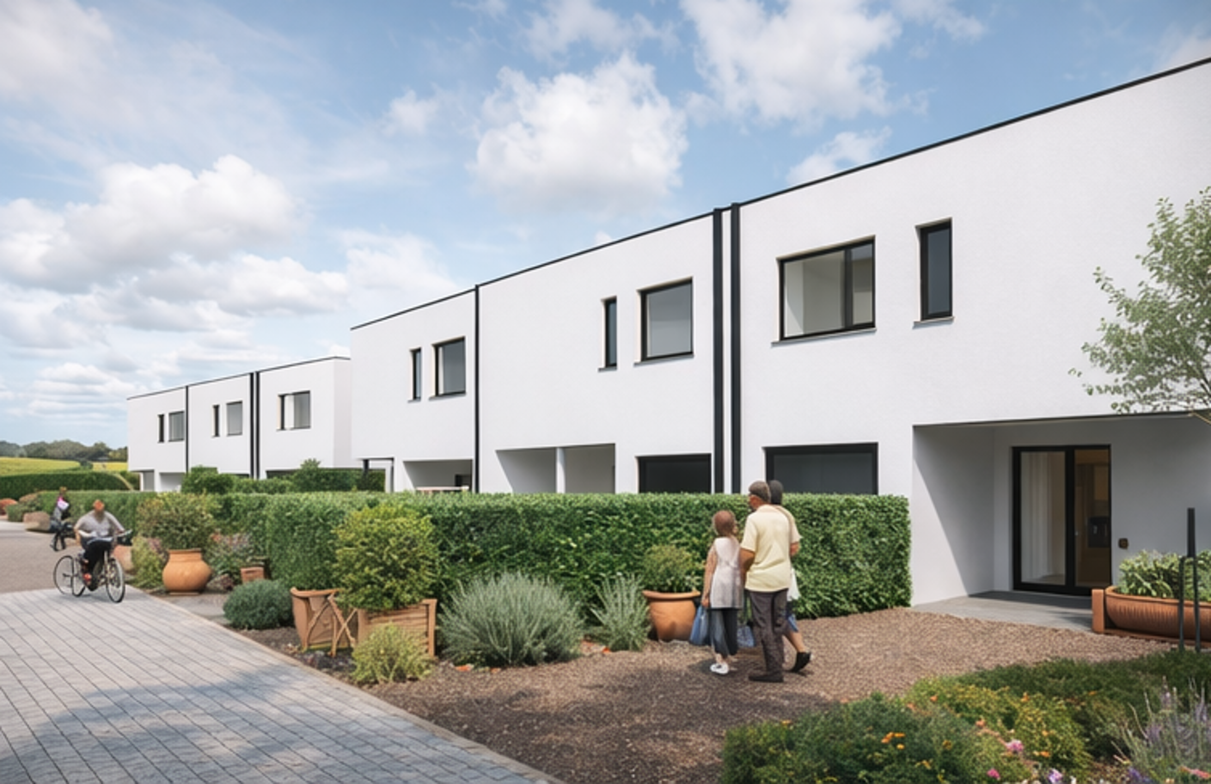
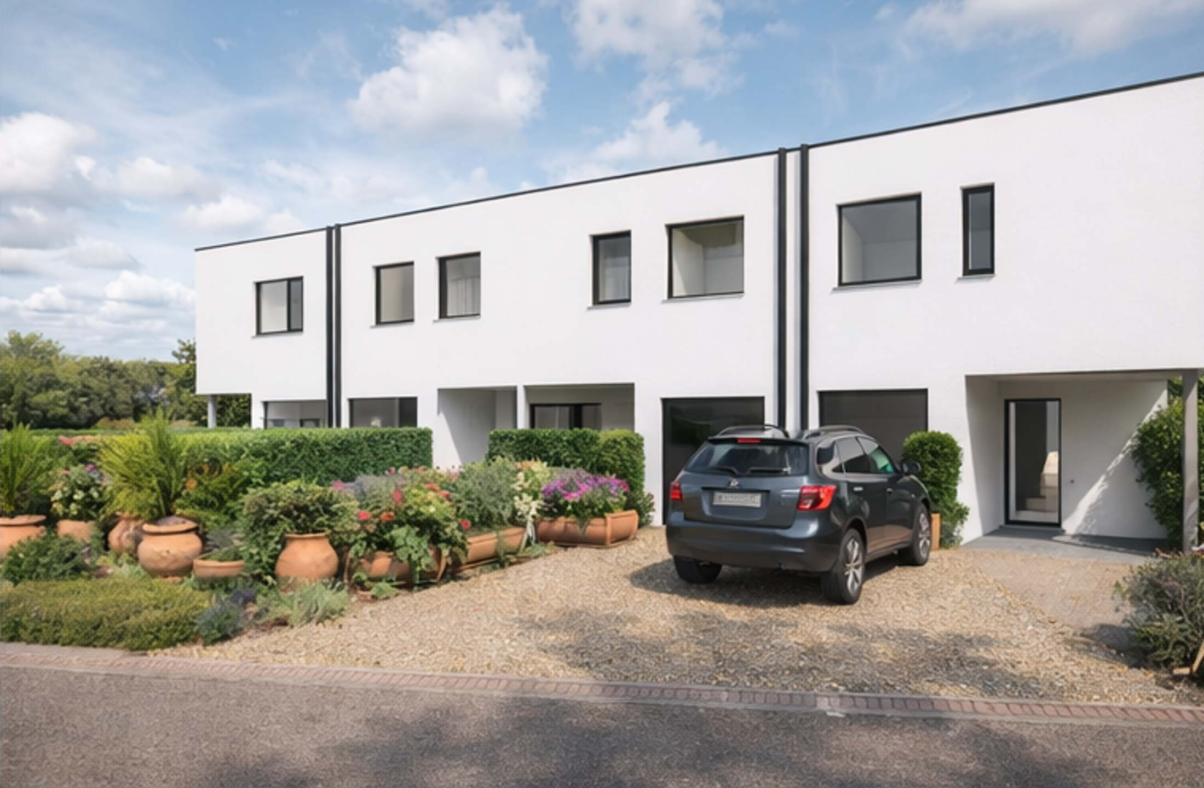
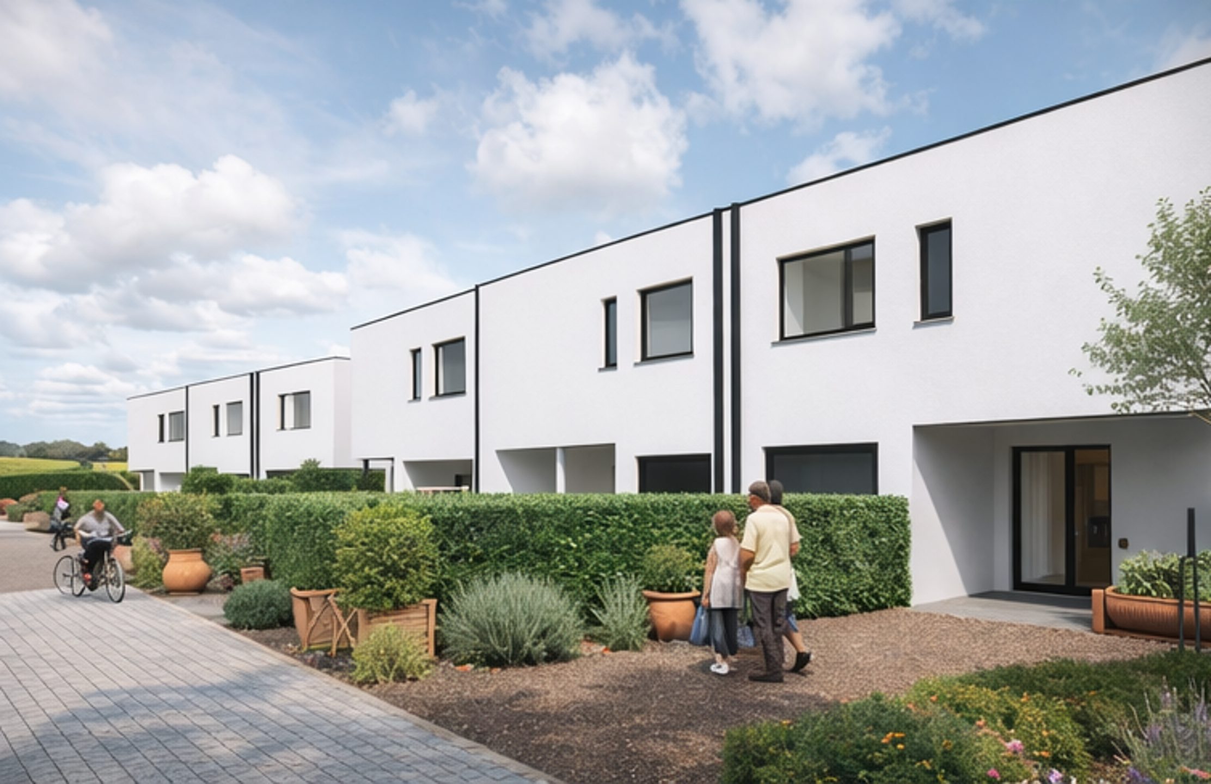
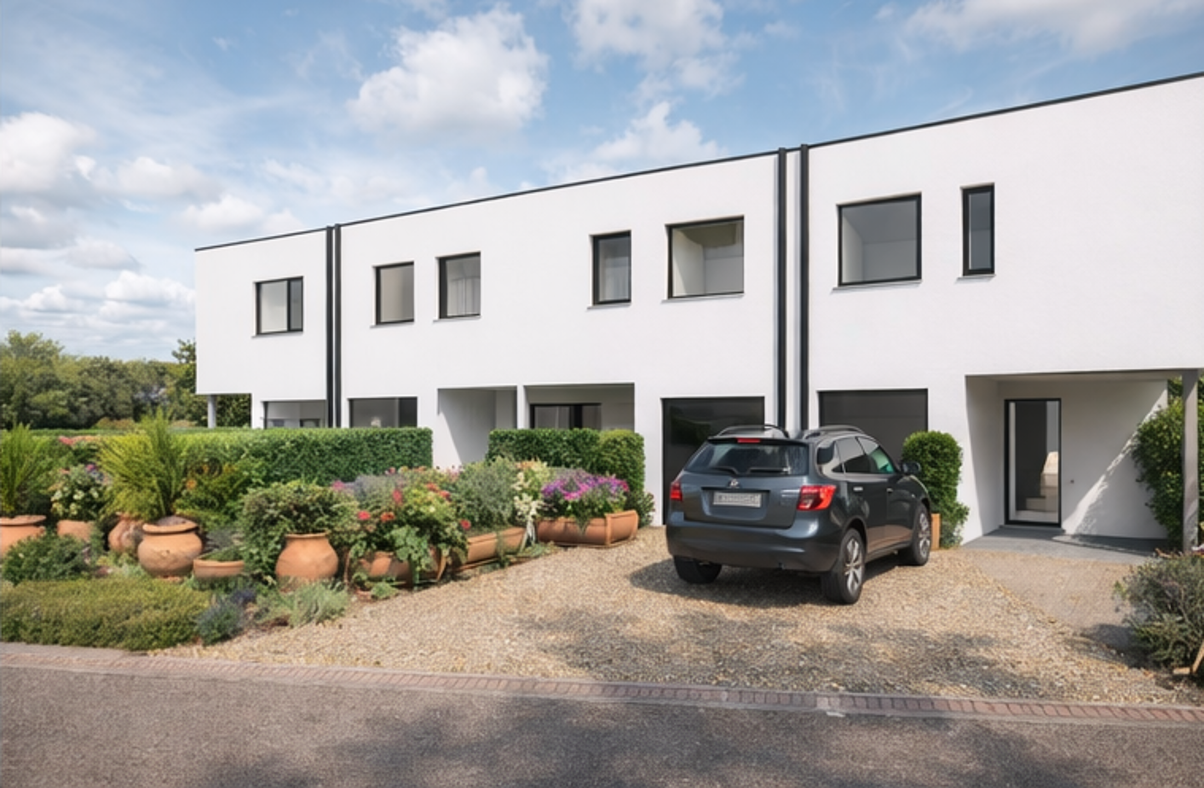
The APERONI residential project includes 6 Nearly Energy Neutral new homes, each with its own terrace and spacious garden.
These homes are located near the picturesque center of Lede, where green surroundings and living are typical.
Furthermore, the location ensures a good connection to surrounding cities and towns via the E40 and public transport.
In addition, various stores, schools and recreational opportunities are located nearby!
PROJECT AND FINISHING
The homes will feature a high-quality finish using quality materials and will be equipped with the latest technology.
For example, each home will be equipped with underfloor heating via a heat pump (passive cooling also possible), solar panels, ventilation system D and rainwater recovery.
Within the project, a mix of closed and semi-detached houses have been chosen, all consisting of 3 bedrooms, a bathroom, a private driveway and an indoor garage.
In addition, each house will be equipped with a private terrace and a spacious garden, where you can unwind after a busy working day and enjoy a beautiful vista.
Purchase under 6% VAT possible, if you meet the conditions.
Grab this unique opportunity and contact Kevin for more info: 0476 66 55 50 !
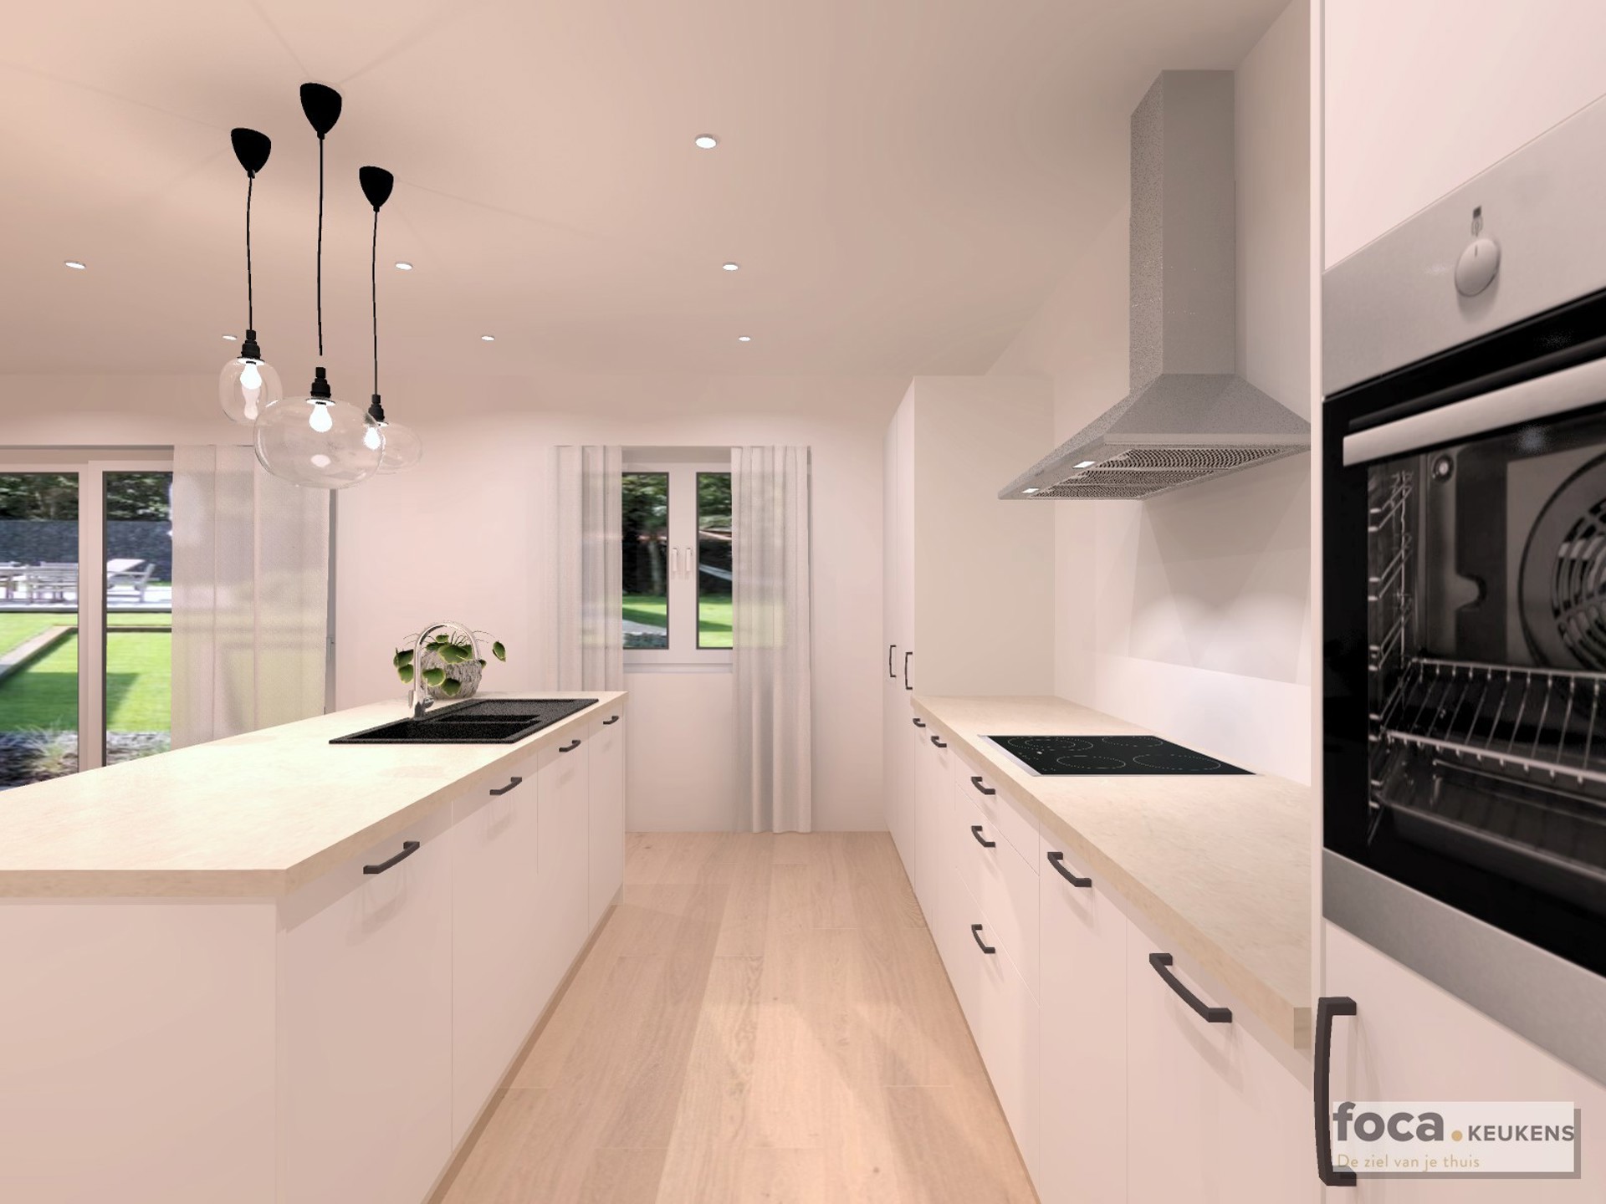
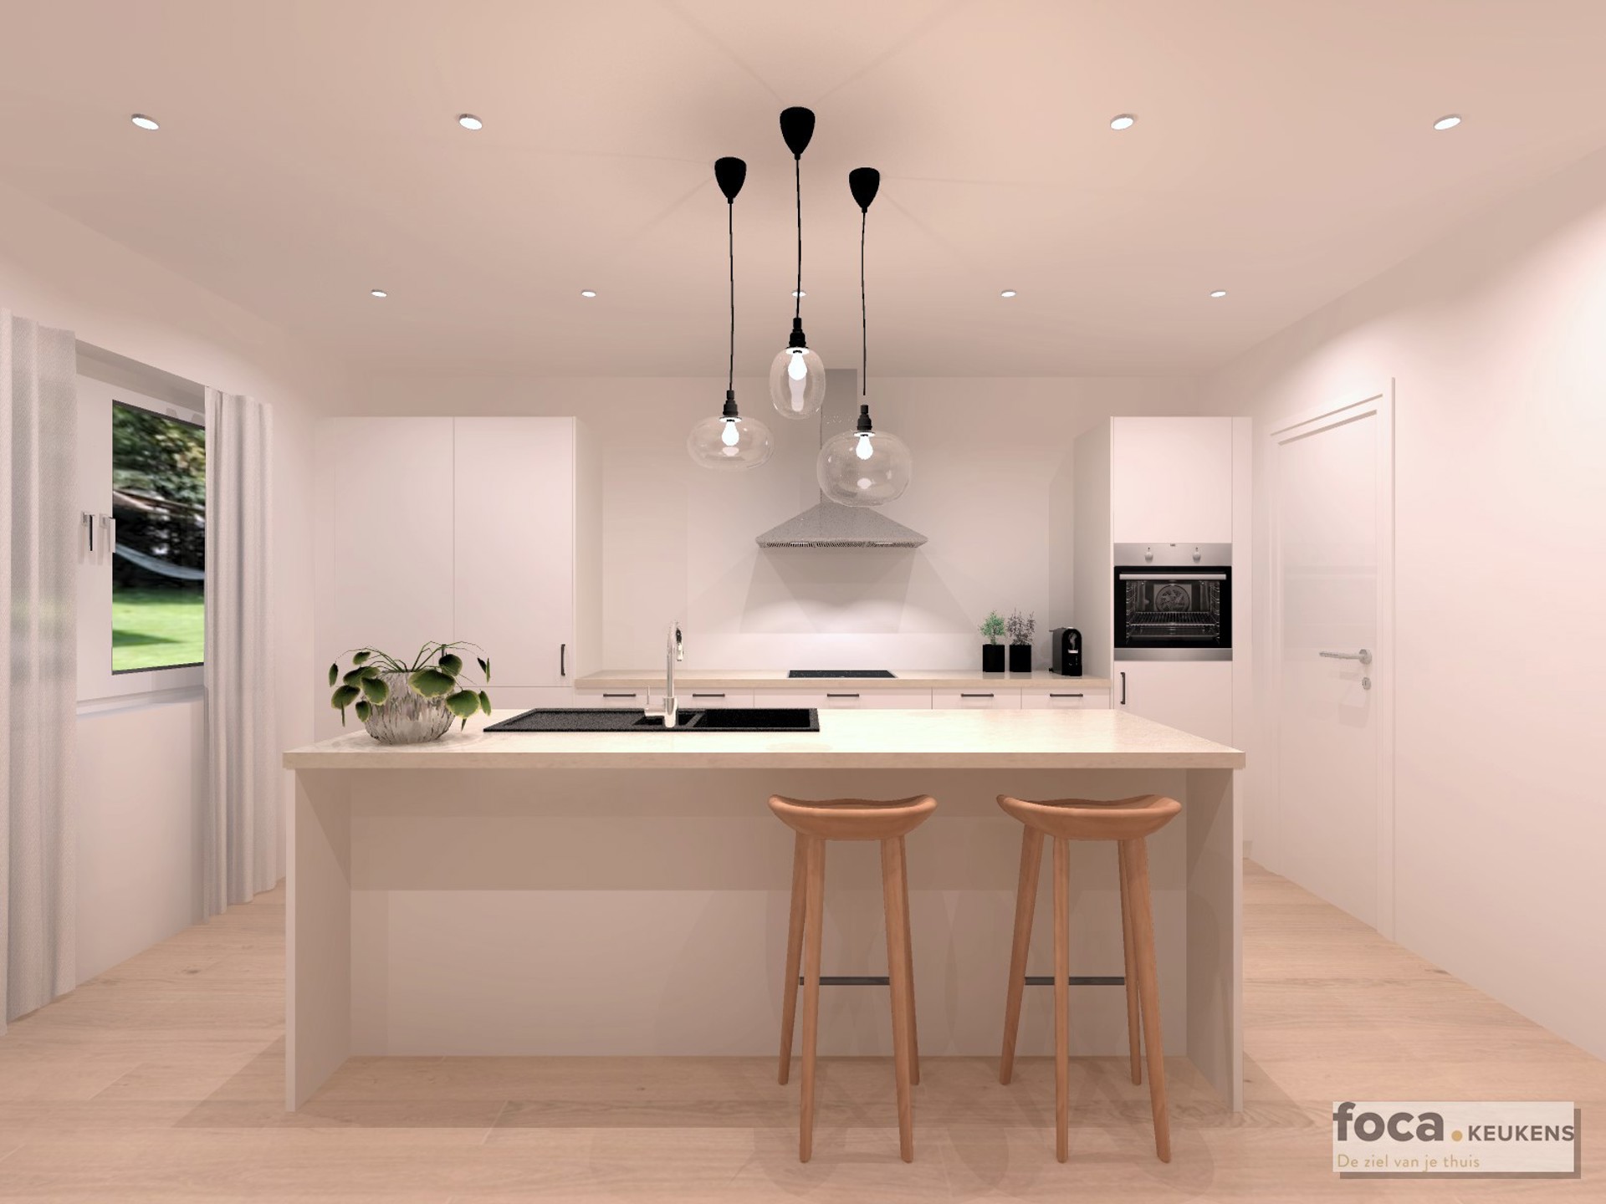
(Some photos are reference images, sizes and surface areas are estimated)
The APERONI residential project includes 6 Nearly Energy Neutral new homes, each with its own terrace and spacious garden.
These homes are located near the picturesque center of Lede, where green surroundings and living are typical.
Furthermore, the location ensures a good connection to surrounding cities and towns via the E40 and public transport.
In addition, various stores, schools and recreational opportunities are located nearby!
PROJECT AND FINISHING
The homes will feature a high-quality finish using quality materials and will be equipped with the latest technology.
For example, each home will be equipped with underfloor heating via a heat pump (passive cooling also possible), solar panels, ventilation system D and rainwater recovery.
Within the project, a mix of closed and semi-detached houses have been chosen, all consisting of 3 bedrooms, a bathroom, a private driveway and an indoor garage.
In addition, each house will be equipped with a private terrace and a spacious garden, where you can unwind after a busy working day and enjoy a beautiful vista.
Purchase under 6% VAT possible, if you meet the conditions.
Grab this unique opportunity and contact Kevin for more info: 0476 66 55 50 !
(Some photos are reference images, sizes and surface areas are estimated)
Don't be too late!
Do you have questions or would like to schedule a visit?

Immo Da VinciSint-Denijslaan 1, 9000 Gent
€509,000
Langehaag 919340 Lede
Financial
- Sales under VAT system
- Yes
- Value construction
- 320.000 €
- Value of land
- 189.000 €
Building
- Type of property
- House
- Subtype
- Single-family home
- Surface
- 181 m²
See all featuresShow fewer features
- Type of buildings
- Semi-open
- Number of facades
- 3
- Façade width street side
- 7,84 m
- Construction year
- 2024
- Facade orientation
- Northeast
- Number of floors
- 1
- Disabled facilities
- No
- Garage
- Yes
- Number of garages
- 1
Terrain
- Plot size
- 396 m²
- Most recent urban destination
- Residential area with rural character
- Orientation garden
- Southwest
See all featuresShow fewer features
- Street width
- 11,63 m
Location
- Surroundings / neighbourhood
- Quiet; Near railway station
- Public transport nearby
- Yes
- Distance to public transport
- 75 m
See all featuresShow fewer features
- Motorway nearby
- Yes
- Distance to motorway
- 4000 m
Layout
- Number of bedrooms
- 3
- Surface bedrooms
- 16,4 m²; 11,1 m²; 10,8 m²
- Number of bathrooms
- 1
See all featuresShow fewer features
- Bathroom type
- All comfort available
- Number of shower rooms
- 1
- Kitchen
- Yes
- Type of kitchen
- American kitchen fully installed
- Living room surface
- 51,7 m²
- Number of toilets
- 2
- Laundry room
- Yes
- Terrace
- Yes
- Number of terraces
- 1
- Terrace surface
- 32 m²
- Orientation terrace
- Southwest
Comfort
- Lift
- No
- Swimming pool
- No
- Connection sewerage
- Yes
See all featuresShow fewer features
- Water connection
- Yes
Energy
- E-level
- 30
- Solar panels
- Yes
- Double glazing
- Yes
See all featuresShow fewer features
- Electricity inspection certificate
- Yes, compliant
- Heating type
- Individual
- Type of heating
- Heat pump
- Rainwater well
- Yes
Urban planning
- Summons
- No
- Convict
- No
- Building permit
- Yes
See all featuresShow fewer features
- Subdivision permit
- Yes
- Pre-emption right
- No
- Soil certificate
- Yes
- G-score (building score)
- A (no flood modeled)
- P-score (parcel score)
- D (medium flood risk under current climate)
- Flood-prone area
- Not located in a flood-prone area
Location
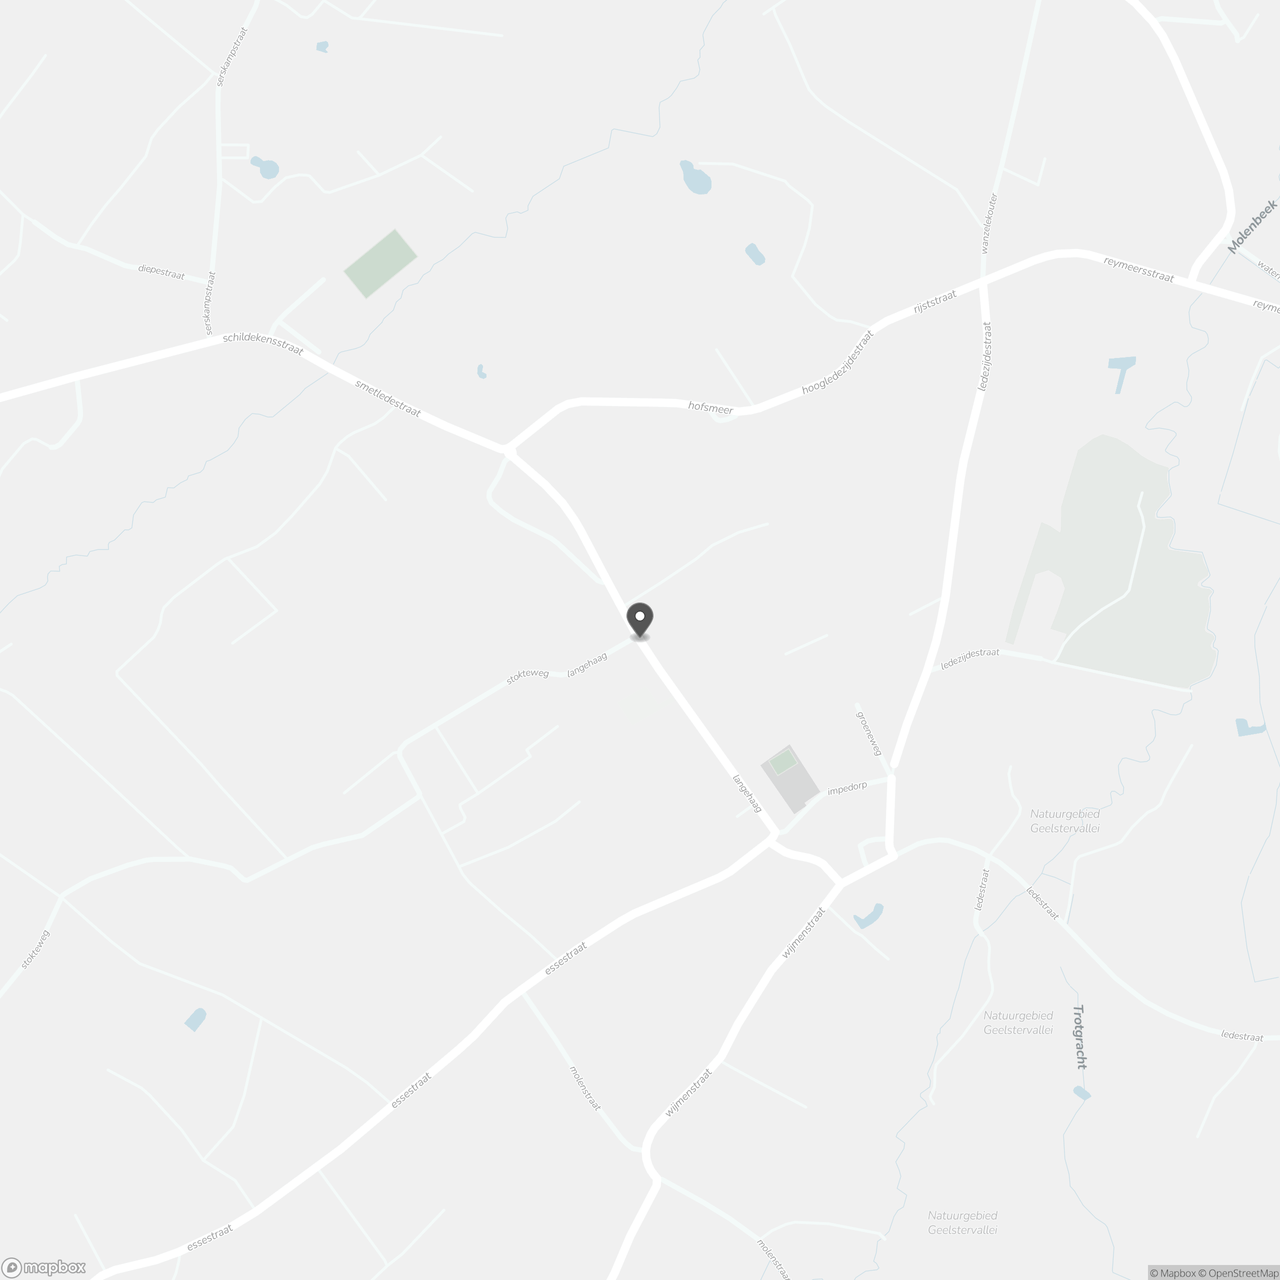
Langehaag 91, 9340 Lede
Show route