House for sale in Nederhasselt with 3 bedrooms
€525,000
Is this feasible for you?Unknown9400 Nederhasselt
- 200 m² living
- 850 m² plot
- 3 bedrooms
- 1 bathroom
- Garden
- Terrace
Description
Enjoy the harmony between contemporary comfort and future-oriented living near Ninove!
LOCATION
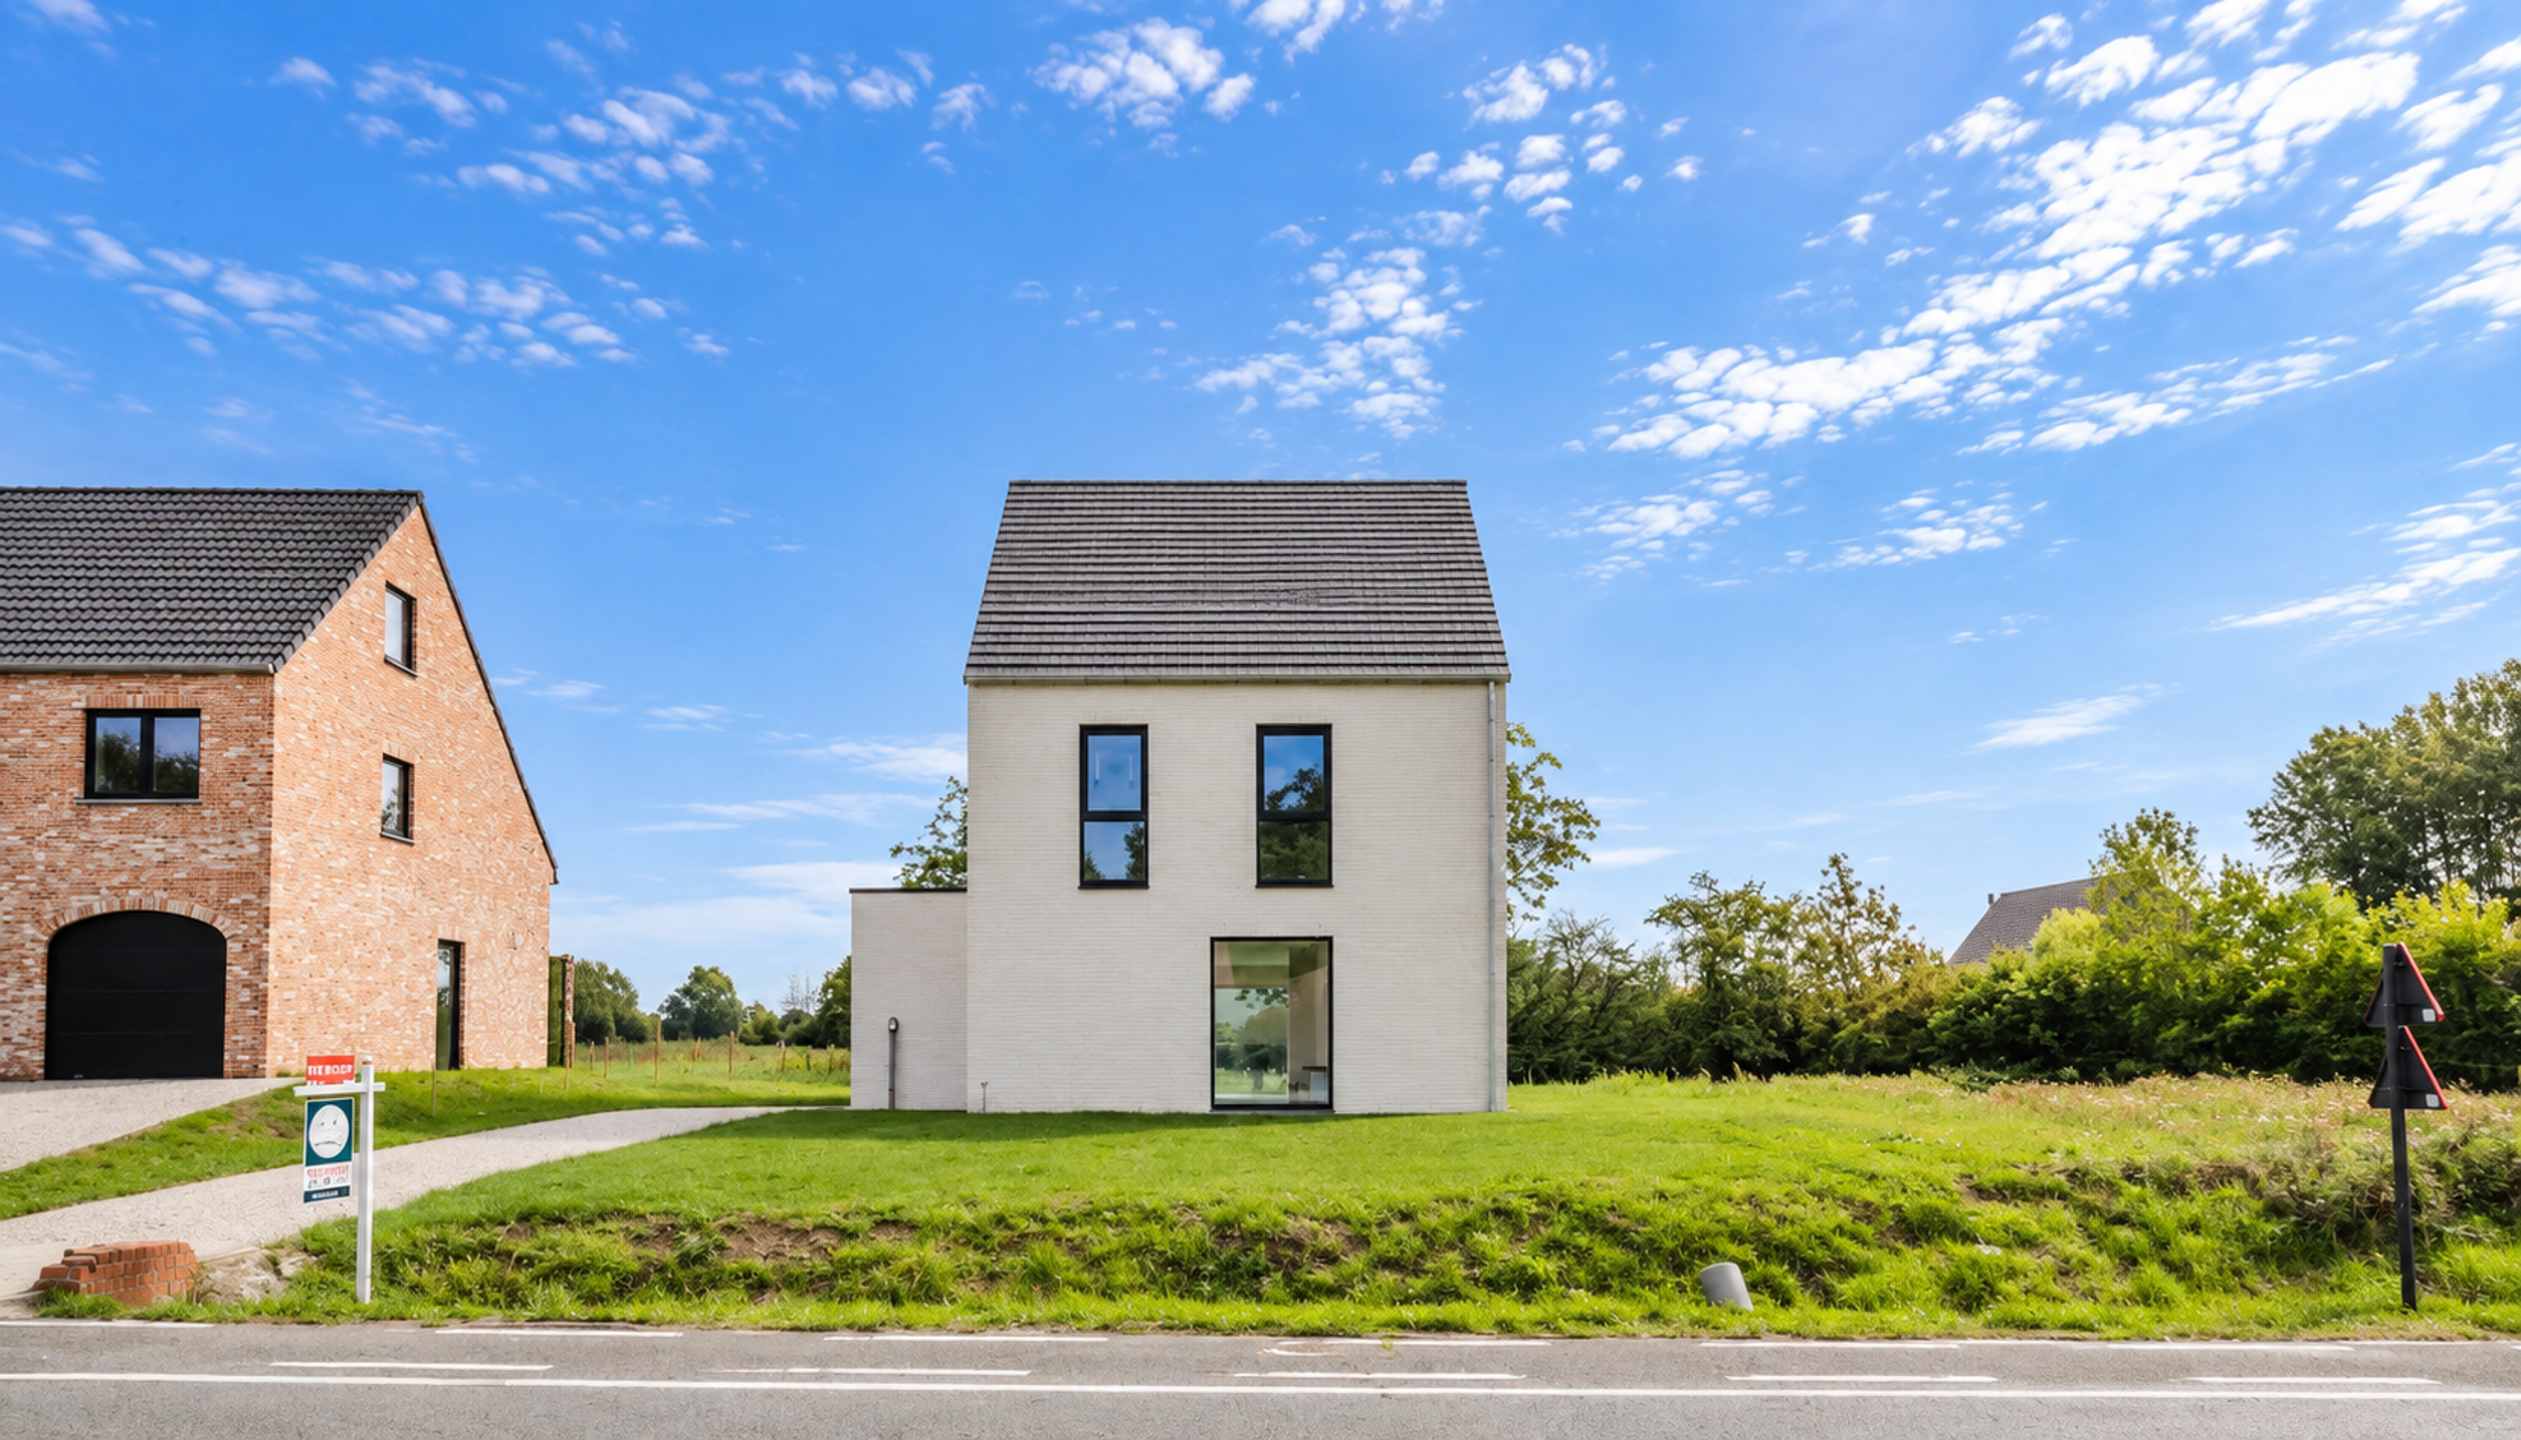
This energy-efficient villa (E-level 30) situated on a generous plot combines rural-modern architecture with high-quality finishes.
The villa is equipped with an air-water heat pump, solar panels, a type D ventilation system and underfloor heating.
Ideal if you want to invest in the future without compromising on living comfort and accessibility!
The idyllic location in the Denderstreek is perfect for walks and bike rides along the various green routes.
In addition, the location provides easy access to cities such as Aalst, Ghent and Brussels, as well as various shops and schools nearby.
LAYOUT
You enter through the spacious entrance hall with cloakroom and guest toilet.
Further on, you will find the living room with office corner, adjacent to the modern kitchen with cooking island and dining area.
Adjacent to the kitchen is a practical storage room.
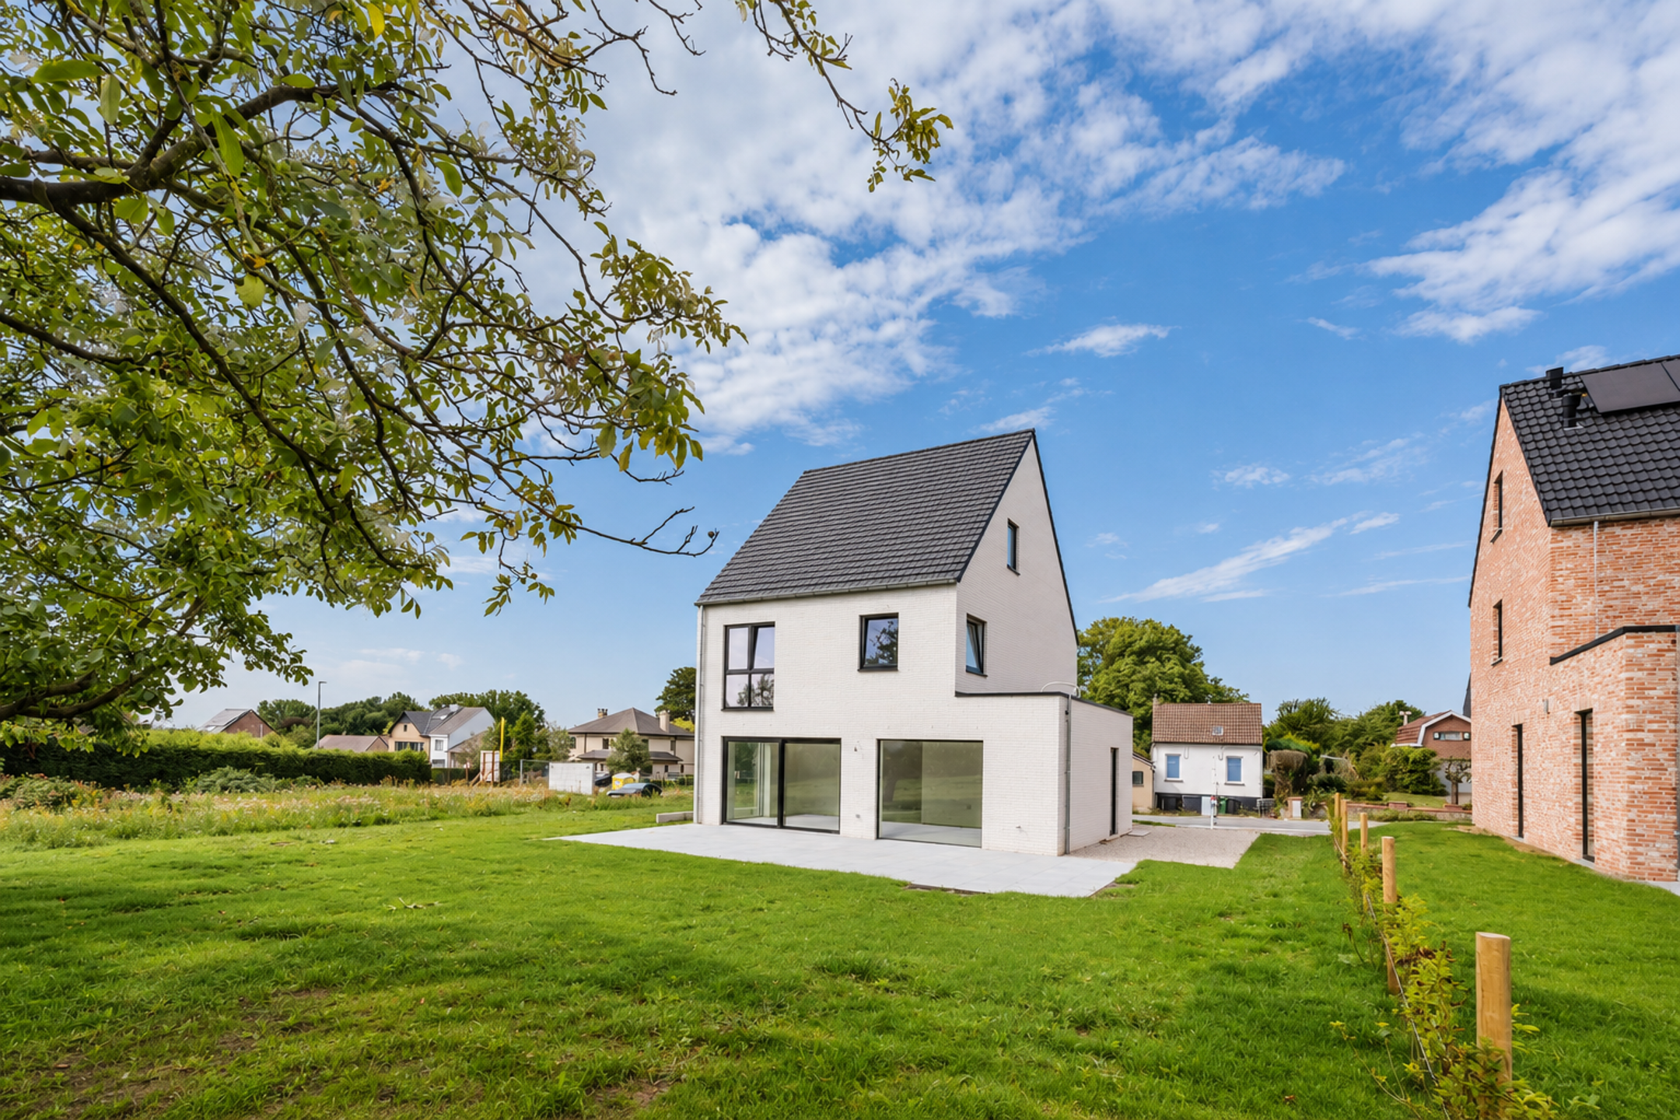
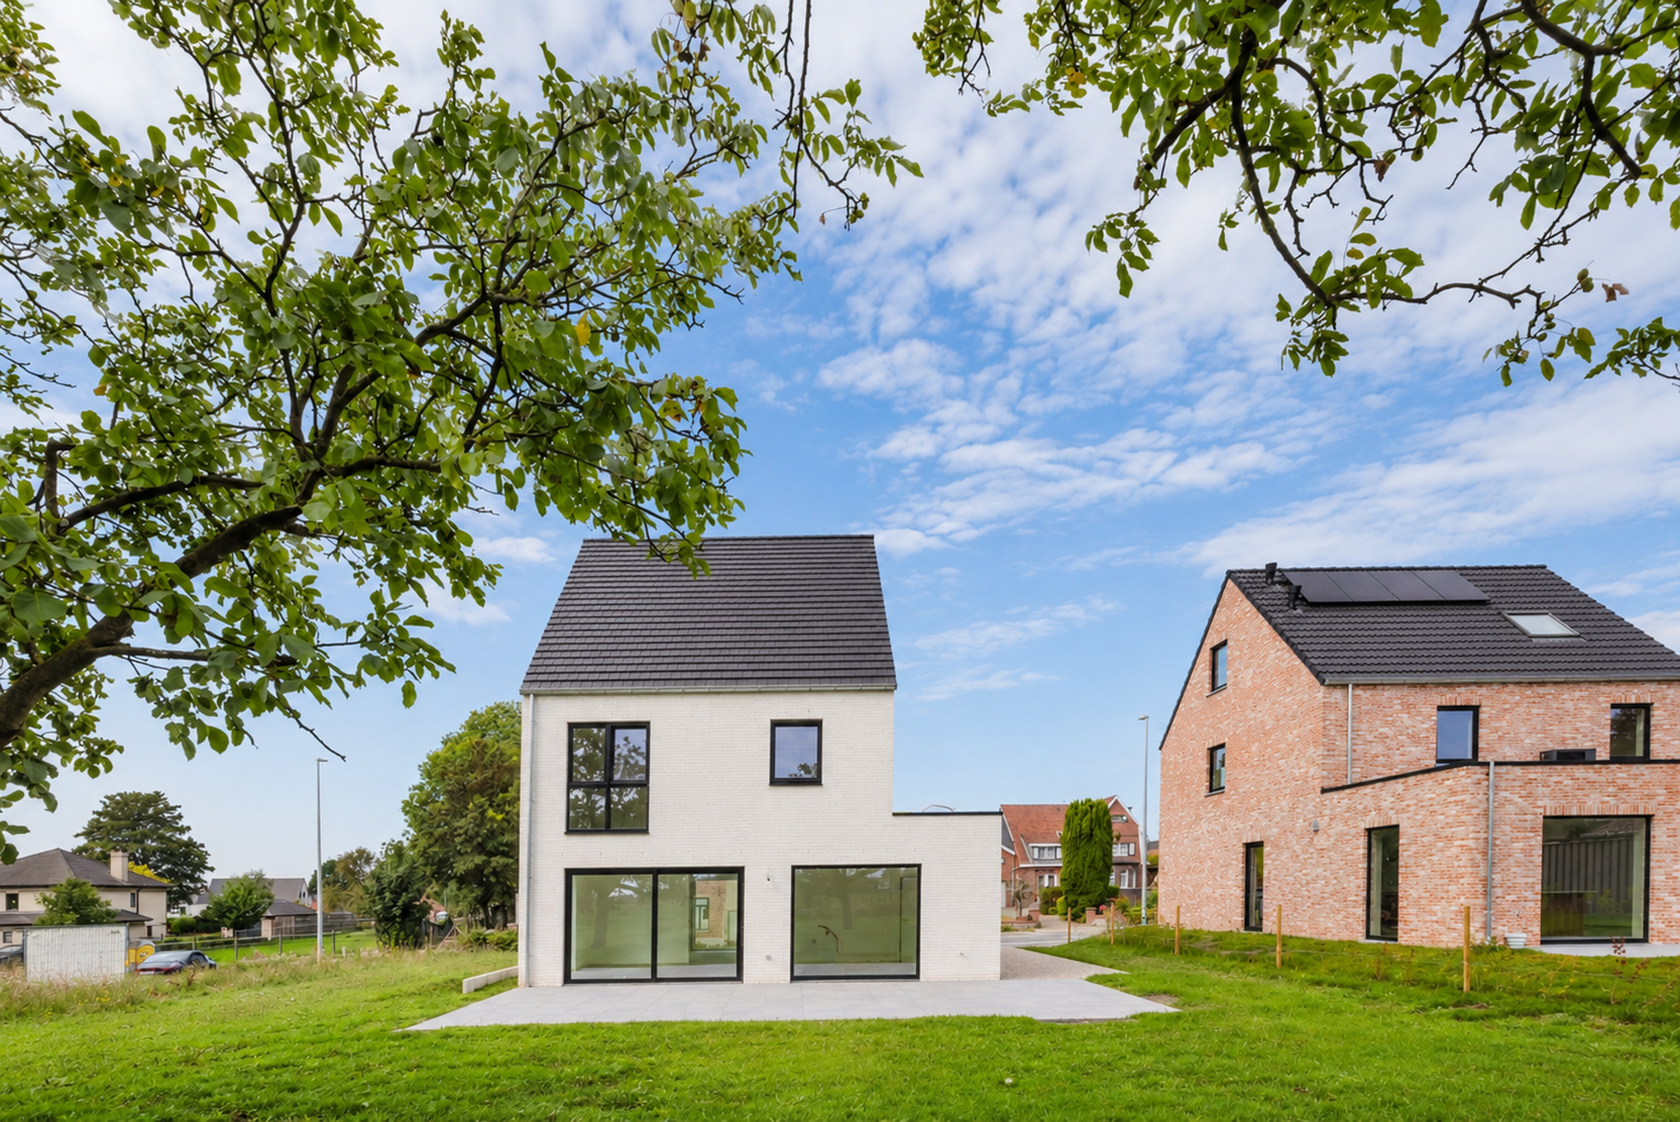
From the spacious terrace and large garden, you have a beautiful view of the surrounding countryside.
This villa is therefore the ideal place for family moments or summer garden parties.
On the first floor, you will find three bedrooms, a bathroom and a toilet.
The bathroom is equipped with a bath, shower and double washbasin.
The attic floor is a large multipurpose space that can be perfectly adapted to your own needs and taste as an extra bedroom, office or hobby room!
Contact Kevin 0476 66 55 50
LOCATION
This energy-efficient villa (E-level 30) situated on a generous plot combines rural-modern architecture with high-quality finishes.
The villa is equipped with an air-water heat pump, solar panels, a type D ventilation system and underfloor heating.
Ideal if you want to invest in the future without compromising on living comfort and accessibility!
The idyllic location in the Denderstreek is perfect for walks and bike rides along the various green routes.
In addition, the location provides easy access to cities such as Aalst, Ghent and Brussels, as well as various shops and schools nearby.
LAYOUT
You enter through the spacious entrance hall with cloakroom and guest toilet.
Further on, you will find the living room with office corner, adjacent to the modern kitchen with cooking island and dining area.
Adjacent to the kitchen is a practical storage room.
From the spacious terrace and large garden, you have a beautiful view of the surrounding countryside.
This villa is therefore the ideal place for family moments or summer garden parties.
On the first floor, you will find three bedrooms, a bathroom and a toilet.
The bathroom is equipped with a bath, shower and double washbasin.
The attic floor is a large multipurpose space that can be perfectly adapted to your own needs and taste as an extra bedroom, office or hobby room!
Contact Kevin 0476 66 55 50
Don't be too late!
Do you have questions or would like to schedule a visit?

Immo Da VinciSint-Denijslaan 1, 9000 Gent
€525,000
Geraardsbergsesteenweg 2289400 Nederhasselt
Financial
- Sales under VAT system
- Yes
- Value construction
- 338.000 €
- Value of land
- 187.000 €
Building
- Type of property
- House
- Subtype
- House
- Surface
- 200 m²
See all featuresShow fewer features
- Type of roof
- Pointed roof
- Type of buildings
- Open
- Number of facades
- 4
- Façade width street side
- 11 m
- Construction year
- 2025
- Facade orientation
- West
- Number of floors
- 2
- Disabled facilities
- No
Terrain
- Plot size
- 850 m²
- Most recent urban destination
- Residential area
- Orientation garden
- East
See all featuresShow fewer features
- Street width
- 17 m
Location
- Surroundings / neighbourhood
- City edge
- Public transport nearby
- Yes
Layout
- Number of bedrooms
- 3
- Surface bedrooms
- 14,25 m²; 11 m²; 11 m²
- Number of bathrooms
- 1
See all featuresShow fewer features
- Bathroom type
- All comfort available
- Kitchen
- Yes
- Surface kitchen
- 32 m²
- Type of kitchen
- Fully finished kitchen
- Living room surface
- 22,55 m²
- Dining room surface
- 15,58 m²
- Number of toilets
- 2
- Laundry room
- Yes
- Terrace
- Yes
- Number of terraces
- 1
- Orientation terrace
- East
- Attic
- Yes
Comfort
- Lift
- No
- Swimming pool
- No
- Connection sewerage
- Yes
See all featuresShow fewer features
- Water connection
- Yes
Energy
- Solar panels
- Yes
- Double glazing
- Yes
- Type of heating
- Heat pump
See all featuresShow fewer features
- Rainwater well
- Yes
Urban planning
- Summons
- No
- Convict
- No
- Building permit
- Yes
See all featuresShow fewer features
- Subdivision permit
- Yes
- Pre-emption right
- No
- P-score (parcel score)
- D (medium flood risk under current climate)
- Flood-prone area
- Not located in a flood-prone area
Location
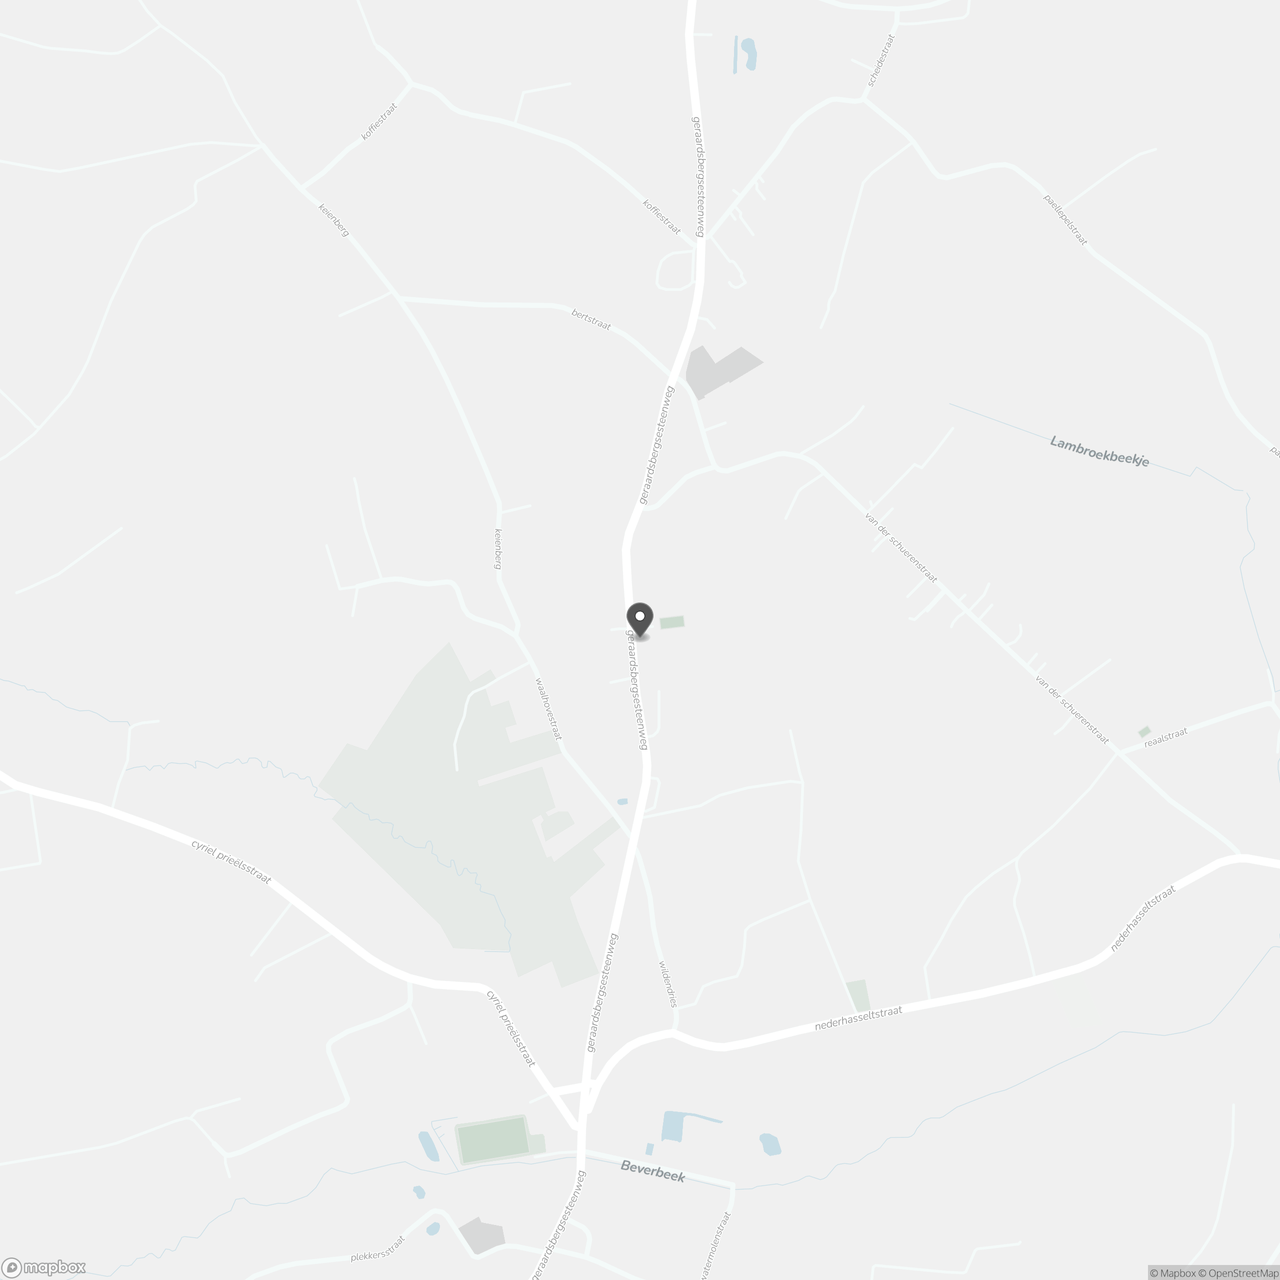
Geraardsbergsesteenweg 228, 9400 Nederhasselt
Show route