Bungalow for sale in Ninove with 3 bedrooms
Bungalow| House
€375,000
Is this feasible for you?Unknown9406 Ninove
- 130 m² living
- 1.248 m² plot
- 3 bedrooms
- 1 bathroom
- Parking
- Garden
- Terrace
Description
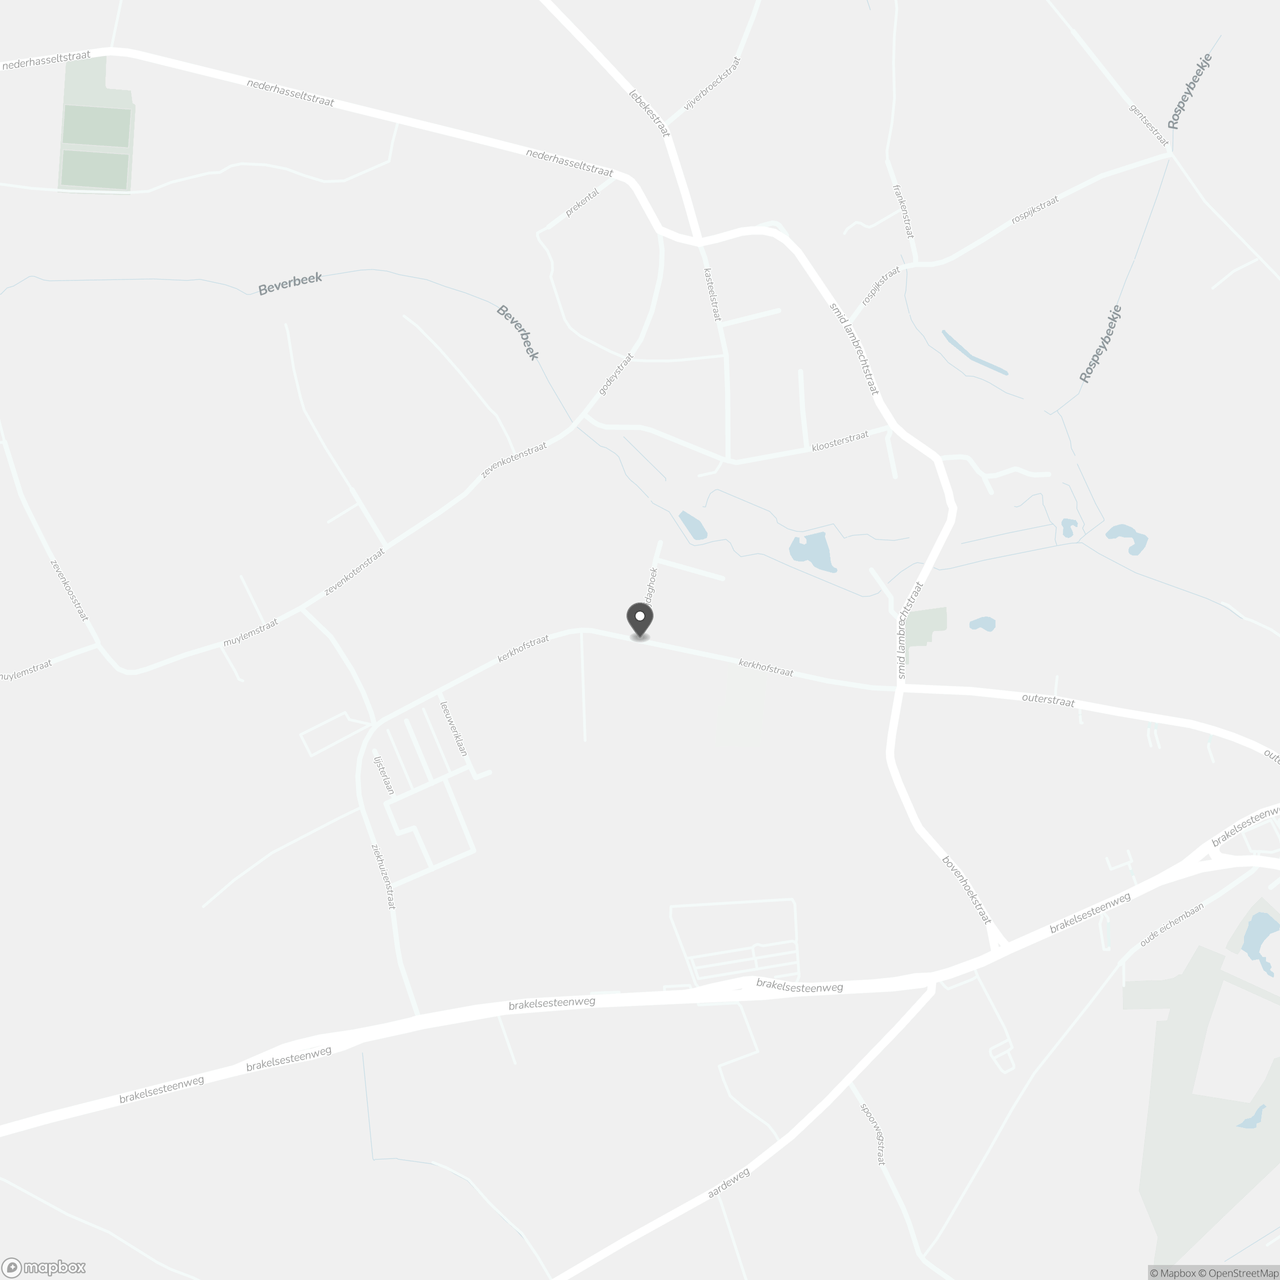
Are you looking for a spacious bungalow with a beautiful garden and the comfort of single-storey living? Located at Kerkhofstraat 32 in Outer (Ninove), this property enjoys a peaceful residential setting while offering excellent accessibility. The centre of Ninove, along with numerous shops and local businesses, is just a short distance away. Here, you can enjoy a quiet lifestyle without being far from everyday amenities.
The property offers a living area of 130 m² and is situated on a generous plot of no less than 1,248 m². The bright and spacious 42 m² living room forms the heart of the home, providing plenty of space for a comfortable seating area and dining room. Thanks to its single-storey layout, all three bedrooms, the bathroom and the kitchen are located on the same level. This makes the bungalow particularly practical for families as well as those who prefer living without stairs.
The outdoor spaces are equally inviting. The garden of approximately 530 m² provides plenty of room to relax, enjoy gardening or spend quality time outdoors with family and friends. A spacious terrace complements the garden perfectly. In addition, the property offers ample private parking and a built-in garage beneath the house.
Ground floor:
+ Entrance hall
+ Spacious and bright living room
+ Kitchen
+ Bedroom 1 (15 m²)
+ Bedroom 2 (9 m²)
+ Bedroom 3 (9 m²)
+ Bathroom and toilet
Attic floor:
+ Attic with potential to be converted into an additional bedroom, home office or hobby room.
Basement level:
+ Built-in garage beneath the house, along with ample storage space.
Additional features:
+ Ample parking space on private property
+ Pleasant garden of approximately 530 m²
+ Spacious terrace
This property is subject to the mandatory energy renovation requirements. Flood risk assessment: G-score A and P-score A.
Property information is currently being requested.
Would you like more information or to arrange a viewing? Contact us at brian.rollier@albert.immo or on 0472 98 02 27.
With Albert, you feel at home!
The property offers a living area of 130 m² and is situated on a generous plot of no less than 1,248 m². The bright and spacious 42 m² living room forms the heart of the home, providing plenty of space for a comfortable seating area and dining room. Thanks to its single-storey layout, all three bedrooms, the bathroom and the kitchen are located on the same level. This makes the bungalow particularly practical for families as well as those who prefer living without stairs.
The outdoor spaces are equally inviting. The garden of approximately 530 m² provides plenty of room to relax, enjoy gardening or spend quality time outdoors with family and friends. A spacious terrace complements the garden perfectly. In addition, the property offers ample private parking and a built-in garage beneath the house.
Ground floor:
+ Entrance hall
+ Spacious and bright living room
+ Kitchen
+ Bedroom 1 (15 m²)
+ Bedroom 2 (9 m²)
+ Bedroom 3 (9 m²)
+ Bathroom and toilet
Attic floor:
+ Attic with potential to be converted into an additional bedroom, home office or hobby room.
Basement level:
+ Built-in garage beneath the house, along with ample storage space.
Additional features:
+ Ample parking space on private property
+ Pleasant garden of approximately 530 m²
+ Spacious terrace
This property is subject to the mandatory energy renovation requirements. Flood risk assessment: G-score A and P-score A.
Property information is currently being requested.
Would you like more information or to arrange a viewing? Contact us at brian.rollier@albert.immo or on 0472 98 02 27.
With Albert, you feel at home!
Don't be too late!
Do you have questions or would like to schedule a visit?

Albert - DenderwindekeEdingsesteenweg 369, 9400 Denderwindeke
€375,000
Kerkhofstraat 329406 Ninove
Financial
- Sales under VAT system
- No
- Cadastral income
- 941 €
- Cadastral surface
- 12 m²
Building
- Type of property
- House
- Subtype
- Bungalow
- Surface
- 130 m²
See all featuresShow fewer features
- Constructed area
- 162 m²
- Type of roof
- North tree roof
- Type of buildings
- Open
- Number of facades
- 4
- Façade width street side
- 14 m
- Construction year
- 1974
- Facade orientation
- Southwest
- Garage
- Yes
- Number of garages
- 1
- Indoor parking
- Yes
- Indoor parking spaces
- 2
- Outdoor parking
- Yes
- Outdoor parking spaces
- 5
- Date asbestos certificate
- 15-10-2026
- Information asbestos certificate
- niet-asbestveilig
Terrain
- Plot size
- 1.248 m²
- Orientation garden
- North
- Street width
- 24 m
Location
- Surroundings / neighbourhood
- Quiet
Layout
- Number of bedrooms
- 3
- Surface bedrooms
- 15 m²; 9 m²; 9 m²
- Number of bathrooms
- 1
See all featuresShow fewer features
- Bathroom type
- Shower in bath
- Number of shower rooms
- 1
- Kitchen
- Yes
- Surface kitchen
- 13 m²
- Living room surface
- 42 m²
- Number of toilets
- 1
- Veranda
- Yes
- Terrace
- Yes
- Number of terraces
- 1
- Orientation terrace
- North
- Attic
- Yes
- Cellar
- Yes
Comfort
- Air conditioning
- Yes
- Type of air conditioning
- woonkamer
- Gas connection
- Yes
See all featuresShow fewer features
- Connection sewerage
- Yes
- Water connection
- Yes
Energy
- EPC score (kWh/(m² years))
- 432
- EPC label
- E
- Unique code EPC
- 20261013-0003975344-RES-1
See all featuresShow fewer features
- EPC expiry date
- 13-10-2036
- Double glazing
- Yes
- Electricity inspection certificate
- Yes, not compliant
- Date of electricity certificate
- 16-10-2026
- Type of heating
- Gas
- Rainwater well
- Yes
Urban planning
- Pre-emption right
- No
- Soil certificate
- Yes
- G-score (building score)
- A (no flood modeled)
See all featuresShow fewer features
- P-score (parcel score)
- A (no flood modeled)
Location
Kerkhofstraat 32, 9406 Ninove
Show route