House for sale in Erpe-Mere with 2 bedrooms
Description
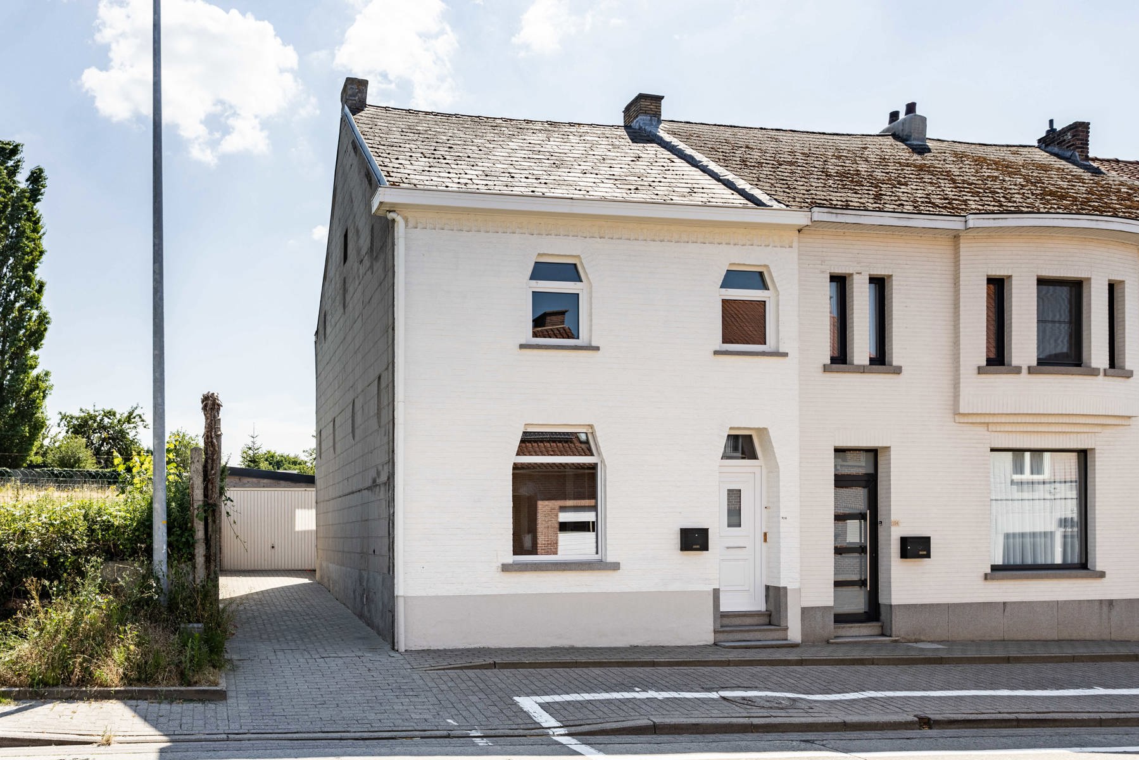
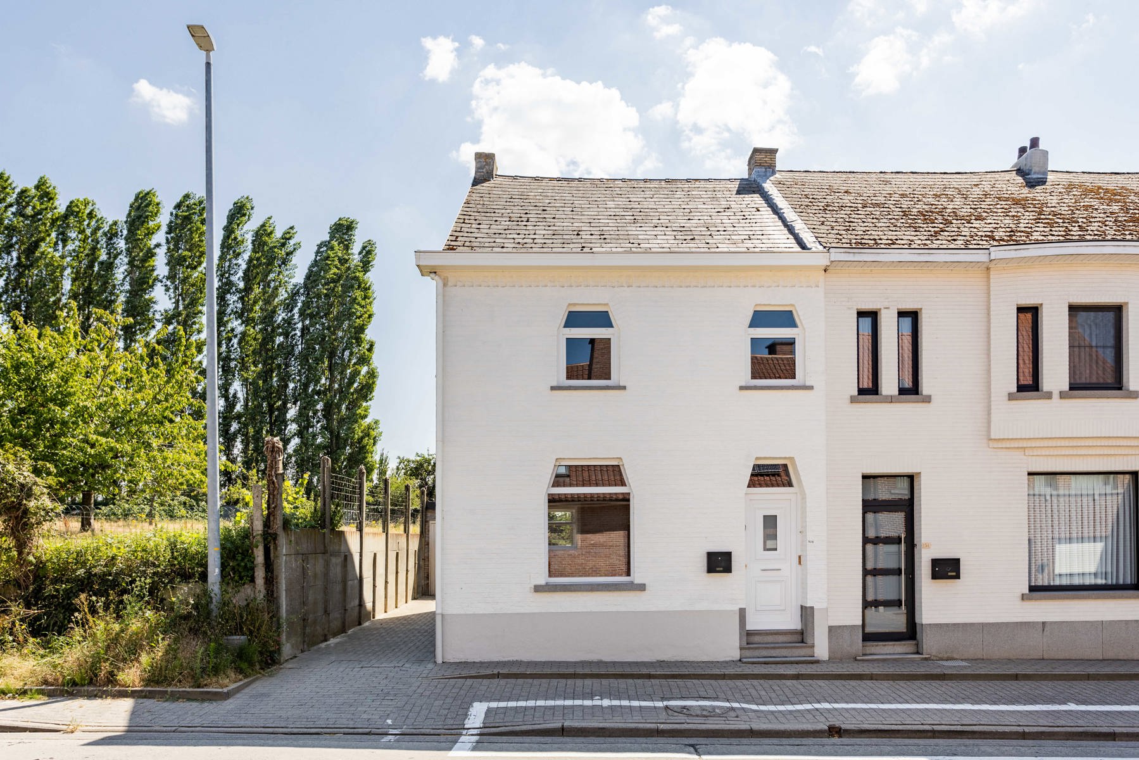
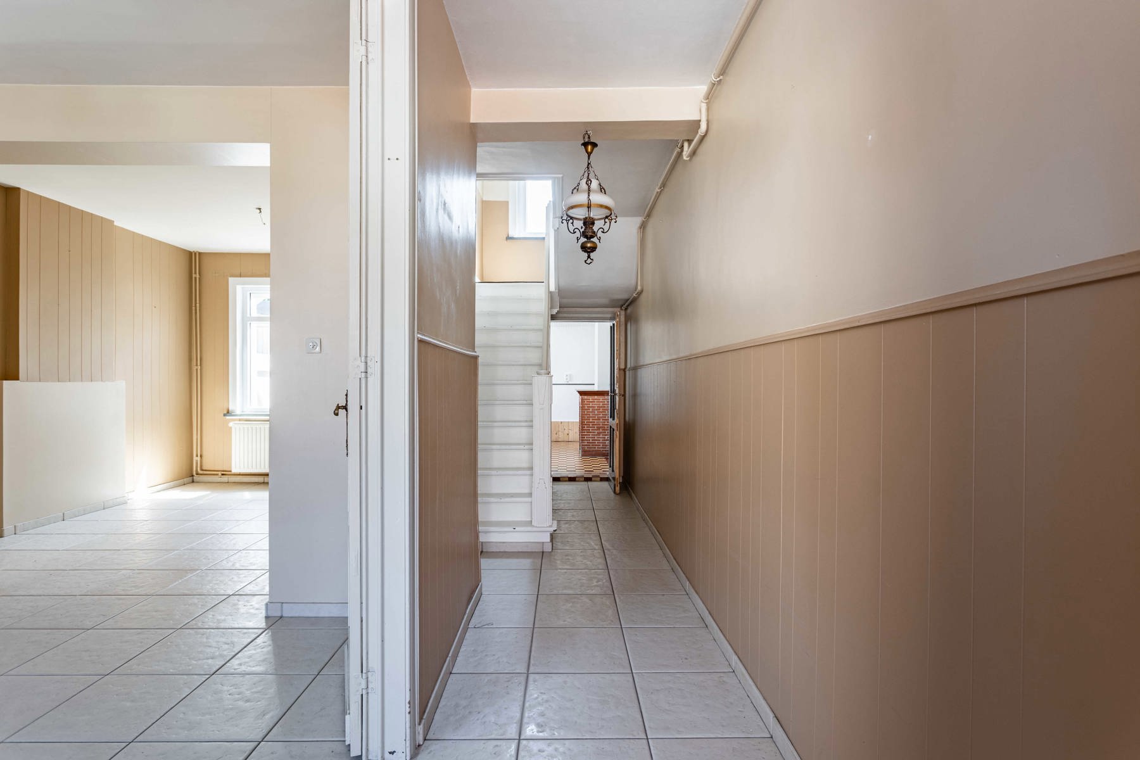
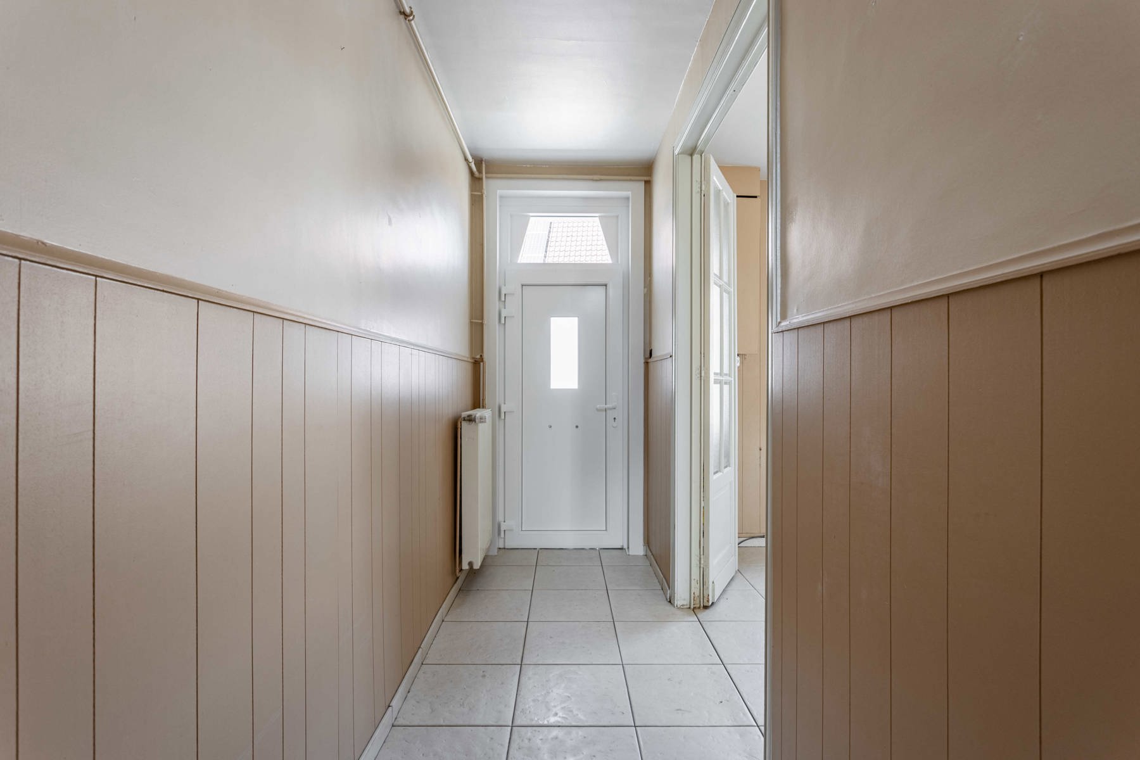
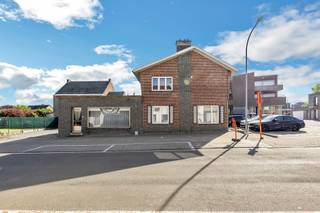
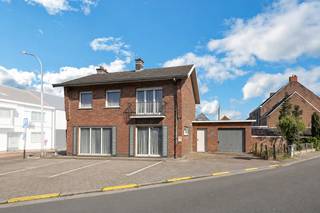
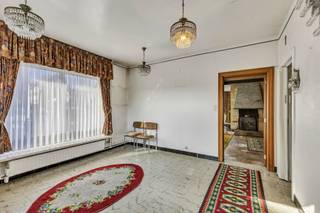
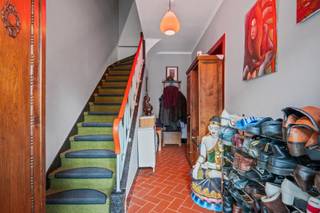
This semi-detached house is located in Mere and comprises, on the ground floor, an entrance hall, living room, dining room, fully equipped kitchen, and a bathroom (bathtub, shower, toilet, and washbasin). There is also a basement.
The first floor consists of a landing and two spacious bedrooms. The insulated attic is accessible via a fixed staircase and offers the possibility of creating additional bedrooms.
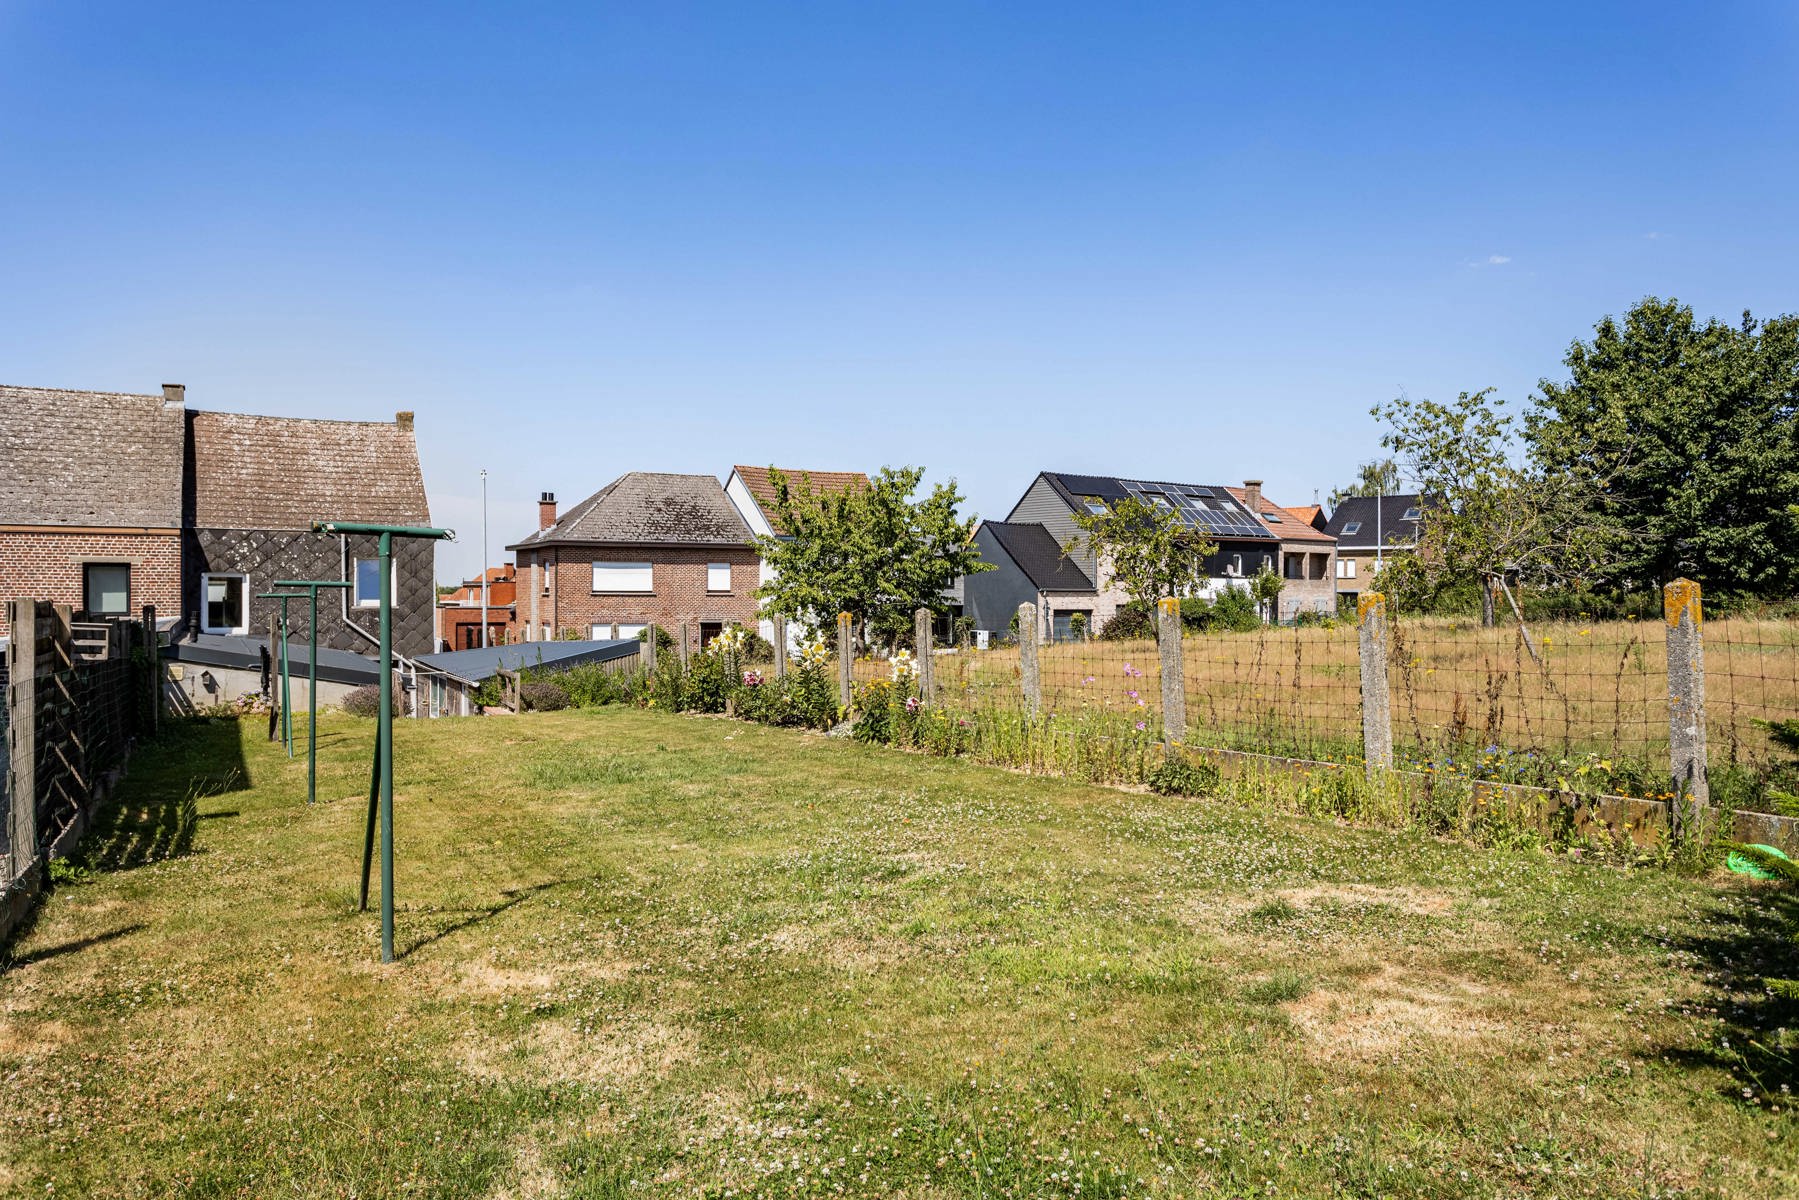
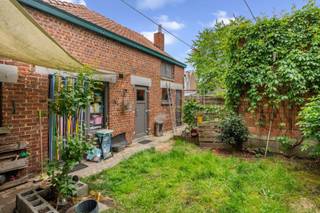
Outside, the property features a driveway, a spacious garage, and a south-facing garden.
Central heating with a high-efficiency gas boiler and double glazing are just some of the property's many advantages.
Ideally located just a stone's throw from the centre of Mere and close to the E40 motorway. A great opportunity for the quick decision-maker!
Financial
Building
Terrain
Location
Layout
Comfort
Energy
Urban planning
Location
Steenstraat 106, 9420 Erpe-Mere248.000 EUR
Steenstraat 106
9420 Erpe-Mere
Is this feasible for you?
Quickly check your feasibility
Strengthen your offer with a feasibility certificate
Feeling confident? Request your personal feasibility certificate from KBC, include it with your offer and show the seller that your offer is financially sound. This way, you can stay one step ahead of other house hunters.
Calculate your personalised home credit
Every situation is different. Simulate yours in detail, with no obligation, and find out straight away whether you qualify for a personal feasibility certificate from KBC.
Also interesting for you

House for sale
€ 229.000

House for sale
€ 269.000
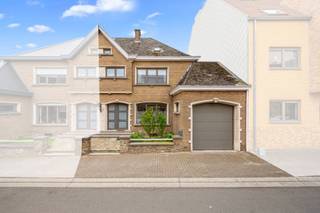
House for sale
€ 298.000