Building land for sale in Haaltert
Building land | Land
Description
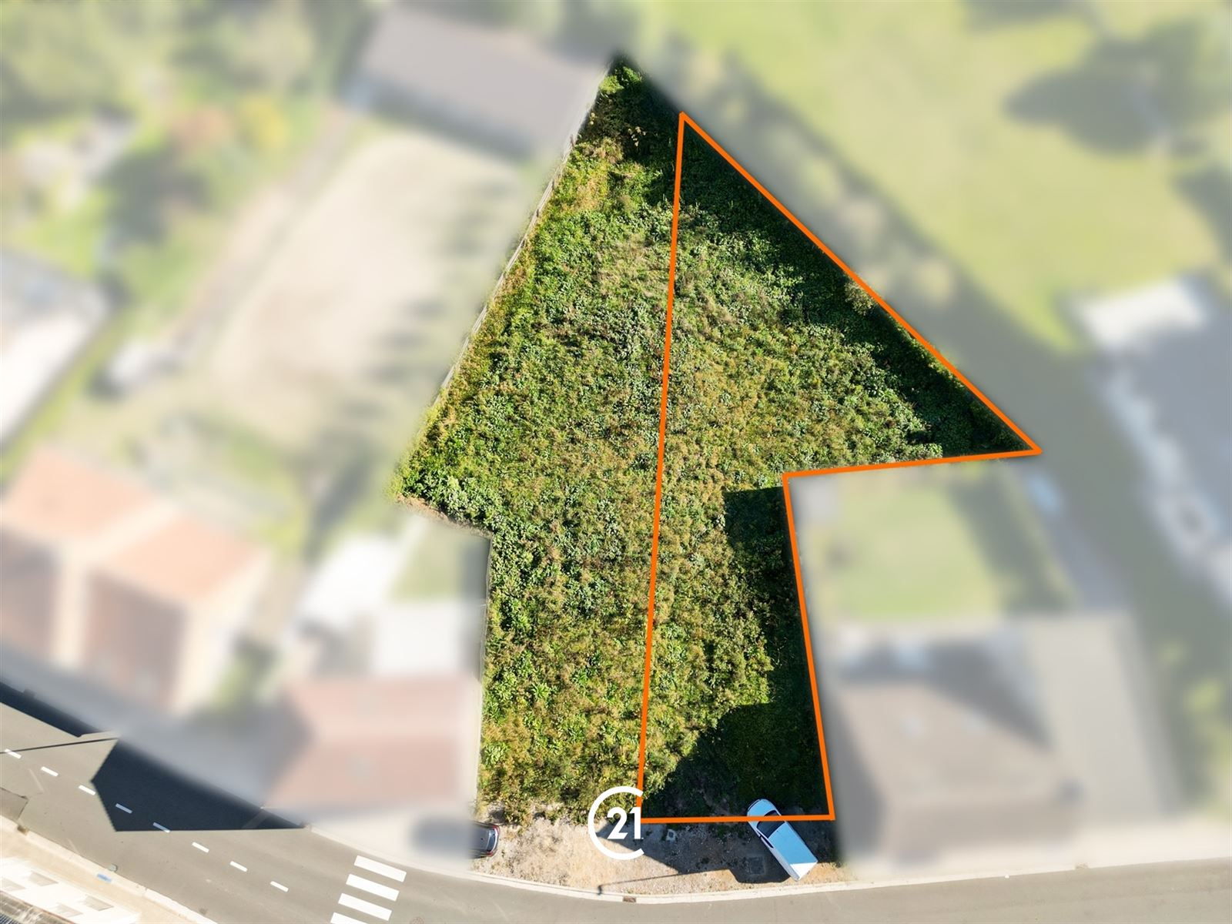
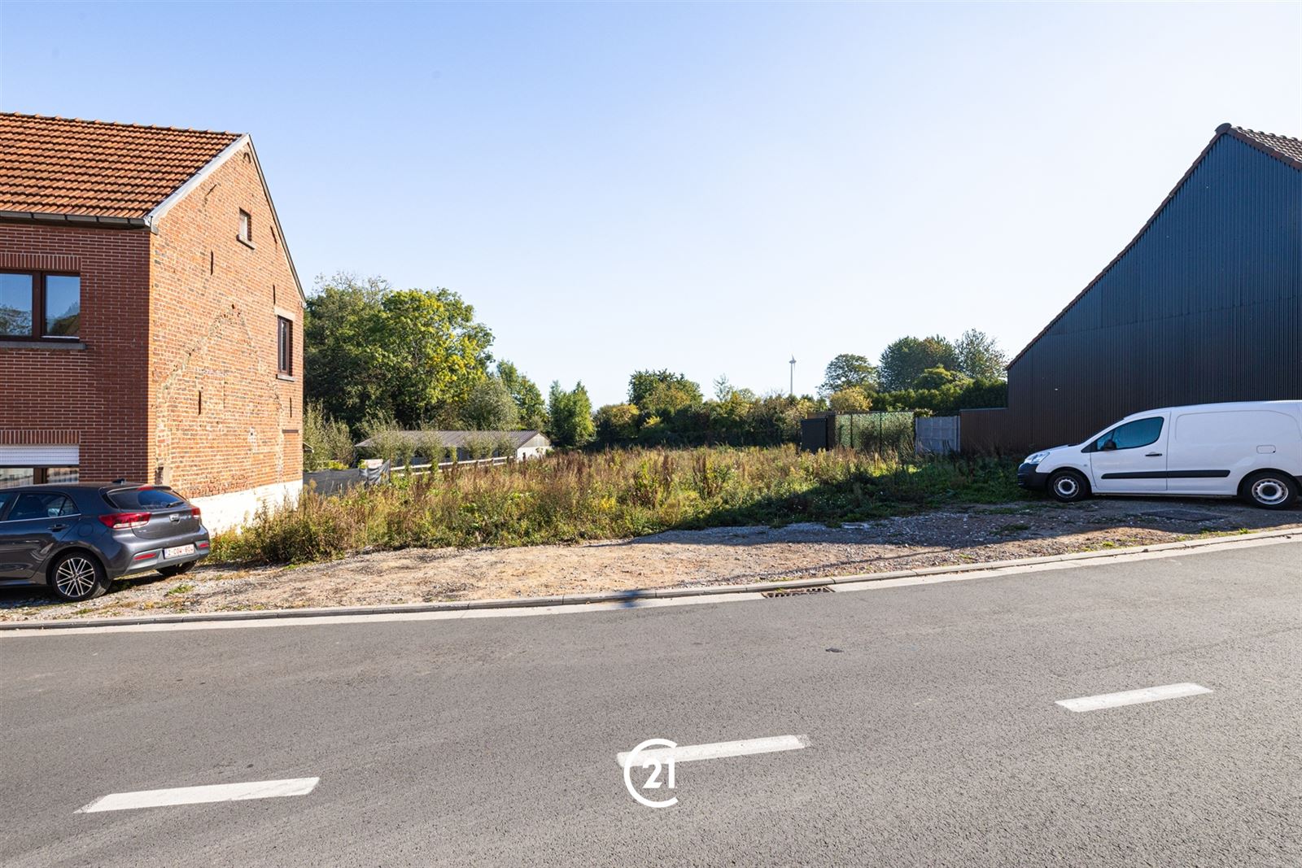
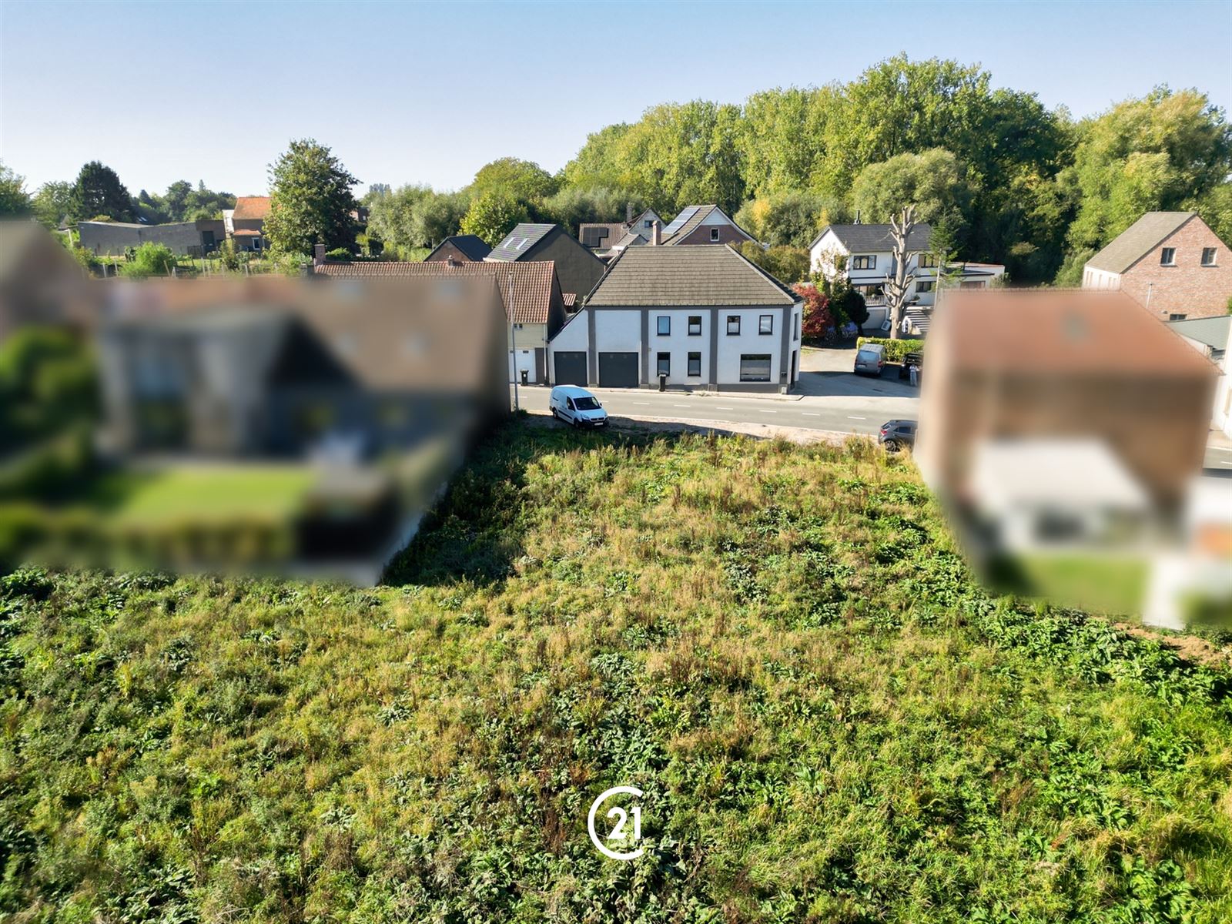
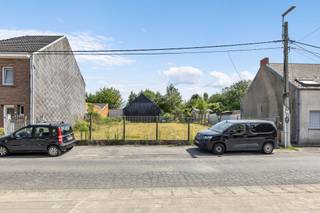
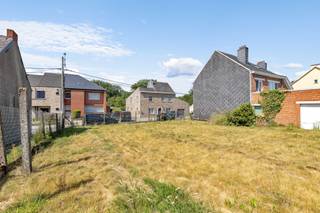
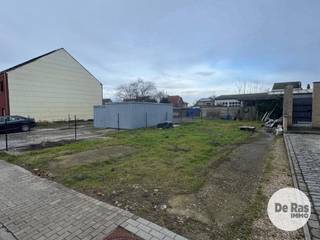
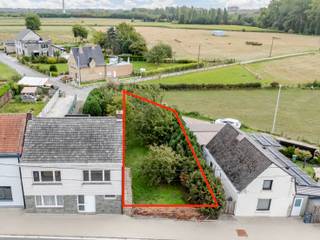
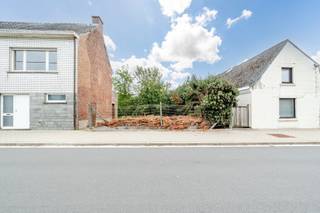
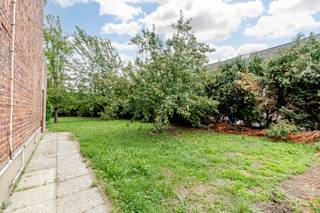
Building lot for 2 semi-detached homes in Denderhoutem!
- The proposed building line for both lots is at least 7 meters from the building line of the front property boundary.
- A building depth of 12 m, both on the ground floor and on the upper floor, is acceptable.
- Basements are not permitted.
- With the exception of access points strictly necessary for the homes and garages, a maximum of 40 m² of paved surface area is permitted. All paving must be permeable and installed on a permeable foundation.
- Within the rear yard area, a garden shed or similar structure may be erected with a total area of 40 m², a maximum height of 3 m, and a roof pitch of up to 45°
- Structures such as carports are not permitted in the building-free zone or front yard zone.
- Multi-family dwellings and/or the merging of lots are not permitted.
- The cornice height for all lots is a minimum of 5.5 m and a maximum of 6.5 m.
- The dimensions of the first approved home determine the dimensions of the home to be built subsequently.
Financial
Building
Terrain
Energy
Urban planning
115.000 EUR
9450 Haaltert
Is this feasible for you?
Also interesting for you

Land for sale
€ 119.000

Land for sale
€ 110.000

Land for sale
€ 120.000