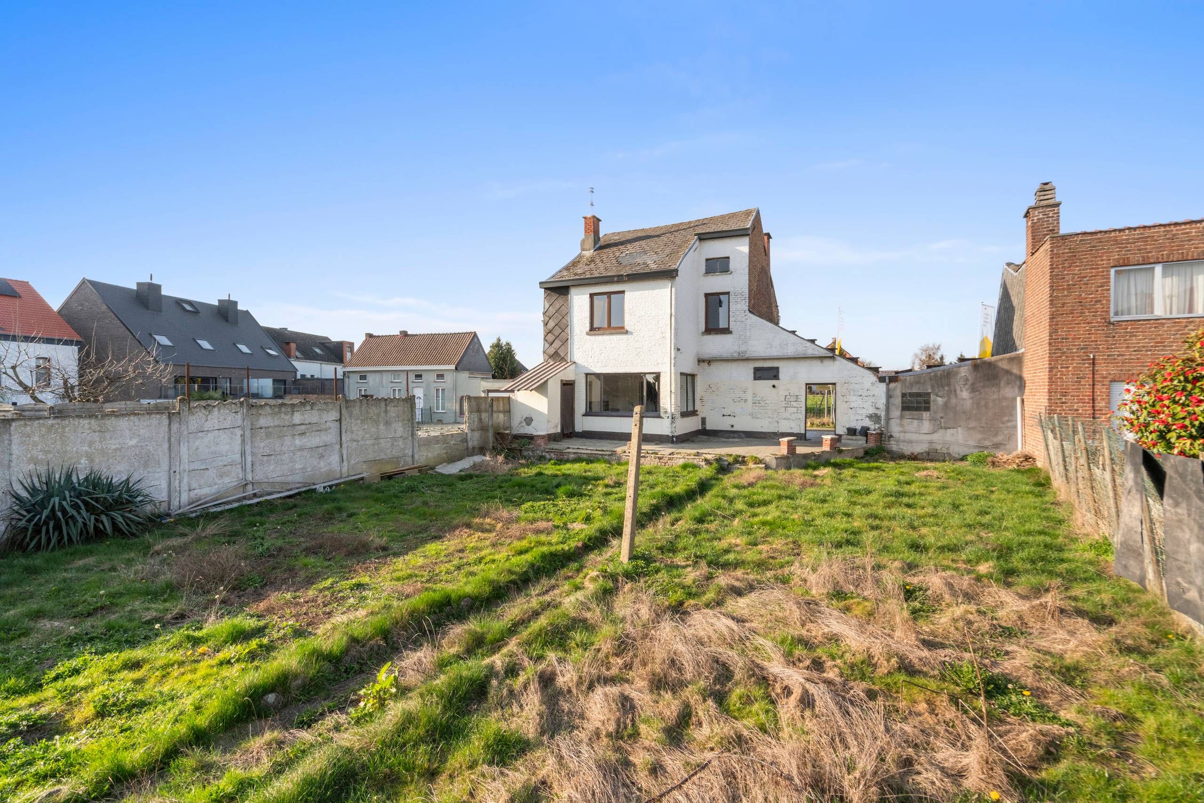
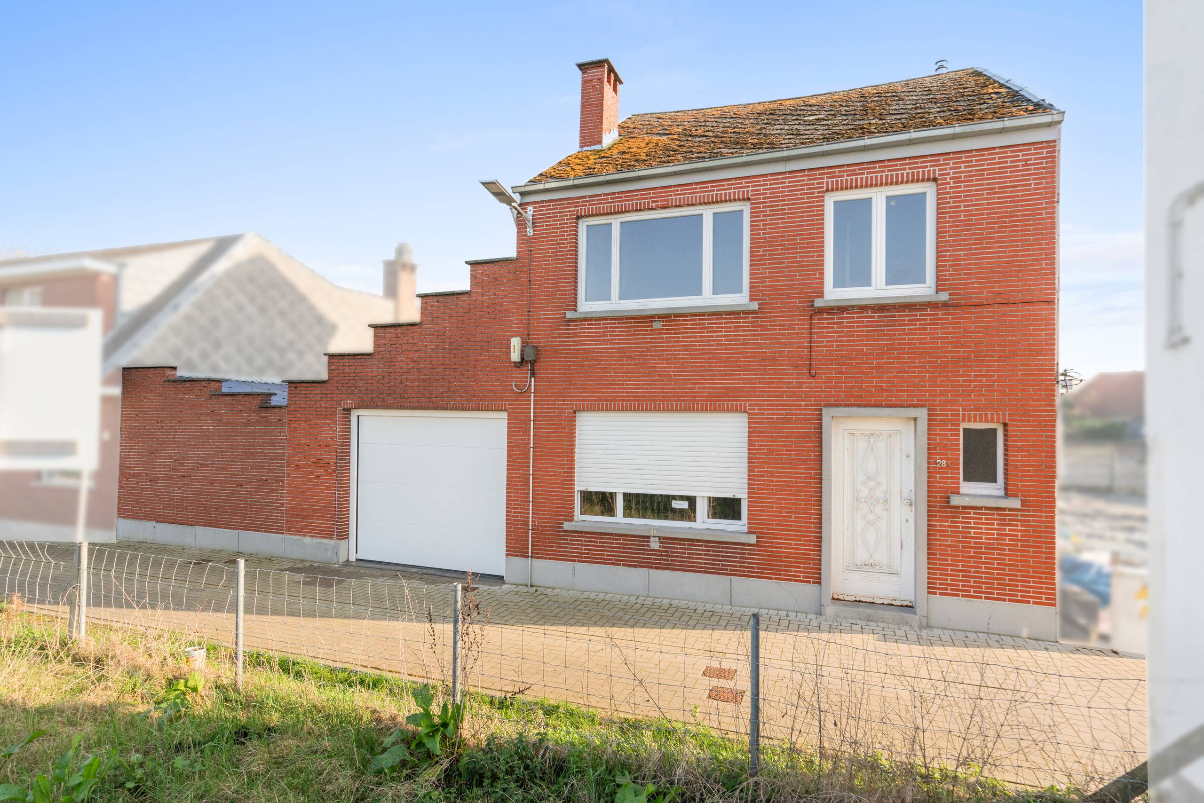
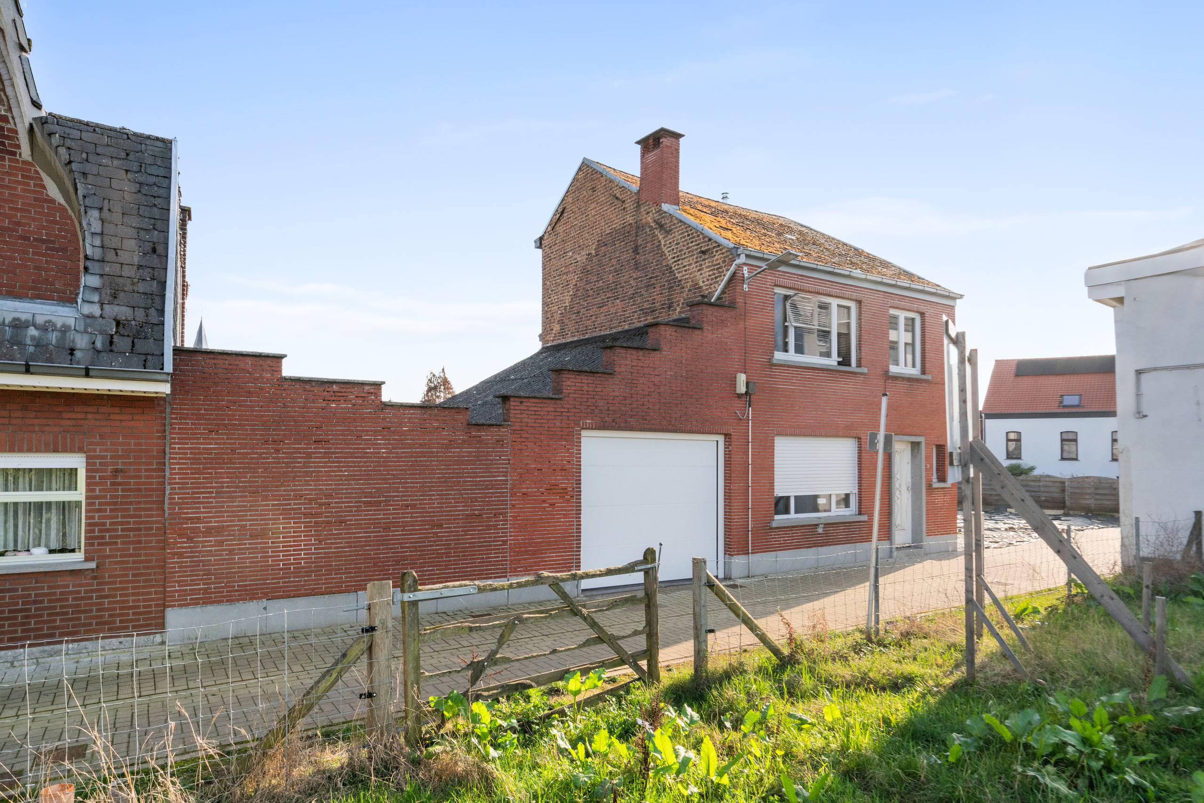
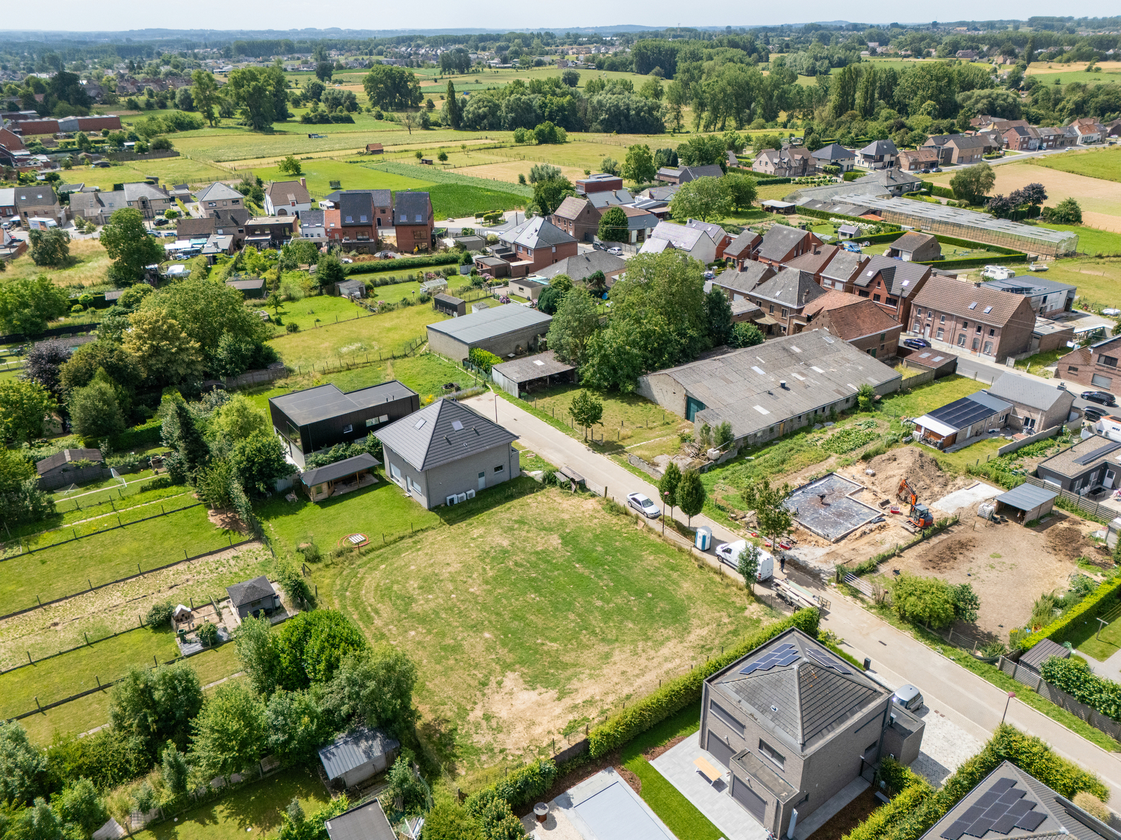
Building land for sale in Haaltert
Building land| Land
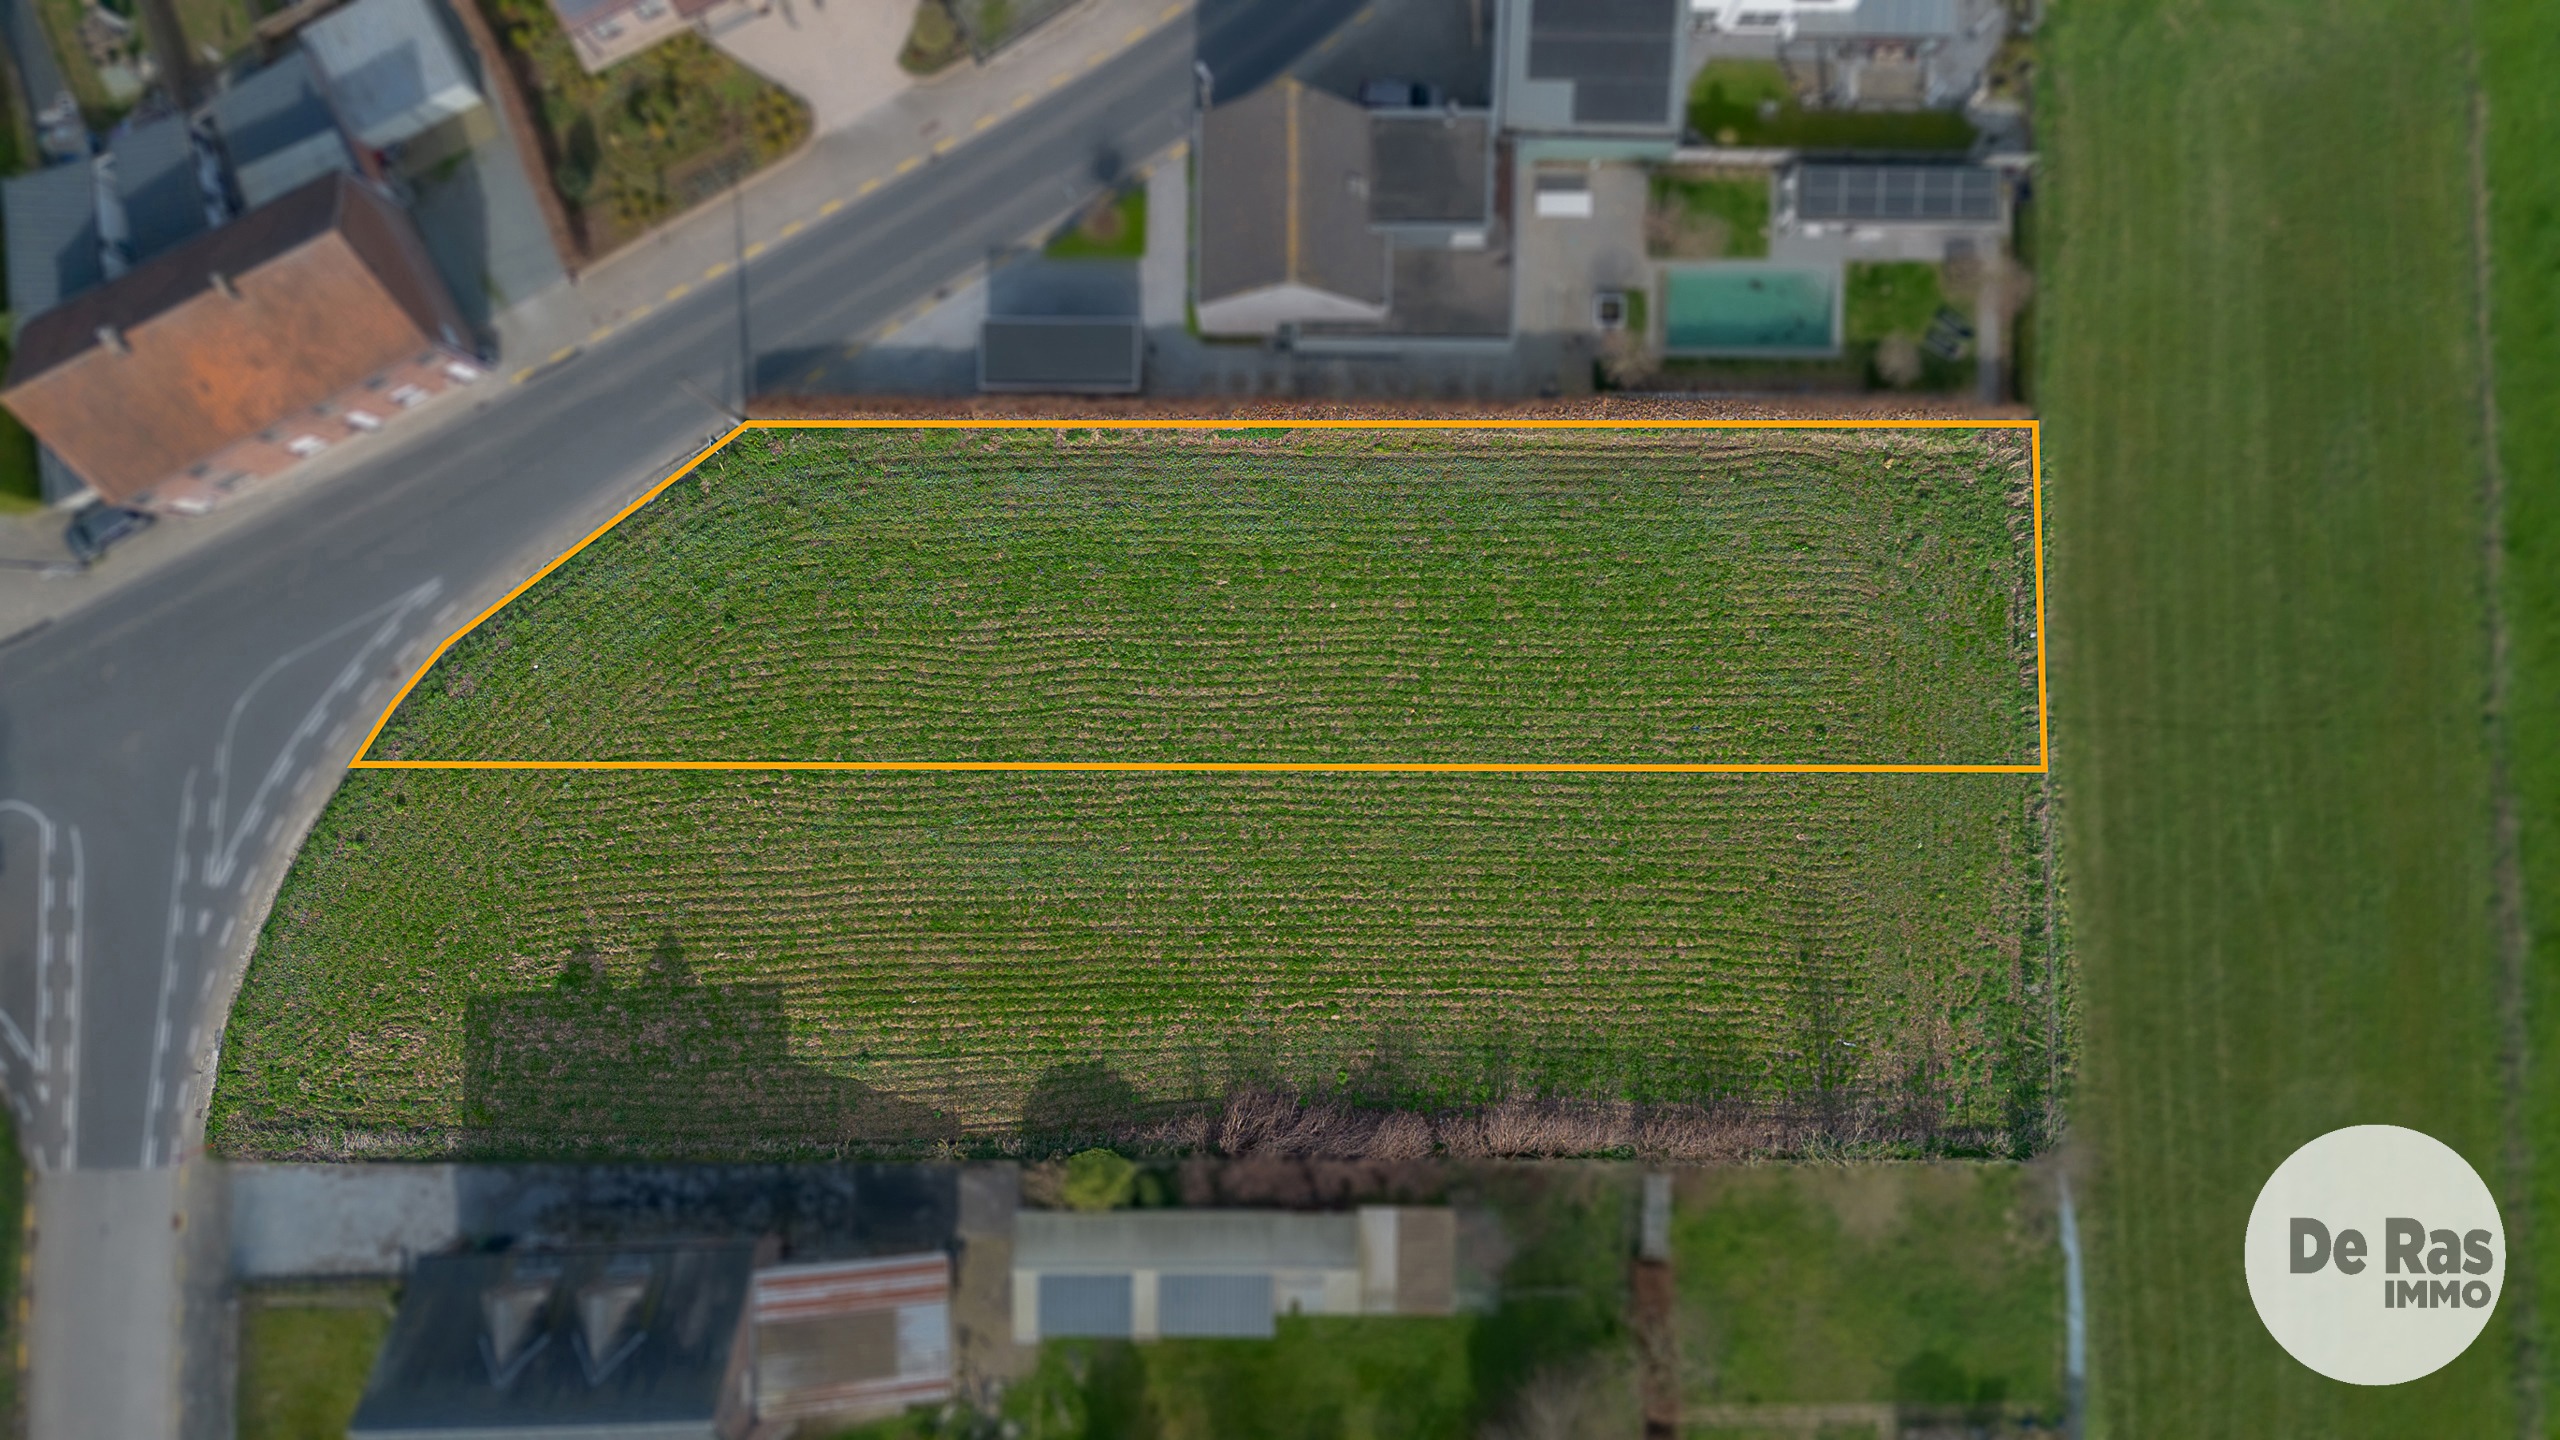
- 1.297 m² plot
Description
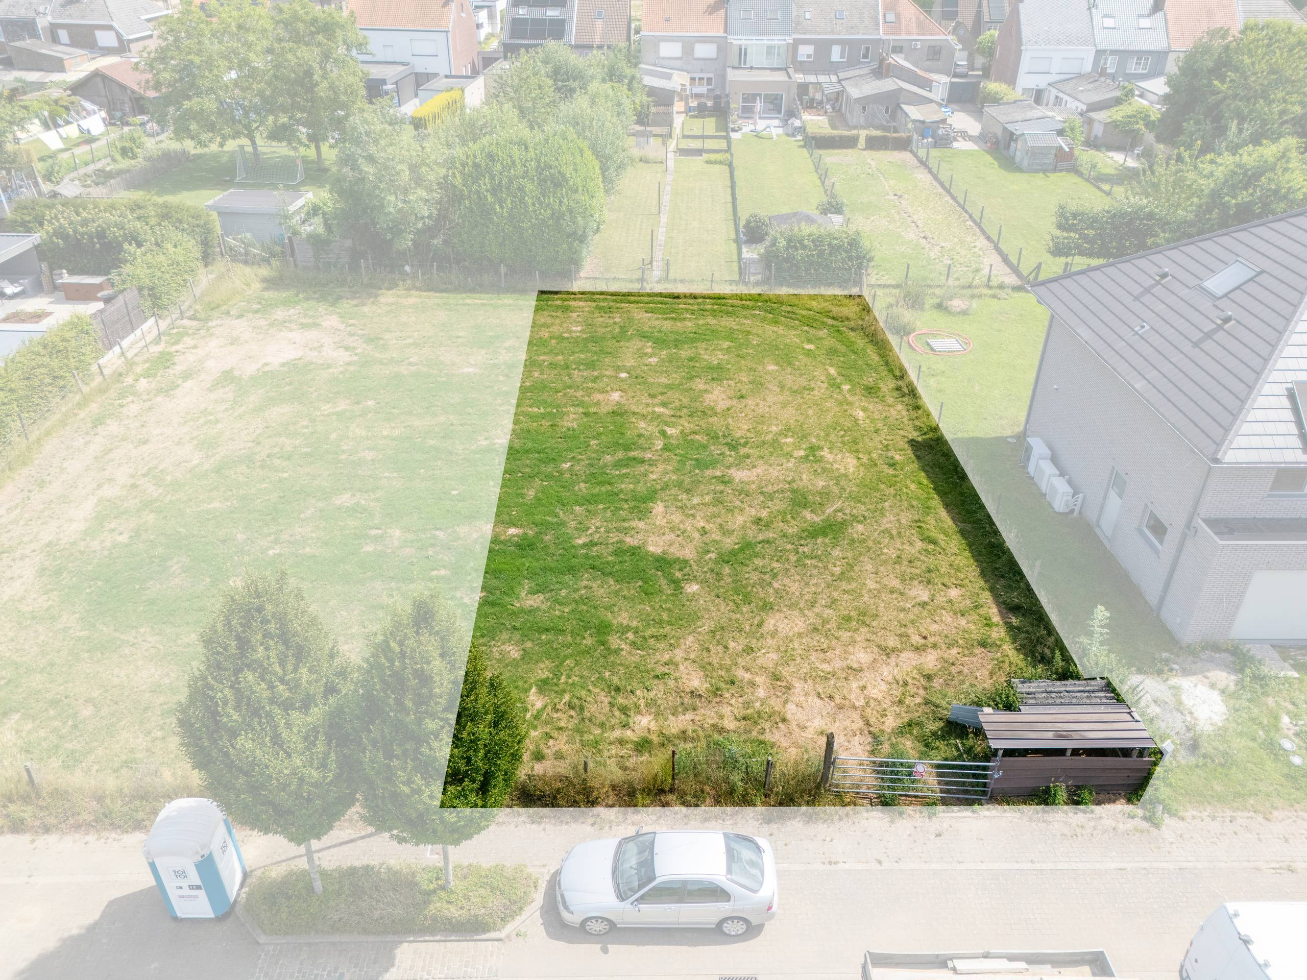
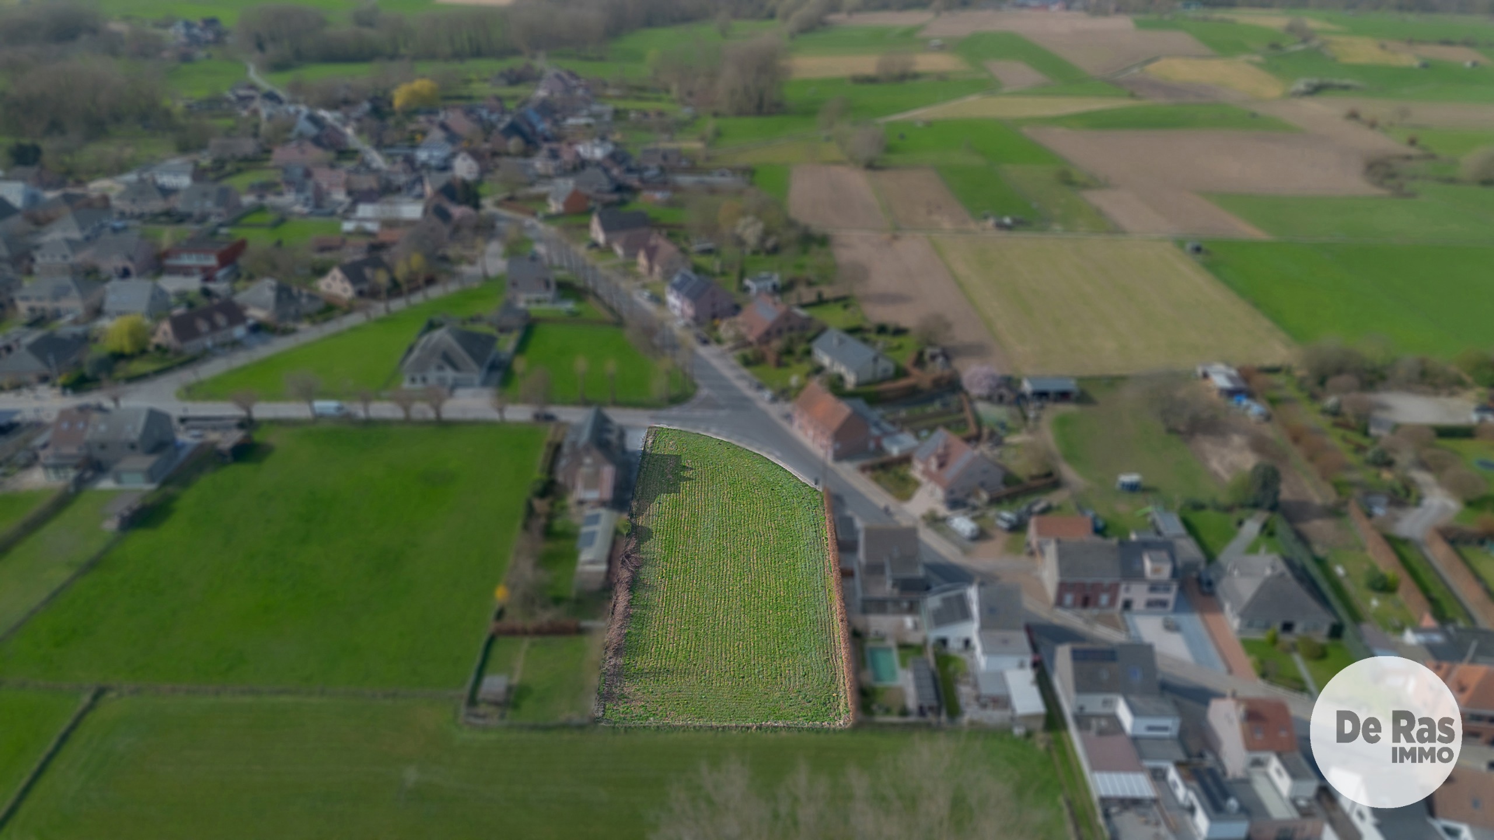
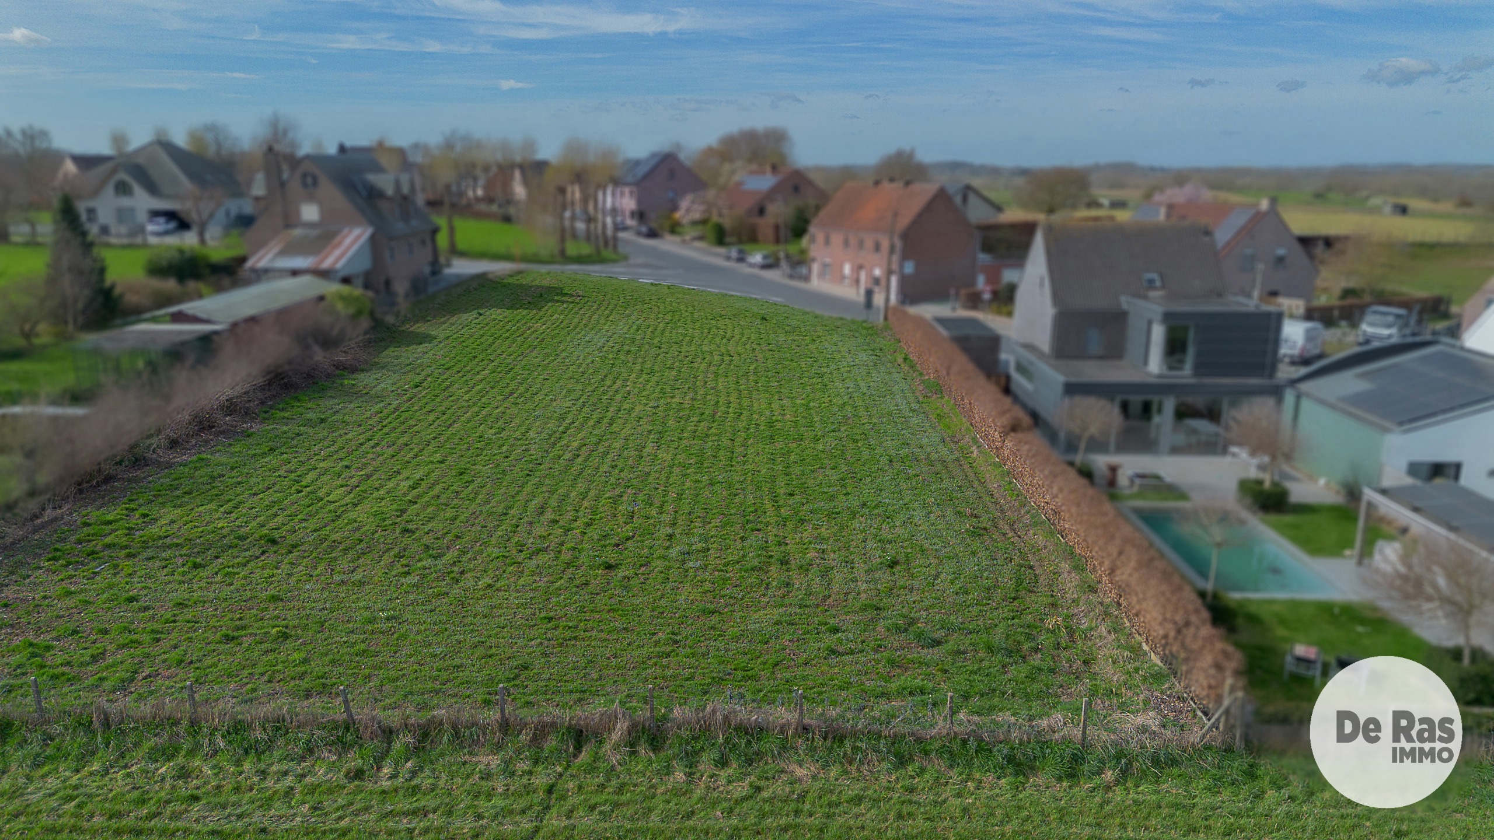
Building lot for 2 semi-detached homes in Denderhoutem!
- The proposed building line for both lots is at least 7 meters from the building line of the front property boundary.
- A building depth of 12 m, both on the ground floor and on the upper floor, is acceptable.
- Basements are not permitted.
- With the exception of access points strictly necessary for the homes and garages, a maximum of 40 m² of paved surface area is permitted. All paving must be permeable and installed on a permeable foundation.
- Within the rear yard area, a garden shed or similar structure may be erected with a total area of 40 m², a maximum height of 3 m, and a roof pitch of up to 45°
- Structures such as carports are not permitted in the building-free zone or front yard zone.
- Multi-family dwellings and/or the merging of lots are not permitted.
- The cornice height for all lots is a minimum of 5.5 m and a maximum of 6.5 m.
- The dimensions of the first approved home determine the dimensions of the home to be built subsequently.
Don't be too late!
Do you have questions or would like to schedule a visit?

€225,000
9450 HaaltertFinancial
- Cadastral income
- 8 €
- Cadastral info
- 0369/00R000
- Availability
- From deed
Building
- Type of property
- Plot
- Subtype
- Plot
Terrain
- Plot size
- 1.297 m²
- Plot depth
- 58 m
Energy
- Electricity inspection certificate
- No
Urban planning
- Cadastral plan
- Yes
- Summons
- In request
- Subdivision permit
- In request
See all featuresShow fewer features
- P-score (parcel score)
- A (no flood modeled)
- Riparian zone
- No
- Flood-prone
- No