Villa for sale in Denderleeuw with 5 bedrooms
Villa| House
€849,000
Is this feasible for you?Unknown9470 Denderleeuw
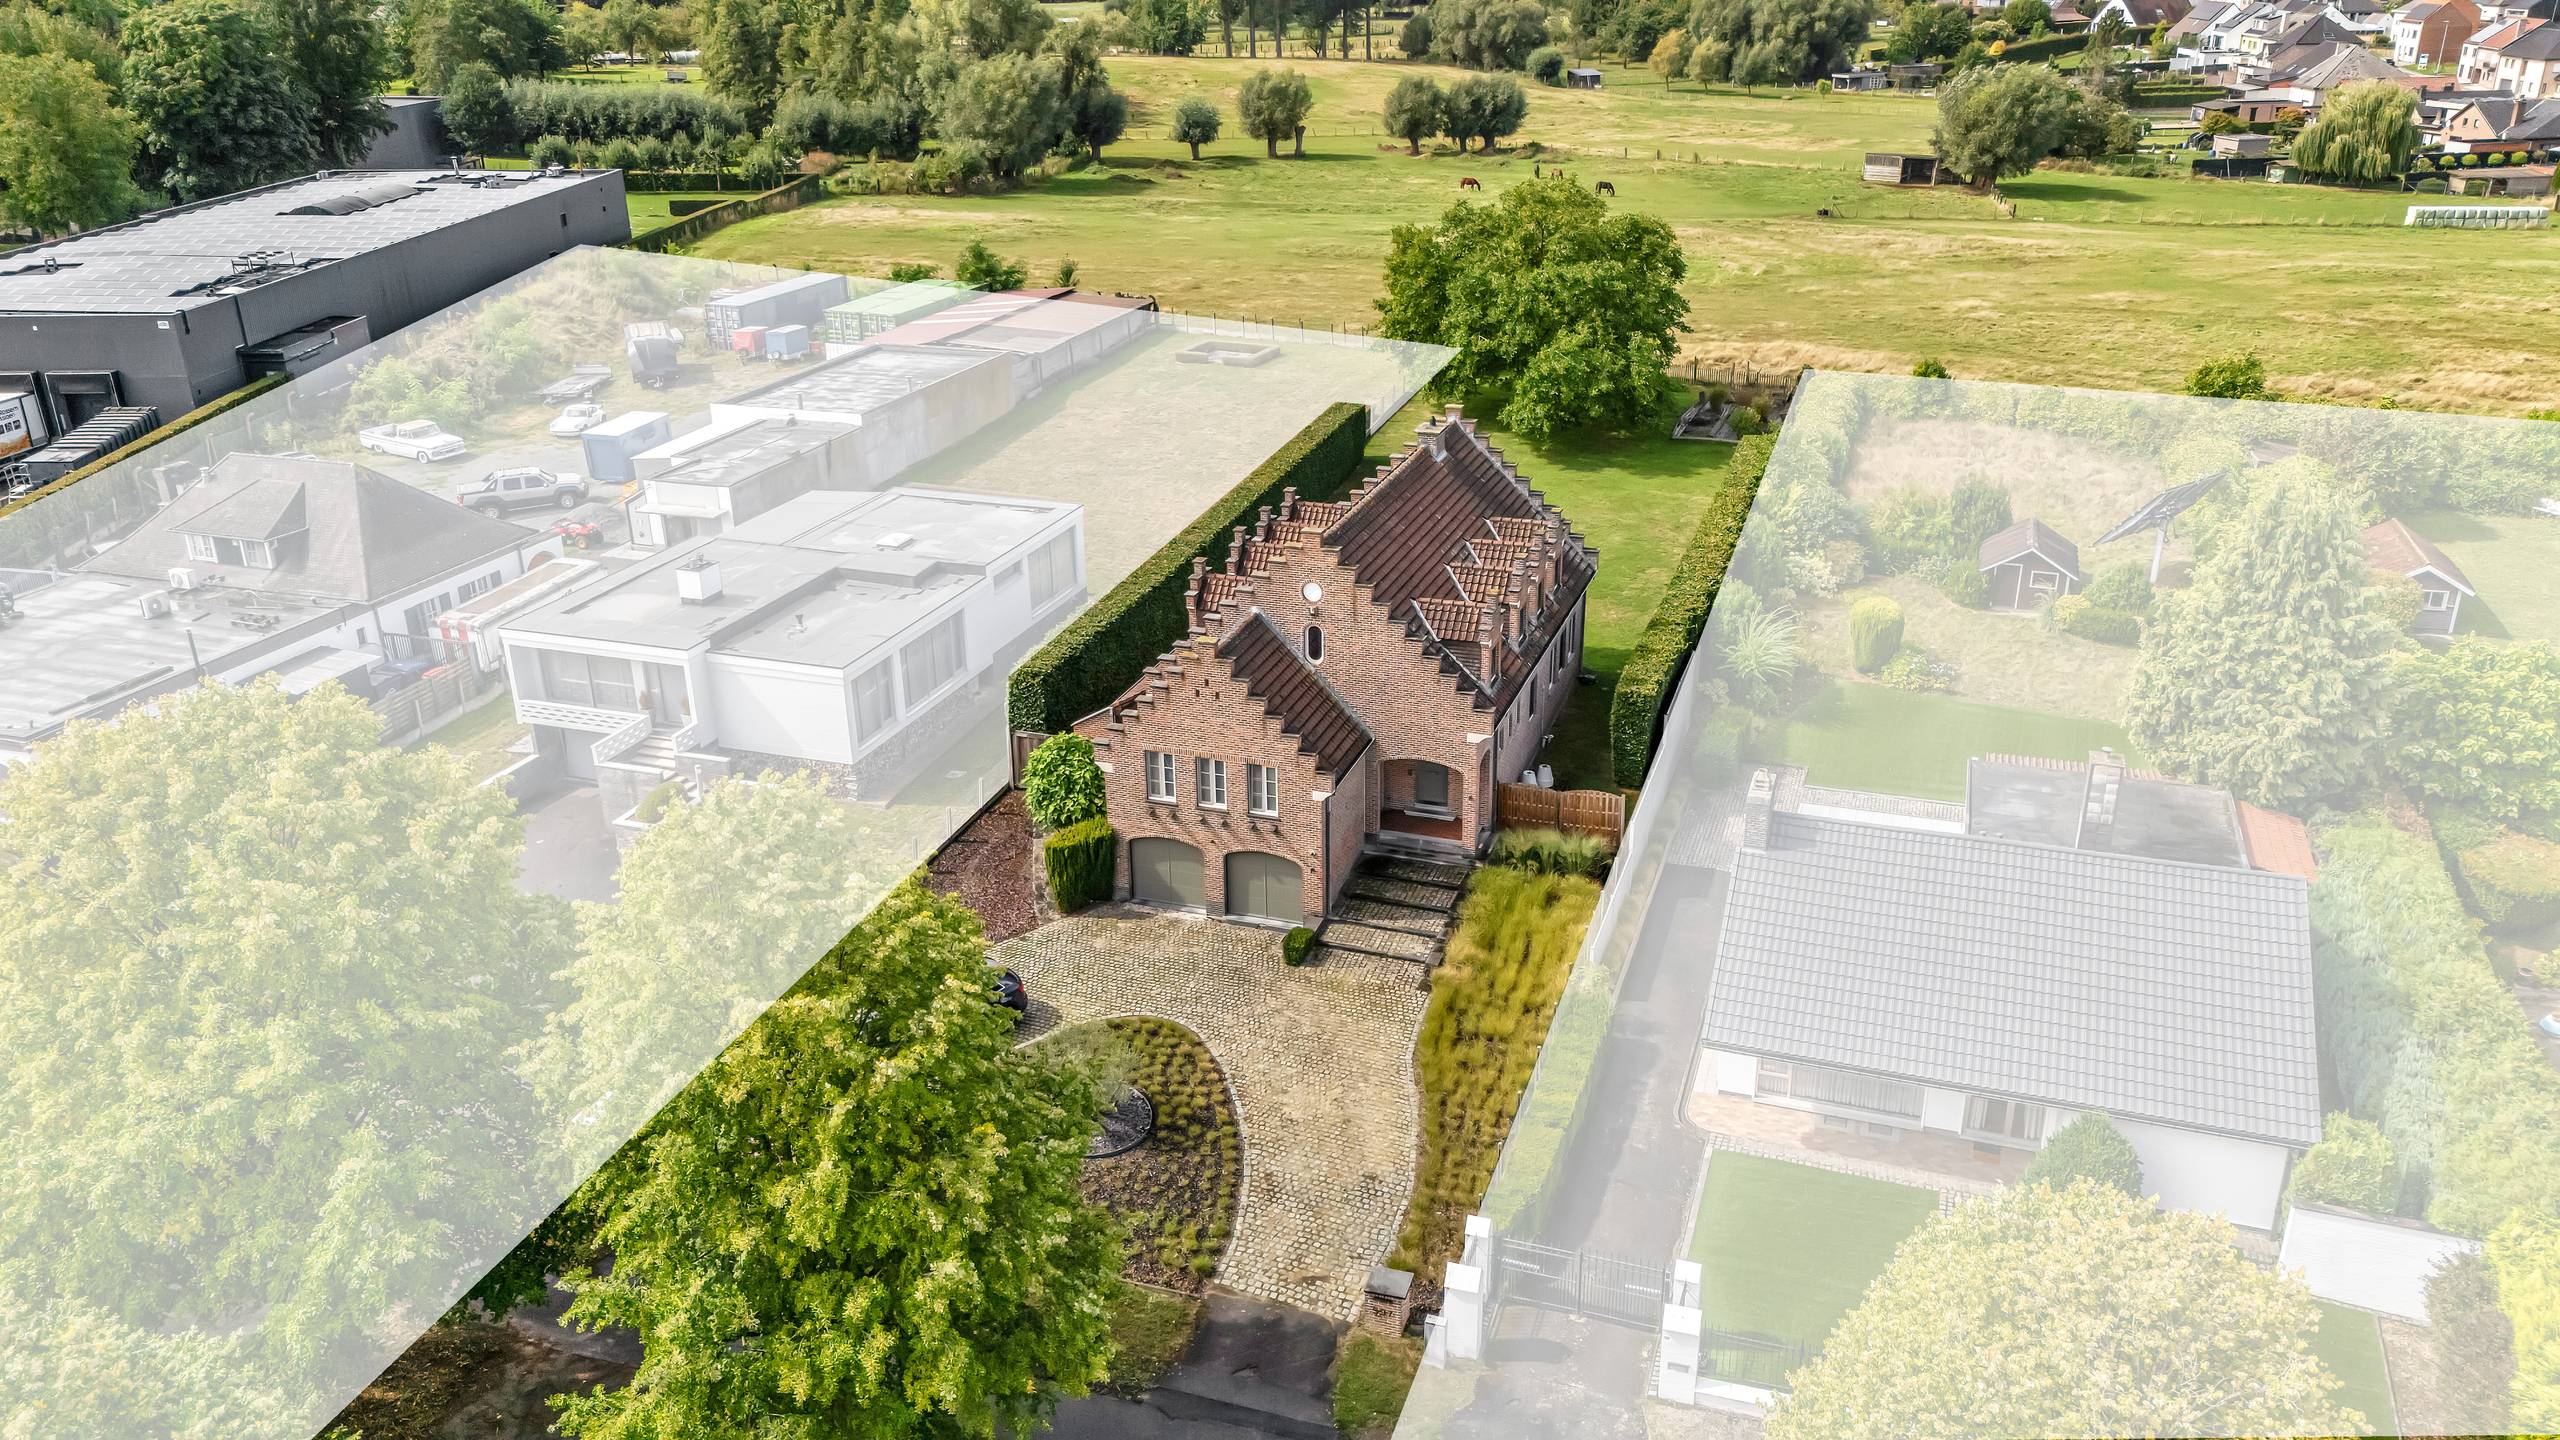
- 2.864 m² plot
- 5 bedrooms
- 2 bathrooms
- Parking
- Garden
- Terrace
Description
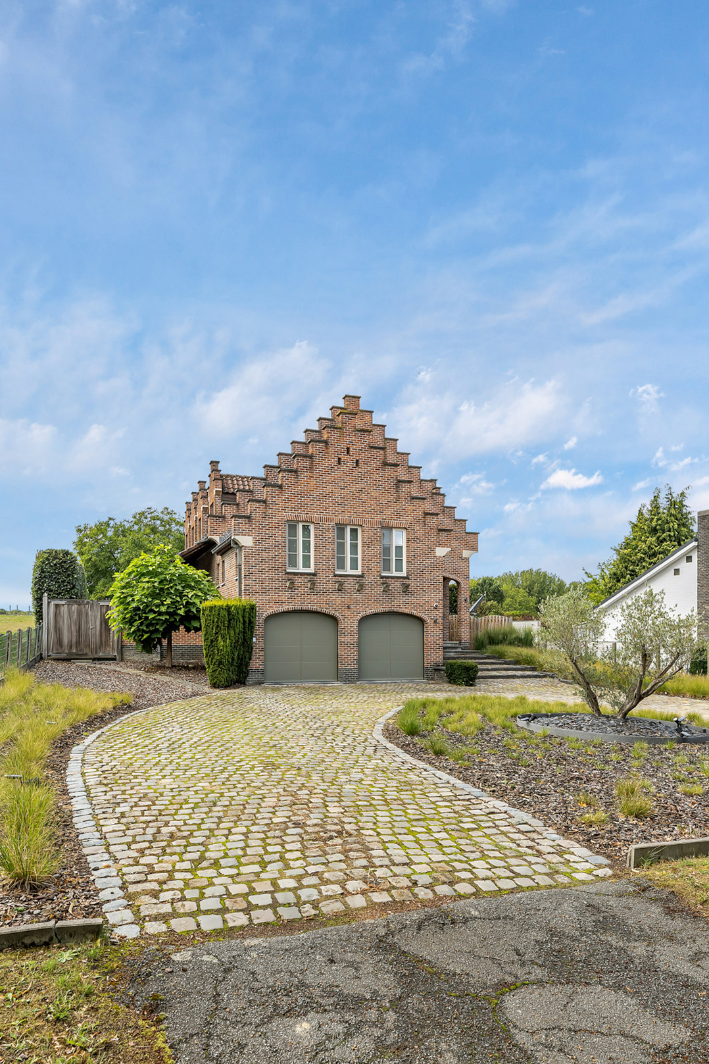
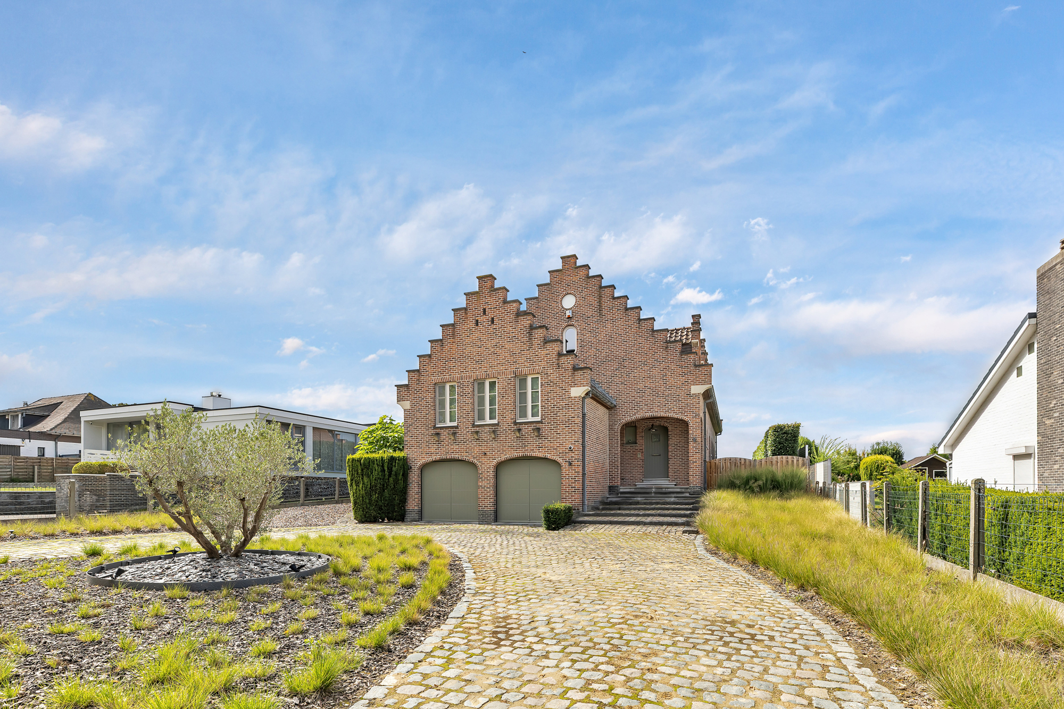
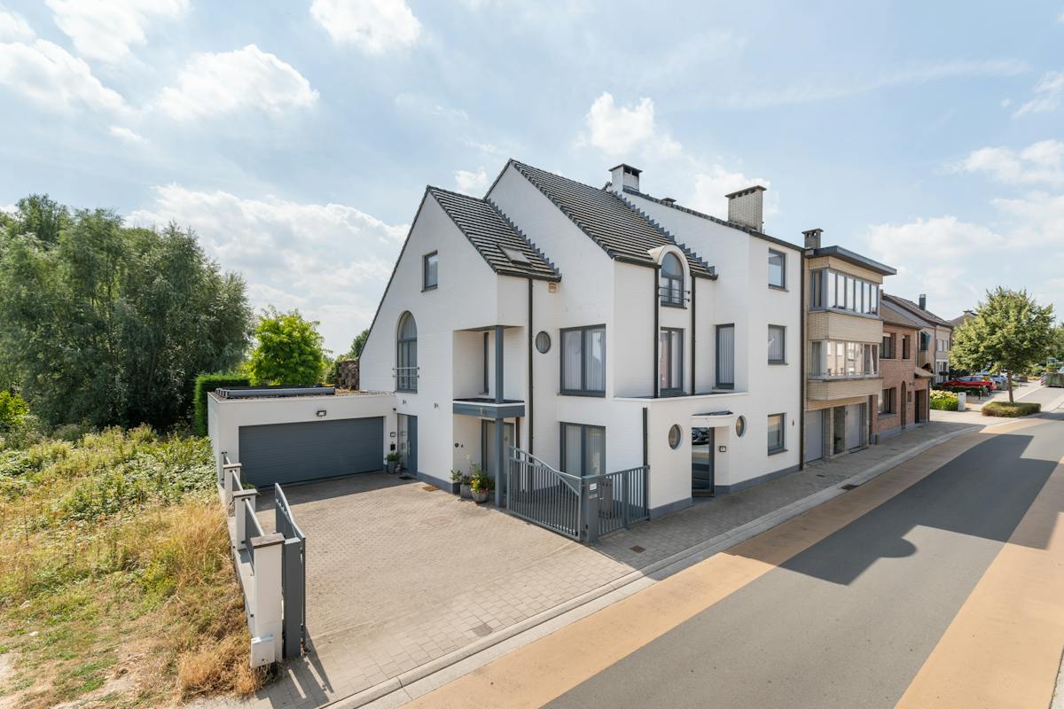
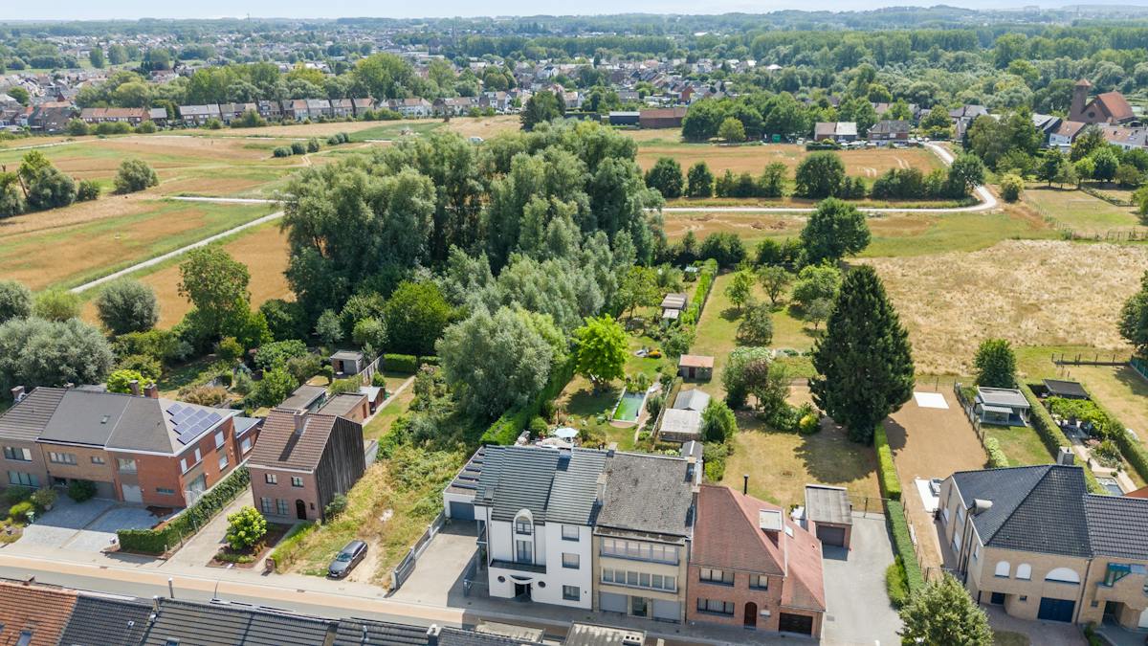
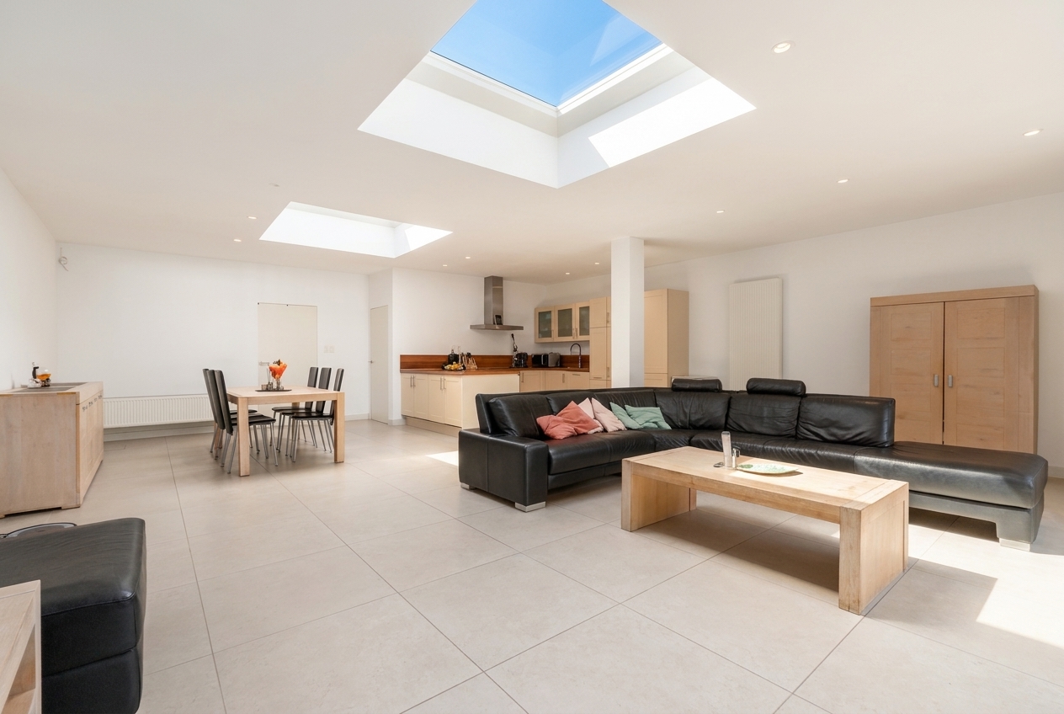
This stunning villa combines space, comfort, and energy-efficient living. With no less than 5 bedrooms, 2 bathrooms, a favourable EPC B and a plot of 28 ares, this home offers everything a family could need. Situated as the last house in a cul-de-sac, you’ll enjoy maximum peace and quiet here, while the main connecting roads between Aalst and Ninove are only a short distance away.Layout Ground floor:- Entrance hall with guest toilet- Storage room with exterior entrance- Bright living area with ultra-modern open kitchen and two spacious dining areas- Bathroom with double washbasin, bath and large walk-in showerFirst floor layout:- Night hall- 3 spacious bedrooms, 1 with adjacent dressing room- Office, also usable as a bedroom- Bathroom with washbasin and showerAttic floor layout:- Large bedroom, possibly divisible into two roomsHighlights:- Kitchen equipped with a Quooker tap, granite worktop, warming drawer, oven and combi oven- Underfloor heating via geothermal heat pump- 40 solar panels- South-west facing terrace adjoining the master bedroom- Prime location- Year built: 2001Are you looking for a spacious and energy-efficient villa where comfort, privacy and a top location meet? Then this house is definitely worth a visit.Interested? Easily schedule a viewing via the following link: (link) or contact Robbe at 0498 26 28 49 or robbe.van.der.cammen@albert.immo.
Don't be too late!
Do you have questions or would like to schedule a visit?

Albert - AffligemBellestraat 98, 1790 Affligem
€849,000
Bakergemsmolenstraatje 49470 Denderleeuw
Financial
- Sales under VAT system
- No
Building
- Type of property
- House
- Subtype
- House
- Type of roof
- Pointed roof
See all featuresShow fewer features
- Type of buildings
- Open
- Number of facades
- 4
- Façade width street side
- 10 m
- Construction year
- 2001
- Disabled facilities
- No
- Indoor parking
- No
- Outdoor parking
- Yes
- Outdoor parking spaces
- 6
- Carport
- Yes
Terrain
- Plot size
- 2.864 m²
- Most recent urban destination
- Residential area
- Orientation garden
- Southwest
See all featuresShow fewer features
- Street width
- 20 m
Layout
- Number of bedrooms
- 5
- Number of bathrooms
- 2
- Bathroom type
- Shower and bath
See all featuresShow fewer features
- Kitchen
- Yes
- Type of kitchen
- Fully finished kitchen
- Number of toilets
- 2
- Office
- Yes
- Laundry room
- Yes
- Terrace
- Yes
- Number of terraces
- 2
- Orientation terrace
- Southwest
- Attic
- Yes
Comfort
- Lift
- No
- Gas connection
- Yes
- Water connection
- Yes
Energy
- EPC score (kWh/(m² years))
- 175
- EPC label
- B
- Unique code EPC
- 20210420-0002404088-RES-1
See all featuresShow fewer features
- EPC expiry date
- 20-04-2031
- Double glazing
- Yes
- Heating type
- Individual
- Type of heating
- Heat pump
Urban planning
- Pre-emption right
- No
- G-score (building score)
- A (no flood modeled)
- P-score (parcel score)
- D (medium flood risk under current climate)
See all featuresShow fewer features
- Flood-prone area
- Not located in a flood-prone area
Location
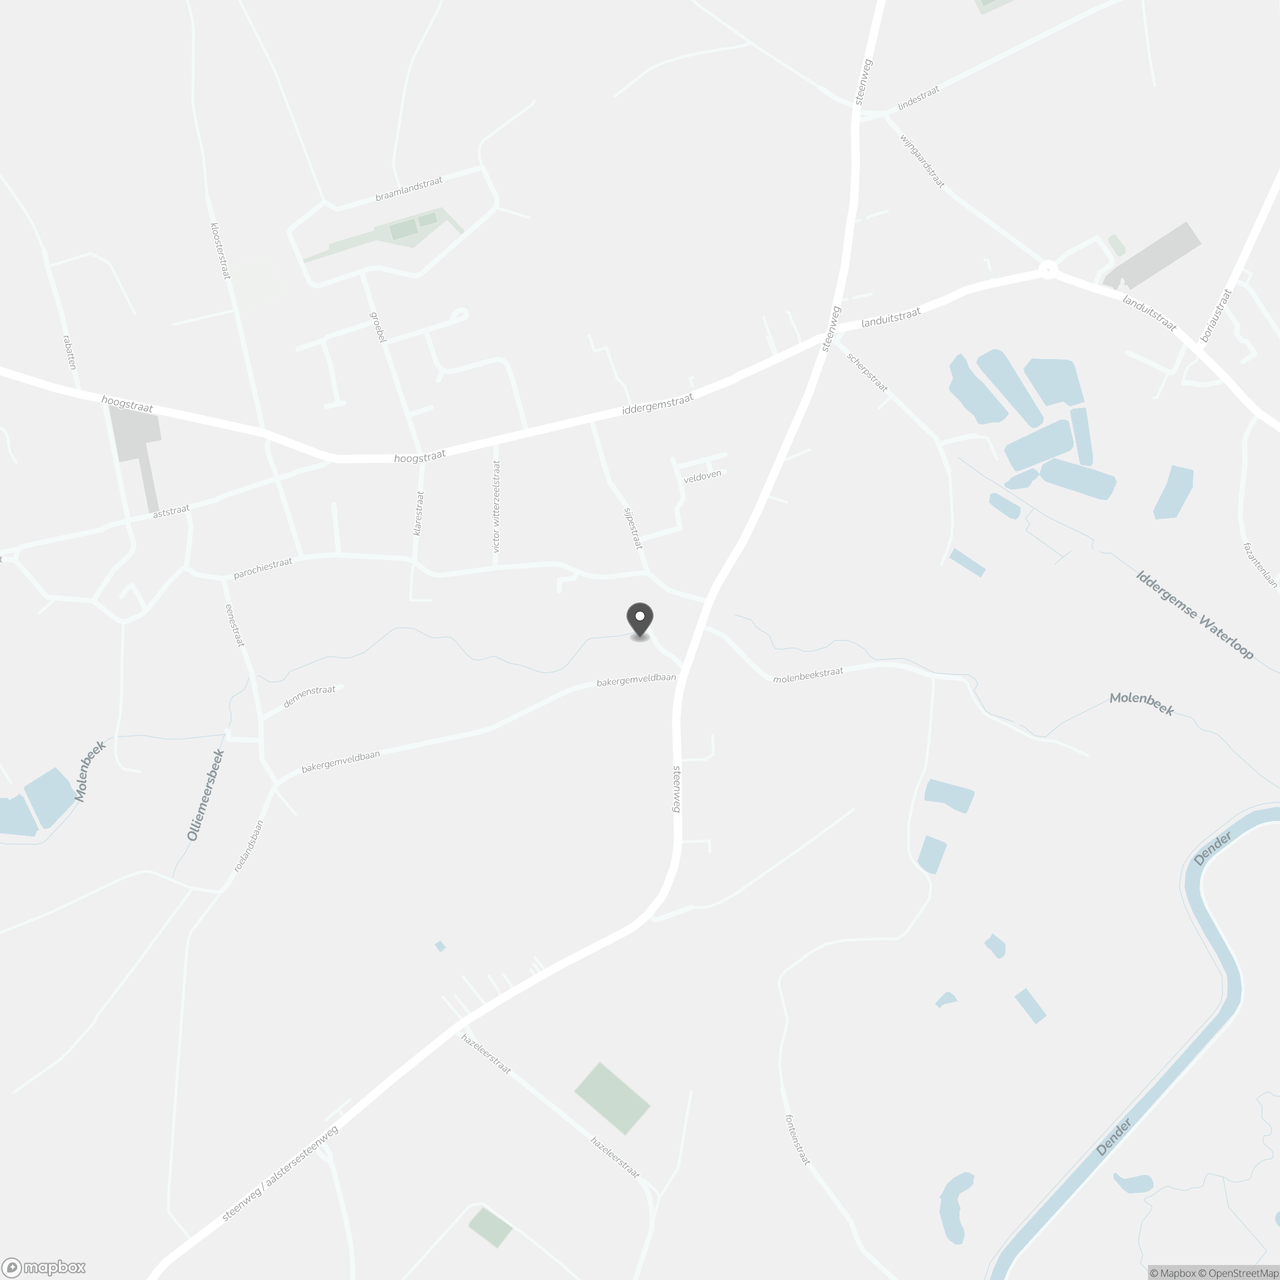
Bakergemsmolenstraatje 4, 9470 Denderleeuw
Show route