Villa for sale in Geraardsbergen with 3 bedrooms
Villa| House
€710,000
Is this feasible for you?Unknown- 229 m² living
- 3 bedrooms
- 1 bathroom
- Parking
- Garden
- Terrace
Description
House
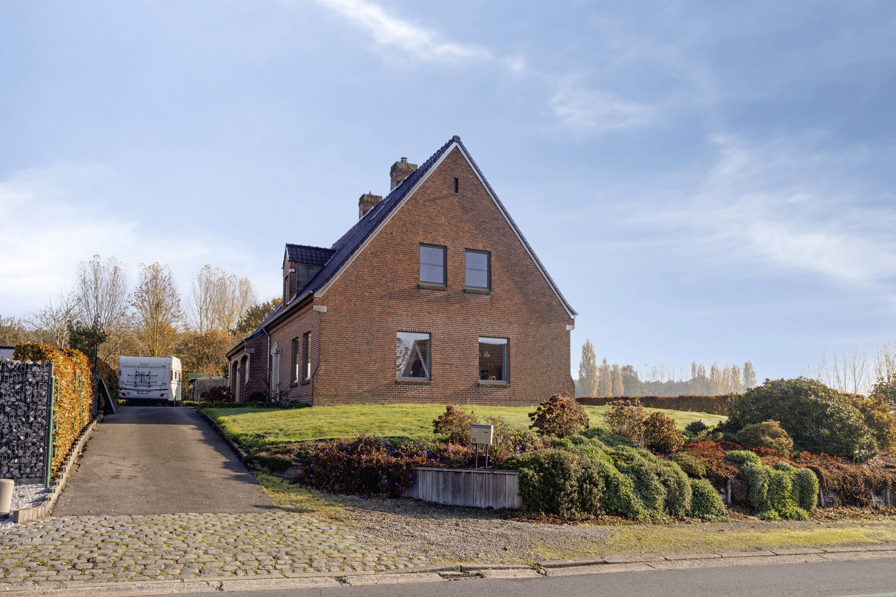
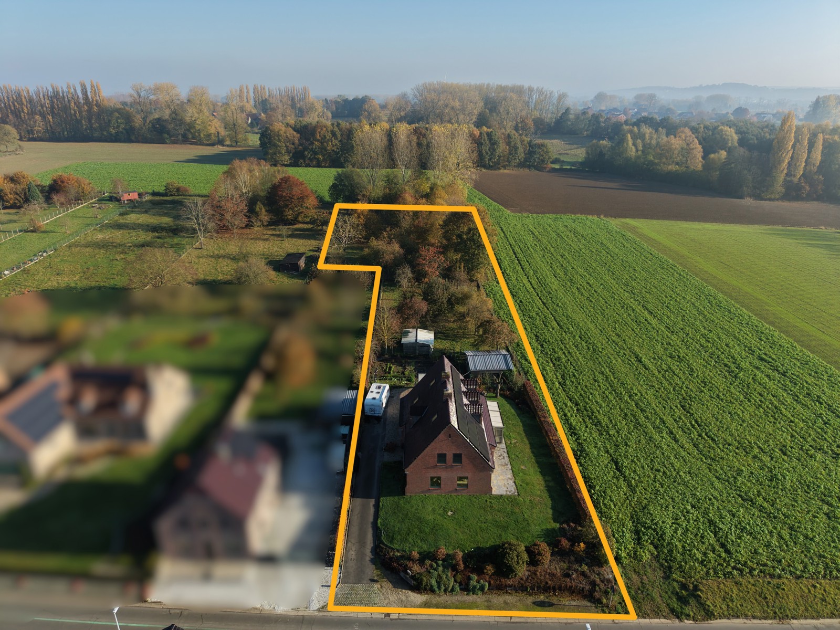
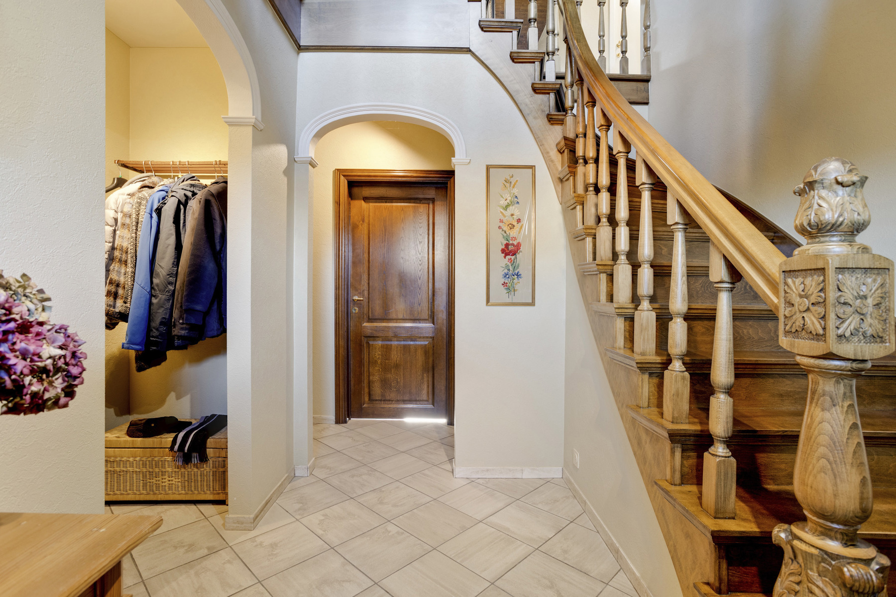
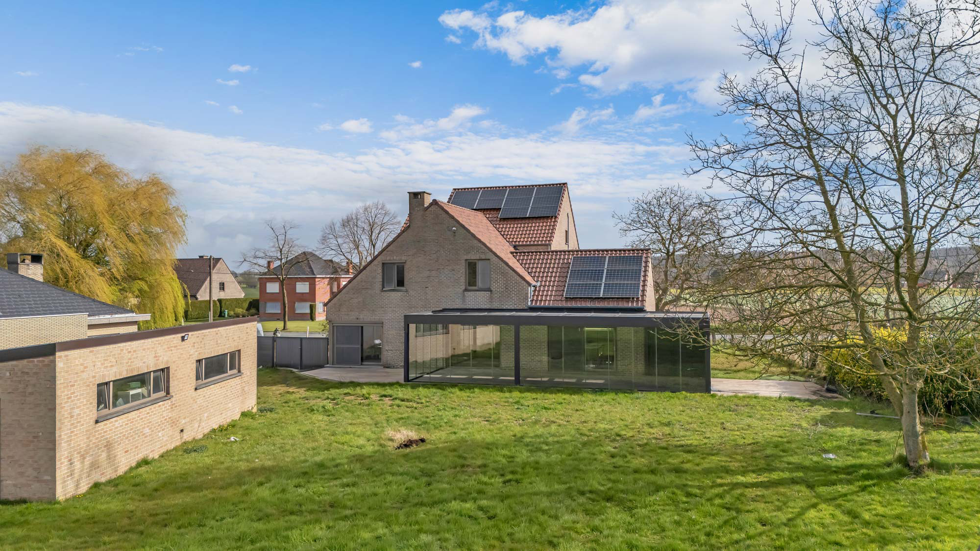
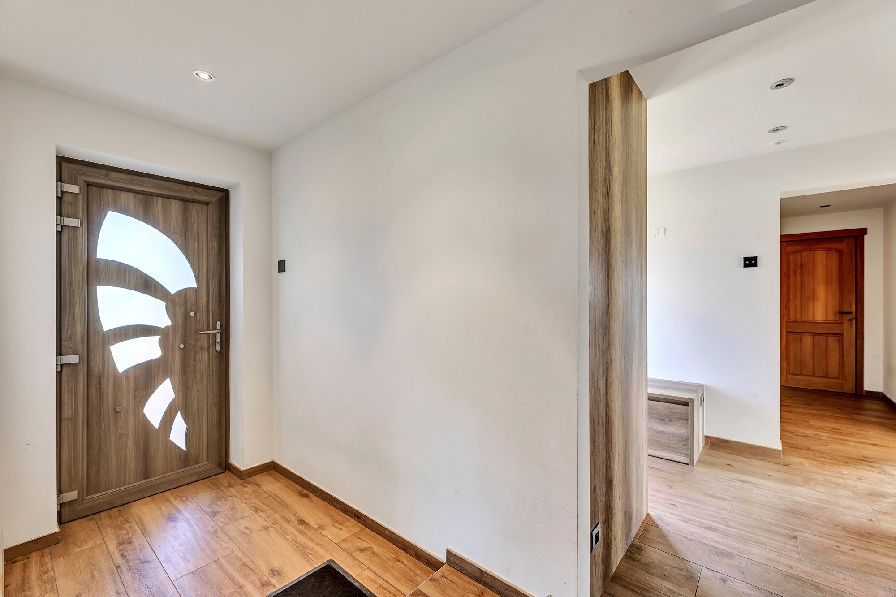
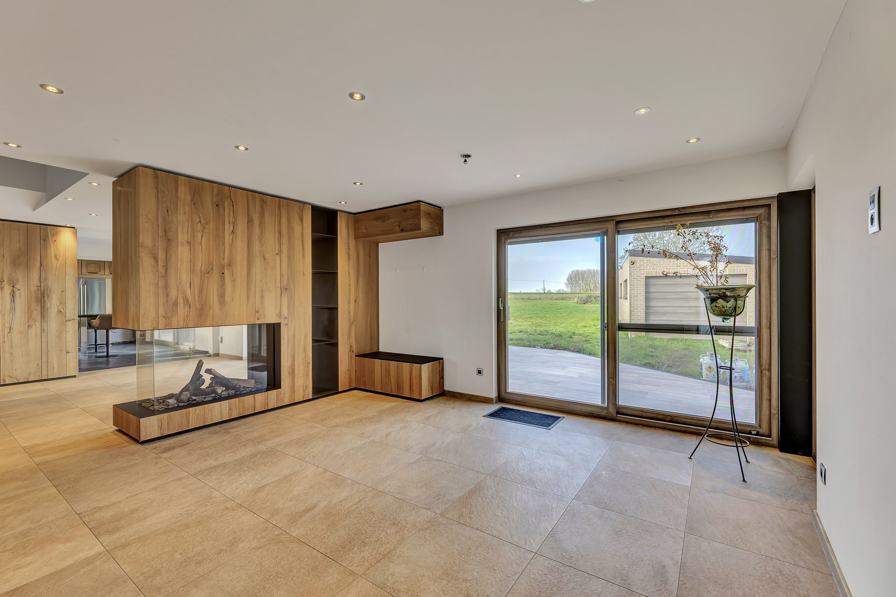
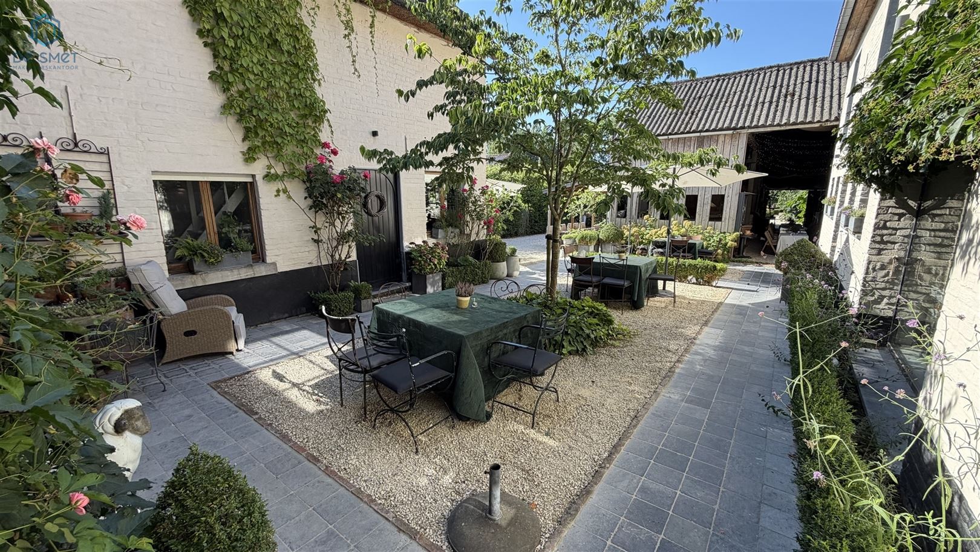
This beautiful, spacious villa with a charming rural feel was built in 2012 and sits on a lovely lot of 15are50. Located in a quiet residential neighborhood, this villa offers an ideal combination of comfort, space, and modern amenities. Moreover, the location is a major asset in terms of accessibility, tranquility, and green surroundings. It is surrounded by a sunny, southwest-facing garden, a pleasant covered terrace adjoining the kitchen and living room, and an open terrace of 40m² where you can enjoy the outdoors in complete peace and quiet. A special added value is the full basement, featuring a spacious garage, several large storage rooms, and a shower. This makes the home particularly suitable for self-employed individuals looking for extra space. Inside, the villa features a light-filled 44 m² living area with a fireplace and a large, country-style kitchen fully equipped with all necessary appliances, a separate office for working from home or a hobby room, a large entry hall, and a half-bath. Upstairs, you’ll find 3 spacious bedrooms, a luxurious bathroom equipped with both a bathtub and a shower, a double sink, and a toilet, a utility room with a washing machine hookup, an additional room that can be converted into a walk-in closet, and the night hall. The solid interior doors and the stylish staircase in blue bluestone give the home an exceptionally high-quality look. The attic also offers plenty of additional storage space. From a technical standpoint, this villa offers many advantages: natural gas central heating with a Viessmann boiler, an alarm system, insulation compliant with current standards, a water softener, electrical wiring up to code, a 10,000-liter rainwater tank, and a full basement. Located near the Bosberg, the train station, an elementary school, and various shops about 2 km away, with several bus stops in the immediate vicinity. An ideal family home for those seeking space, quality, and tranquility in a green setting with all necessary amenities within easy reach. EPC B 131. Potential to add a garage/workshop of approximately 75 m². Don’t let this gem pass you by!
Don't be too late!
Do you have questions or would like to schedule a visit?

CENTURY 21 ATGEdingsesteenweg 341, 1755 Pajottegem
€710,000
9500 GeraardsbergenFinancial
- Cadastral income
- 1.241 €
- Cadastral info
- 0386/00E000
- Availability
- To be agreed
Building
- Type of property
- House
- Subtype
- House
- Surface
- 229 m²
See all featuresShow fewer features
- State building
- Good
- Type of roof
- Gable roof
- Type of buildings
- Open
- Construction year
- 2012
- Orientation rear facade
- Southwest
- Number of garages
- 1
- Number of parking spaces
- 3
- Outdoor parking spaces
- 4
- Commercial area
- 10 m²
Terrain
- Most recent urban destination
- Residential area
- Plot width
- 17 m
- Plot depth
- 90 m
Layout
- Number of bedrooms
- 3
- Surface bedrooms
- 21 m²; 19 m²; 15 m²
- Number of bathrooms
- 1
See all featuresShow fewer features
- Surface kitchen
- 21 m²
- Living room surface
- 44 m²
- Number of toilets
- 2
- Surface office
- 10 m²
- Laundry room surface
- 7 m²
- Terrace
- Yes
- Terrace surface
- 56 m²
- Attic
- Yes
- Surface attic
- 80 m²
- Cellar
- Yes
Energy
- EPC score (kWh/(m² years))
- 131
- EPC label
- B
- Unique code EPC
- 20261013-0003972642-RES-1
See all featuresShow fewer features
- E-level
- 131
- Type of glazing
- Double glazing
- Window profiles
- Aluminium
- Electricity inspection certificate
- Yes, compliant
- Type of heating
- Gas
- Heating source
- Gas
Urban planning
- Cadastral plan
- Yes
- Summons
- In request
- Subdivision permit
- In request
See all featuresShow fewer features
- G-score (building score)
- A (no flood modeled)
- P-score (parcel score)
- A (no flood modeled)
Media & downloads
- Virtual visit
- https://player.omnicasa.com/a0cceb36980ace0f73daf209ce97edf4