House for sale in Geraardsbergen with 2 bedrooms
€235,000
Is this feasible for you?Unknown- 171 m² living
- 400 m² plot
- 2 bedrooms
- 2 bathrooms
- Parking
Description
House
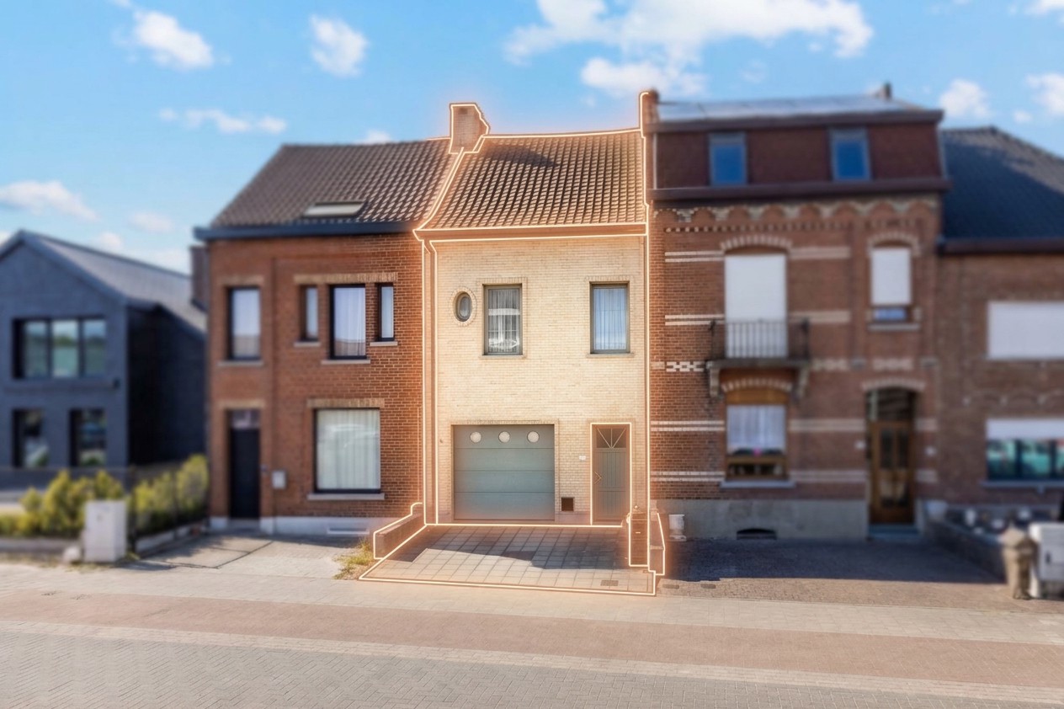
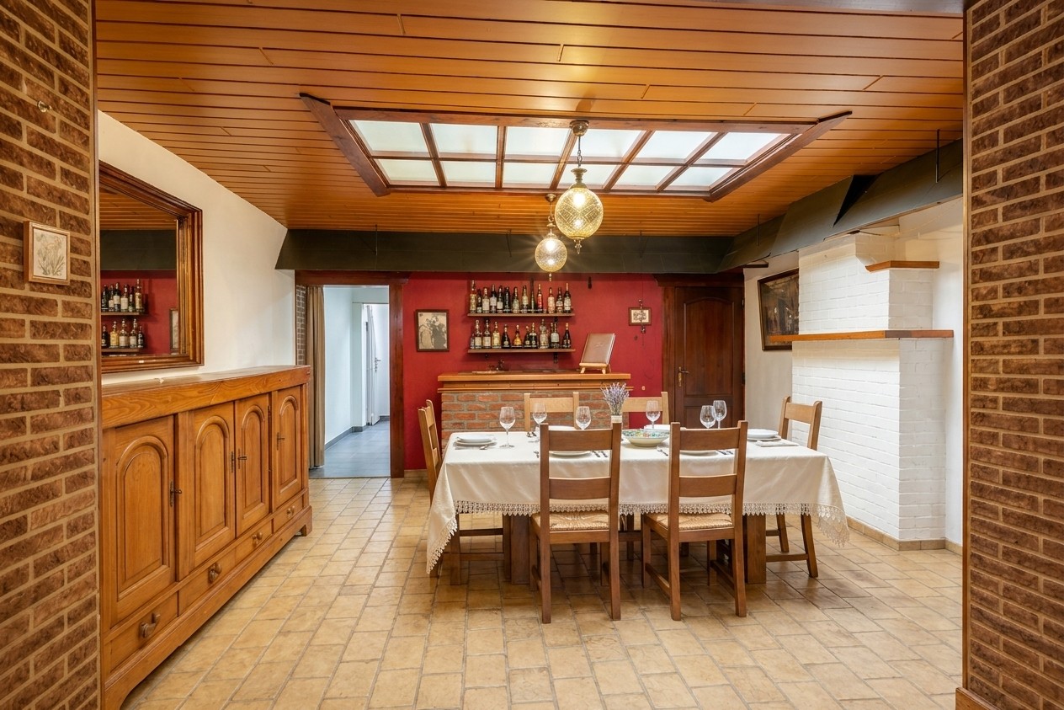
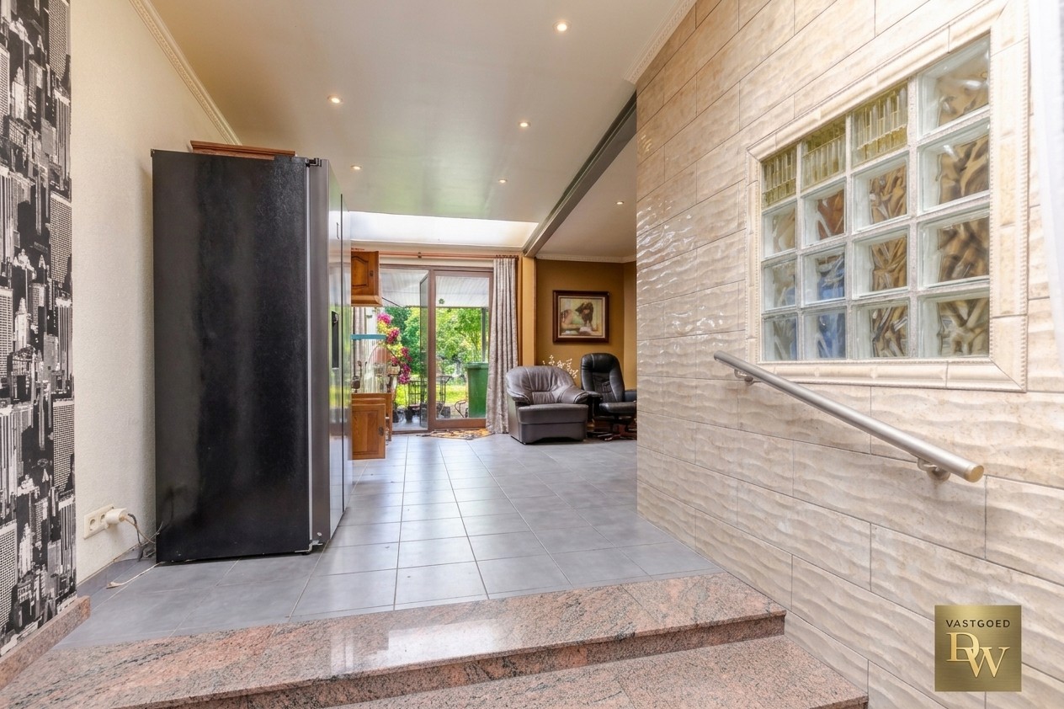
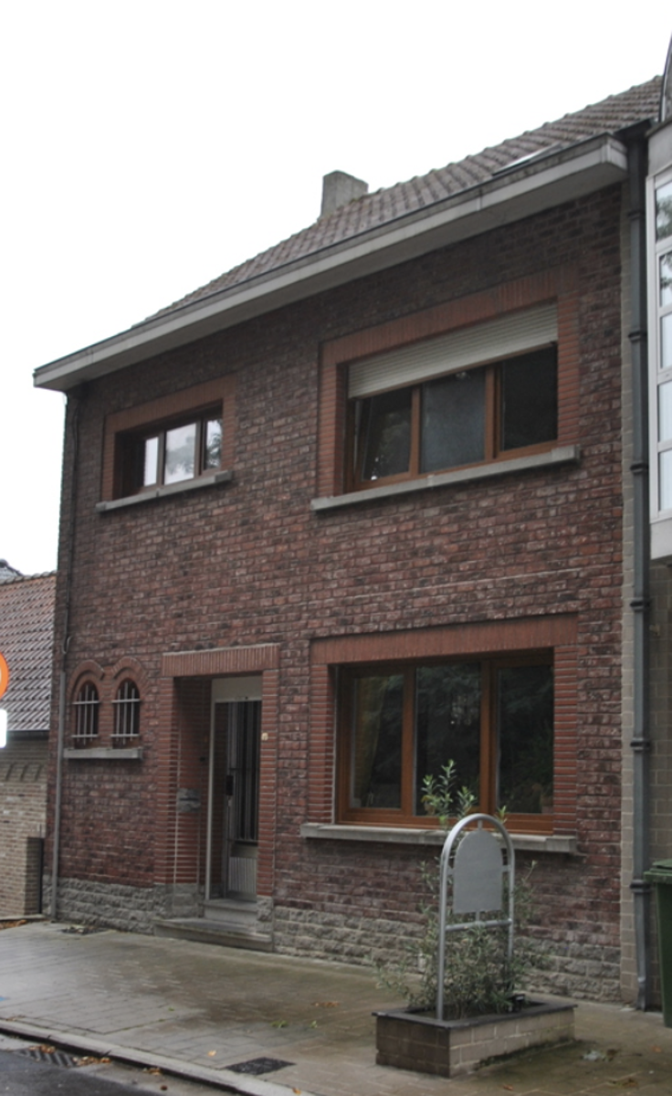
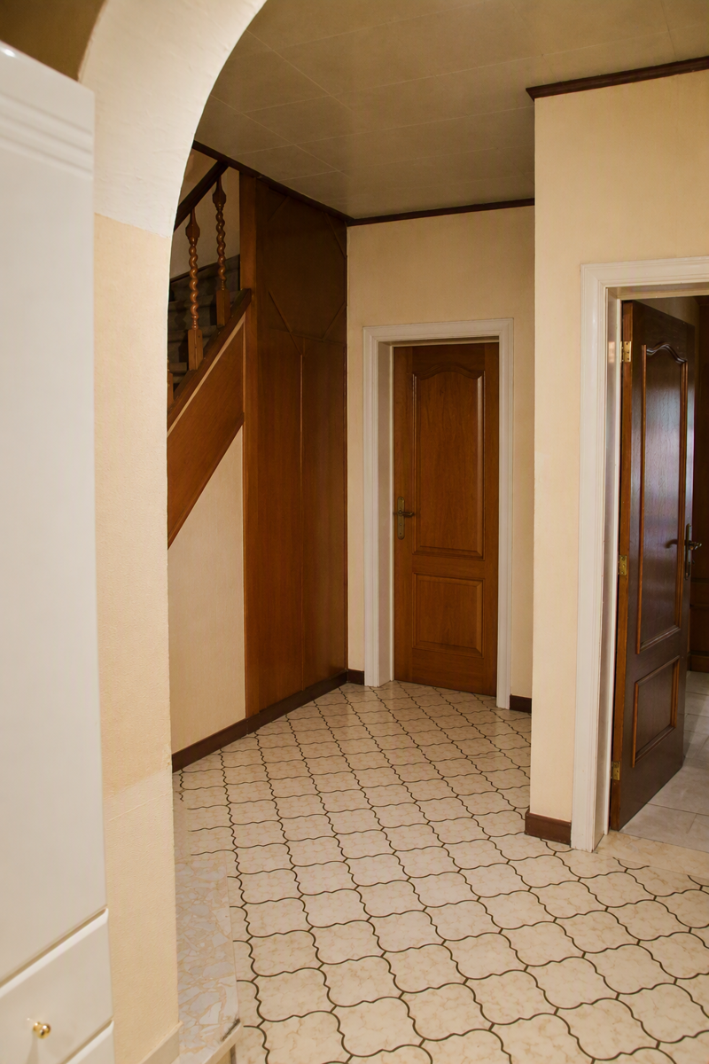
This spacious and charming semi-detached home is situated in a pleasant neighborhood in Geraardsbergen on a 400 m² lot. The home has a living area of 171 m² and offers plenty of space and possibilities for those who wish to further customize or modernize the home to their own taste. Through the entryway, you reach the spacious living area with room for a cozy sitting and dining area. The ground floor also features a kitchen, bathroom, separate toilet, storage room, and garage. Upstairs, there are two spacious bedrooms, a second bathroom, and an office, which can also be converted into a hobby room or extra room. In addition, there is an attic that offers further possibilities. Outside, you can enjoy a pleasant garden and terrace, ideal for relaxing and enjoying the outdoors in peace. The home is heated by natural gas central heating and has an EPC rating of D with an energy score of 376 kWh/m²/year, meaning there is no EPC renovation requirement. The location is also a major asset: you’ll live a short distance from the center of Geraardsbergen, with shops, schools, and public transportation nearby, as well as easy access to the train station and surrounding municipalities. As a result, this home combines a pleasant living environment with proximity to all daily amenities. Make an offer starting at 235,000 euros. A spacious home with character, a garden, a garage, and plenty of potential in an attractive location. Interested? Contact us for more information or to schedule a visit. Interested?
Don't be too late!
Do you have questions or would like to schedule a visit?

CENTURY 21 ATGEdingsesteenweg 341, 1755 Pajottegem
€235,000
9500 GeraardsbergenFinancial
- Cadastral income
- 1.142 €
- Cadastral info
- 0463/00N000
- Availability
- From deed
Building
- Type of property
- House
- Subtype
- House
- Surface
- 171 m²
See all featuresShow fewer features
- State building
- Good
- Type of roof
- Gable roof
- Type of buildings
- Semi-open
- Construction year
- 1953
- Orientation rear facade
- Southwest
- Number of floors
- 2
- Number of garages
- 1
- Number of parking spaces
- 1
- Outdoor parking spaces
- 2
Terrain
- Plot size
- 400 m²
Layout
- Number of bedrooms
- 2
- Surface bedrooms
- 15,5 m²; 22 m²
- Number of bathrooms
- 2
See all featuresShow fewer features
- Surface bathrooms
- 13 m²; 17 m²
- Surface kitchen
- 18 m²
- Type of kitchen
- Fully finished kitchen
- Living room surface
- 35 m²
- Number of toilets
- 2
- Surface office
- 17 m²
Energy
- EPC score (kWh/(m² years))
- 376
- EPC label
- D
- Unique code EPC
- 20260518-0003838685-RES-1
See all featuresShow fewer features
- Type of glazing
- Double glazing
- Window profiles
- PVC
- Electricity inspection certificate
- Yes, not compliant
- Type of heating
- Gas
- Heating source
- Gas
Urban planning
- Cadastral plan
- Yes
- Summons
- In request
- Subdivision permit
- In request
See all featuresShow fewer features
- G-score (building score)
- A (no flood modeled)
- P-score (parcel score)
- B (small risk of flooding under climate change sc2050)