House for sale in Geraardsbergen with 2 bedrooms
€125,000
Is this feasible for you?Unknown- 309 m² living
- 964 m² plot
- 2 bedrooms
- 2 bathrooms
- Parking
- Garden
Description
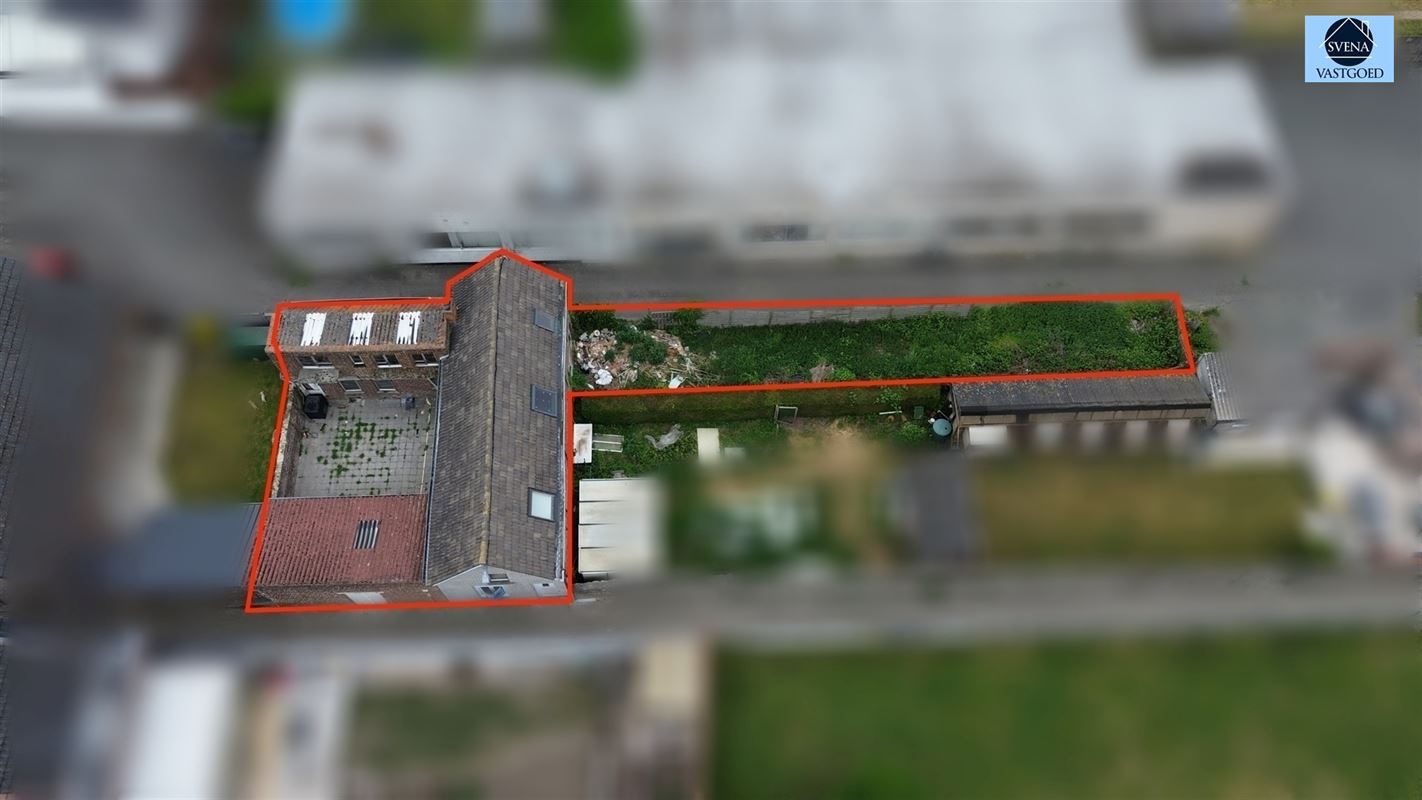
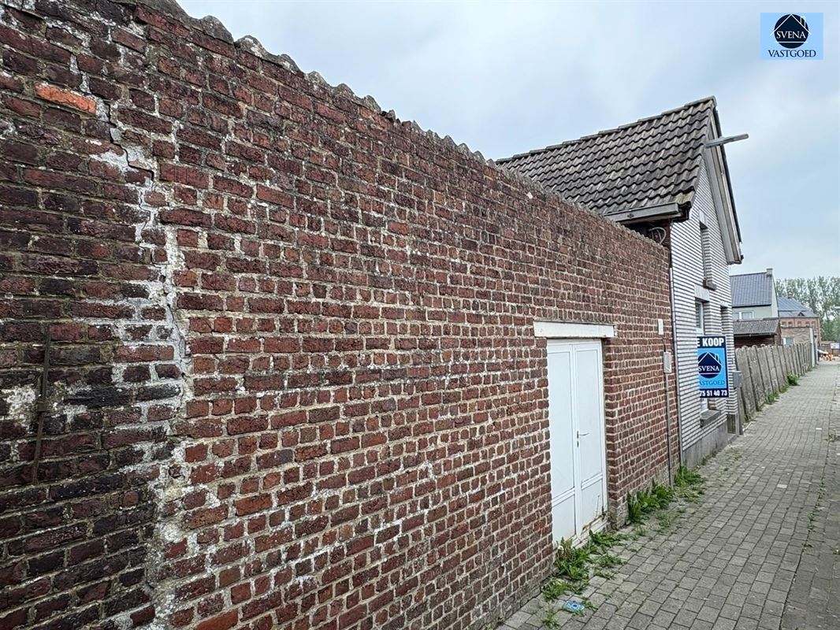
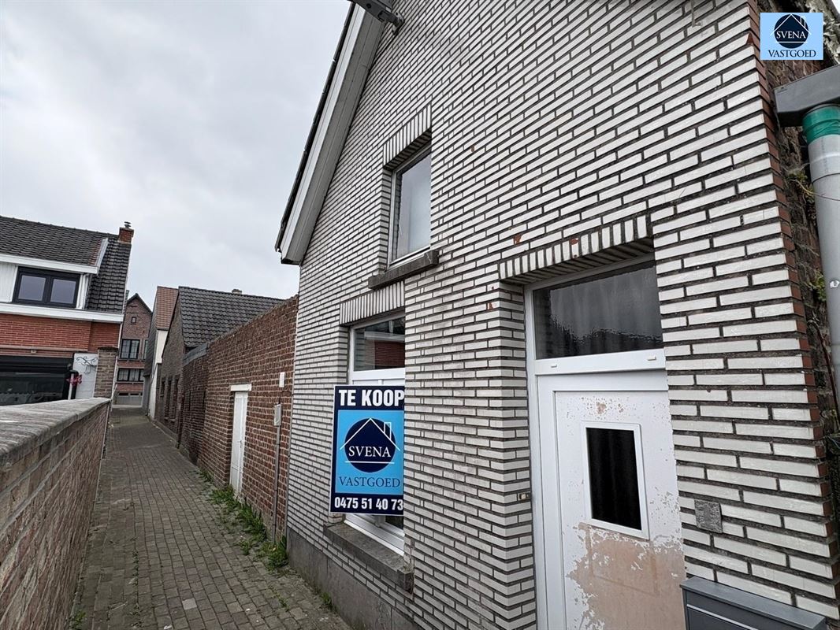
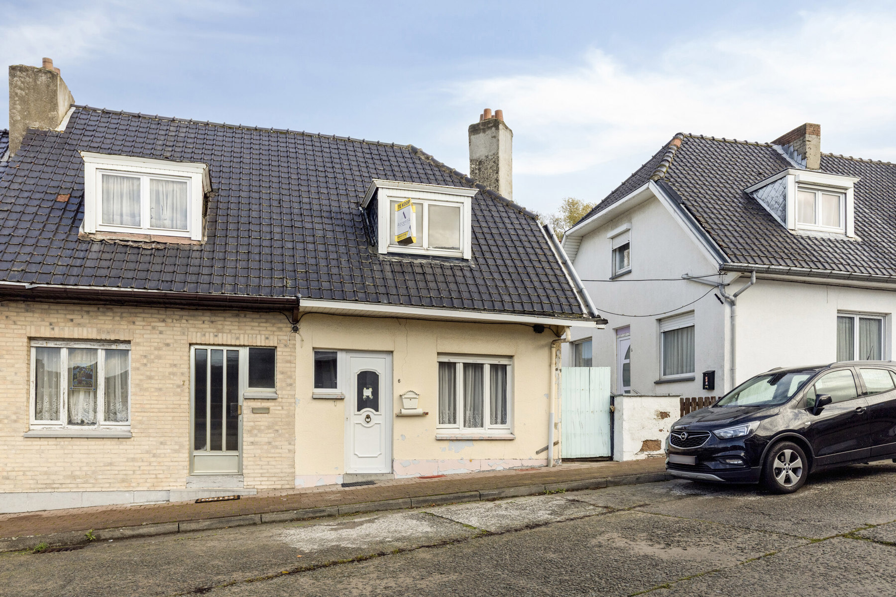
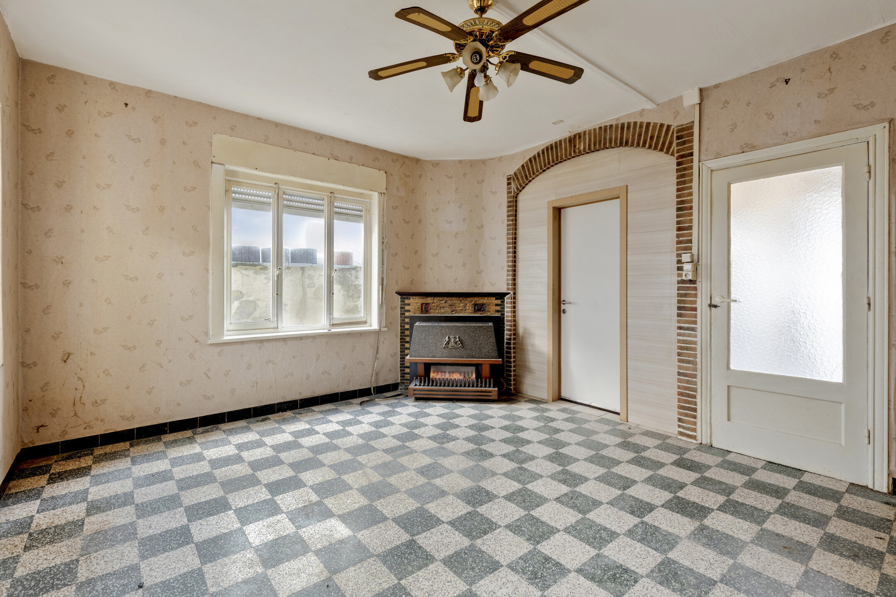
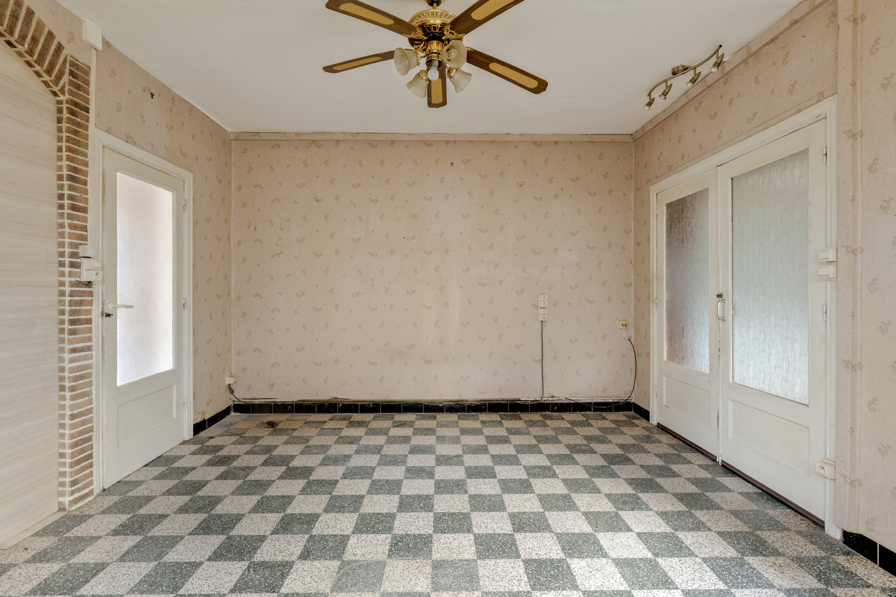
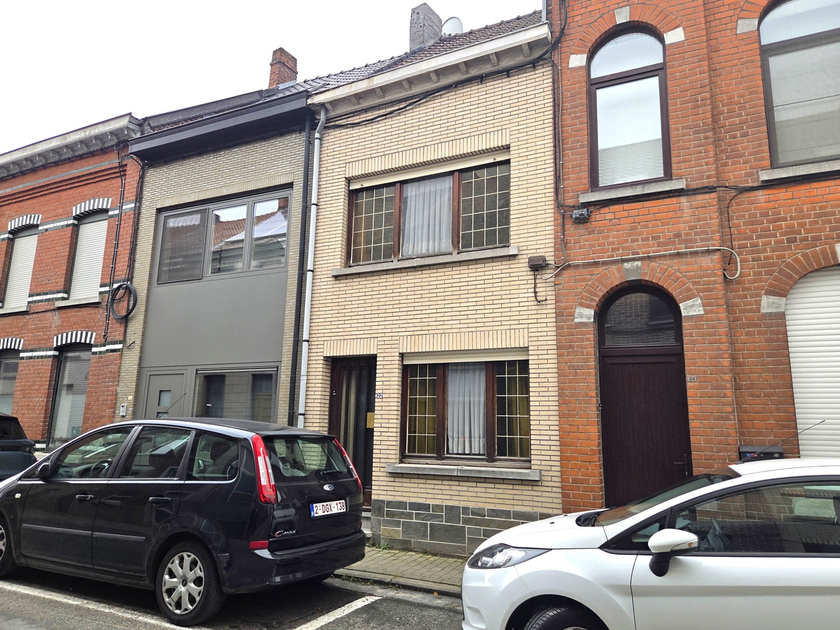
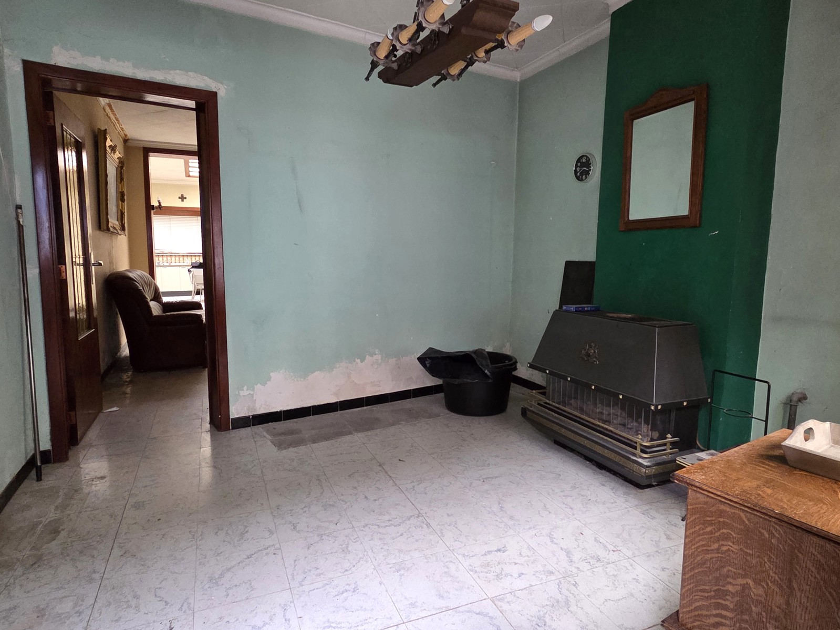
*** FOR SALE *** Geraardsbergen – Semi-detached property in need of renovation with a large garden and garage, with a total floor area of approximately 329 m².
A renovation project offering numerous layout options!
The project envisages the following layout: on the ground floor, an entrance hall with a cloakroom, an open-plan kitchen connected to the dining room, a spacious living room as well as a second dining area, a utility room and a separate toilet. On the first floor, there are two bedrooms (potential for three), two bathrooms/shower rooms, a dressing room and two toilets. On the second floor is an attic which can be converted into a bedroom or a multi-purpose room to suit your needs, with access to a terrace.
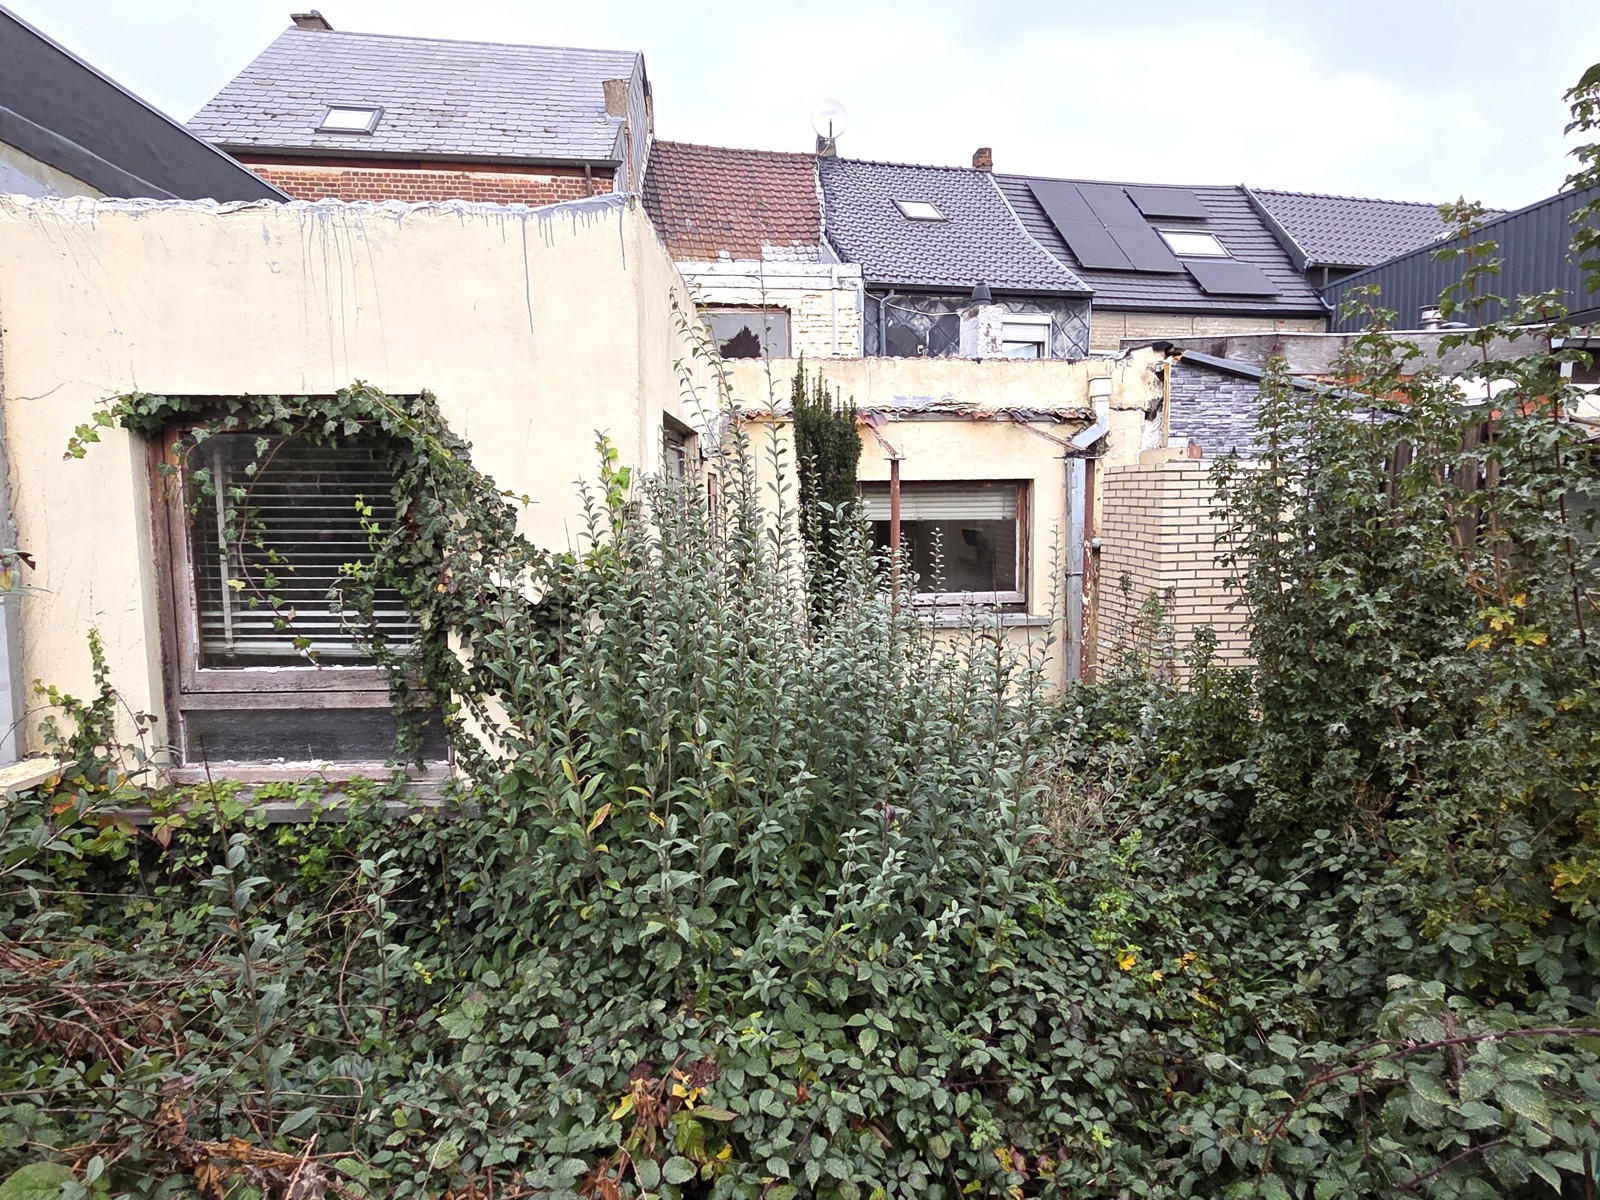
Key features: recent double-glazed PVC windows, garage, large garden of approximately 7 are with an ideal west-facing aspect, cellar, EPC rating ‘G’ (942 kWh/m² per year).
Price: offers from €149,000 (subject to acceptance by the owners).
Contact: 02 355 42 20 or 0494 28 38 88 (Taylor), or by email at tubize@weinvest.be.
A renovation project offering numerous layout options!
The project envisages the following layout: on the ground floor, an entrance hall with a cloakroom, an open-plan kitchen connected to the dining room, a spacious living room as well as a second dining area, a utility room and a separate toilet. On the first floor, there are two bedrooms (potential for three), two bathrooms/shower rooms, a dressing room and two toilets. On the second floor is an attic which can be converted into a bedroom or a multi-purpose room to suit your needs, with access to a terrace.
Key features: recent double-glazed PVC windows, garage, large garden of approximately 7 are with an ideal west-facing aspect, cellar, EPC rating ‘G’ (942 kWh/m² per year).
Price: offers from €149,000 (subject to acceptance by the owners).
Contact: 02 355 42 20 or 0494 28 38 88 (Taylor), or by email at tubize@weinvest.be.
Don't be too late!
Do you have questions or would like to schedule a visit?

We Invest - TubizeRue de Bruxelles 60, 1480 Tubize
€125,000
9500 GeraardsbergenFinancial
- Sales under VAT system
- No
- Cadastral income
- 462 €
Building
- Type of property
- House
- Subtype
- House
- Surface
- 308,7 m²
See all featuresShow fewer features
- Gross living surface
- 311 m²
- Type of buildings
- Semi-open
- Number of facades
- 3
- Disabled facilities
- No
- Garage
- Yes
- Number of garages
- 1
- Outdoor parking
- Yes
- Outdoor parking spaces
- 1
- Floor coverings
- stenen
Terrain
- Plot size
- 964 m²
- Street width
- 5 m
Location
- Surroundings / neighbourhood
- Quiet
- Public transport nearby
- Yes
- Distance to public transport
- 250 m
See all featuresShow fewer features
- Motorway nearby
- Yes
- Distance to motorway
- 6500 m
- Beach nearby
- No
Layout
- Number of bedrooms
- 2
- Surface bedrooms
- 34 m²; 27 m²
- Number of bathrooms
- 2
See all featuresShow fewer features
- Number of shower rooms
- 2
- Kitchen
- No
- Surface kitchen
- 35 m²
- Living room surface
- 27 m²
- Dining room
- No
- Dining room surface
- 27 m²
- Number of toilets
- 3
- Office
- No
- Laundry room
- No
- Laundry room surface
- 6 m²
- Veranda
- No
- Number of terraces
- 2
- Attic
- Yes
- Surface attic
- 40 m²
- Cellar
- Yes
Comfort
- Air conditioning
- No
- Home automation
- No
- Parlophone
- No
See all featuresShow fewer features
- Videophone
- No
- Lift
- No
- Alarm
- No
- Armoured door
- No
- Swimming pool
- No
- Sauna
- No
- Shutters
- No
Energy
- EPC score (kWh/(m² years))
- 942
- EPC label
- F
- Unique code EPC
- 20240621-0003290377-RES-1
See all featuresShow fewer features
- EPC expiry date
- 21-06-2034
- E-level
- 295123
- Solar panels
- No
- Double glazing
- Yes
- Type of glazing
- Double glazing
- Heating type
- Individual
- Fuel oil tank
- No
- Rainwater well
- No
Urban planning
- Summons
- No
- Pre-emption right
- No
- Soil certificate
- Yes
See all featuresShow fewer features
- Flood-prone area
- Not located in a flood-prone area