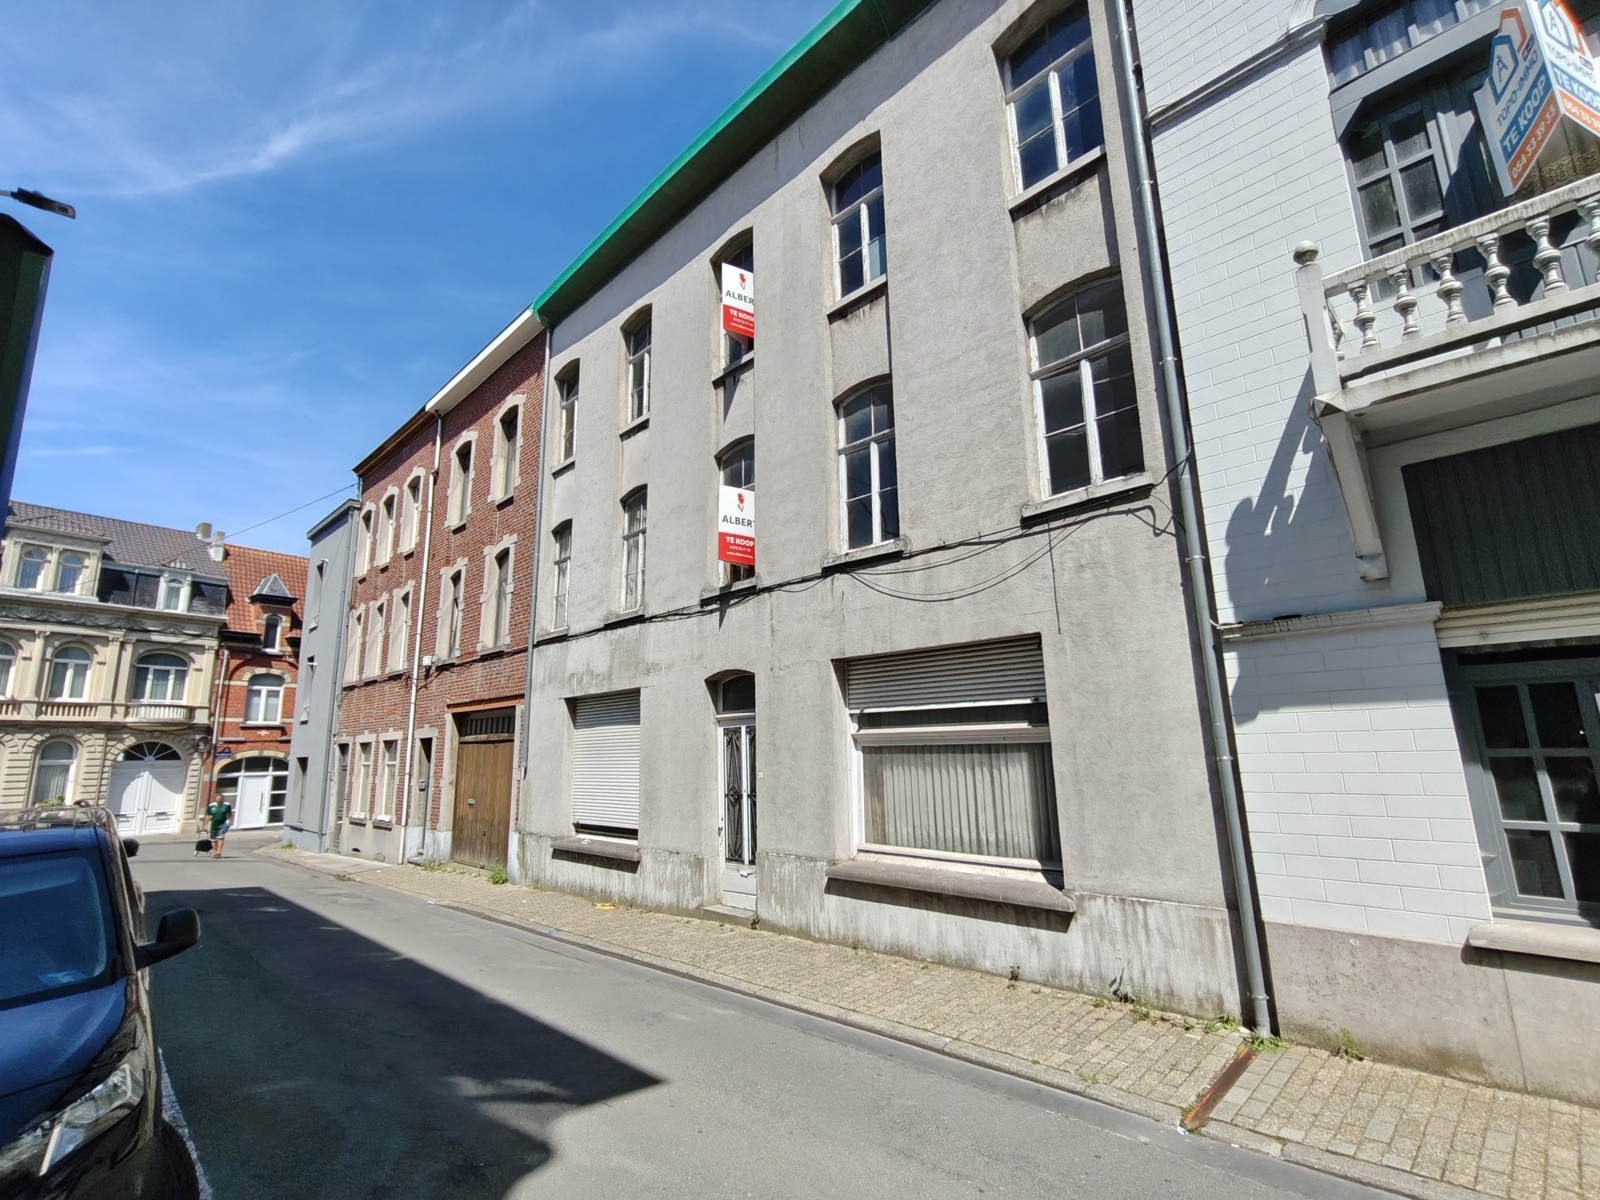
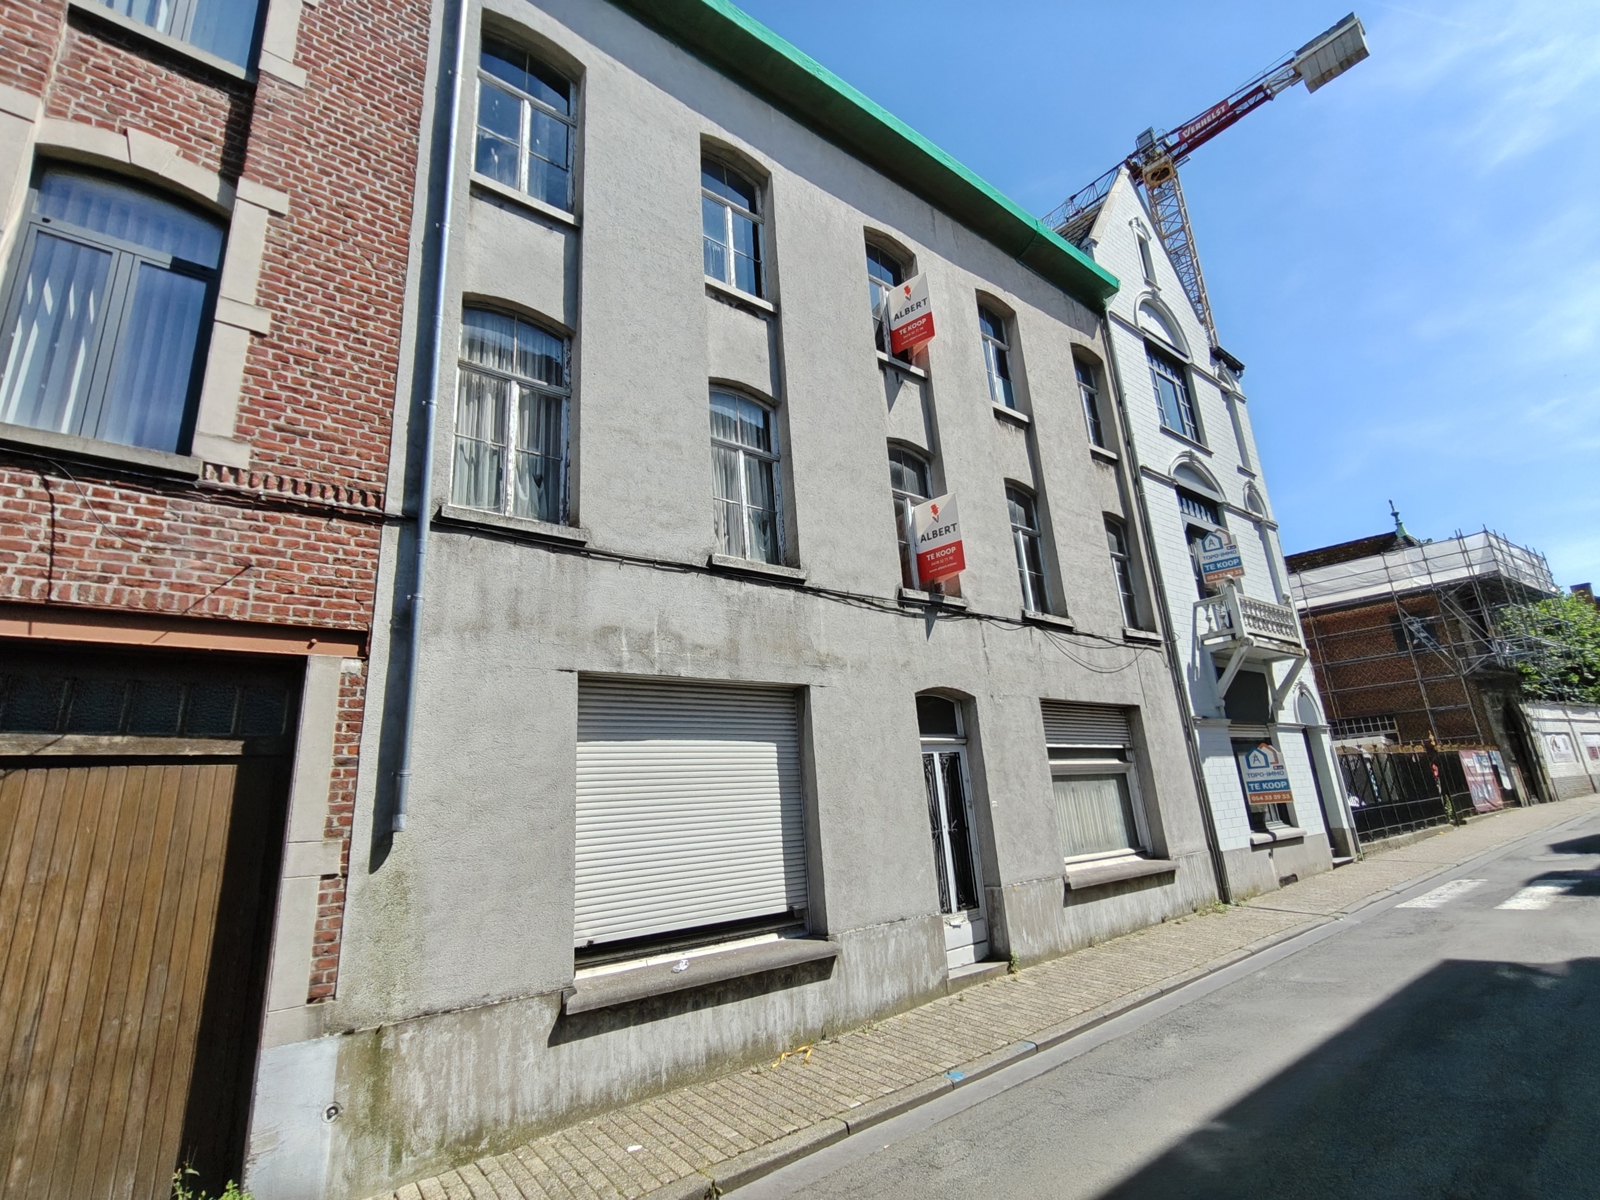
Bel-etage house for sale in Geraardsbergen with 2 bedrooms
Bel-etage house| House
9500 Geraardsbergen
- 140 m² living
- 154 m² plot
- 2 bedrooms
- 1 bathroom
- Parking
Description
FOR SALE Bel-etage with garage, garden, and numerous possibilities in Geraardsbergen!
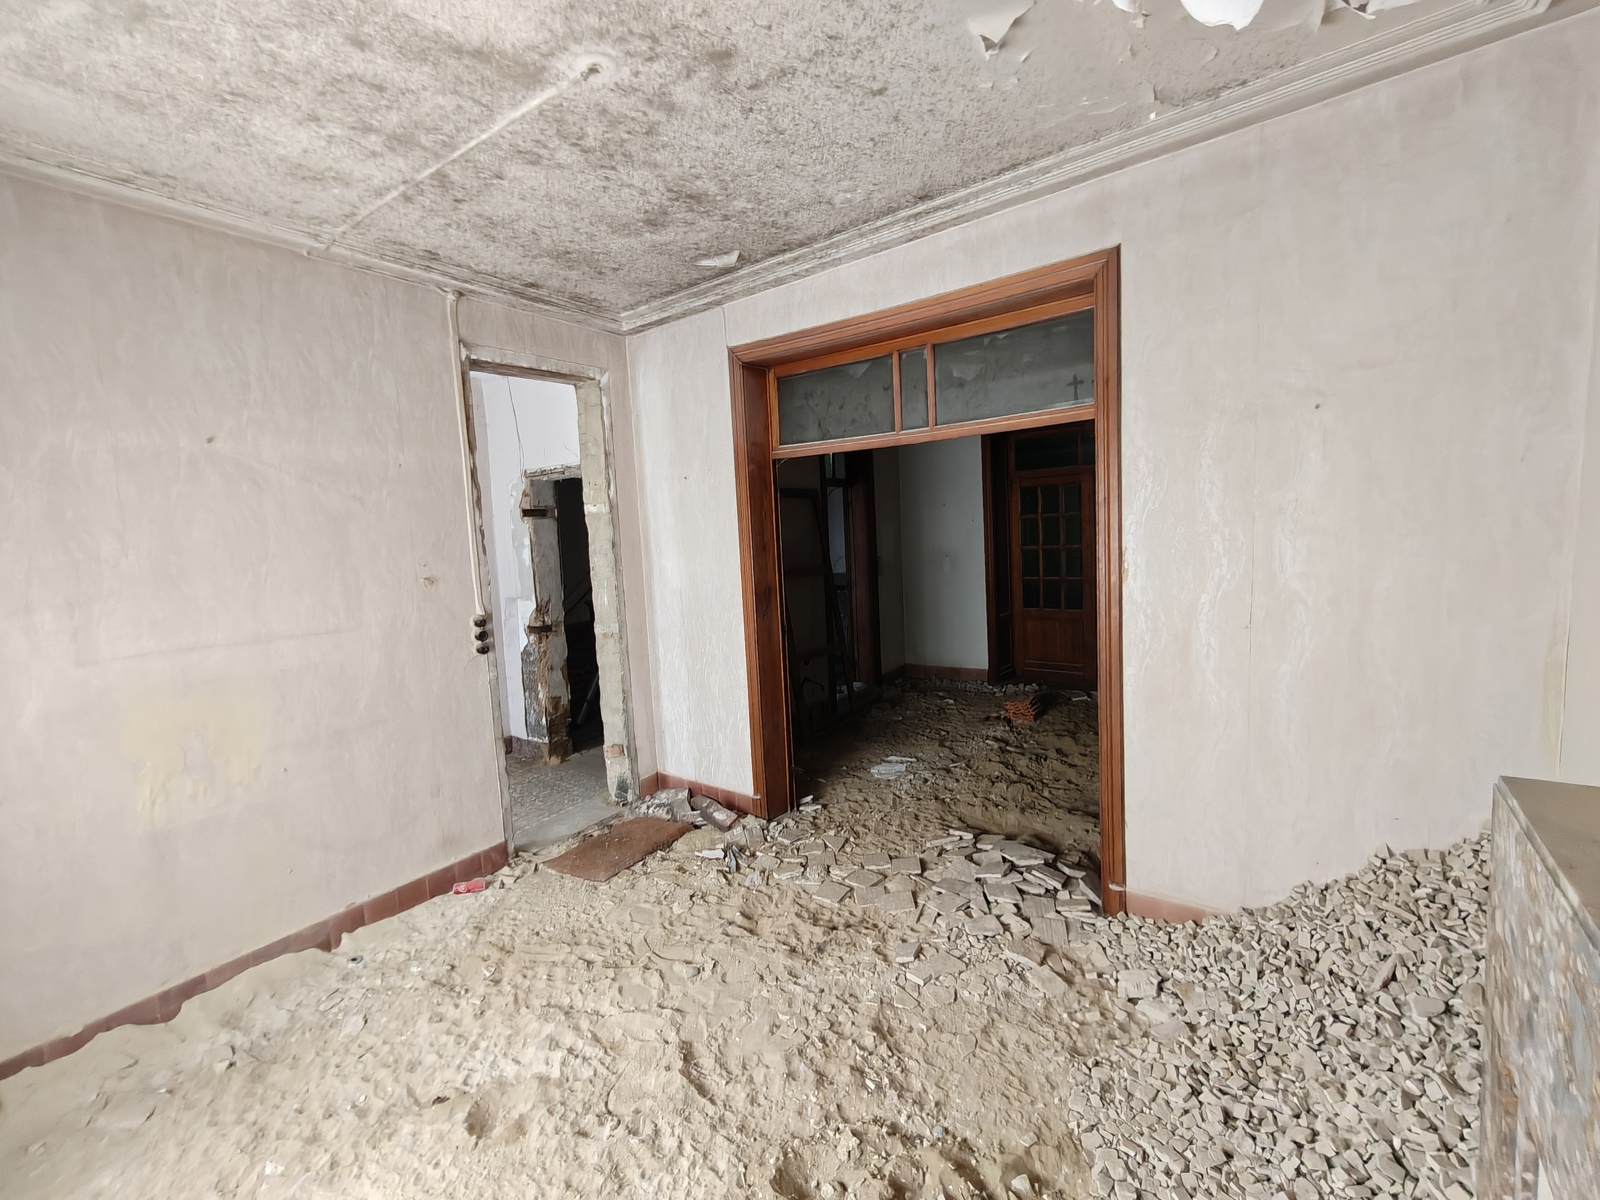
Are you looking for a home that you can completely renovate and decorate to your own taste? This bel-etage, centrally located in Geraardsbergen, offers many possibilities for those looking for their own housing project or an interesting investment.
With a living area of approximately 140 m² on a plot of 154 m², this property has a practical layout, two bedrooms, a garage, and a pleasant outdoor space.
LAYOUT
Ground floor: entrance hall, guest toilet, laundry room, and garage.
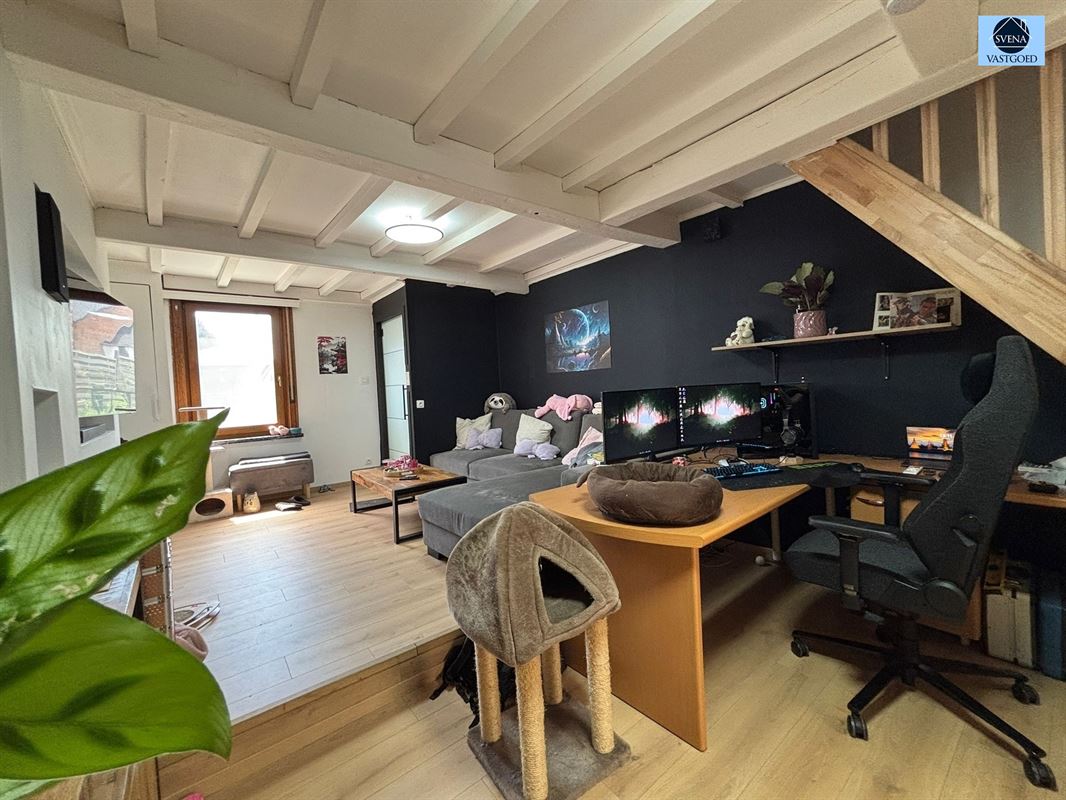
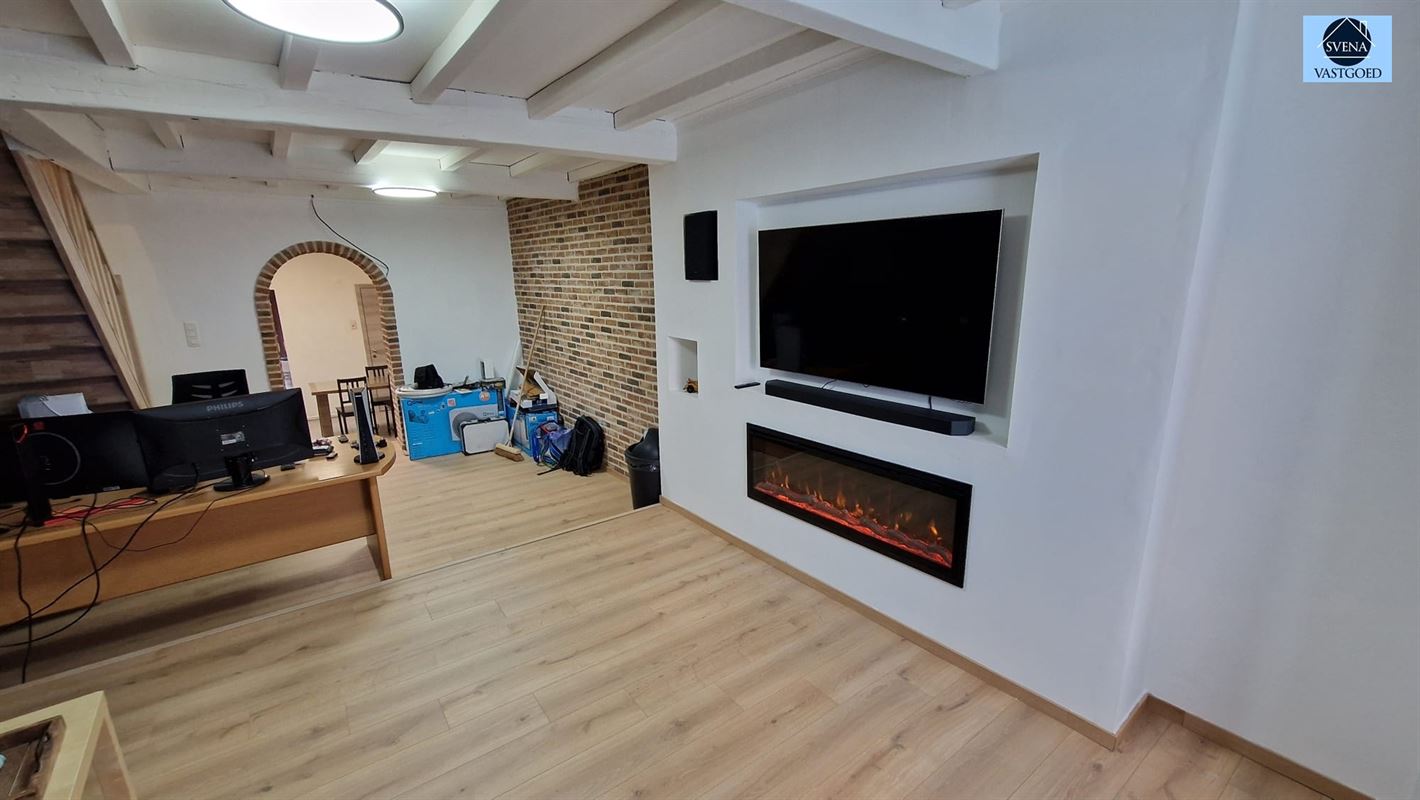
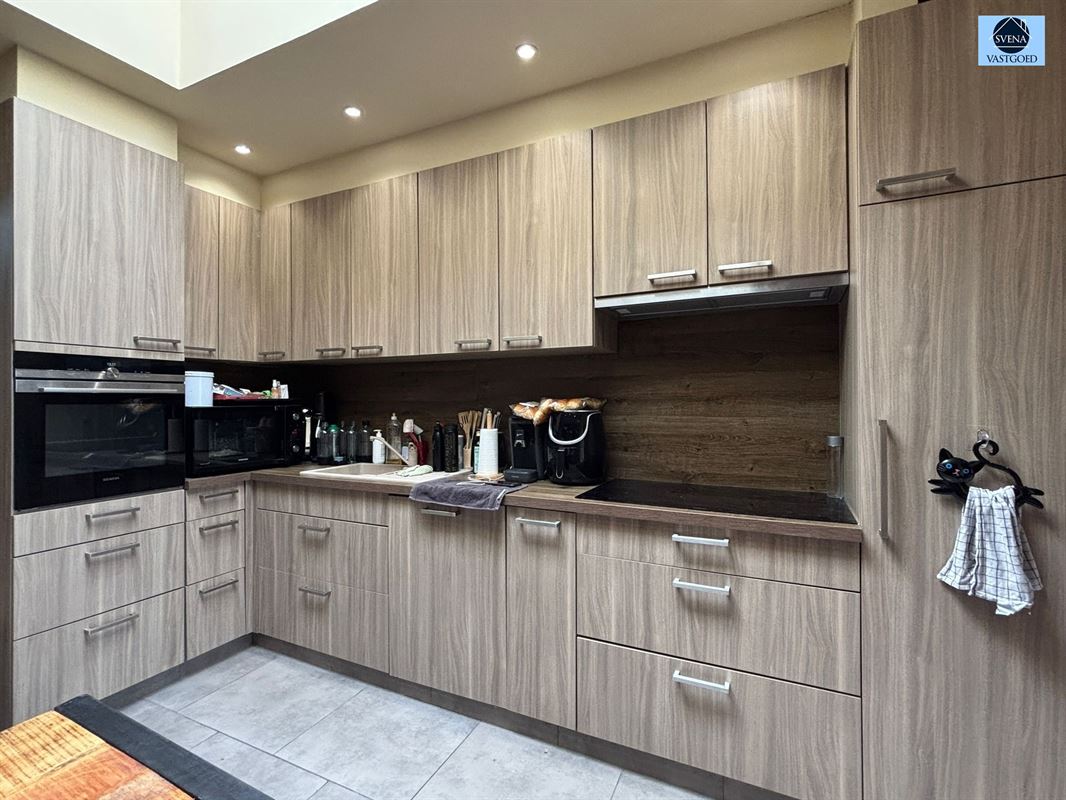
First floor: spacious living area and kitchen.
Second floor: bedroom with adjoining space that can be used as a dressing room, children's room, or office, as well as a bathroom.
ADVANTAGES
- Central location in Geraardsbergen
- Practical layout over several floors
- Garage with additional storage possibilities
- Back garden and covered terrace
- Interesting renovation project with possibilities to furnish the house according to your own wishes
- Suitable for personal residence or as an investment
RENOVATION AND ENERGY
This property is subject to renovation obligations. The necessary energy improvements must be further investigated by the prospective buyer.
INTERESTED?
Are you looking for a property with potential in a central location in Geraardsbergen? Then come and discover the possibilities for yourself!
Respond to this advertisement and we will contact you by phone to schedule a visit.
Don't be too late!
Do you have questions or would like to schedule a visit?

€225,000
Atembekestraat 1939500 Geraardsbergen
Financial
- Cadastral income
- 483 €
- Cadastral info
- 0202/00Y000
- Availability
- From deed
Building
- Type of property
- House
- Subtype
- House
- Surface
- 140 m²
See all featuresShow fewer features
- Constructed area
- 75 m²
- State building
- To refresh
- Type of roof
- Gable roof
- Type of buildings
- Semi-open
- Façade width street side
- 7 m
- Orientation rear facade
- Southeast
- Number of garages
- 1
Terrain
- Plot size
- 154 m²
- Most recent urban destination
- Residential area
- Plot width
- 7 m
See all featuresShow fewer features
- Plot depth
- 29 m
Location
- Distance to public transport
- 239 m
Layout
- Number of bedrooms
- 2
- Bedroom surface
- 12,58 m²
- Number of bathrooms
- 1
See all featuresShow fewer features
- Surface area bathroom
- 3,96 m²
- Surface kitchen
- 4,5 m²
- Type of kitchen
- Fully finished kitchen
- Living room surface
- 24,48 m²
- Number of toilets
- 1
- Surface office
- 4,06 m²
Comfort
- Water connection
- Yes
- Telephone
- Yes
Energy
- EPC score (kWh/(m² years))
- 660
- EPC label
- F
- Unique code EPC
- 20260922-0003919006-RES-1
See all featuresShow fewer features
- Type of glazing
- Double glazing
- Window profiles
- Wood
- Electricity inspection certificate
- Yes, not compliant
- Type of heating
- Electricity
- Heating source
- Electricity
Urban planning
- Cadastral plan
- Yes
- Summons
- No judicial remedial or administrative measure imposed
- Building permit
- Yes
See all featuresShow fewer features
- Subdivision permit
- No
- Pre-emption right
- No
- G-score (building score)
- A (no flood modeled)
- P-score (parcel score)
- A (no flood modeled)
- Riparian zone
- No
- Flood-prone
- No
Location
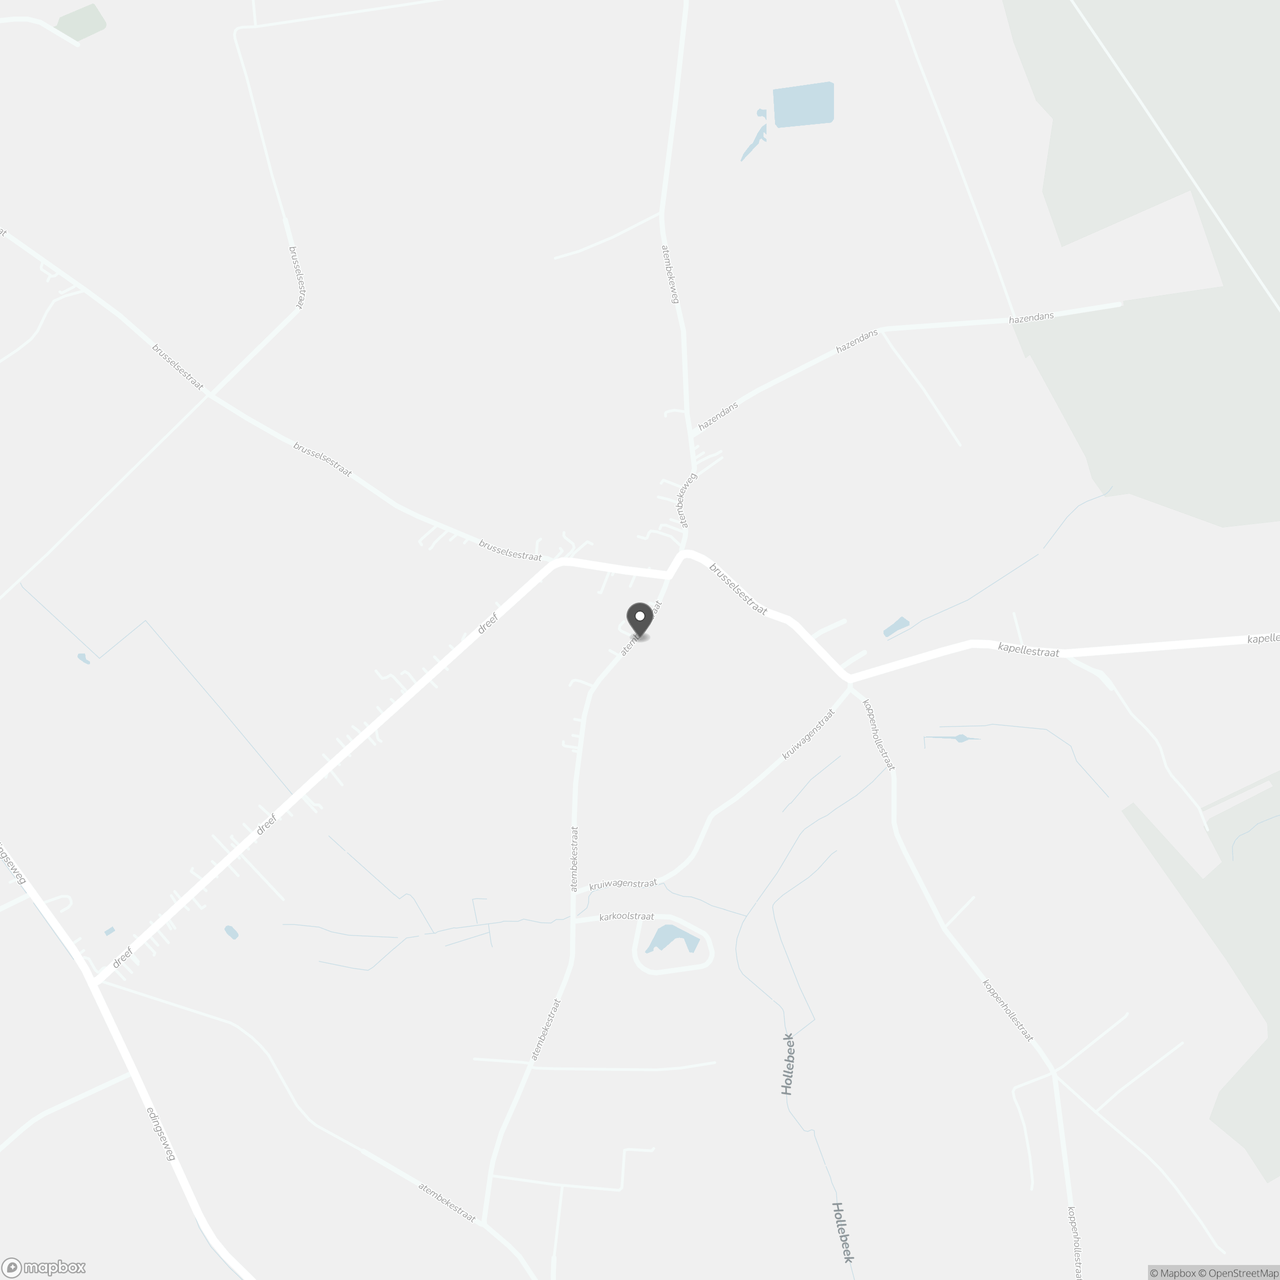
Atembekestraat 193, 9500 Geraardsbergen
Show route