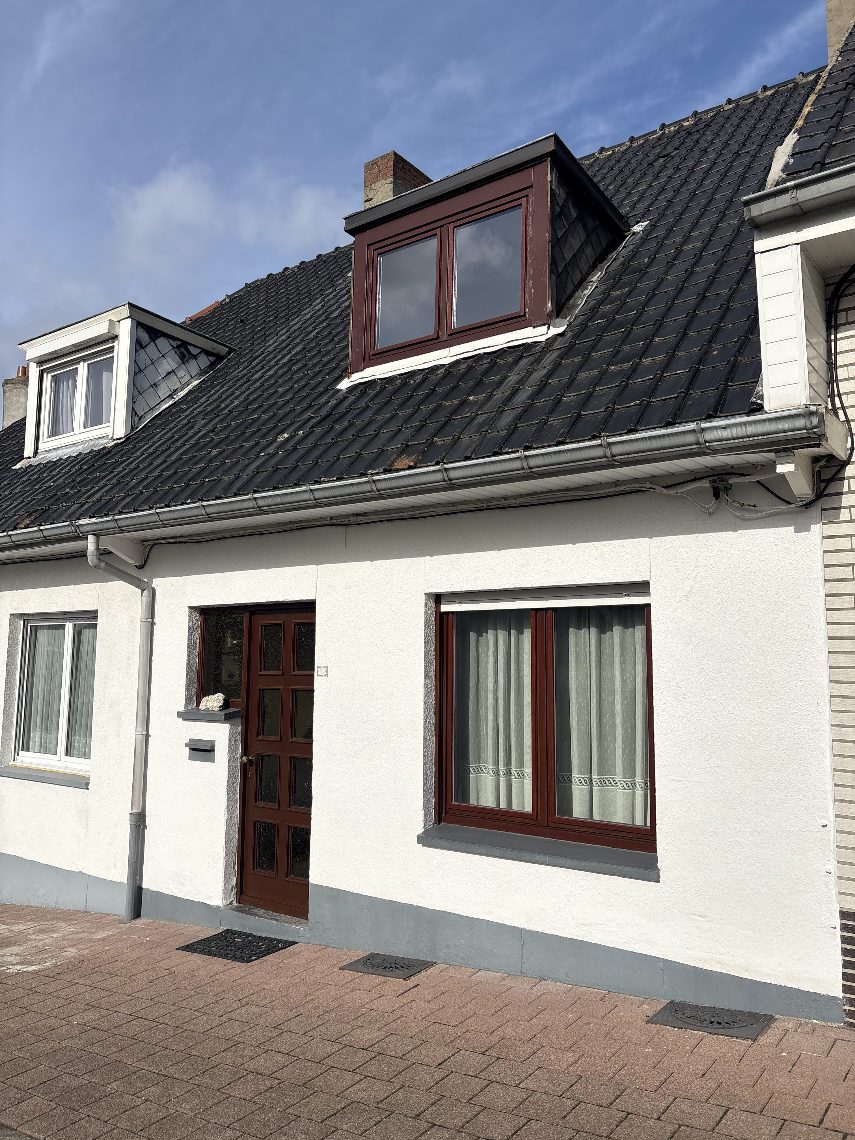
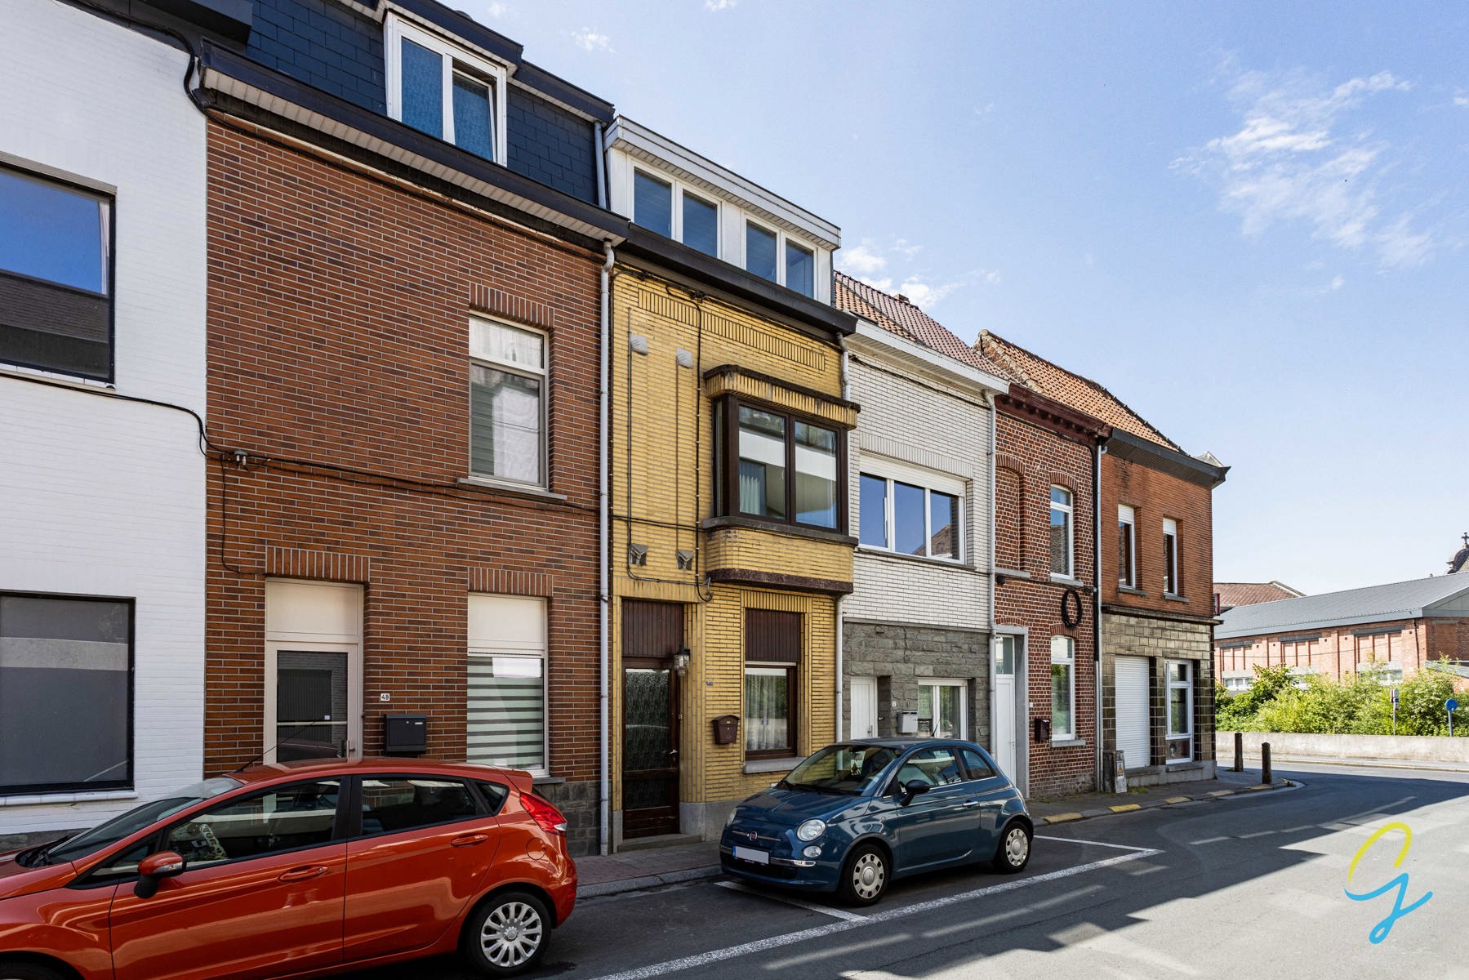
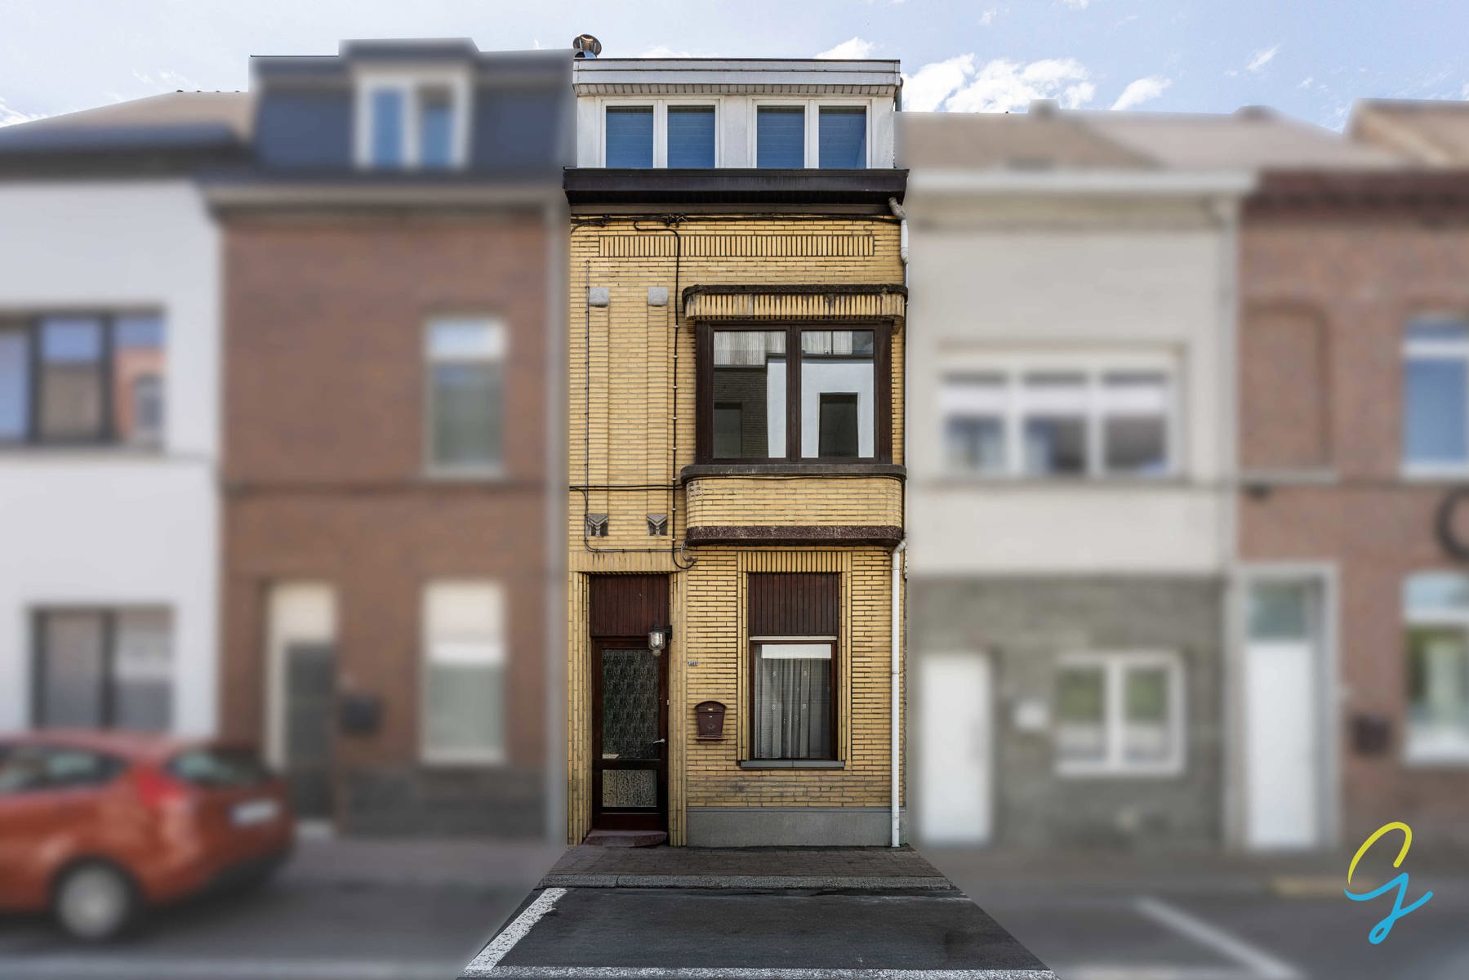
House for sale in Geraardsbergen with 3 bedrooms
9500 Geraardsbergen
- 167 m² living
- 190 m² plot
- 3 bedrooms
- 1 bathroom
- Parking
- Terrace
Description
CENTRALLY LOCATED HOUSE WITH SPACIOUS POSSIBILITIES NEAR THE CENTER OF GERAARDSBERGEN
CENTRALLY LOCATED HOUSE WITH SPACIOUS POSSIBILITIES NEAR THE CENTER OF GERAARDSBERGEN
Are you looking for a move-in ready home with a central location and expansion possibilities? Then this house is definitely worth a visit!
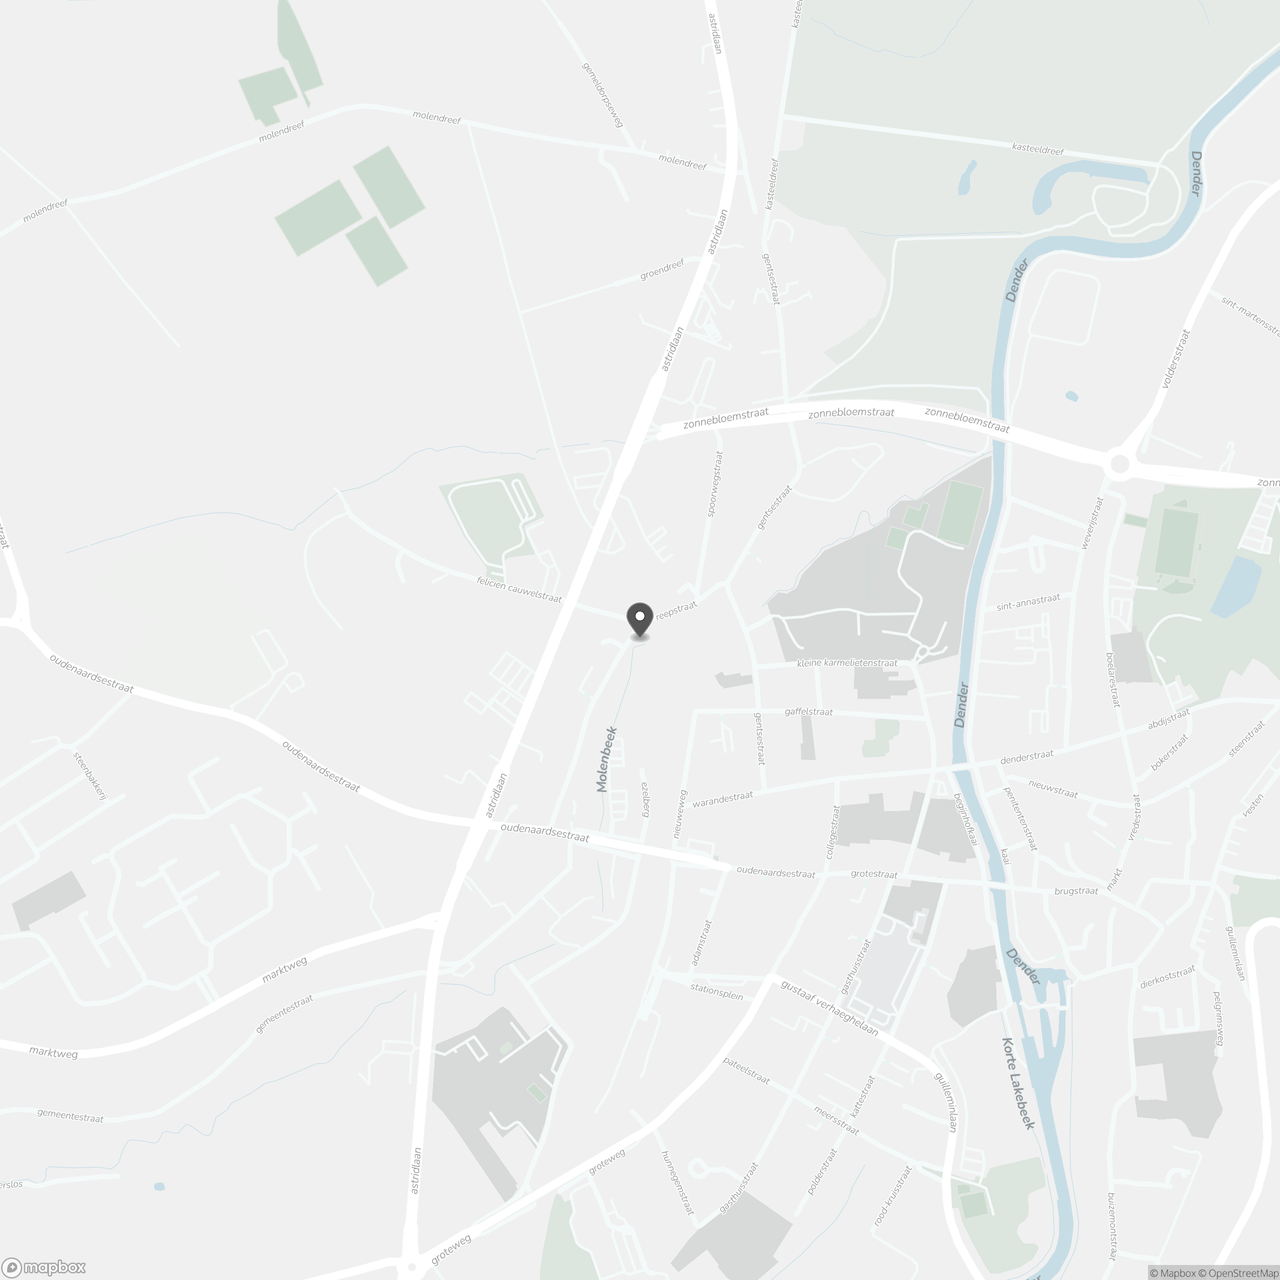
The house is within walking distance of the center of Geraardsbergen and enjoys excellent accessibility. The station, shops, schools, and other amenities are in the immediate vicinity.
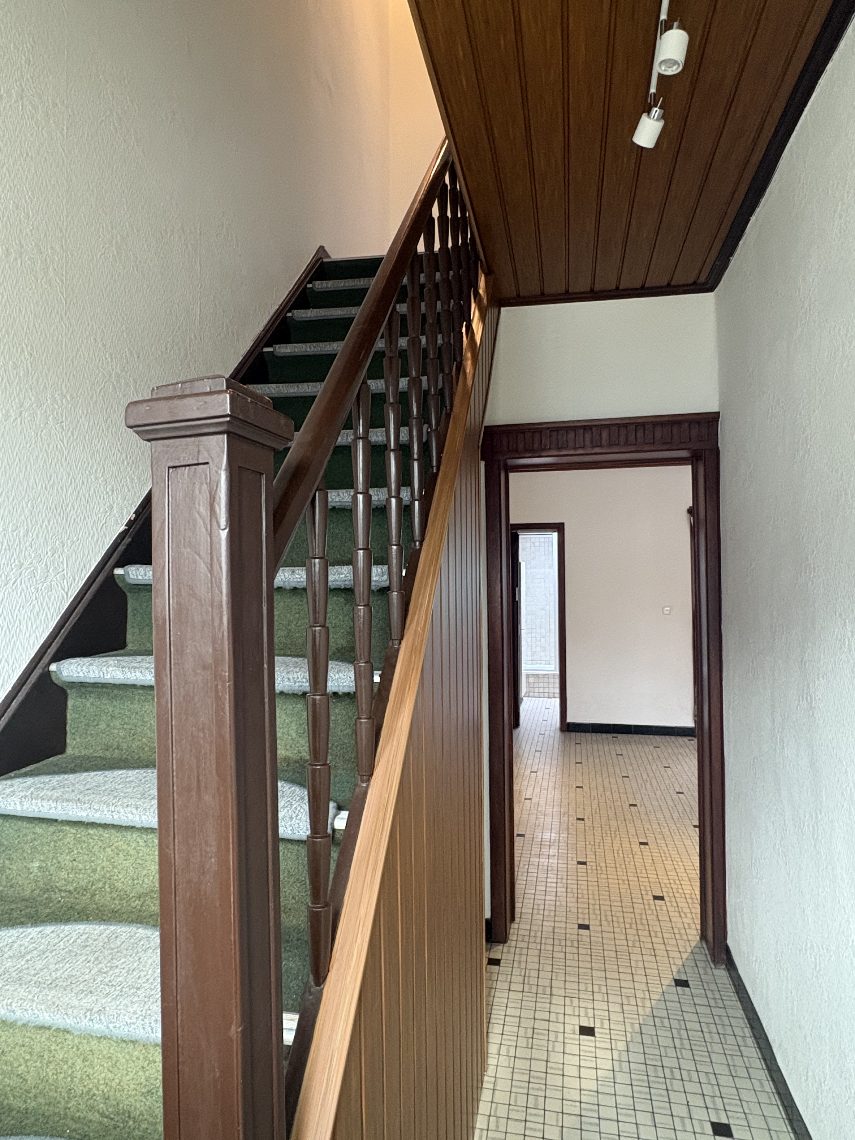
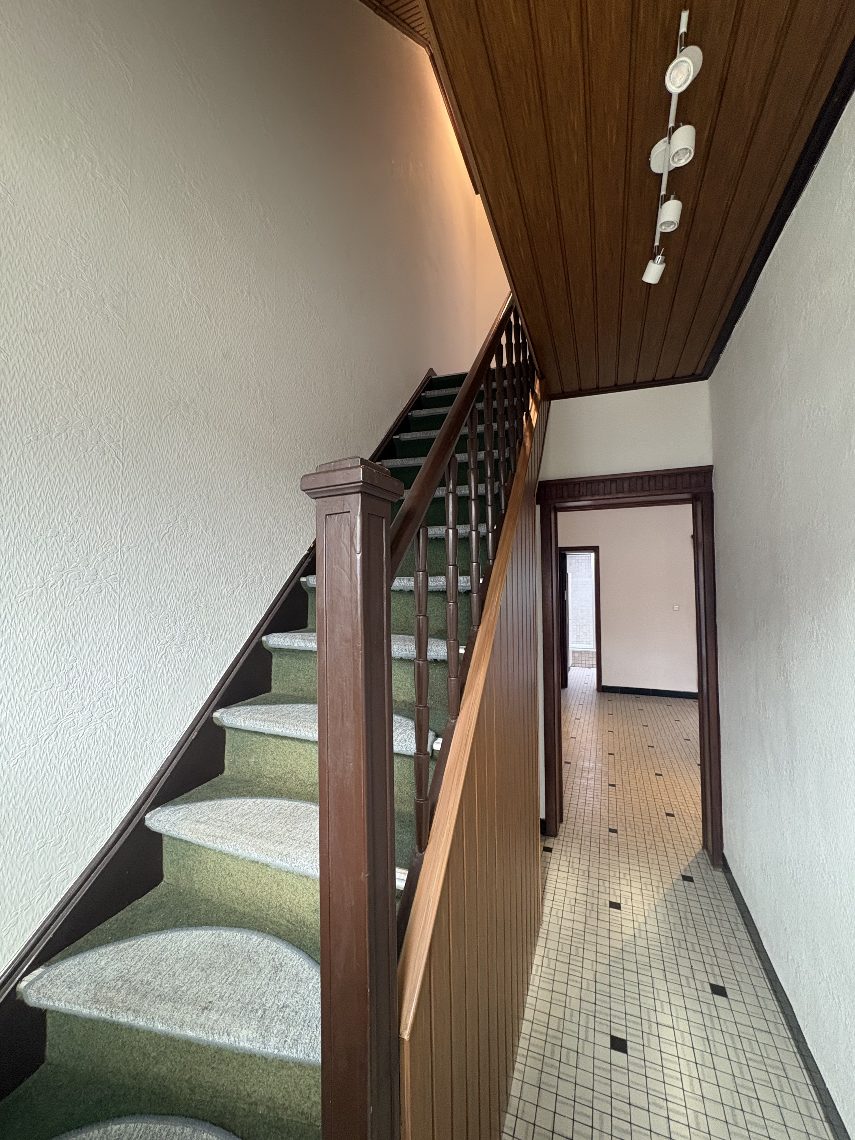
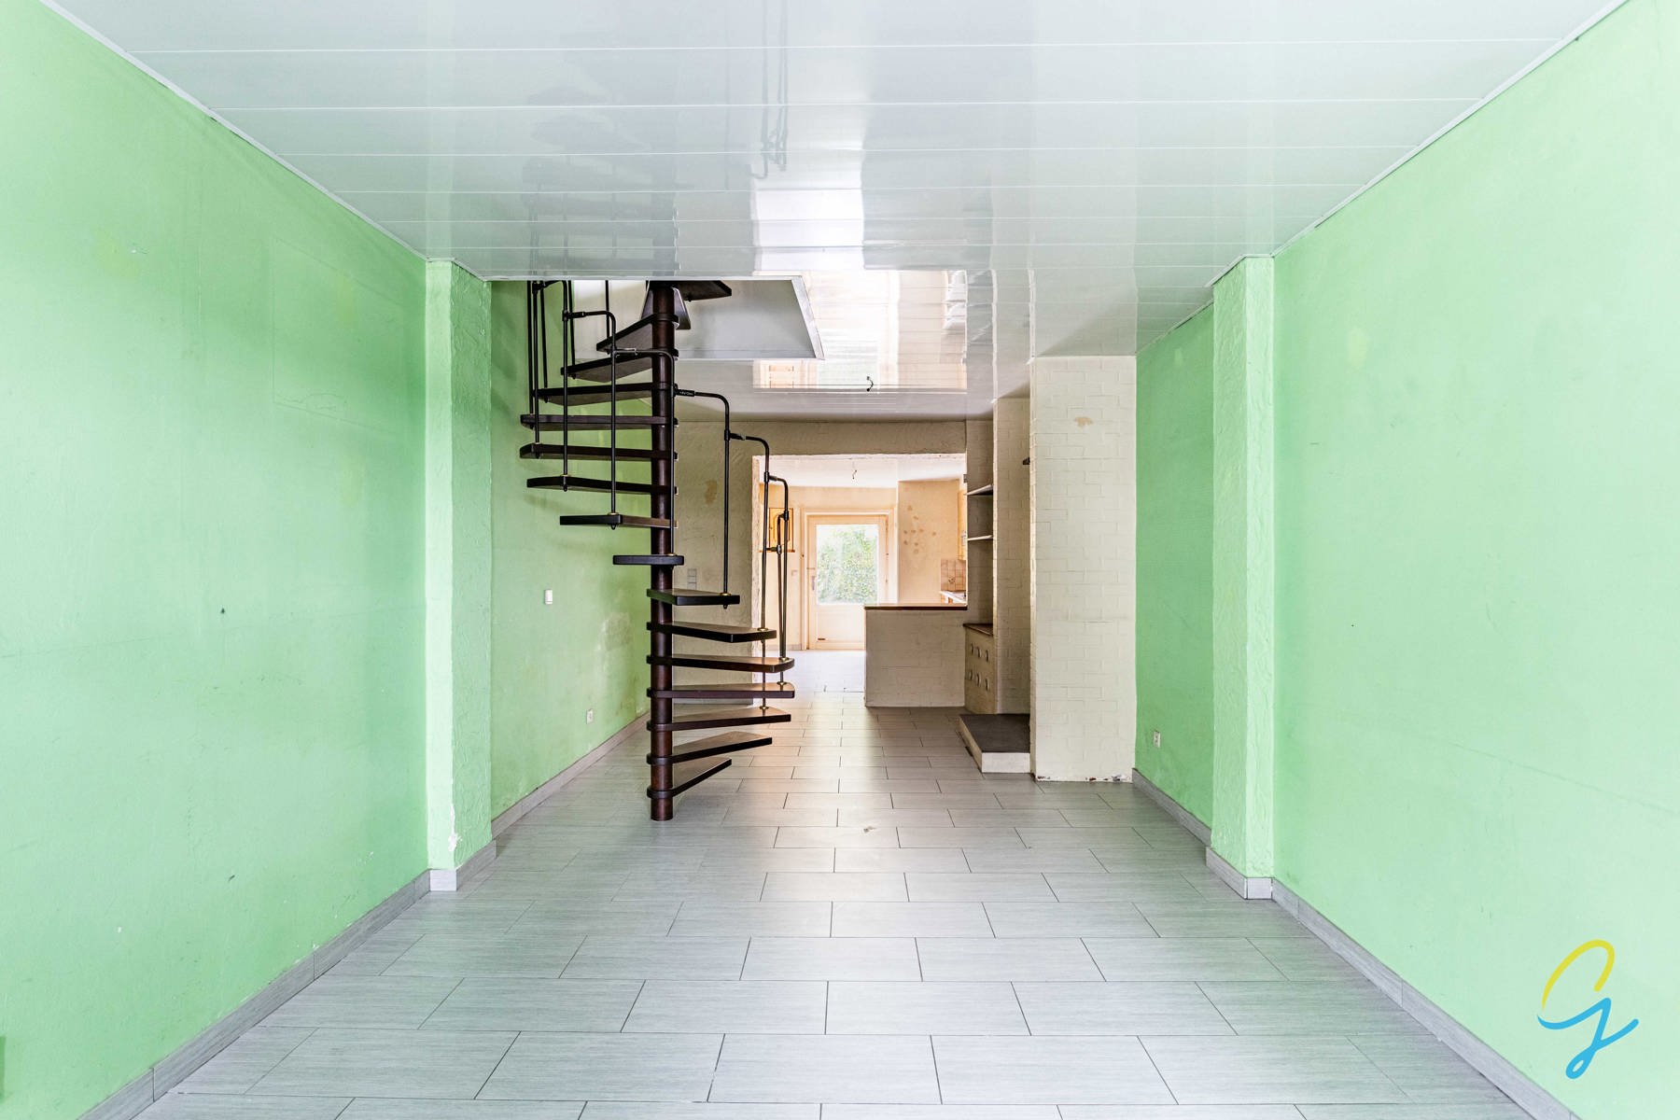
On the ground floor, you enter through the hallway, which provides access to a spacious and bright living area with an open, fully equipped kitchen. Furthermore, you will find a comfortable bathroom on this floor, equipped with a vanity, shower, and bathtub.
The first floor currently has two spacious bedrooms. The large bedroom at the front can easily be divided, creating a third bedroom.
The attic also offers numerous possibilities. With finishing, it can be set up as an extra bedroom with an additional bathroom, ideal for larger families or those desiring extra space.
Outside, you can enjoy a spacious terrace where you can relax in peace. Thanks to the sectional door, there is also the possibility to park your car on your own property.
Additional highlights:
- Central location within walking distance of the center.
- Spacious and bright living area.
- Open, fully equipped kitchen.
- Possibility of 3 to 4 bedrooms.
- Expansion possibilities in the attic.
- Spacious terrace.
- Parking possibility on your own land.
- Central heating with natural gas.
Interested? Respond to this advertisement for more information or a visit. We will then contact you by phone to schedule an appointment.
Don't be too late!
Do you have questions or would like to schedule a visit?

€165,000
Reepstraat 309500 Geraardsbergen
€74,490 - €84,502
Estimated renovation budget to achieve an EPC D rating
Financial
- Cadastral income
- 302 €
- Cadastral info
- 0262/00V000
- Availability
- From deed
Building
- Type of property
- House
- Subtype
- House
- Surface
- 167 m²
See all featuresShow fewer features
- Constructed area
- 80 m²
- State building
- To refresh
- Type of roof
- Gable roof
- Type of buildings
- Semi-open
- Orientation rear facade
- Southeast
- Number of parking spaces
- 1
Terrain
- Plot size
- 190 m²
- Most recent urban destination
- Residential area
Location
- Distance to public transport
- 173 m
- Distance to school
- 510 m
Layout
- Number of bedrooms
- 3
- Surface bedrooms
- 23,65 m²; 12,15 m²
- Number of bathrooms
- 1
See all featuresShow fewer features
- Surface area bathroom
- 5,8 m²
- Surface kitchen
- 12,92 m²
- Type of kitchen
- Fully finished kitchen
- Living room surface
- 39 m²
- Number of toilets
- 1
- Terrace
- Yes
- Surface attic
- 38,5 m²
Comfort
- Gas connection
- Yes
- Water connection
- Yes
- Telephone
- Yes
Energy
- EPC score (kWh/(m² years))
- 767
- EPC label
- F
- Unique code EPC
- 20260203-0003789625-RES-2
See all featuresShow fewer features
- Type of glazing
- Double glazing
- Window profiles
- PVC
- Electricity inspection certificate
- Yes, not compliant
- Type of heating
- Gas
- Heating source
- Gas
Urban planning
- Cadastral plan
- Yes
- Summons
- No judicial remedial or administrative measure imposed
- Building permit
- Yes
See all featuresShow fewer features
- Subdivision permit
- No
- Pre-emption right
- No
- G-score (building score)
- D (medium flood risk under current climate)
- P-score (parcel score)
- D (medium flood risk under current climate)
- Riparian zone
- No
- Flood-prone
- No
Location
Reepstraat 30, 9500 Geraardsbergen
Show route