House for sale in Geraardsbergen with 5 bedrooms
9506 Geraardsbergen
- 150 m² living
- 1.075 m² plot
- 5 bedrooms
- 1 bathroom
- Parking
- Garden
- Terrace
Description
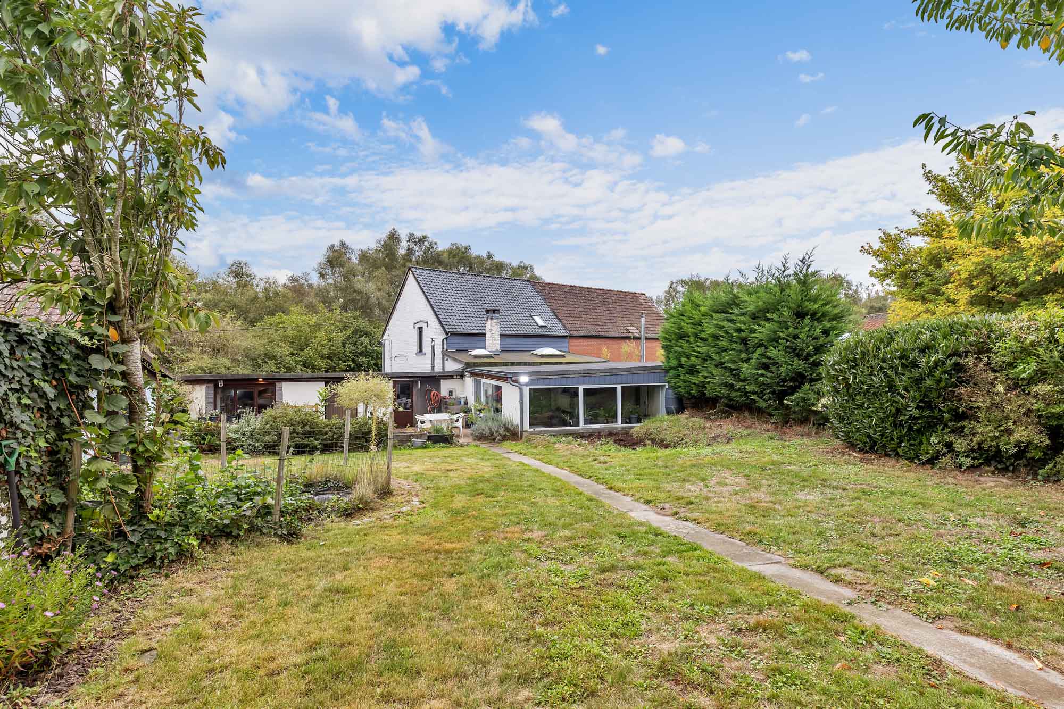
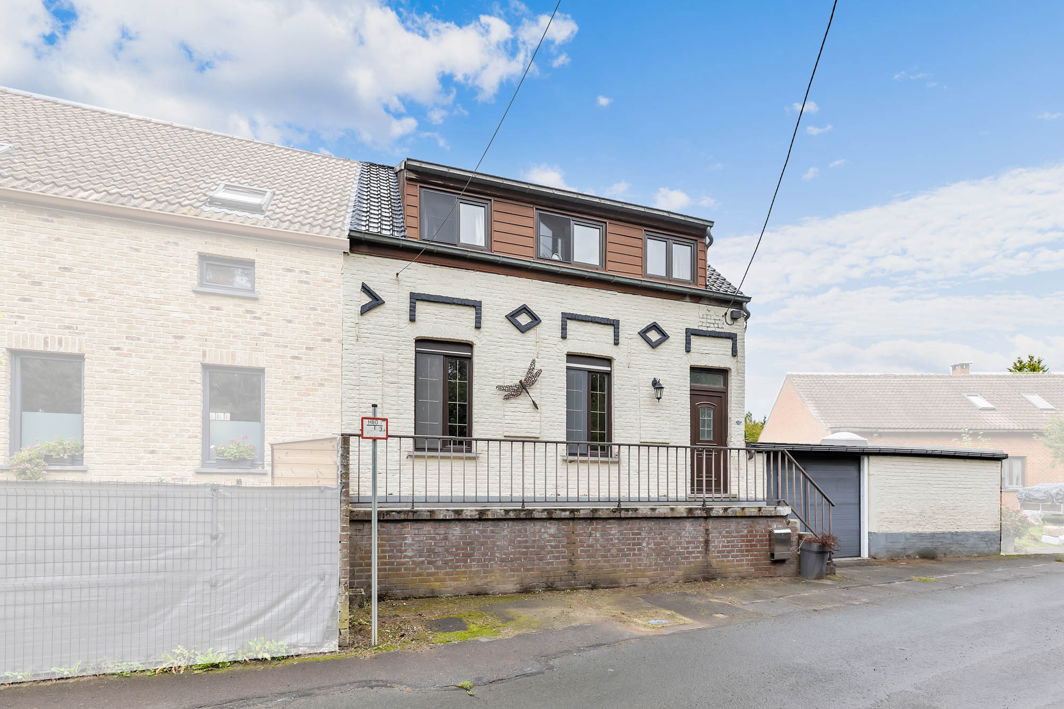
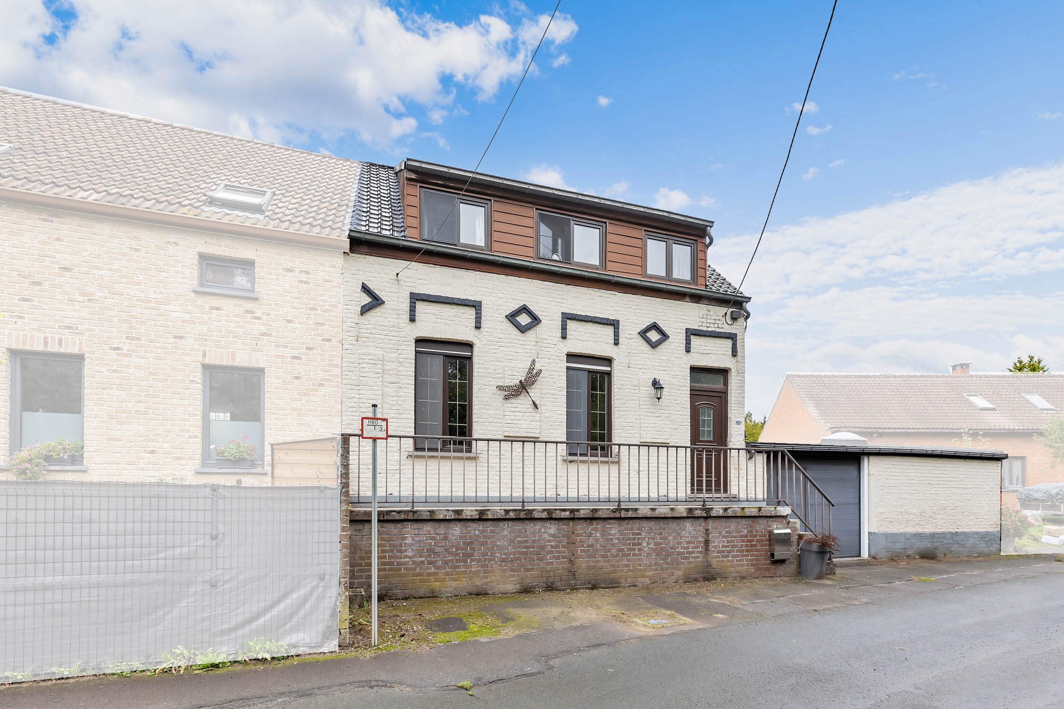
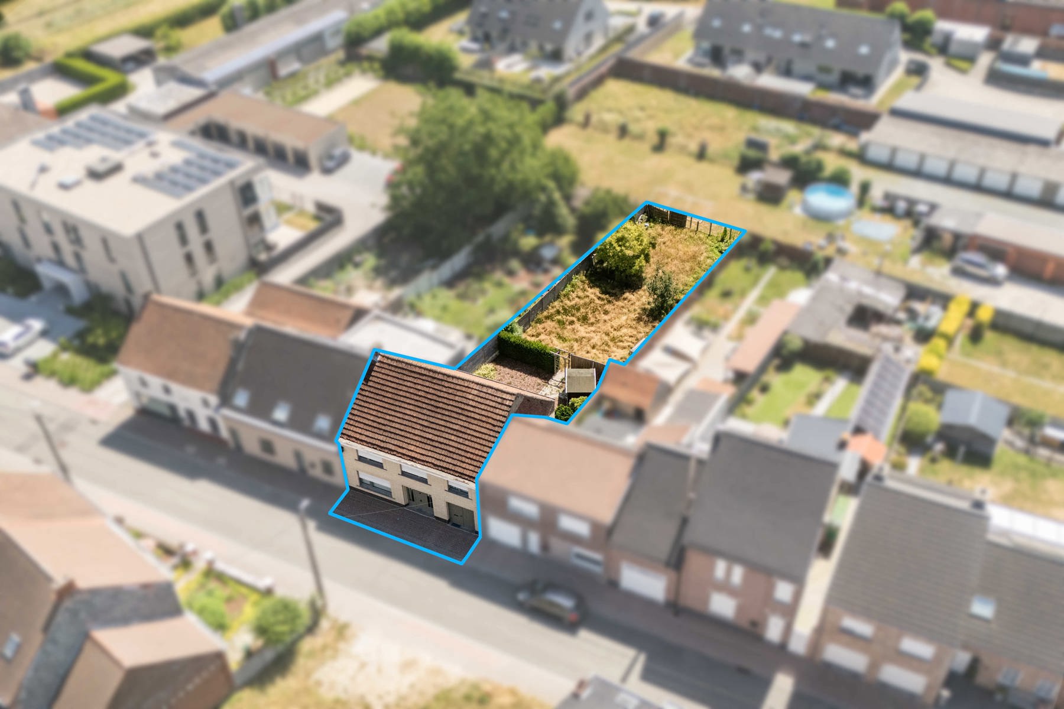
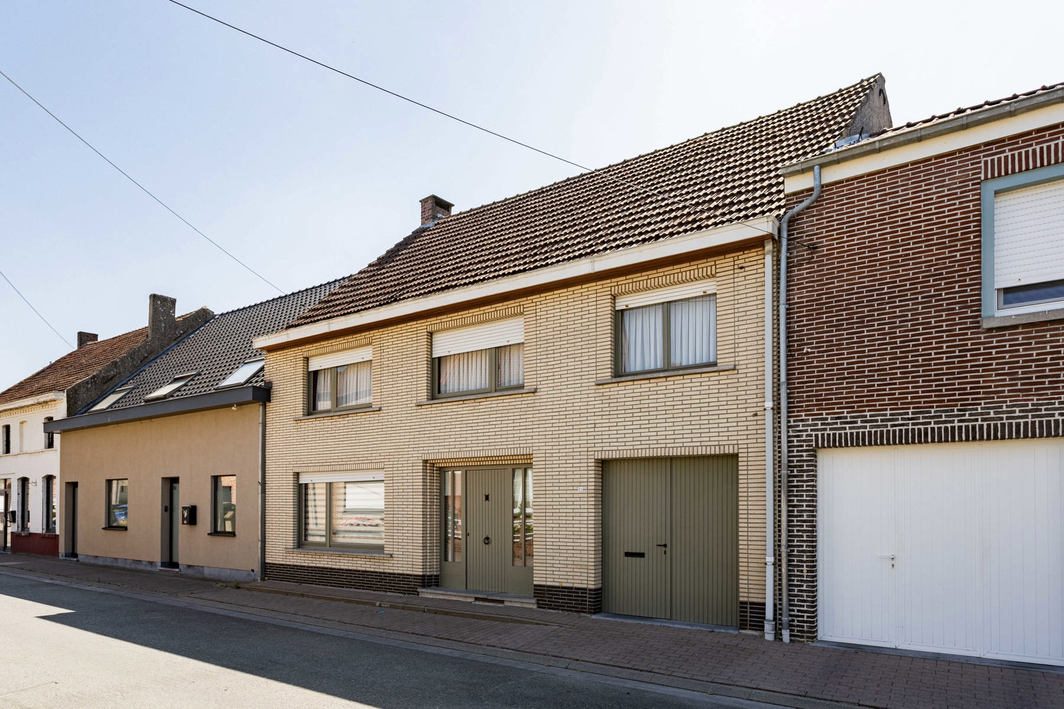
This charming semi-detached house is located in the heart of the Dender region, on a plot of 10 ares 75 ca.
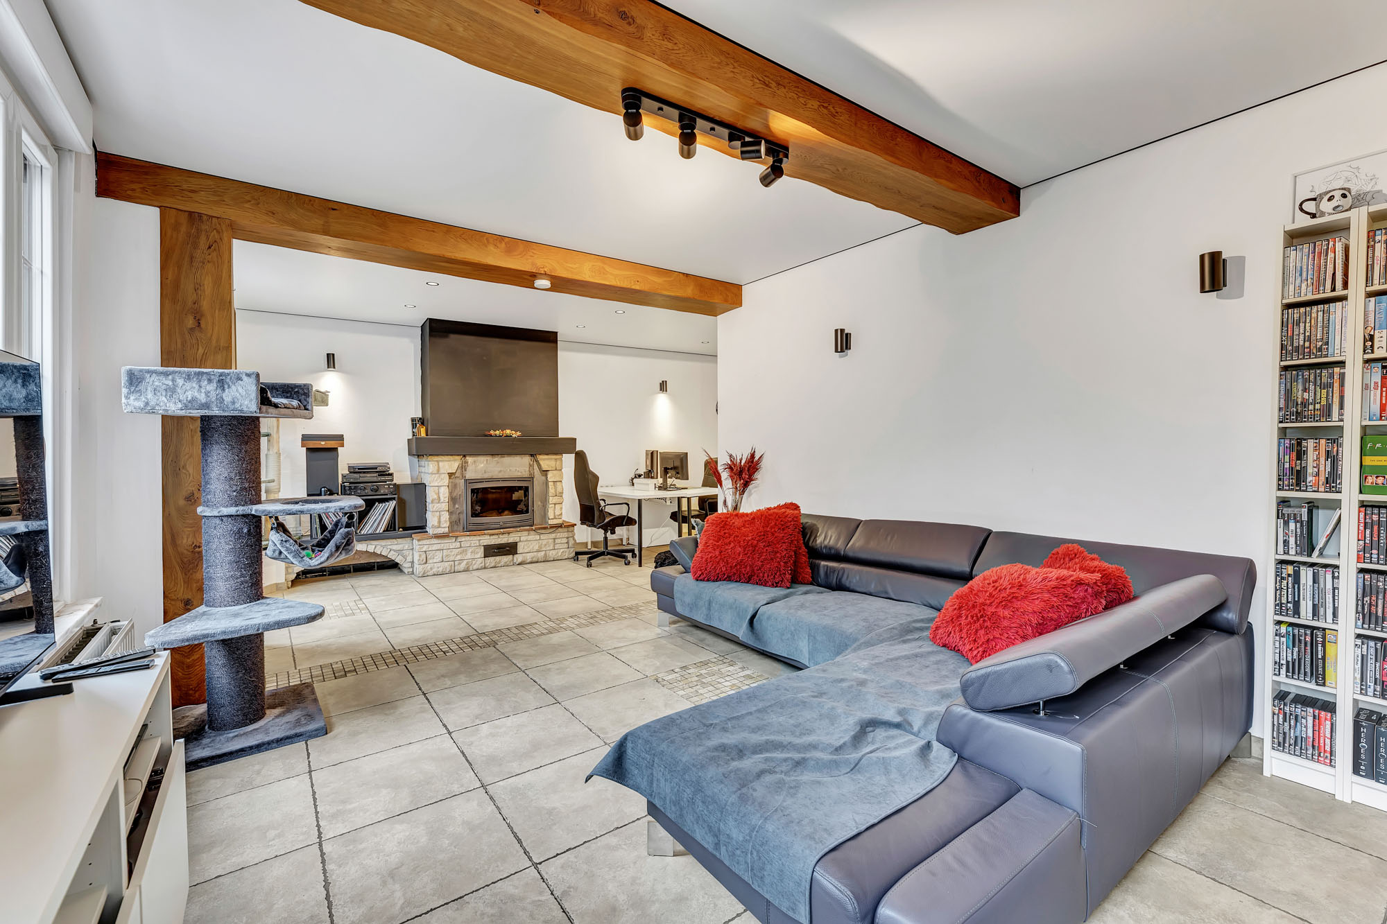
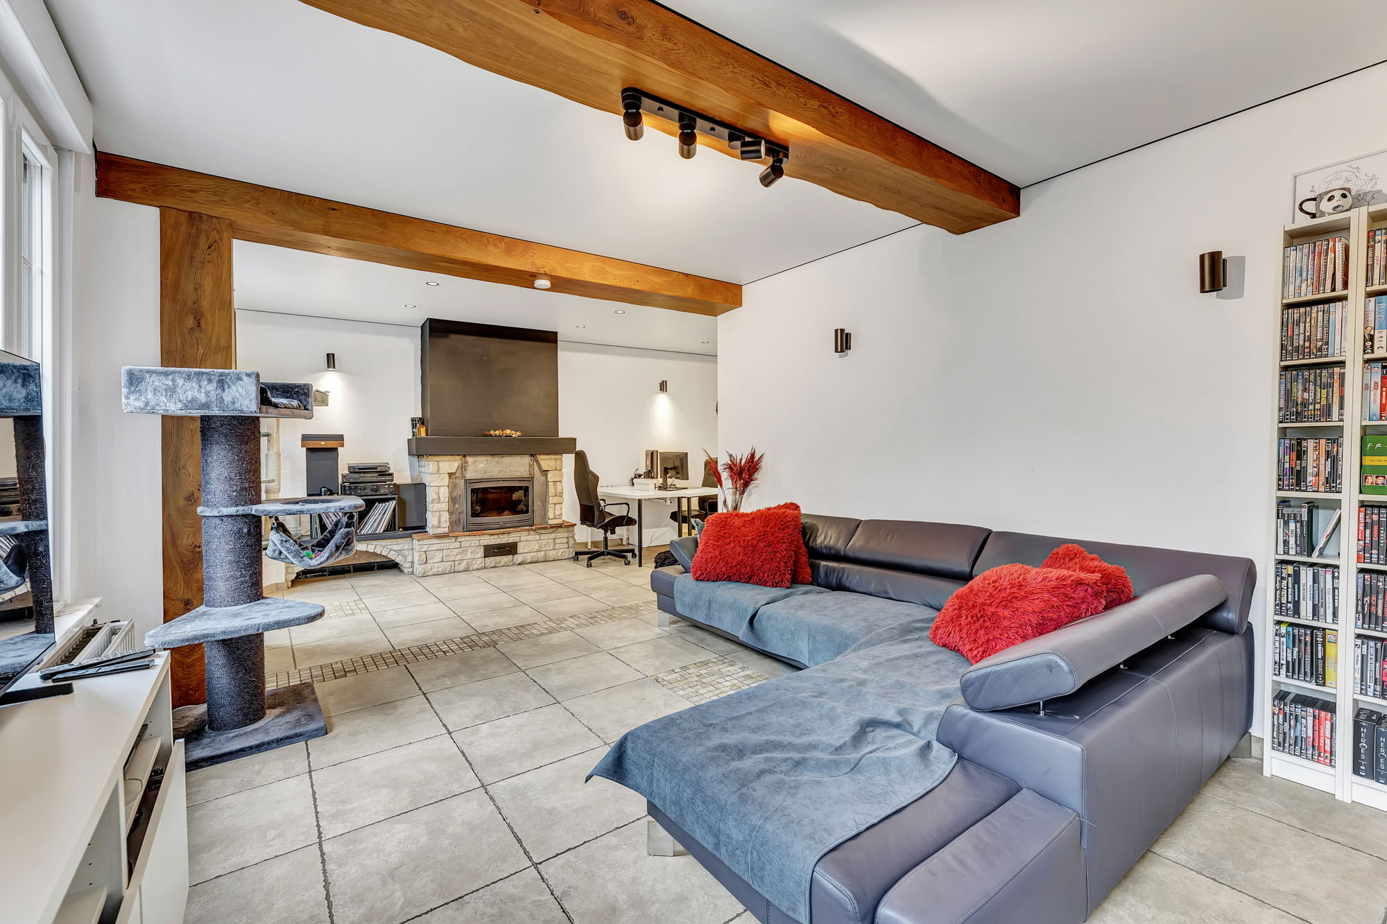
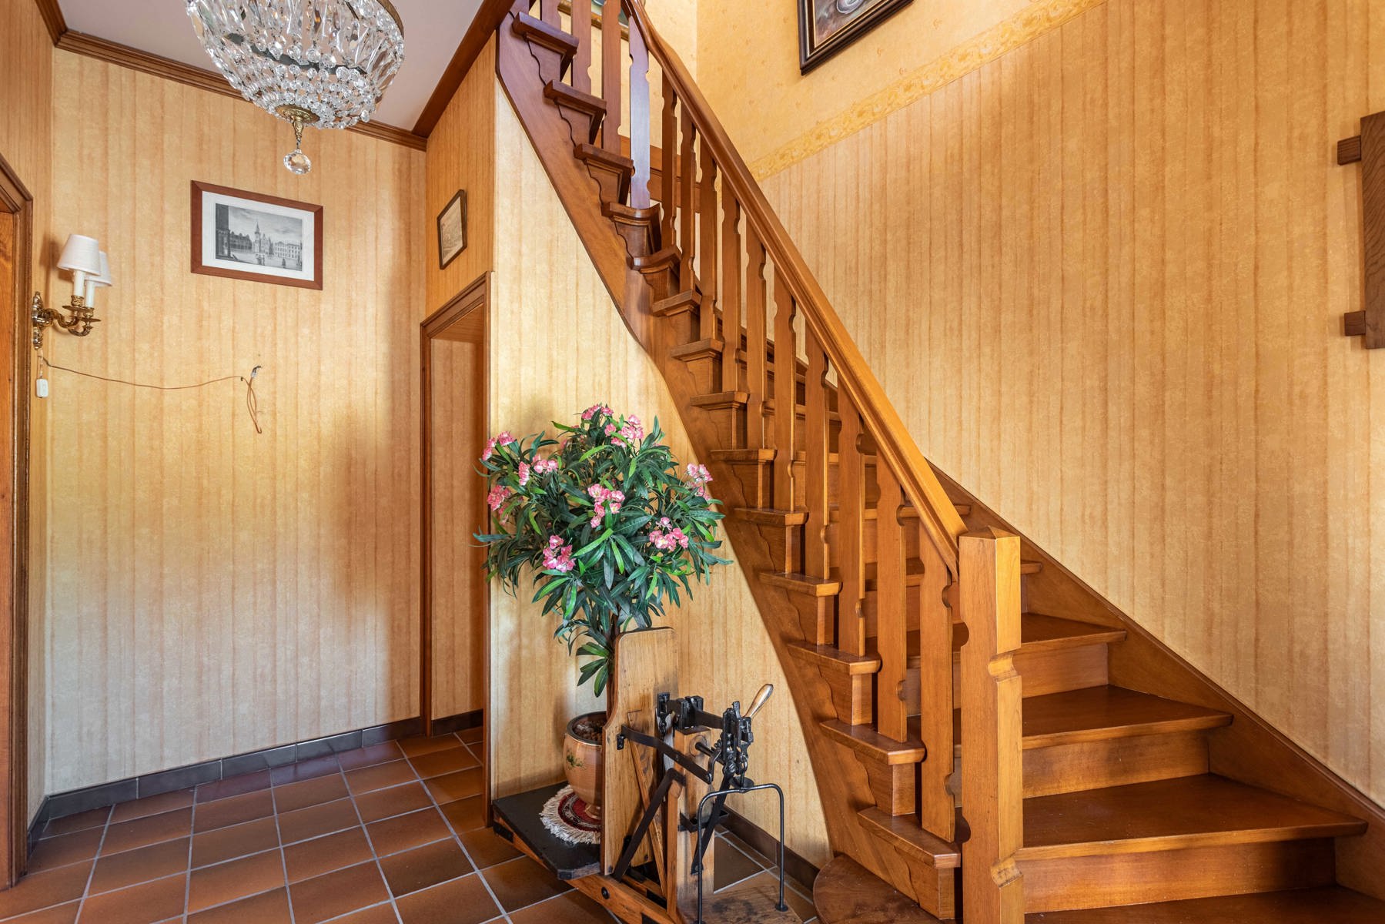
The spacious family home includes an entrance hall, a bright living room, a dining area with an adjoining kitchen, a bathroom, and a large garage/shed. Additionally, there are several outbuildings, ideal for storage, animal lovers, or extra work and hobby space.
On the first floor, there is a landing with two large bedrooms and a smaller bedroom or office.
The second floor features two spacious bedrooms and an additional room that can be converted into a second bathroom.
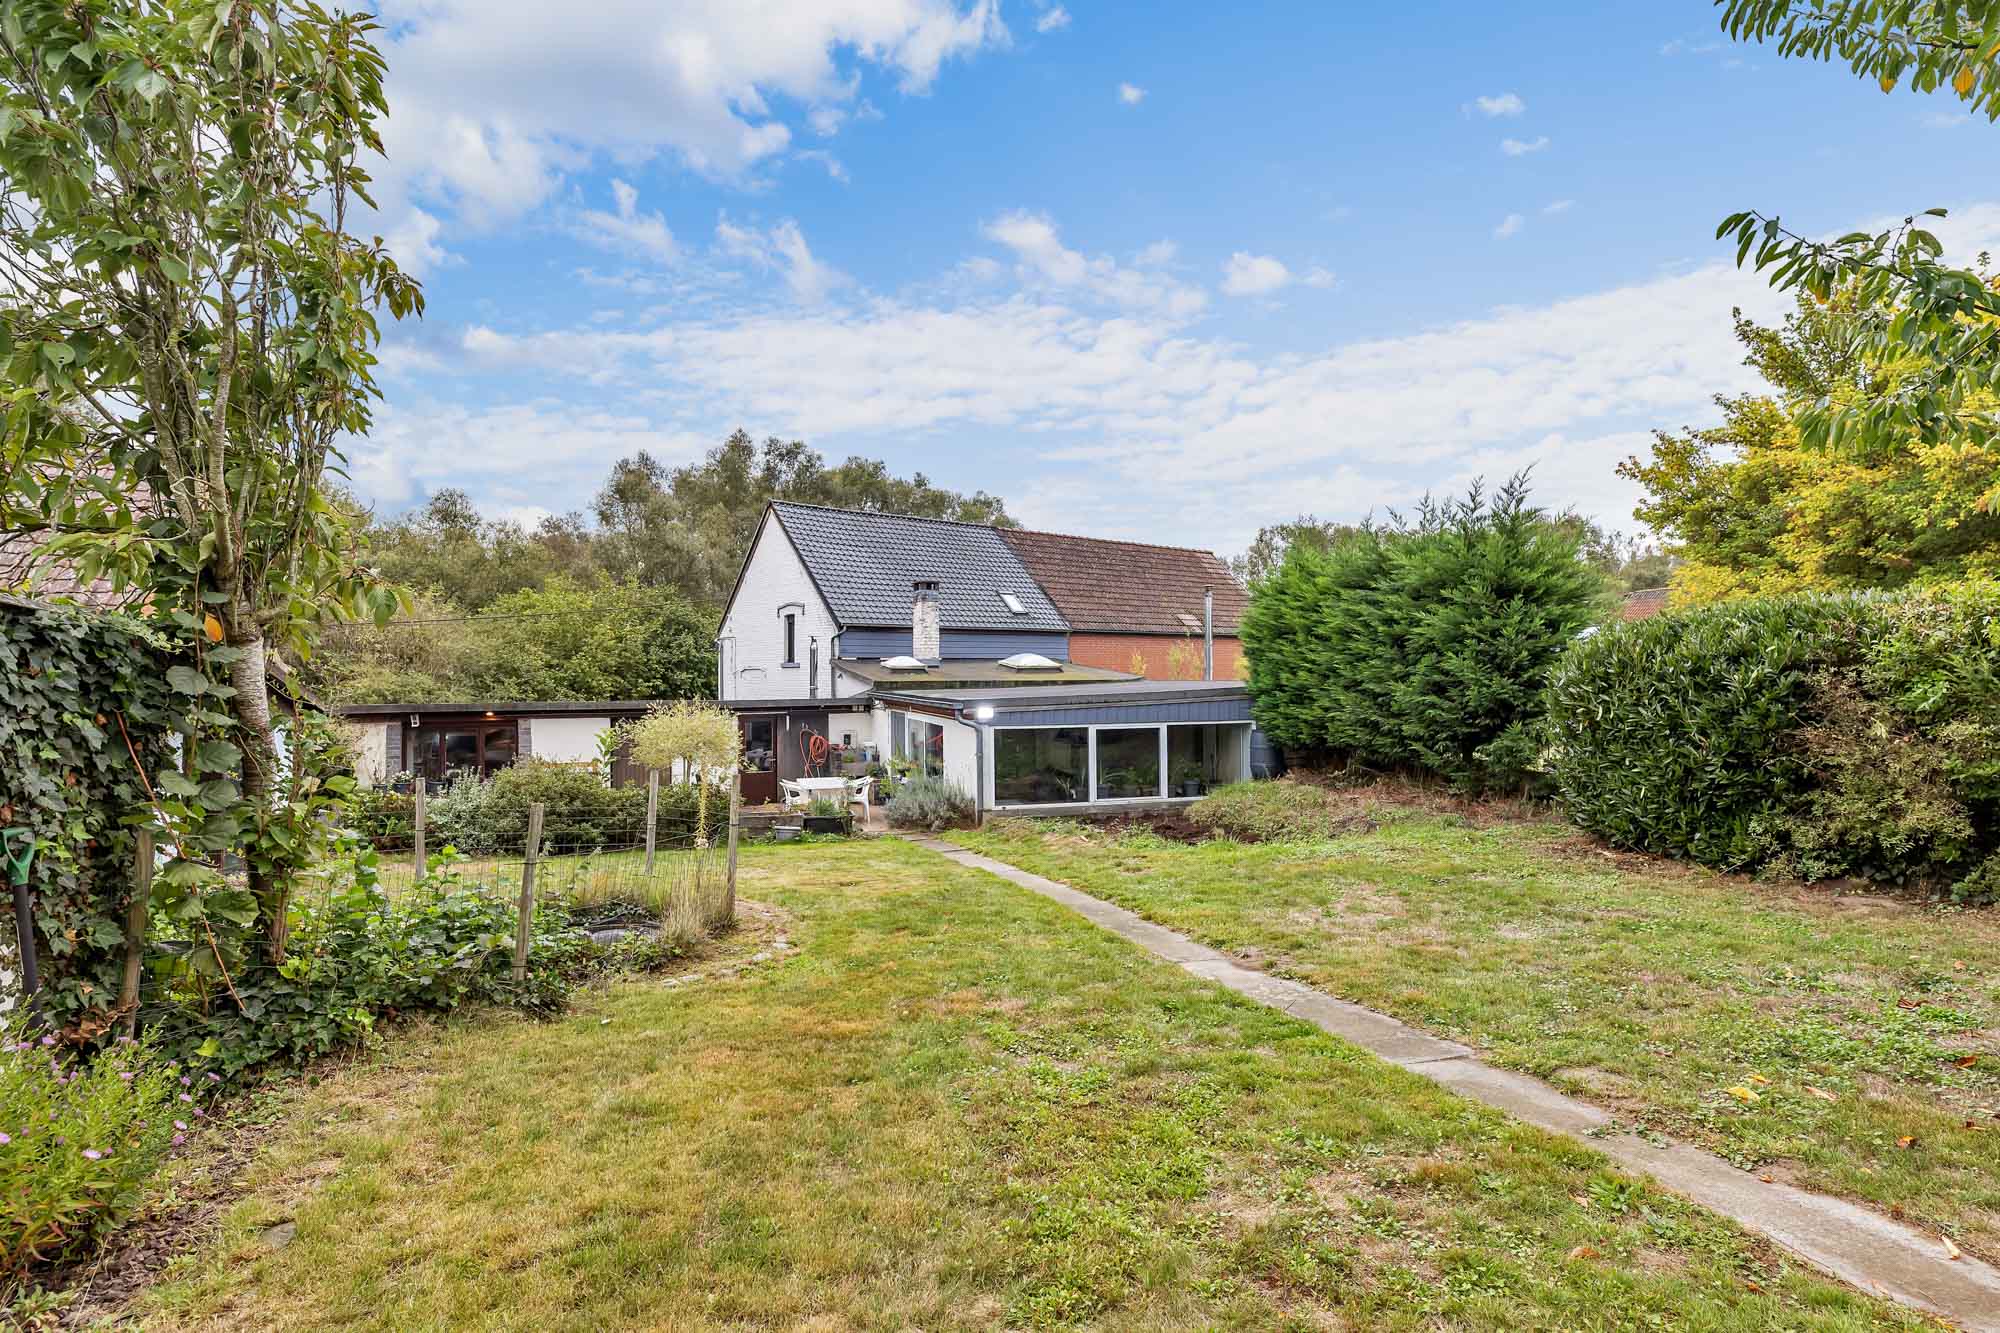
The property also offers an attic, a dry cellar, a courtyard, and a very large garden — perfect for animal lovers.
Next to the house, there is a passage that provides external access to the garden.
Highlights:
- Spacious garage and very large garden
- Electricity compliant with regulations
- PVC windows with double glazing
- Close to public transport (bus and train), schools, and local shops
- Excellent location: Ninove (10 min), Geraardsbergen (5 min)
In short, a rural setting with easy access to nearby towns and amenities.
Don’t miss the chance to discover this renovation gem! A unique opportunity for anyone looking for space, charm, and potential.
Don't be too late!
Do you have questions or would like to schedule a visit?

€345,000
Ninoofsestraat 629506 Geraardsbergen
€48,540 - €53,971
Estimated renovation budget to achieve an EPC D rating
Financial
- Cadastral income
- 525 €
- Cadastral surface
- 1.075 m²
Building
- Type of property
- House
- Subtype
- House
- Surface
- 150 m²
See all featuresShow fewer features
- Type of buildings
- Semi-open
- Number of facades
- 3
- Construction year
- 1930
- Number of floors
- 2
- Disabled facilities
- No
- Garage
- Yes
- Surface garage
- 35 m²
- Number of garages
- 1
- Indoor parking spaces
- 2
Terrain
- Plot size
- 1.075 m²
- Street width
- 11 m
Location
- Surroundings / neighbourhood
- Near railway station; Quiet
- Public transport nearby
- Yes
Layout
- Number of bedrooms
- 5
- Surface bedrooms
- 15,36 m²; 12 m²; 14 m²; 12 m²
- Number of bathrooms
- 1
See all featuresShow fewer features
- Bathroom type
- Shower in bath
- Number of shower rooms
- 1
- Kitchen
- Yes
- Surface kitchen
- 7,1 m²
- Type of kitchen
- American kitchen
- Living room surface
- 34 m²
- Dining room surface
- 14 m²
- Number of toilets
- 1
- Surface desk
- 7,5 m²
- Terrace
- Yes
- Attic
- Yes
- Cellar
- Yes
Comfort
- Lift
- No
- Swimming pool
- No
- Shutters
- Yes
See all featuresShow fewer features
- Water connection
- Yes
Energy
- EPC score (kWh/(m² years))
- 682
- EPC label
- F
- Unique code EPC
- 20200603-0002276933-RES-1
See all featuresShow fewer features
- EPC expiry date
- 03-06-2030
- Double glazing
- Yes
- Electricity inspection certificate
- Yes, compliant
- Heating type
- Individual
- Type of heating
- Oil
Urban planning
- Summons
- No
- Convict
- No
- Pre-emption right
- No
See all featuresShow fewer features
- Soil certificate
- Yes
- G-score (building score)
- A (no flood modeled)
- P-score (parcel score)
- A (no flood modeled)
- Flood-prone area
- Not located in a flood-prone area
Location
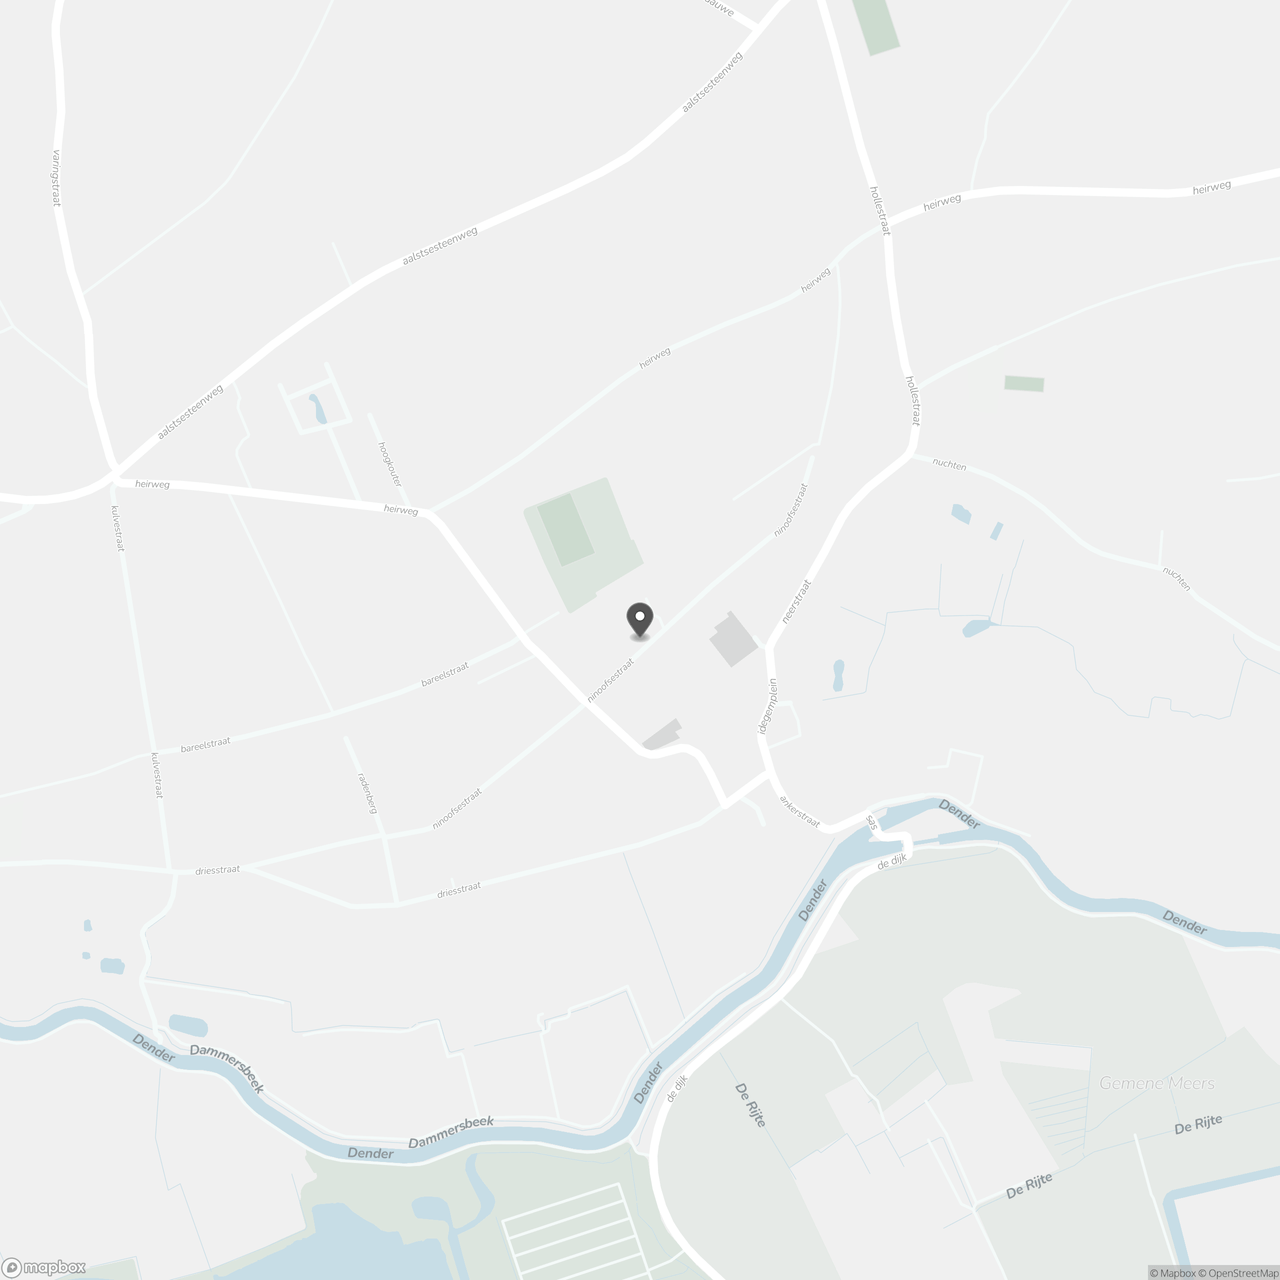
Ninoofsestraat 62, 9506 Geraardsbergen
Show route