Villa for sale in Smeerebbe-Vloerzegem with 2 bedrooms
Villa| House
€349,000
Is this feasible for you?Unknown- 116 m² living
- 1.06 m² plot
- 2 bedrooms
- 1 bathroom
- Parking
Description
House
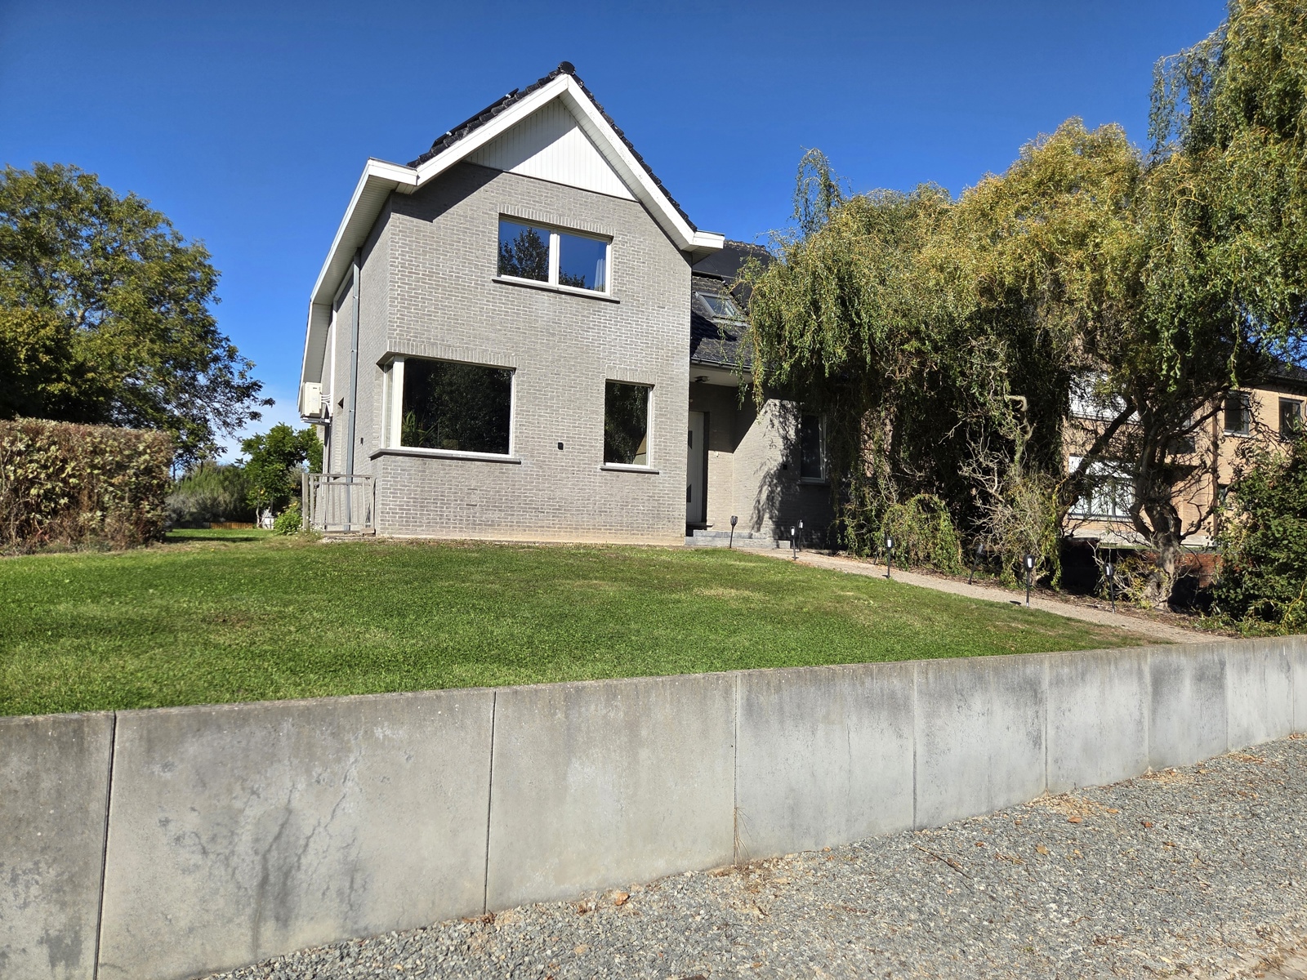
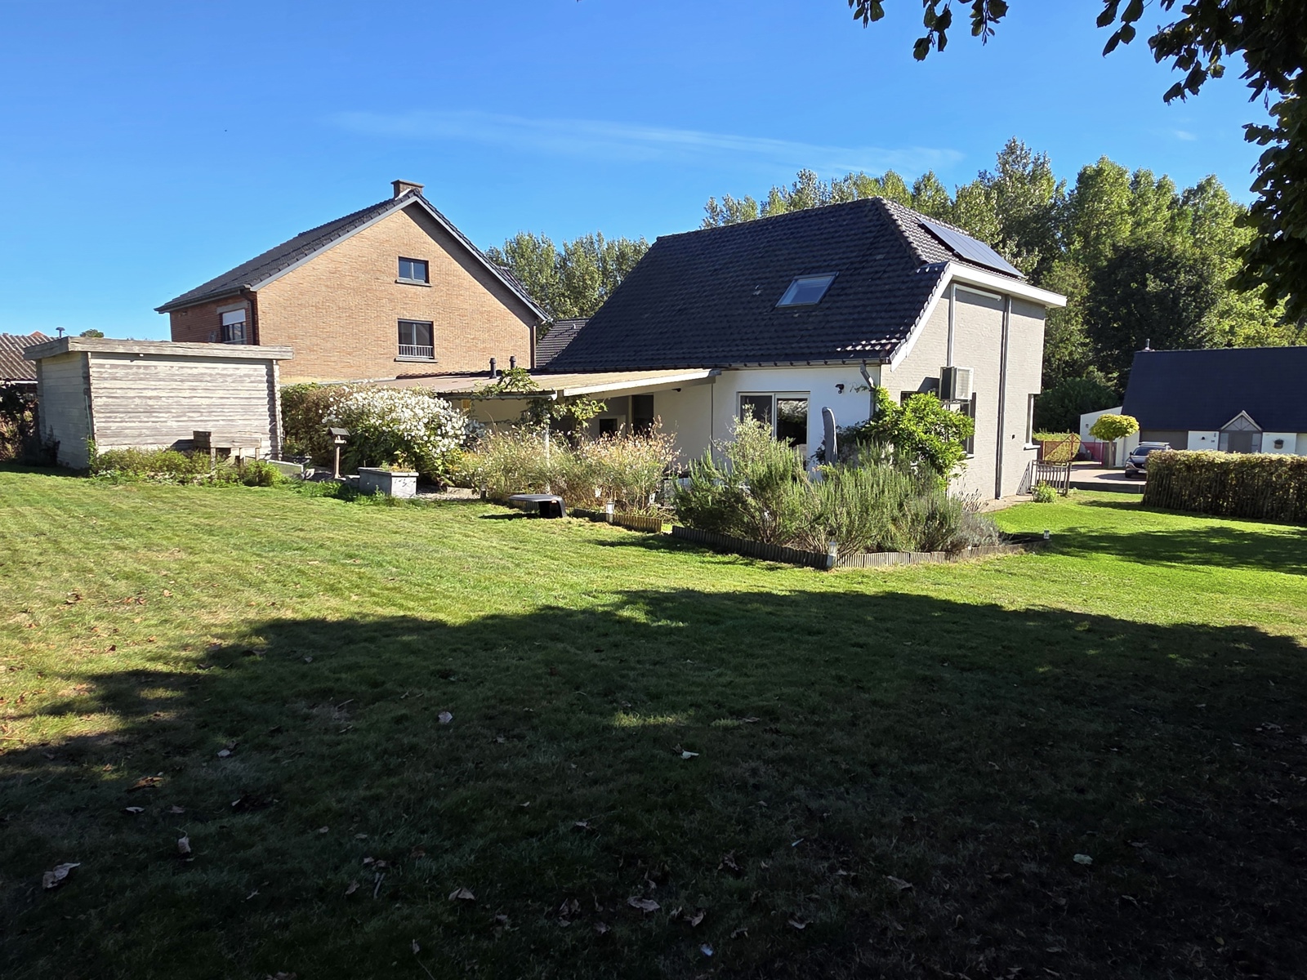
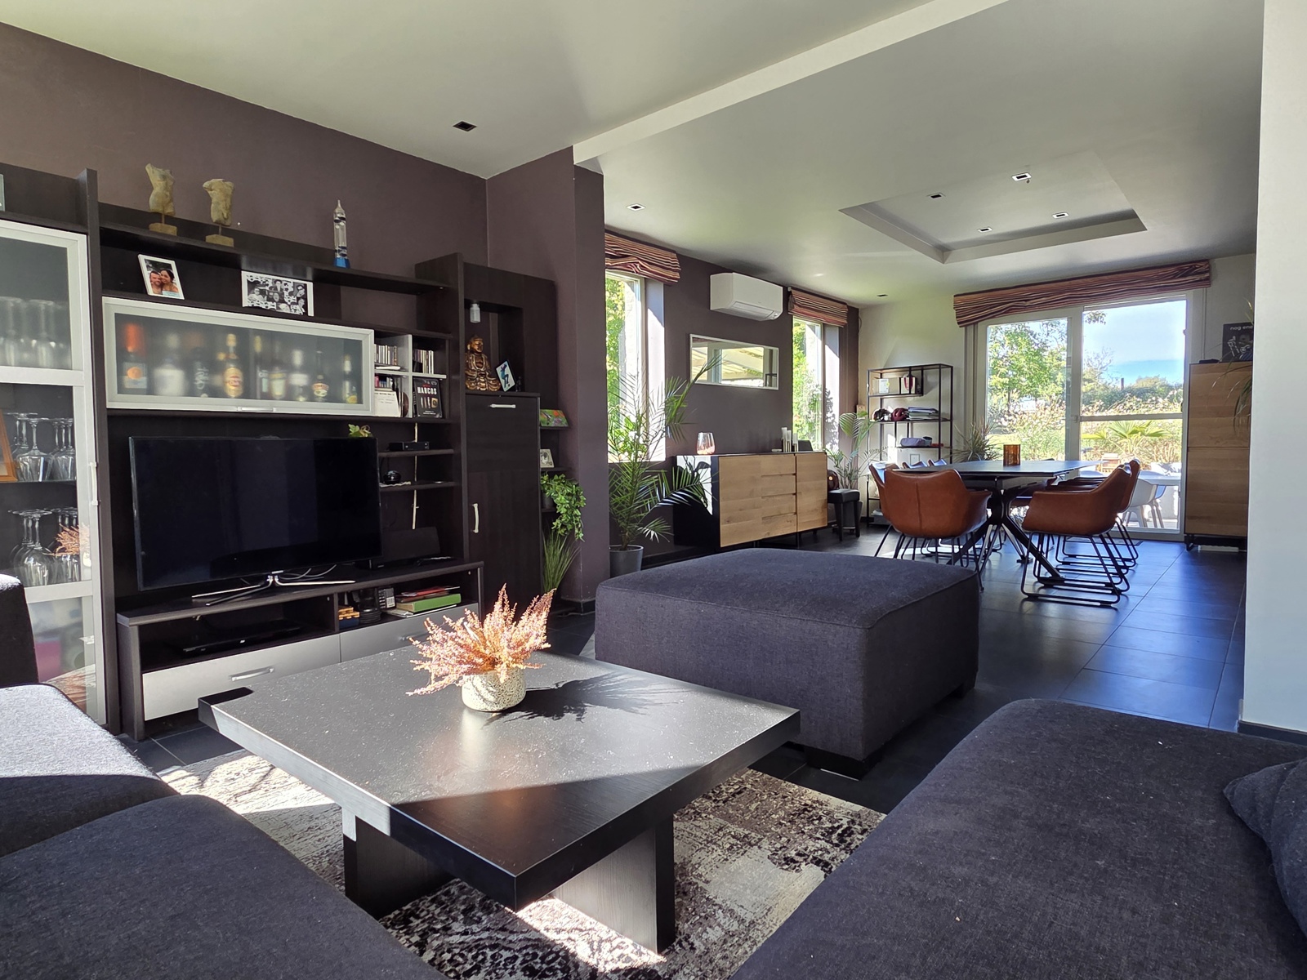
Welcome to this charming home in Smeerebbe Vloerzegem, a true gem in rural Flanders. This home offers everything you need for a pleasant and comfortable lifestyle. With a living area of 116 square meters, this home features two spacious bedrooms and a practical bathroom. The architecture, with its distinctive brick facade and large windows, creates a bright and airy living environment that adapts to all your needs. The heart of the home is a stunning open-concept living area with impressive wooden roof beams. This space exudes warmth and elegance thanks to the craftsmanship of the wooden details and abundant natural light. The adjacent kitchen is perfectly equipped to bring your culinary creations to life. You’ll find a practical garage at the front of the house, ideal for storage and protecting your car. The driveway and entrance are clearly laid out.The property is situated on a generous lot of 1,060 square meters, giving you plenty of space for outdoor activities. The surroundings are rich in greenery and feature dense hedges that ensure privacy. The backyard, with its well-maintained lawn, invites you to relax and enjoy leisure time in a peaceful setting. Its location in Smeerebbe Vloerzegem offers the best of both worlds: the tranquility of the countryside with the church and village atmosphere in plain sight, while still being easily accessible. This home is the perfect choice for those seeking comfort, space, and a high quality of life in a serene setting. Natural gas central heating, PVC double-glazed windows, EPC. Open house
Don't be too late!
Do you have questions or would like to schedule a visit?

CENTURY 21 ATGEdingsesteenweg 341, 1755 Pajottegem
€349,000
9506 Smeerebbe-VloerzegemFinancial
- Cadastral income
- 503 €
- Cadastral info
- 0346/00F000
- Availability
- From deed
Building
- Type of property
- House
- Subtype
- House
- Surface
- 116 m²
See all featuresShow fewer features
- State building
- Good
- Type of roof
- Gable roof
- Type of buildings
- Open
- Construction year
- 1965
- Orientation rear facade
- South
- Floor
- 2
- Number of garages
- 1
- Outdoor parking spaces
- 3
Terrain
- Plot size
- 1.060 m²
Layout
- Number of bedrooms
- 2
- Surface bedrooms
- 18 m²; 13 m²
- Number of bathrooms
- 1
See all featuresShow fewer features
- Surface area bathroom
- 6 m²
- Surface kitchen
- 9 m²
- Type of kitchen
- Fully finished kitchen
- Living room surface
- 39 m²
- Number of toilets
- 2
- Cellar
- Yes
Comfort
- Gas connection
- Yes
- Water connection
- Yes
- Telephone
- Yes
Energy
- EPC score (kWh/(m² years))
- 805
- EPC label
- F
- Unique code EPC
- 20261001-0003967207-RES-1
See all featuresShow fewer features
- Type of glazing
- Double glazing
- Window profiles
- PVC
- Electricity inspection certificate
- No
- Type of heating
- Gas
- Heating source
- Gas
Urban planning
- Cadastral plan
- Yes
- Summons
- In request
- Subdivision permit
- In request
See all featuresShow fewer features
- G-score (building score)
- A (no flood modeled)
- P-score (parcel score)
- B (small risk of flooding under climate change sc2050)
Media & downloads
- Virtual visit
- https://player.omnicasa.com/9b942cac8bc70e462ce9aa158d759e0d