Villa for sale in Ronse with 3 bedrooms
Villa | House
€946,000
Is this feasible for you?Unknown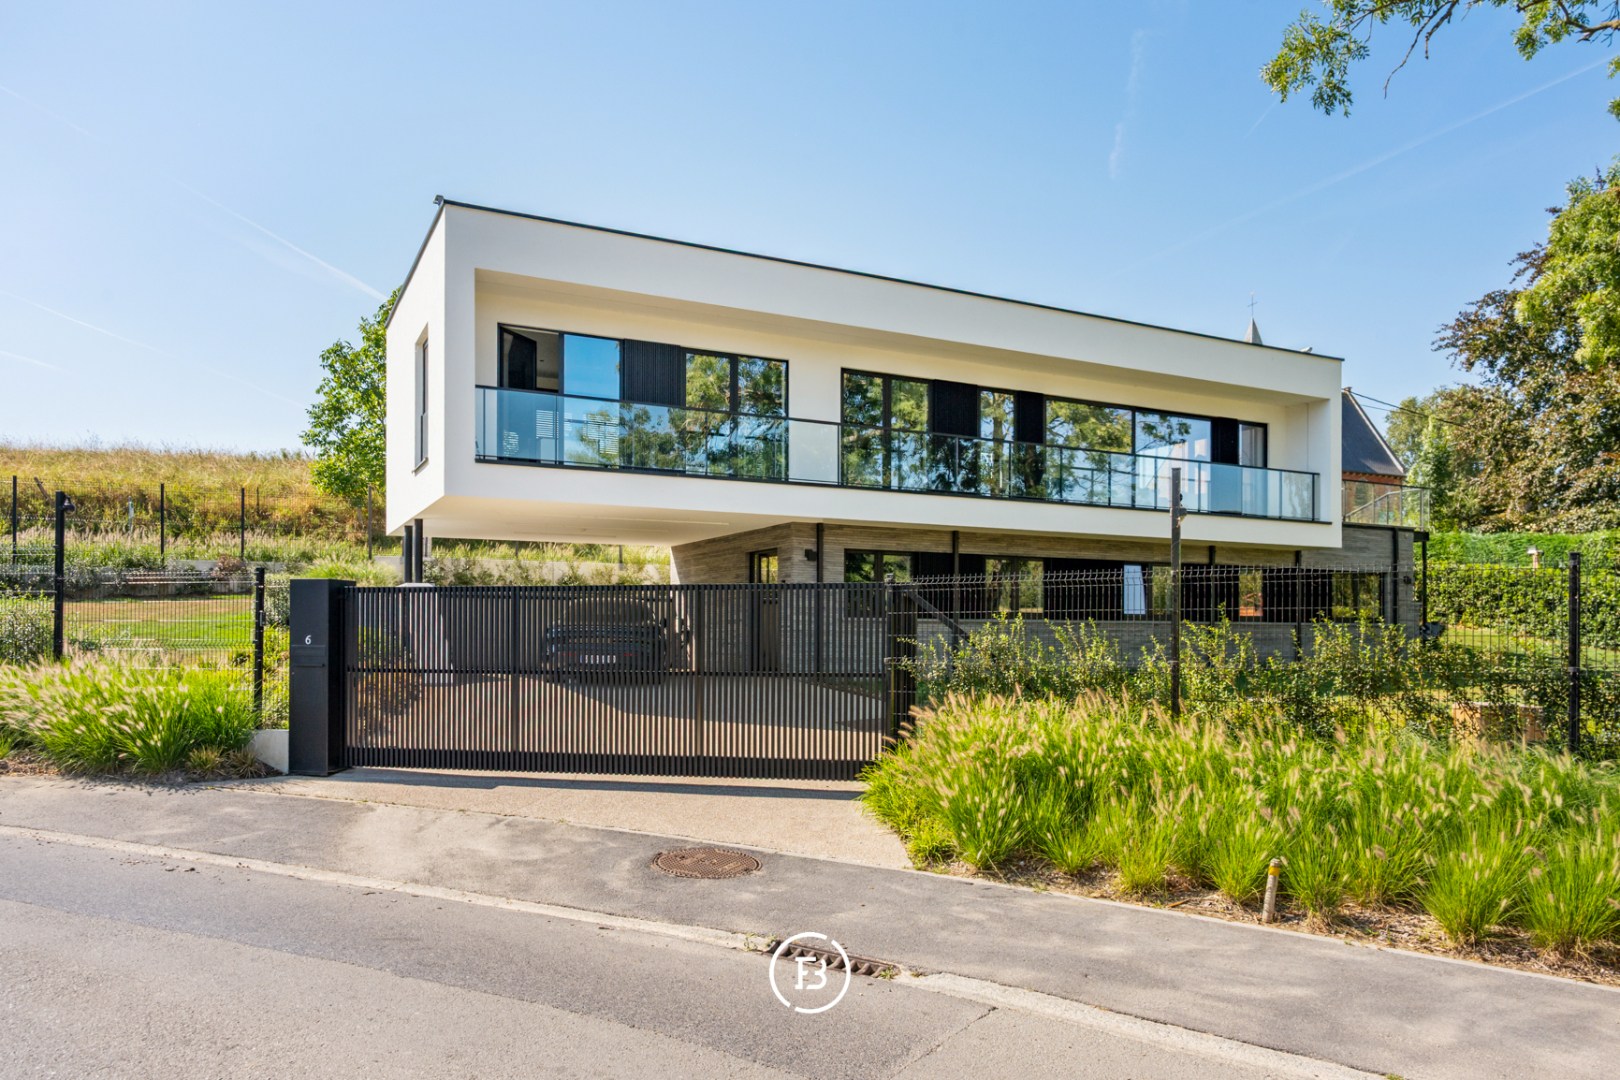
299 m²
760 m²
3
1
Garage / Parking space
Terrace
Description
Design villa with panoramic view
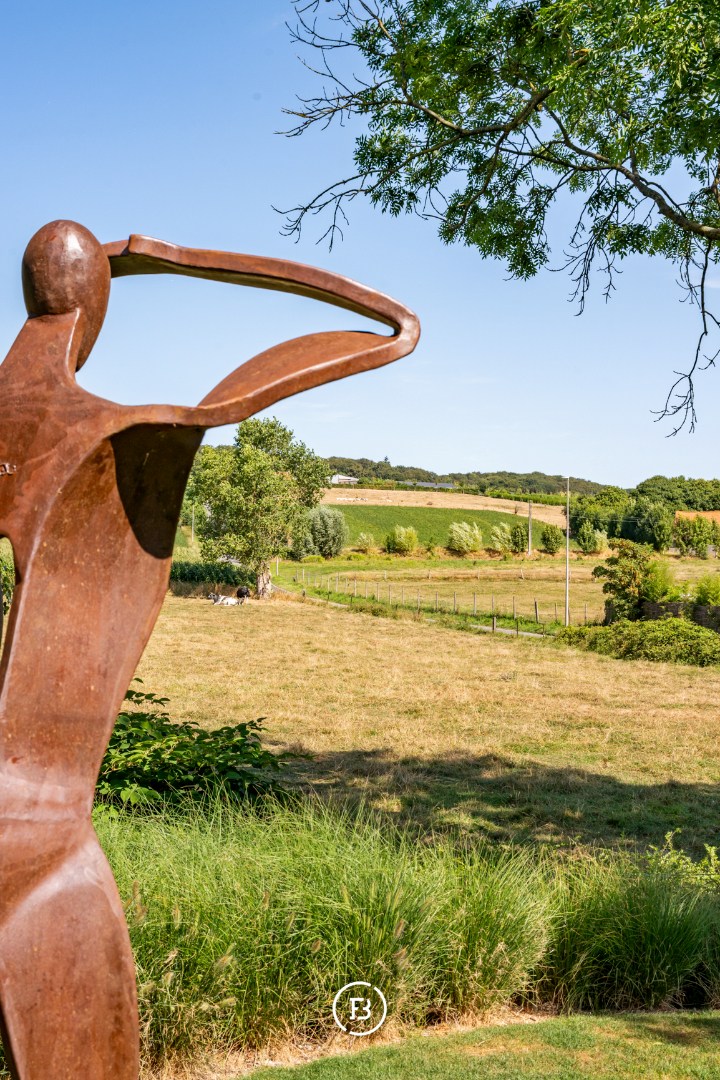
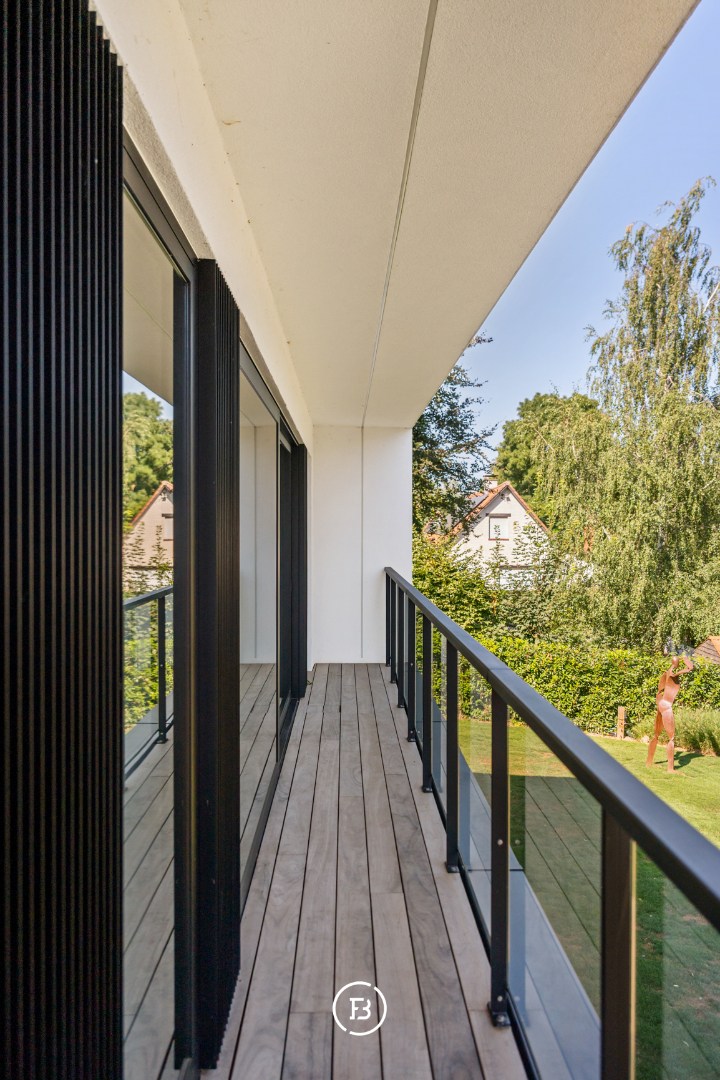
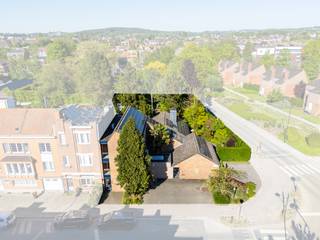
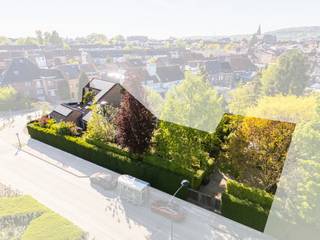
In an exceptional location at the foot of the Kanarieberg, with the Muziekbos as an impressive backdrop, you will find this recent design villa from 2023. The combination of contemporary architecture, high-quality finishing, and a panoramic view of the surrounding landscape makes this property a unique gem.
The house was designed around light and openness. Large windows bring the landscape inside and create a continuous connection with the surroundings. The sleek architecture is softened by a warm and luxurious interior finish, creating a contemporary but pleasant living environment.
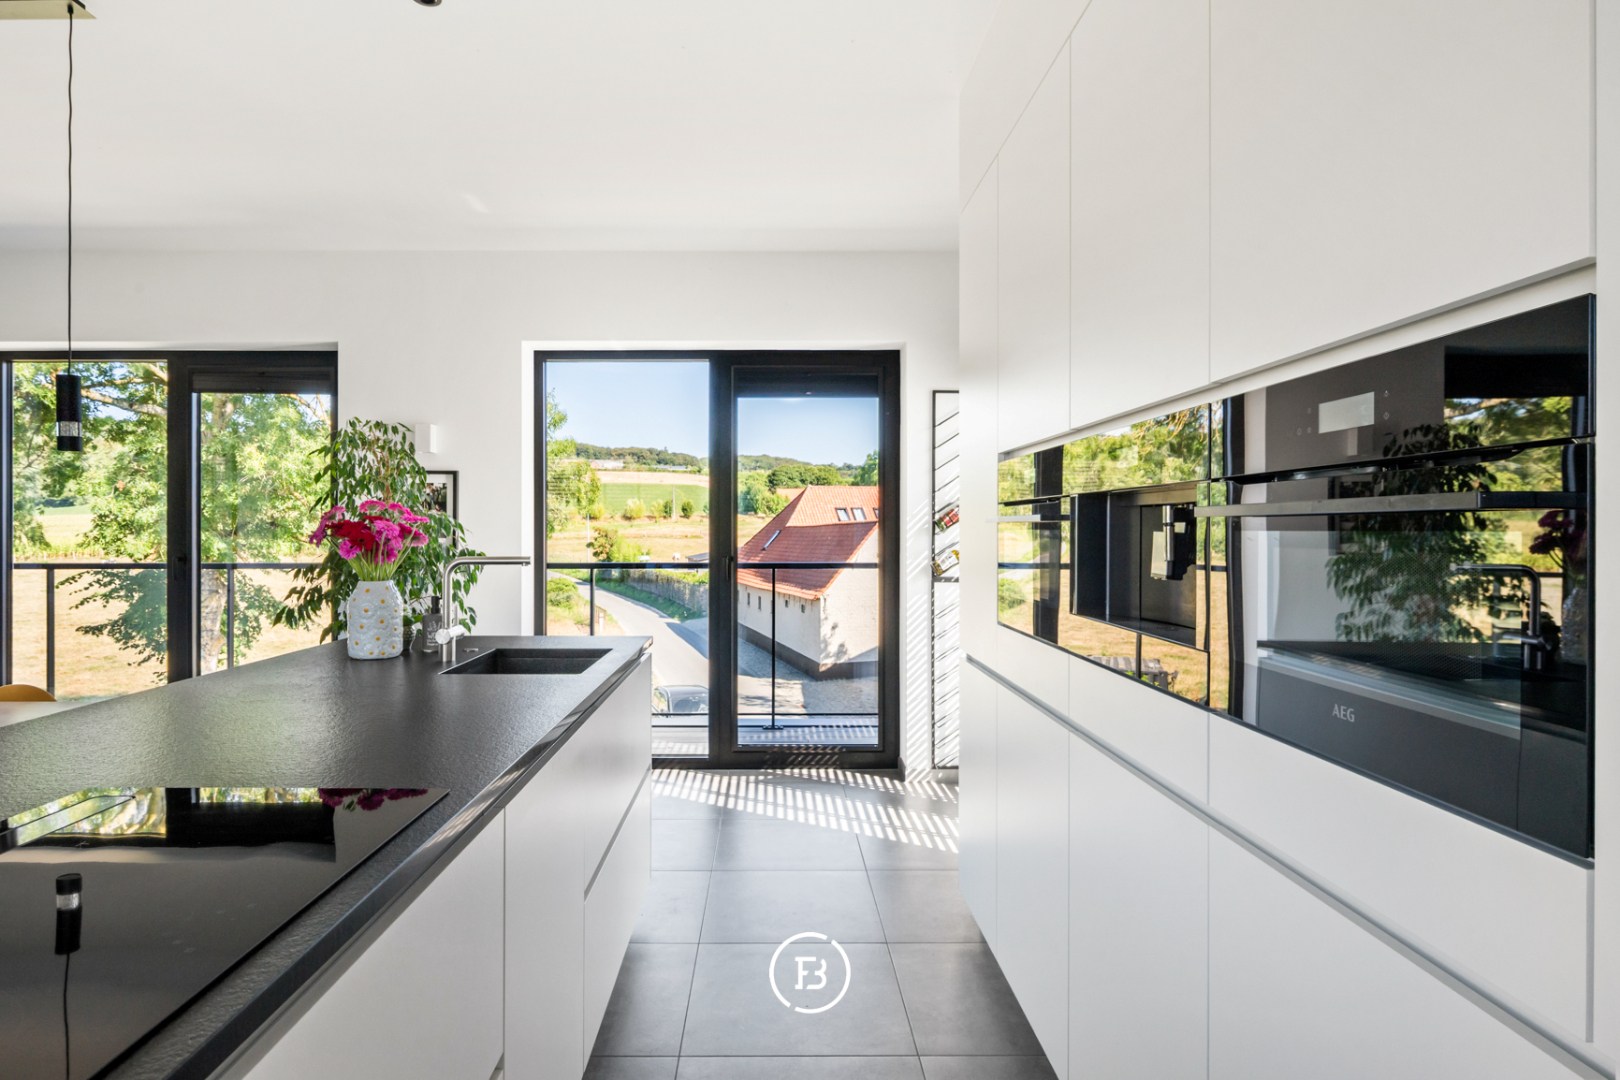
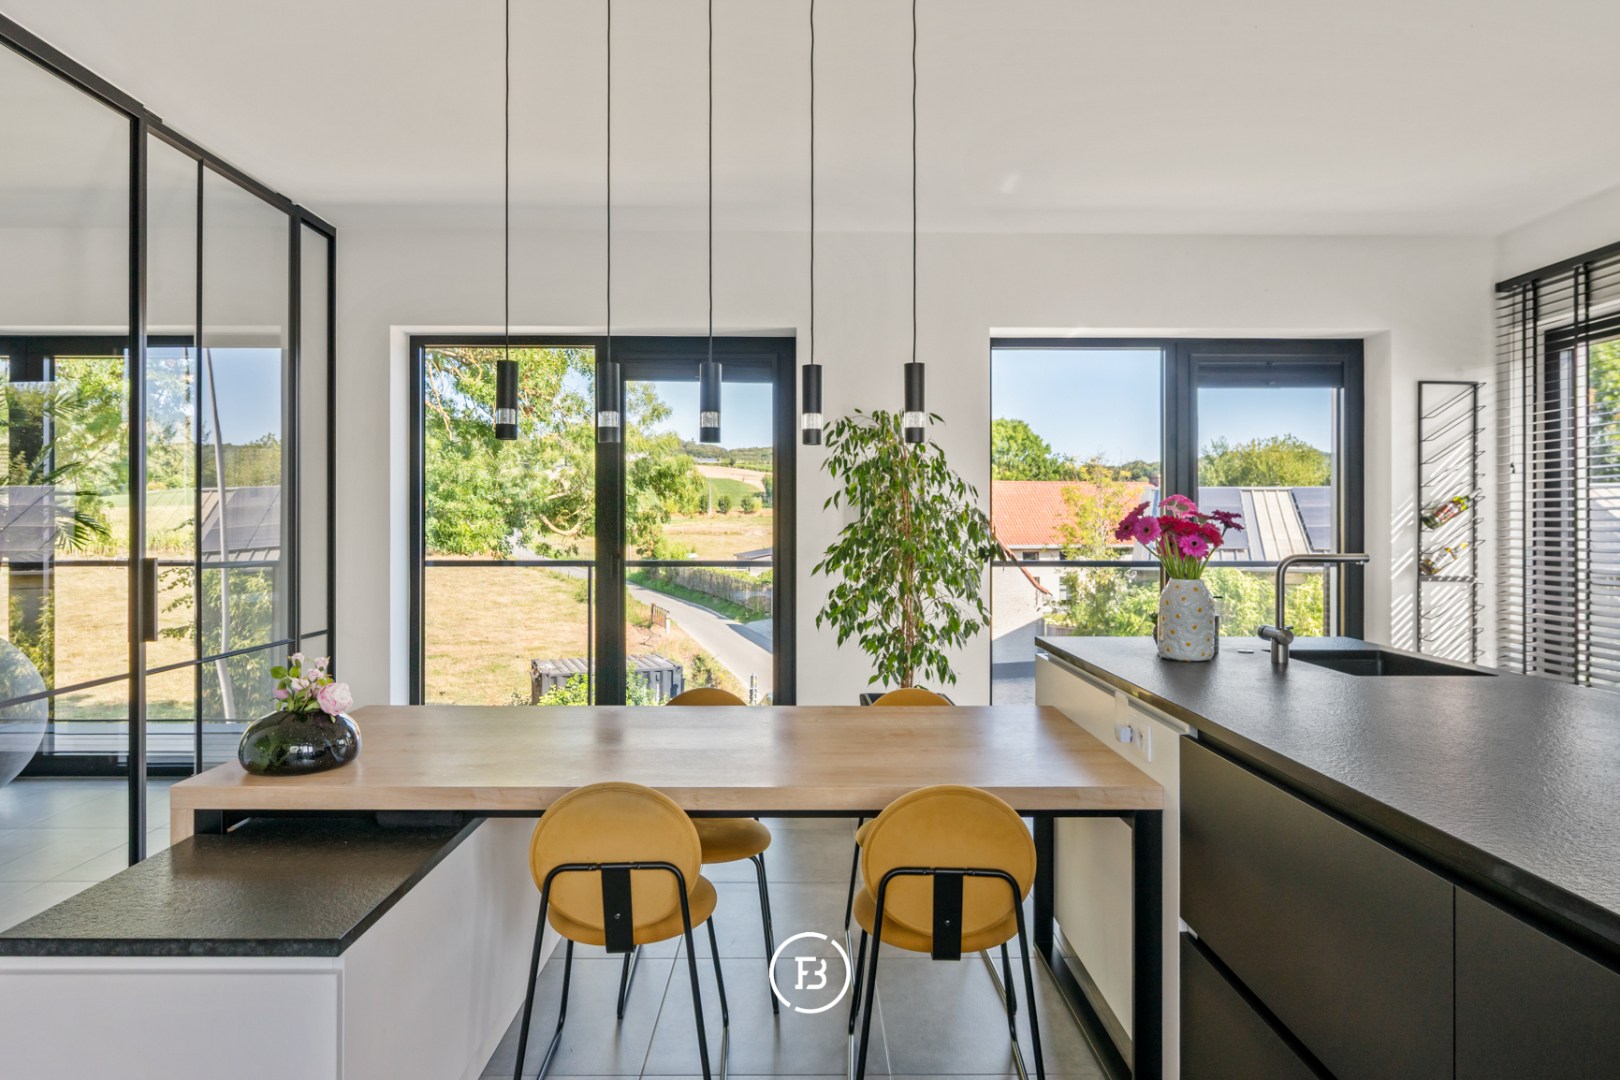
The ground floor is designed as a private sleeping and working area, with three bedrooms, a spacious master bedroom with custom closets and dressing room, a high-quality bathroom, and a separate office space. The upper floor forms the social heart of the house, with a spacious open living area where the kitchen, dining area, and seating area come together harmoniously. From here, you can enjoy not only an exceptional amount of natural light, but especially the continuous view of the Muziekbos.
Outdoor living seamlessly connects to this. The spacious terrace with awning and additional sun terrace offer different places to enjoy the peace and the landscape. The landscaped garden, double carport, and automatic sliding gate provide the necessary comfort and privacy.
The house has also been fully tailored to contemporary living comfort in terms of energy and technology, including a heat pump, underfloor heating, 48 solar panels, a double home battery, rainwater recovery, surveillance cameras, and a charging point. With an A-rated EPC label, the villa combines its luxurious appearance with a particularly energy-efficient character.
A property for those who appreciate contemporary architecture, but above all are looking for a home with a unique location, peace, and a view that continues to surprise every day.
The house was designed around light and openness. Large windows bring the landscape inside and create a continuous connection with the surroundings. The sleek architecture is softened by a warm and luxurious interior finish, creating a contemporary but pleasant living environment.
The ground floor is designed as a private sleeping and working area, with three bedrooms, a spacious master bedroom with custom closets and dressing room, a high-quality bathroom, and a separate office space. The upper floor forms the social heart of the house, with a spacious open living area where the kitchen, dining area, and seating area come together harmoniously. From here, you can enjoy not only an exceptional amount of natural light, but especially the continuous view of the Muziekbos.
Outdoor living seamlessly connects to this. The spacious terrace with awning and additional sun terrace offer different places to enjoy the peace and the landscape. The landscaped garden, double carport, and automatic sliding gate provide the necessary comfort and privacy.
The house has also been fully tailored to contemporary living comfort in terms of energy and technology, including a heat pump, underfloor heating, 48 solar panels, a double home battery, rainwater recovery, surveillance cameras, and a charging point. With an A-rated EPC label, the villa combines its luxurious appearance with a particularly energy-efficient character.
A property for those who appreciate contemporary architecture, but above all are looking for a home with a unique location, peace, and a view that continues to surprise every day.
Financial
Availability
To be agreed
Building
Type of property
House
Subtype
House
Surface
299 m²
Terrain
Plot size
760 m²
Most recent urban destination
Landscape valuable agricultural area
Layout
Number of bedrooms
3
Number of bathrooms
1
Kitchen
Yes
Comfort
Air conditioning
Yes
Parlophone
Yes
Alarm
Yes
Energy
EPC score (kWh/(m² years))
0
EPC label
A+
Type of glazing
Triple glazing
Urban planning
Summons
No judicial remedial or administrative measure imposed
Building permit
Yes
Subdivision permit
No
Location
Kanarieberg 6, 9600 Ronse946.000 EUR
Kanarieberg 6
9600 Ronse
Is this feasible for you?
With the expert advice of
1
Quickly check your feasibility
Minimal personal contribution
-EUR
Monthly payments
-EUR/month
With the expert advice of
2
Strengthen your offer with a feasibility certificate
Feeling confident? Request your personal feasibility certificate from KBC, include it with your offer and show the seller that your offer is financially sound. This way, you can stay one step ahead of other house hunters.
With the expert advice of
3
Calculate your personalised home credit
Every situation is different. Simulate yours in detail, with no obligation, and find out straight away whether you qualify for a personal feasibility certificate from KBC.
Also interesting for you
House for sale
€ 899.000
wijnstraat 42
9600 Ronse
680 m²
675 m²
8
4
D
House for sale
Contact us
9600 Ronse
655 m²
1.270 m²
5
2
B

House for sale
€ 649.000
Hermes Van Wynghenestraat 78
9600 Ronse
416 m²
1.380 m²
4
2
B