House for sale in Ronse with 3 bedrooms
€240,000
Is this feasible for you?Unknown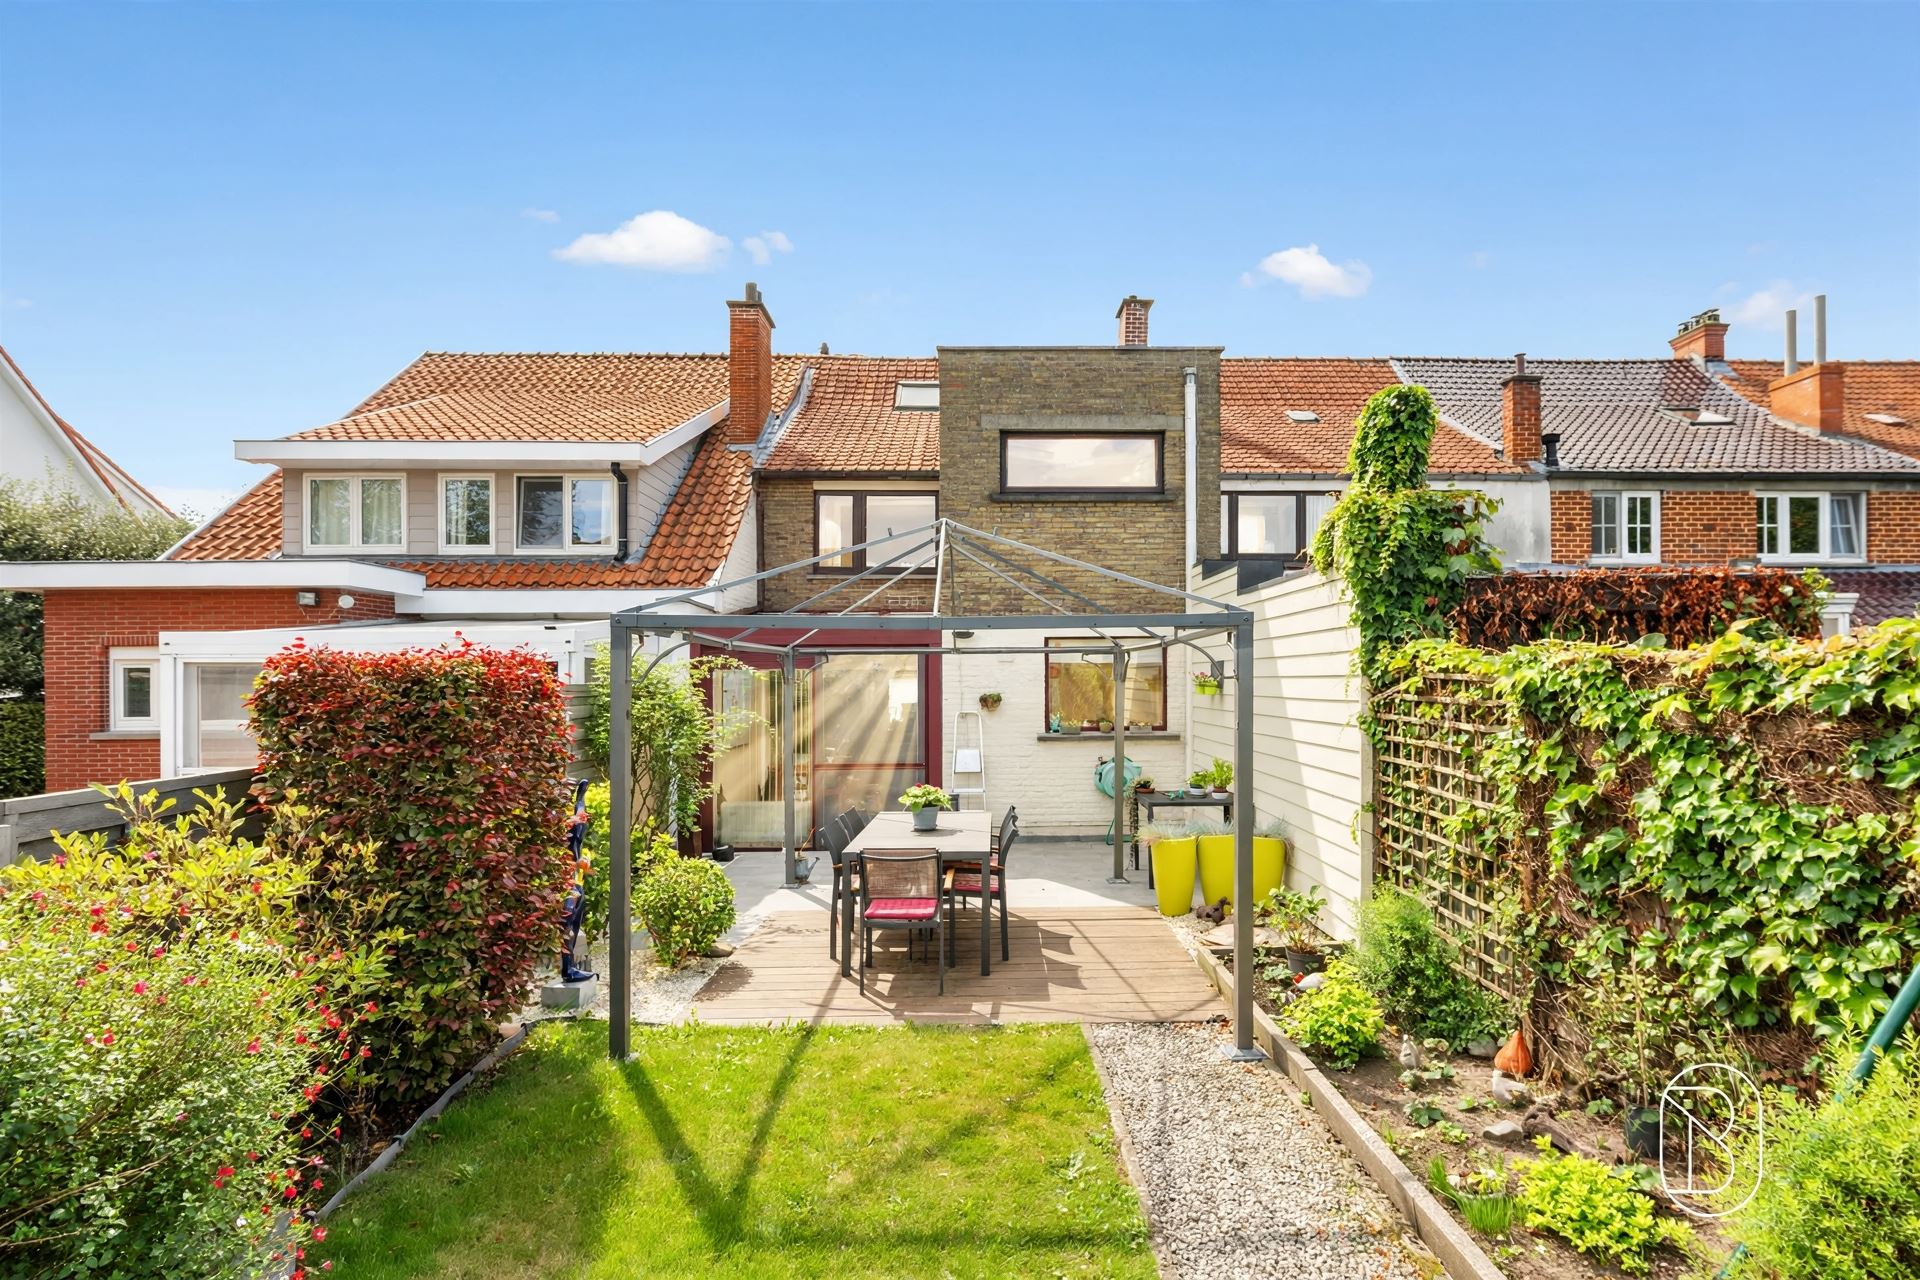
178 m²
830 m²
3
1
Garage / Parking space
Terrace
Description
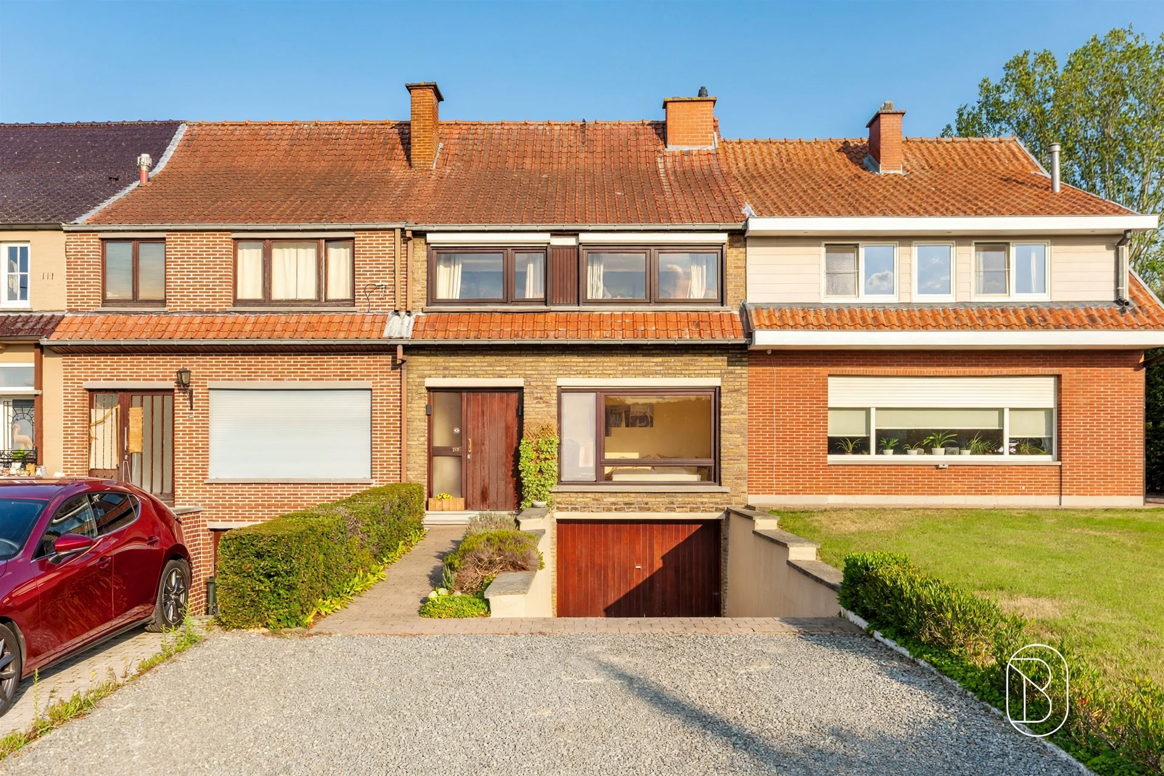
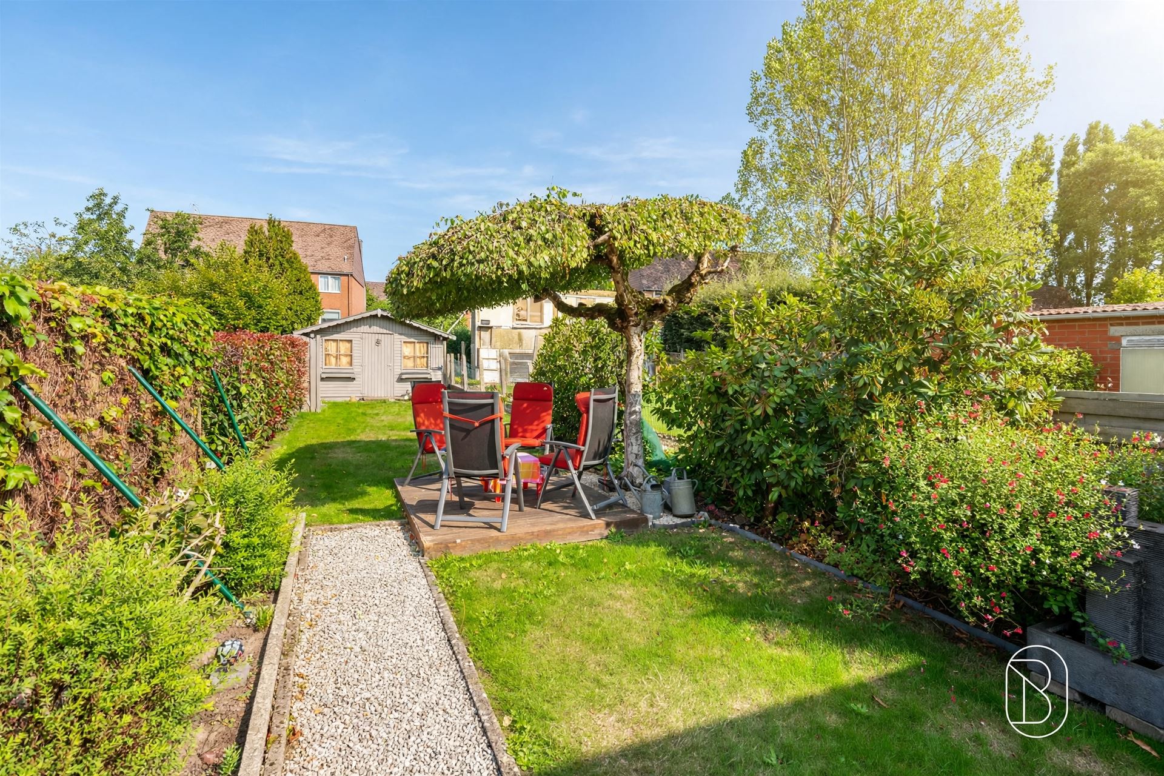
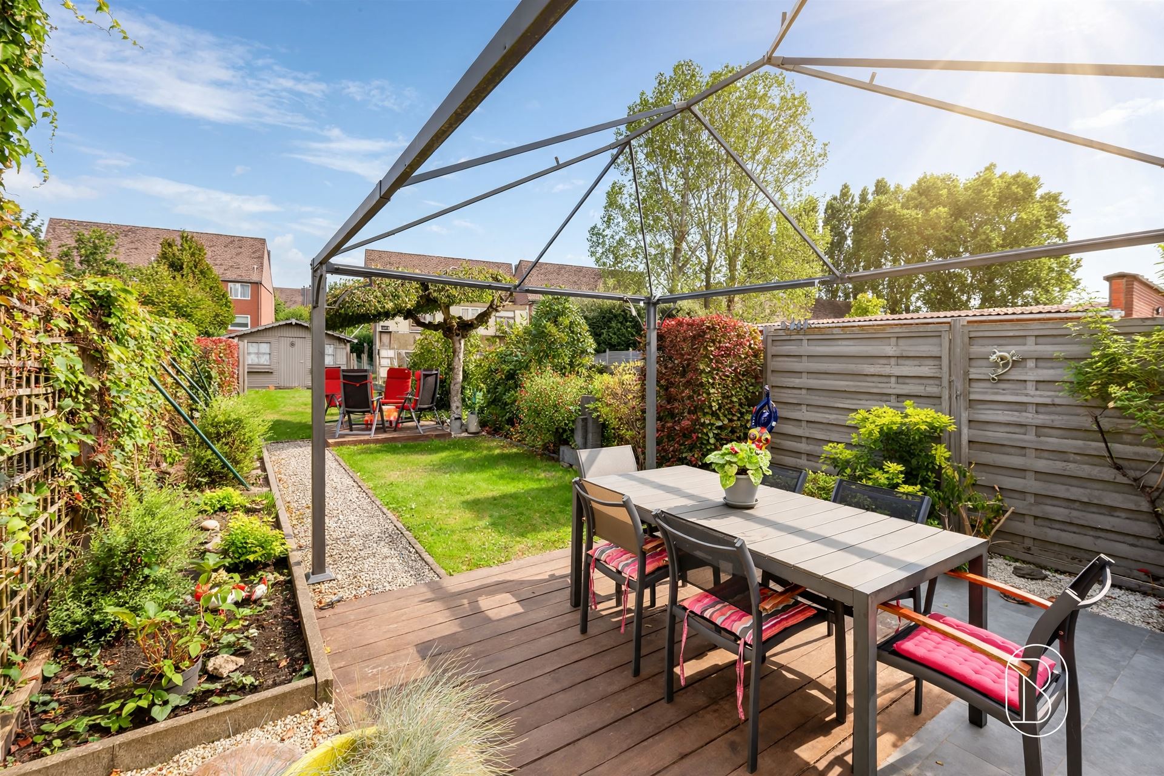
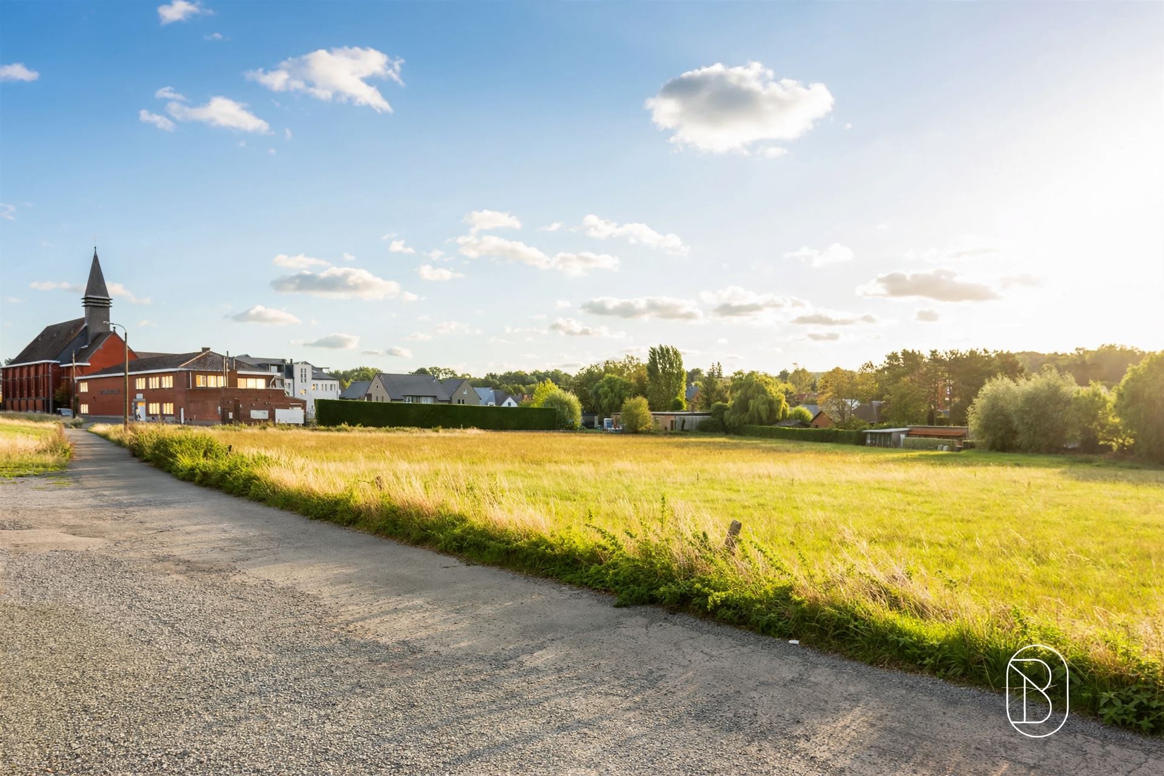
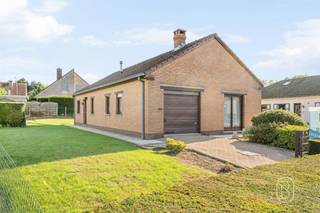
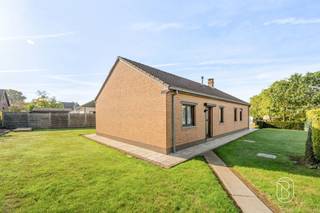
Spacious family home with 3 bedrooms, a yard, and a garage!
A quietly located home with 3 bedrooms, a garage, and spacious front and back yards!Discover this spacious home with a living area of no less than 178 m², situated in a quiet location and featuring pleasant front and back yards. With three bedrooms, a garage, several parking options, and an attic with potential for expansion, this home offers plenty of space for the whole family.Layout: entryway, separate restroom, living room, dining area, and kitchen. The porch provides a pleasant connection to the patio and the spacious backyard. On the first floor, there are three bedrooms, a bathroom, and a second separate restroom.An added bonus is the attic, which can be converted into a fourth bedroom, an office, or a hobby room. The home also features a practical basement and a garage. There is space for multiple cars in front of the house.With an EPC rating of D, there is no mandatory renovation requirement, giving you the freedom to refresh the home at your own pace and entirely to your own taste. The combination of the attractive living space, spacious yard, and potential for expansion makes this home an attractive opportunity.Thanks to the three bedrooms, spacious living areas, and the potential for a fourth bedroom, this home is ideal for families looking for space, a lovely garden, and the opportunity to further customize their new home to their own preferences.For sale through Immo Beguin, your real estate expert since 2009.✉️ emmy@immobeguin.be
Financial
Cadastral income
830 €
Cadastral info
0404Y2P0000
Availability
To be agreed
Building
Type of property
House
Subtype
House
Surface
178 m²
Terrain
Plot size
830 m²
Layout
Number of bedrooms
3
Number of bathrooms
1
Type of kitchen
Fully finished kitchen
Comfort
Gas connection
Yes
Water connection
Yes
Energy
EPC score (kWh/(m² years))
360
EPC label
D
Unique code EPC
20260914-0003948525-RES-1
Urban planning
Cadastral plan
Yes
Subdivision permit
Not applicable
G-score (building score)
A (no flood modeled)
Location
Aatstraat 256, 9600 Ronse240.000 EUR
Aatstraat 256
9600 Ronse
Is this feasible for you?
With the expert advice of
1
Quickly check your feasibility
Minimal personal contribution
-EUR
Monthly payments
-EUR/month
With the expert advice of
2
Strengthen your offer with a feasibility certificate
Feeling confident? Request your personal feasibility certificate from KBC, include it with your offer and show the seller that your offer is financially sound. This way, you can stay one step ahead of other house hunters.
With the expert advice of
3
Calculate your personalised home credit
Every situation is different. Simulate yours in detail, with no obligation, and find out straight away whether you qualify for a personal feasibility certificate from KBC.
Also interesting for you
House for sale
€ 240.000
Jean-Baptiste Dekeyserstraat 11
9600 Ronse
215 m²
224 m²
4
1
D

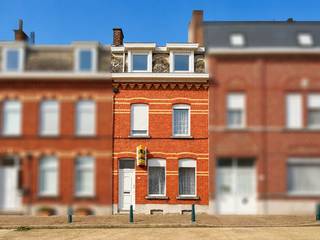
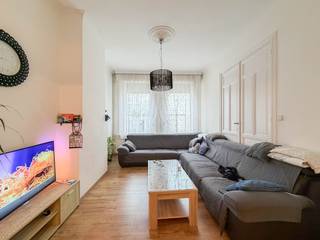
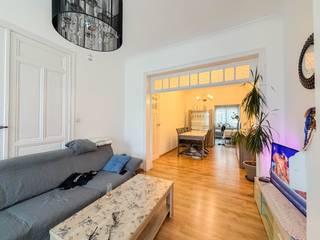
House for sale
€ 239.000
Louis Vangrootenbruelstraat 10
9600 Ronse
Renovation budget calculated
182 m²
150 m²
4
1
F
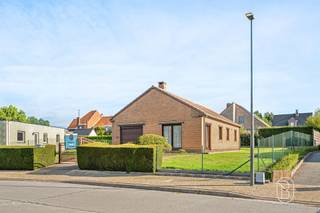
House for sale
€ 235.500
Robert Schumanstraat 14
9600 Ronse
120 m²
630 m²
2
1
E