Apartment for sale in Ronse with 1 bedroom
Description
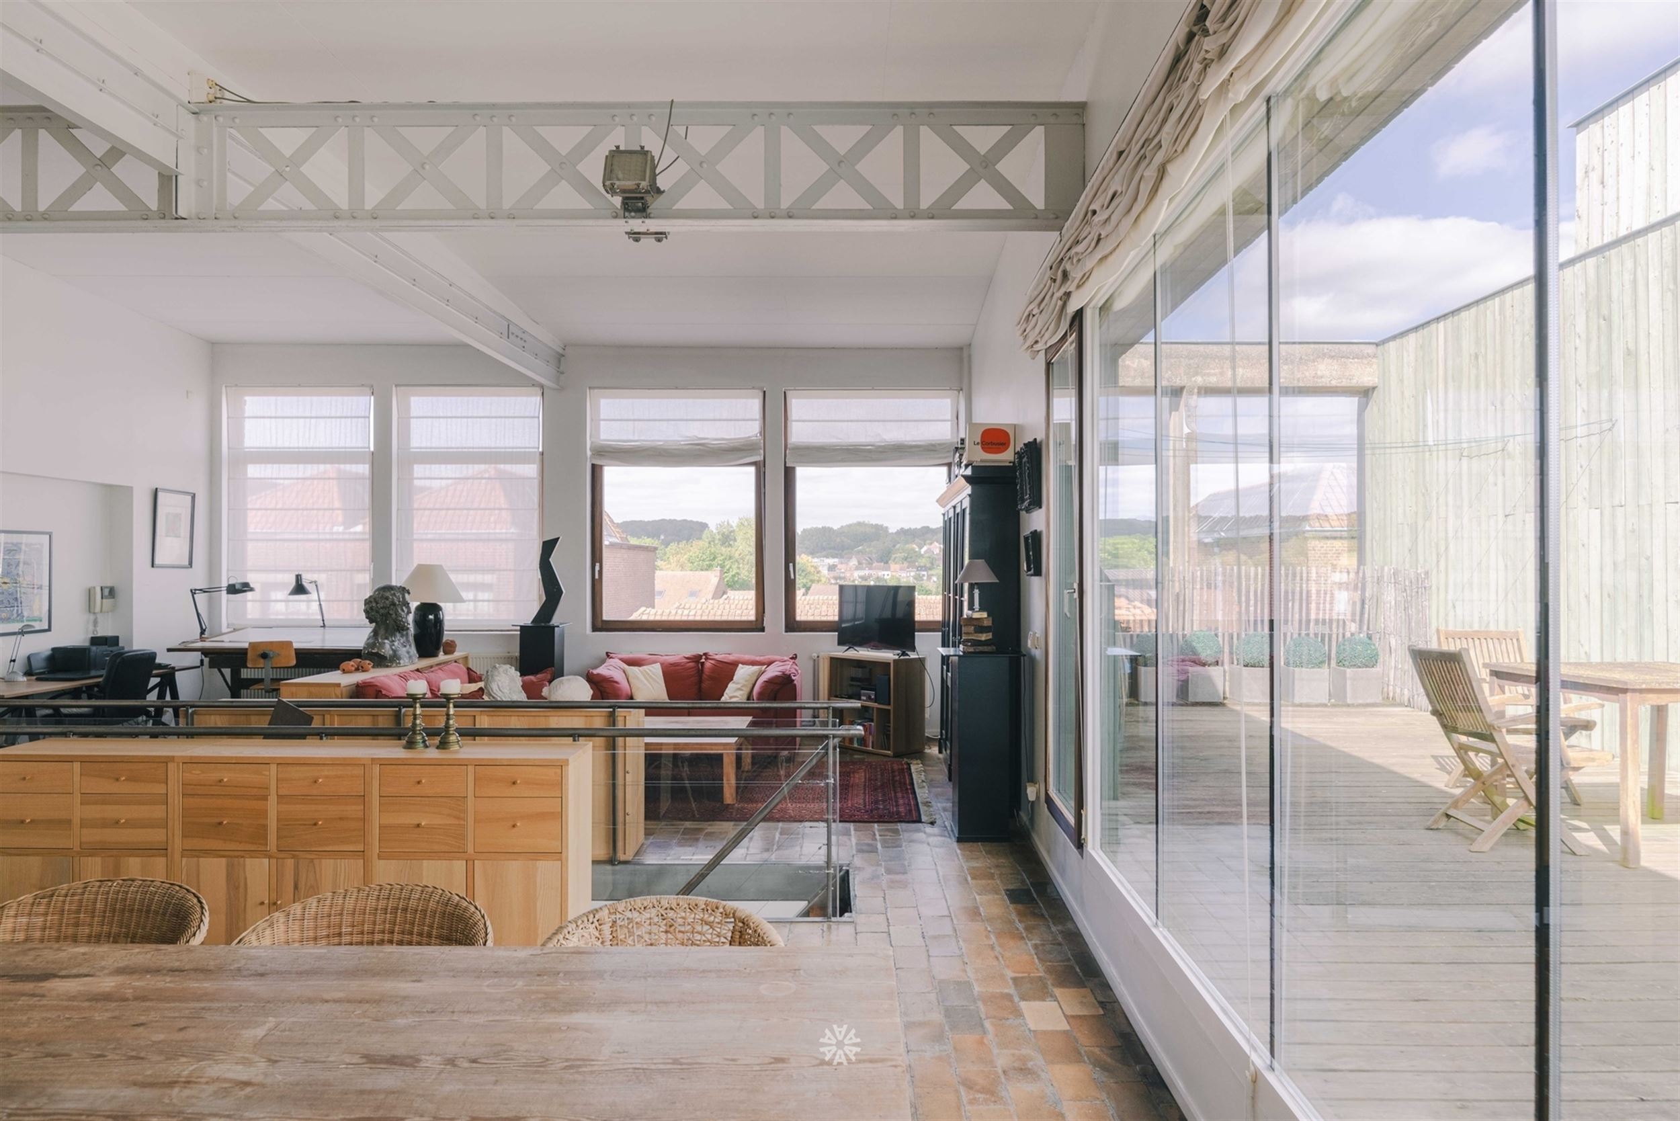
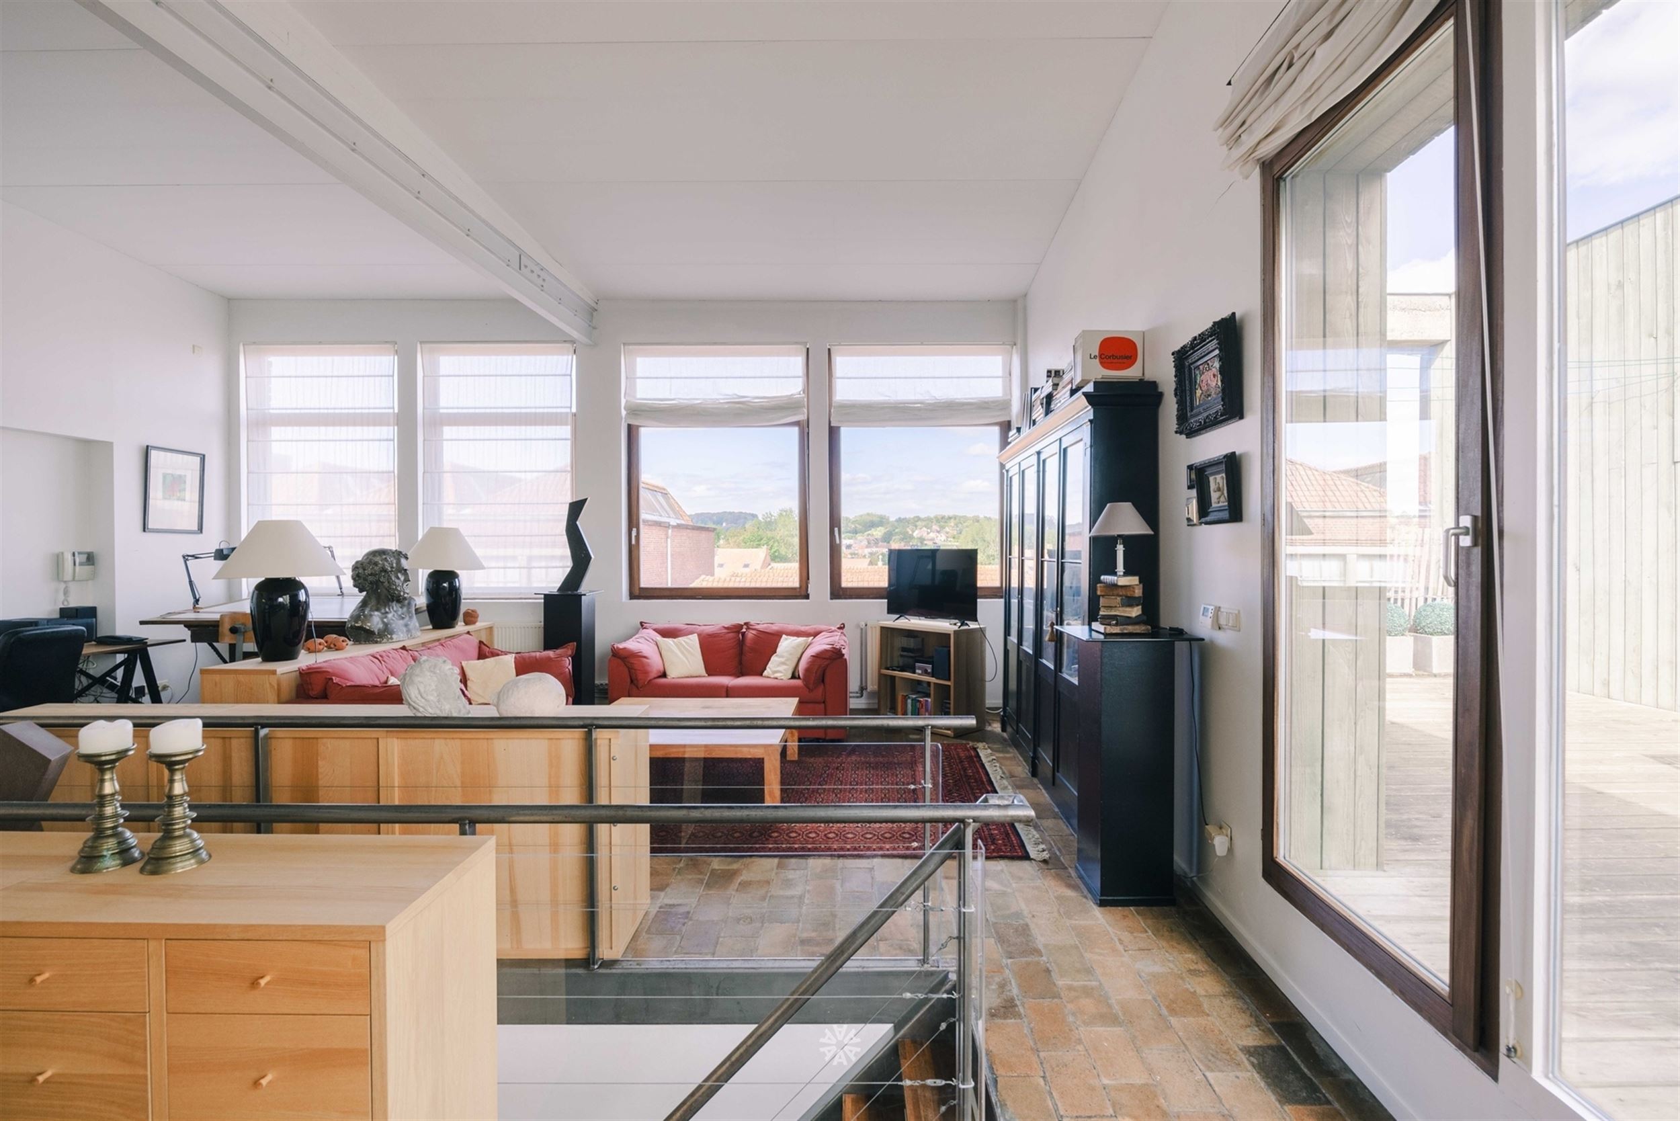
RONSE - Are you looking for a duplex loft with sweeping views of the Flemish Ardennes?
Then this property might be just what you’re looking for!
Key features at a glance:
- Exclusive architect-designed home, unified style
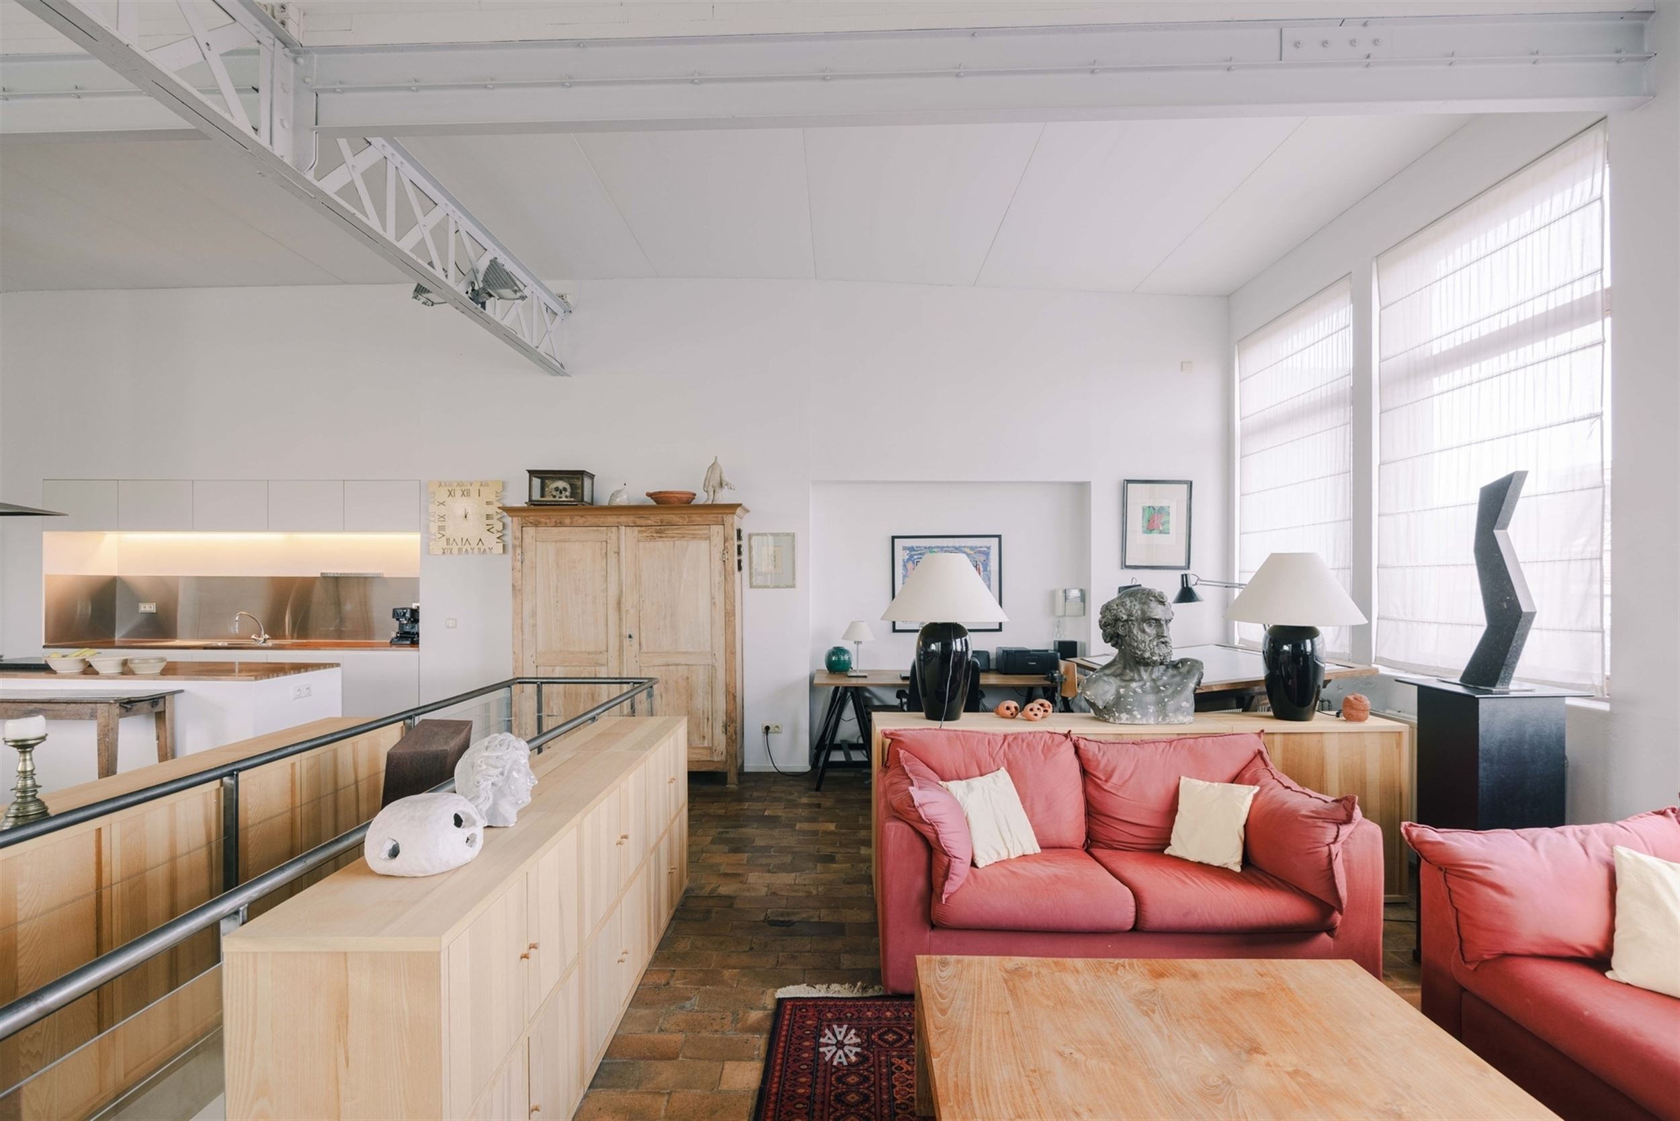
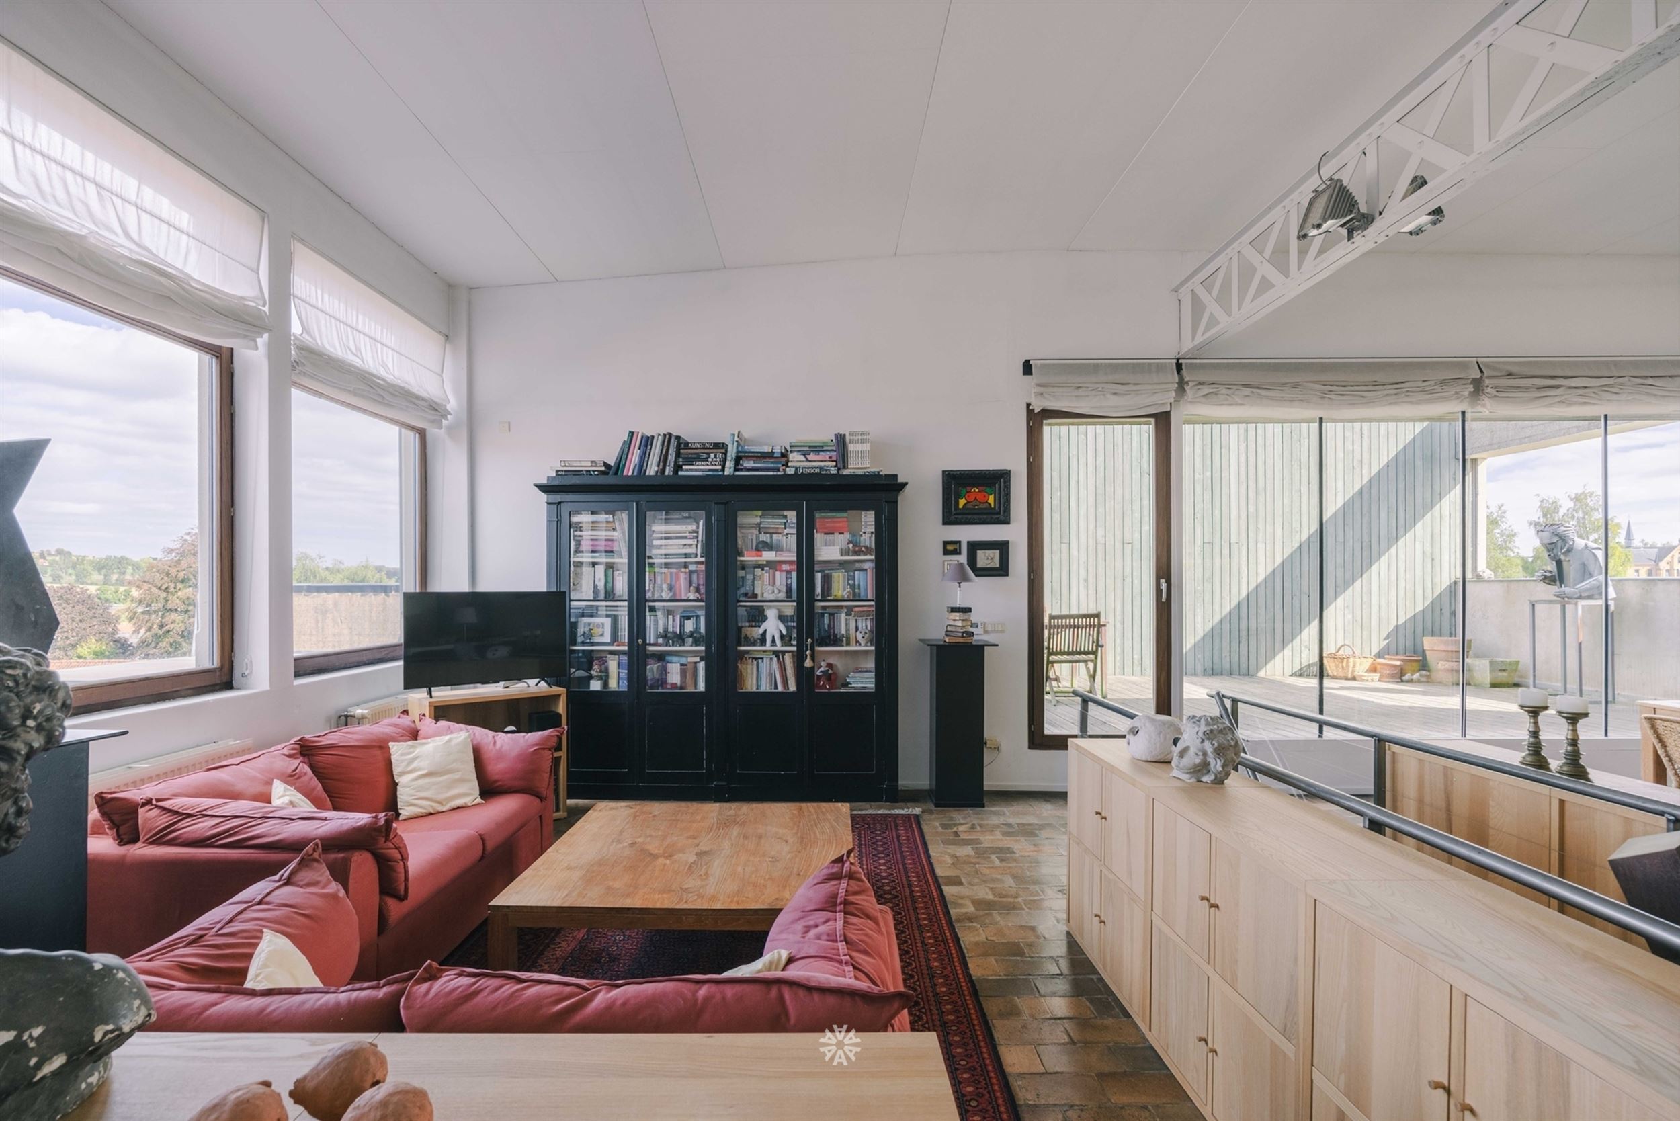
- Ingenious and stylish design with a sense of space and openness
- Roof terrace with views of the Leie River and Brielmeersen
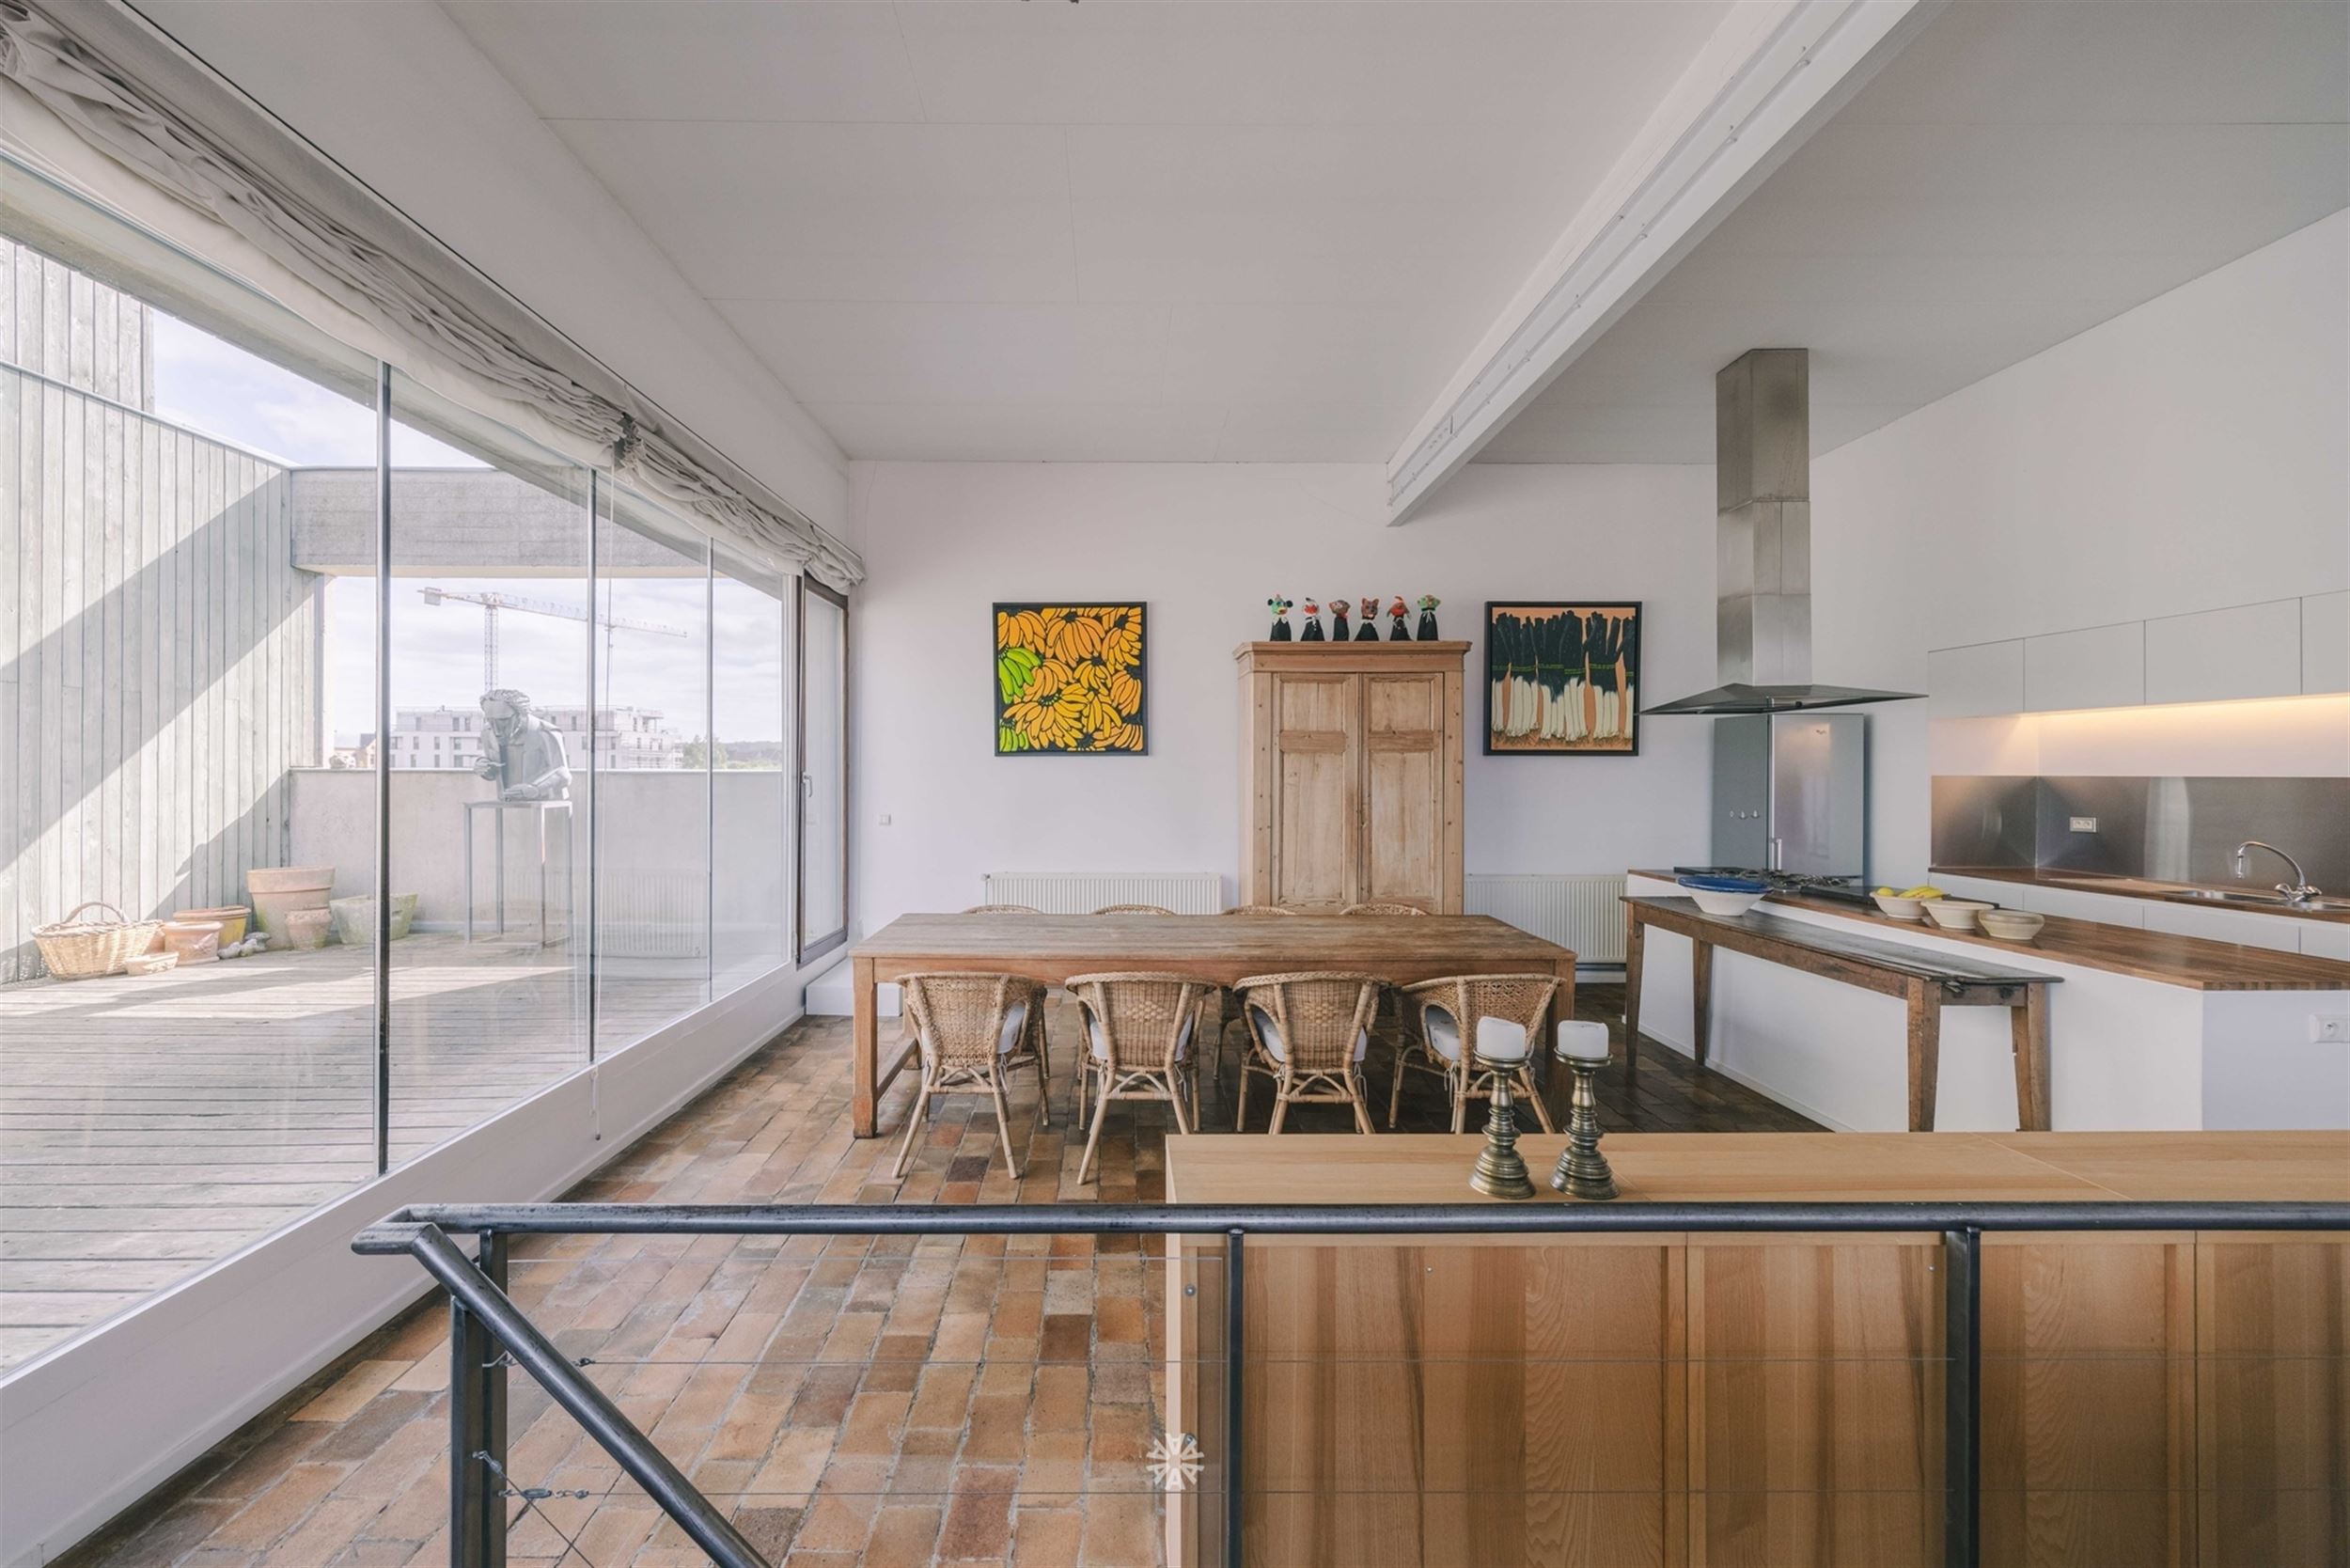
- Over 150 m² of living space and a centrally located 17 m² patio
- Three bedrooms, walk-in closet, sauna, and two bathrooms
- Fully integrated home automation system
- Spacious garage that can also serve as a studio, storage area, or even a space for a freelance business.
Here’s what the loft looks like:
This loft is located in a former textile factory that has been transformed into a residential complex with 10 comfortable loft apartments.
The centrally located patio is surrounded by all living, sleeping, and workspaces. The patio lets in plenty of sunlight throughout the day.
Morning sunlight streams in abundantly from the street side and, in the evening, leaves the home through the patio '. All rooms face the patio.
One space literally flows into the other, allowing for future expansions or modifications.
Access to the rooftop terrace, with views of the Leie and Brielmeersen, is via a skylight built into the built-in cabinetry.
Technical specifications:
- Self-leveling concrete floor with underfloor heating
- Corner gas fireplace in the living area
- Bedrooms feature an additional heat pump to provide heating or cooling
- Home automation system with central control
- White custom kitchen with a white Corian countertop
- Ceiling height of 3.8 m
STARTING PRICE: €495,000
Financial
Building
Terrain
Location
Layout
Energy
Urban planning
Location
Napoléon Annicqstraat 49 0202, 9600 Ronse425.000 EUR
Napoléon Annicqstraat 49 0202
9600 Ronse
Is this feasible for you?
Quickly check your feasibility
Strengthen your offer with a feasibility certificate
Feeling confident? Request your personal feasibility certificate from KBC, include it with your offer and show the seller that your offer is financially sound. This way, you can stay one step ahead of other house hunters.
Calculate your personalised home credit
Every situation is different. Simulate yours in detail, with no obligation, and find out straight away whether you qualify for a personal feasibility certificate from KBC.
Also interesting for you


Apartment for sale
€ 442.500


Apartment for sale
€ 370.000
Apartment for sale
€ 369.000