House for sale in Ronse with 4 bedrooms
€285,000
Is this feasible for you?Unknown9600 Ronse
- 150 m² living
- 176 m² plot
- 4 bedrooms
- 1 bathroom
- Garden
- Terrace
Description
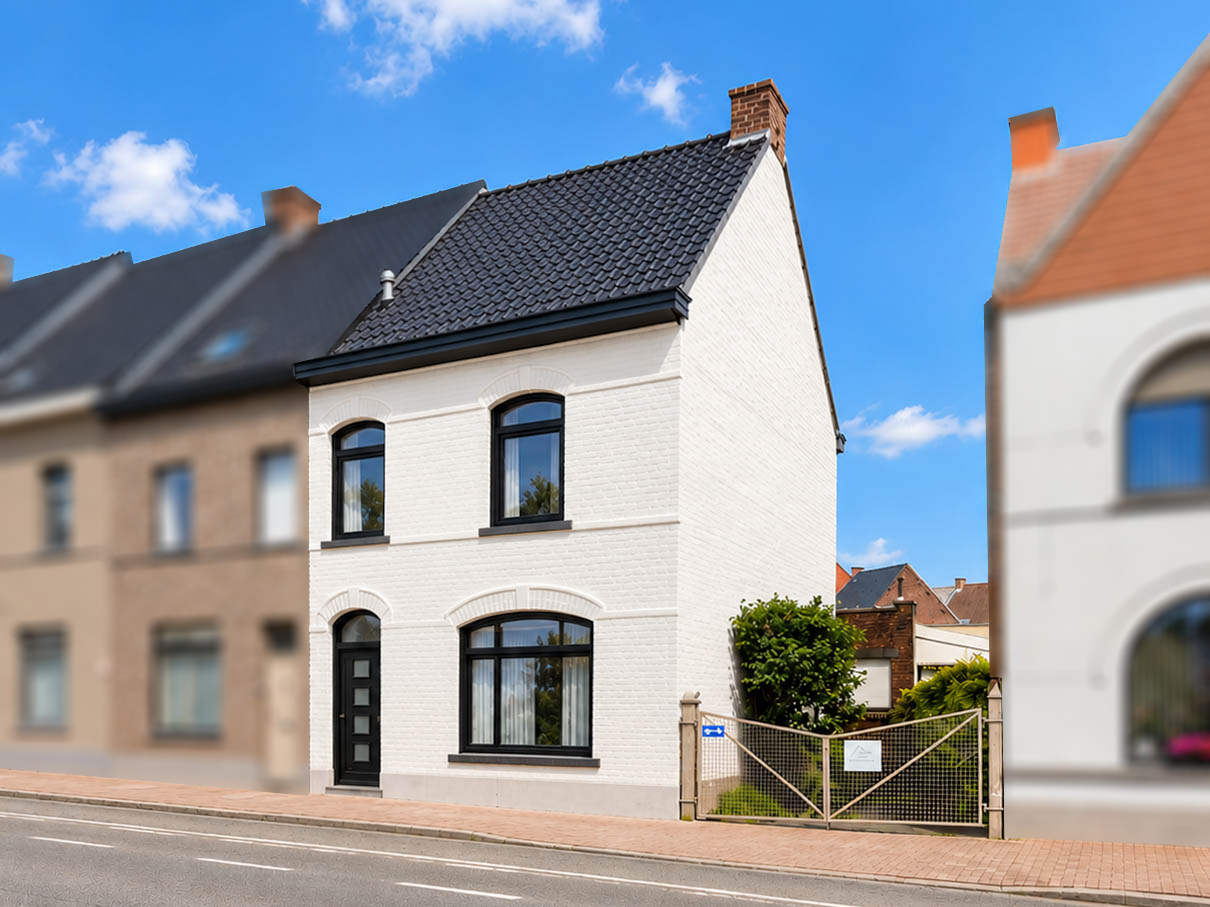
Completely renovated home with 4 bedrooms and a garden
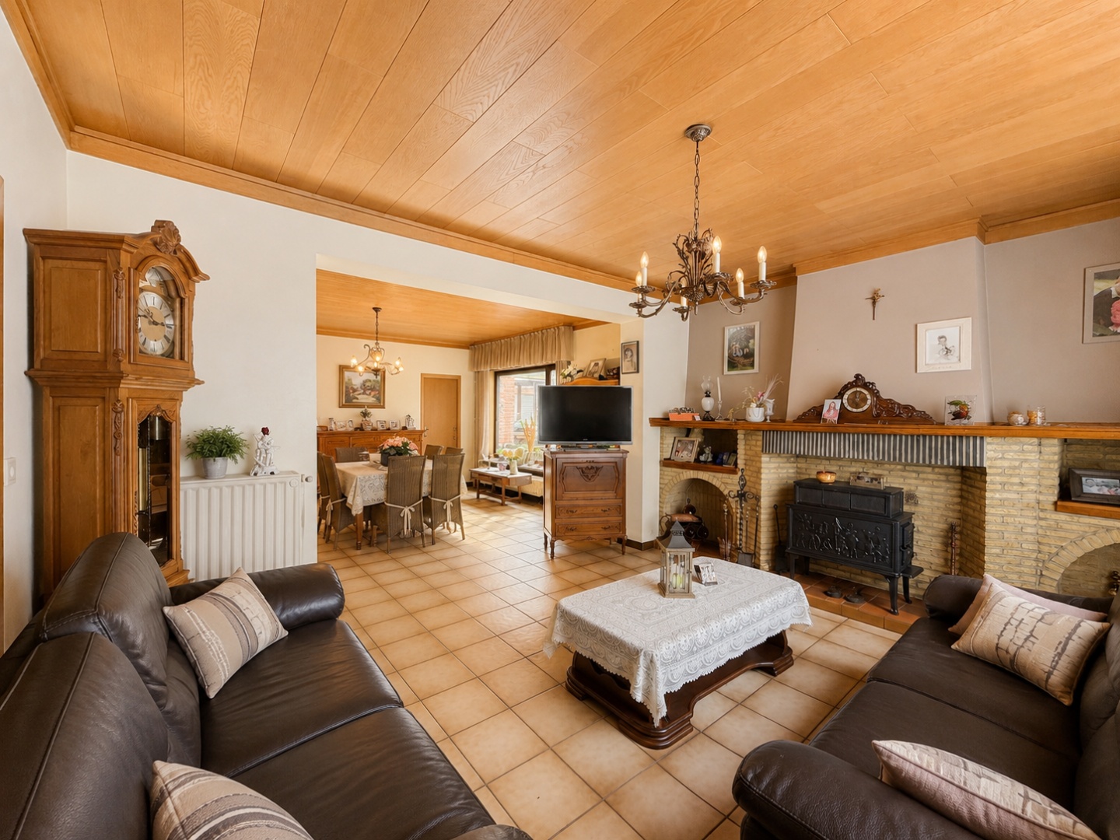
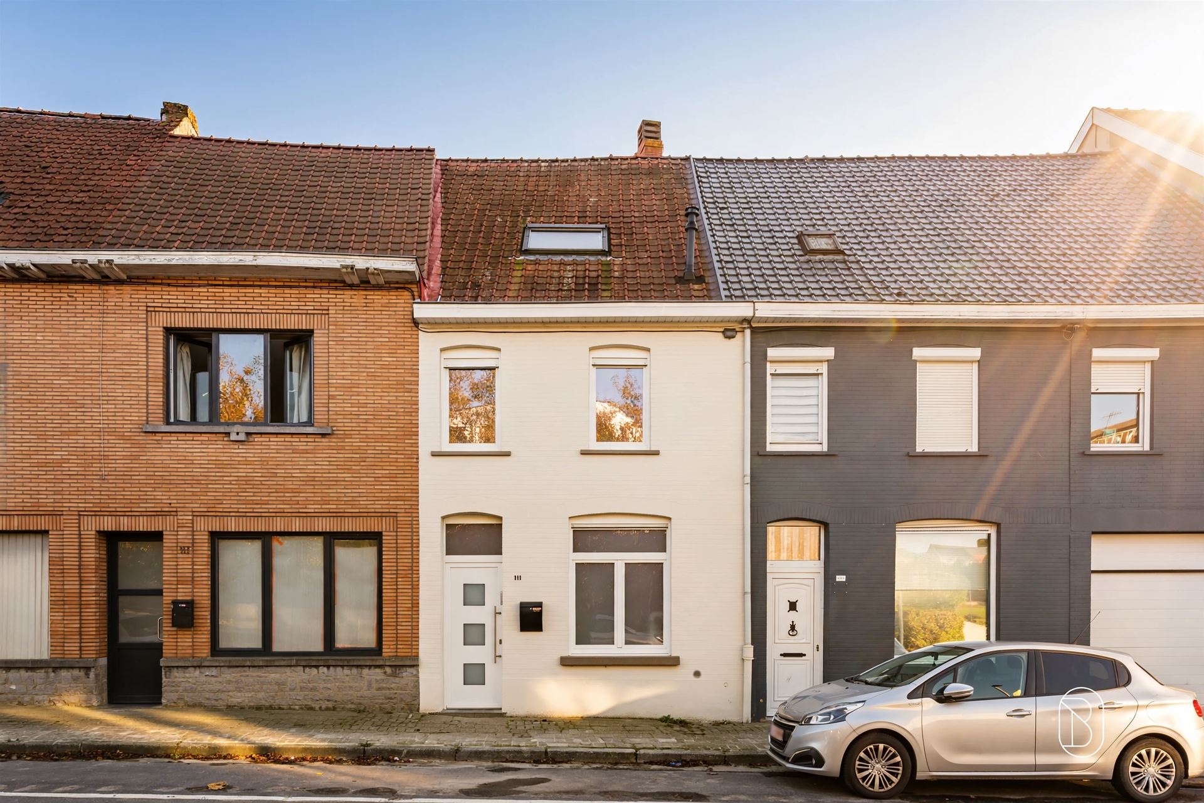
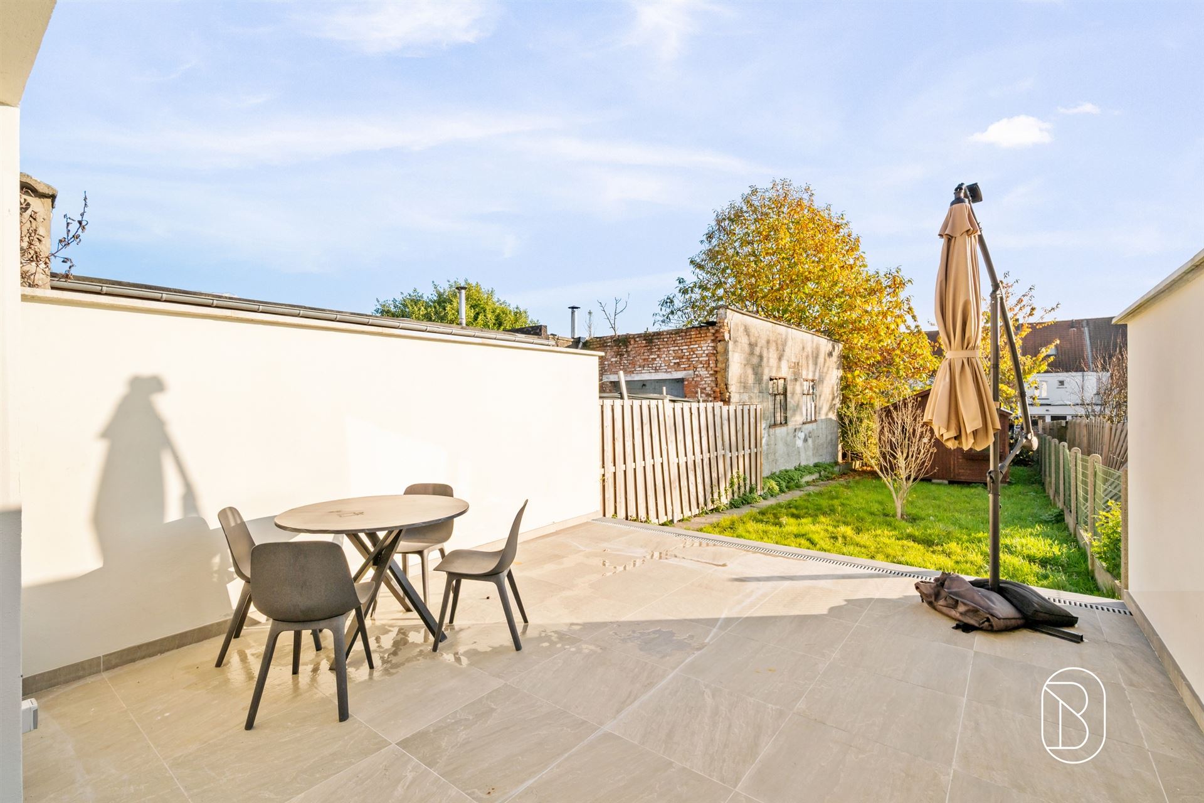
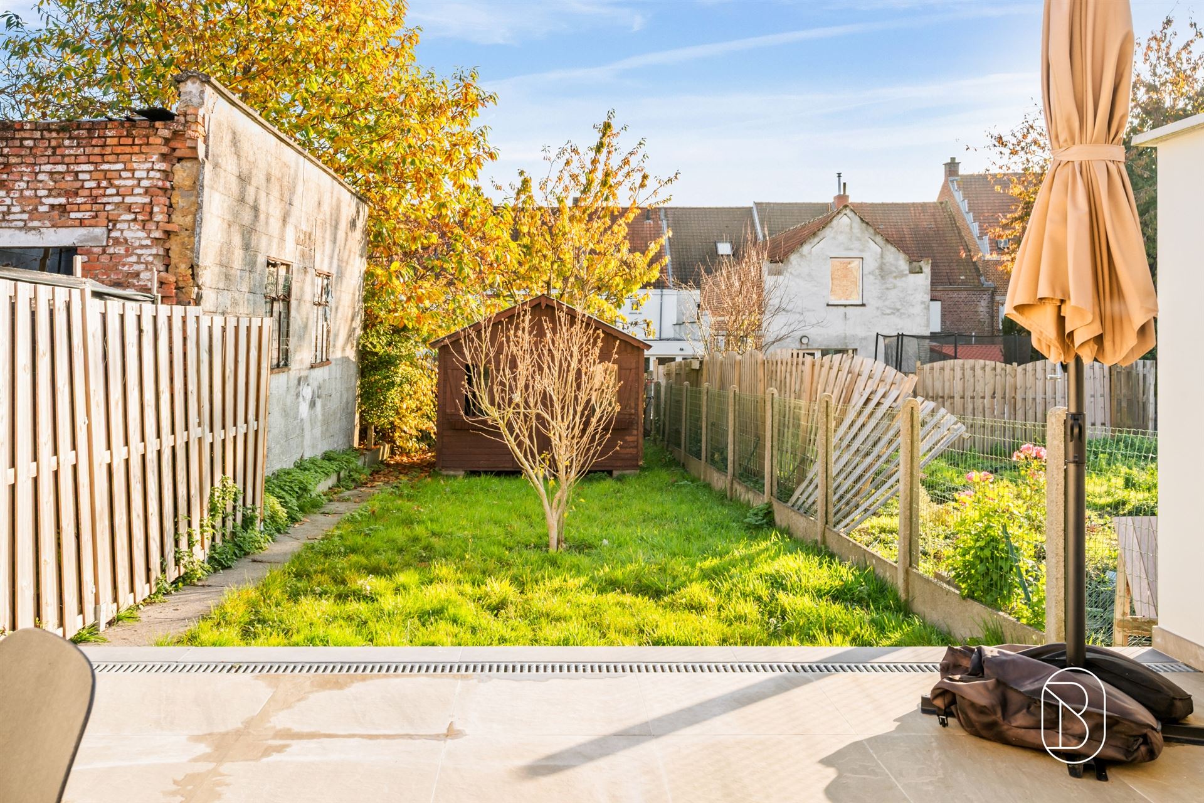
Just outside the center of Ronse, you’ll find this fully renovated and energy-efficient home, where comfort and a convenient location come together beautifully. The home underwent a thorough renovation in 2026: everything is finished, and the home is ready to move into right away.On the ground floor, you enter through the foyer, which leads to the cozy living room and dining room. Adjacent to these is the spacious, fully equipped kitchen. There is also a large bathroom with all the necessary amenities and a separate toilet.The first floor features two bedrooms and a second separate restroom. On the second floor, there are two more rooms, ideal for a family, an office, or a hobby room.Outside, you can enjoy a pleasant east-facing garden with a pergola, which provides extra privacy and a lovely spot to relax.The location is also a major asset: the train station is nearby, the city center is within walking distance, and shops, schools, and other amenities are easily accessible.This listing includes some AI-generated visualizations.For more information or to schedule a visit: wim@immobeguin.beFor sale through Immo Beguin, your real estate expert since 2009, with offices in Ronse, Deinze, Waregem, Kortrijk, Nieuwpoort, Tournai, Lessines, and Mouscron.
Don't be too late!
Do you have questions or would like to schedule a visit?

Immo Beguin - RonseGrote Markt 35, 9600 Ronse
€285,000
Hermes Van Wynghenestraat 49600 Ronse
Financial
- Cadastral income
- 575 €
- Cadastral info
- 70d5
- Availability
- From deed
Building
- Type of property
- House
- Subtype
- House
- Surface
- 150 m²
See all featuresShow fewer features
- Constructed area
- 102 m²
- Type of roof
- Gable roof
- Type of buildings
- Closed
- Façade width street side
- 4,7 m
- Construction year
- 1918
- Orientation rear facade
- East
- Number of floors
- 3
Terrain
- Plot size
- 176 m²
- Most recent urban destination
- Residential area
- Surface garden
- 74 m²
See all featuresShow fewer features
- Plot width
- 4,7 m
- Plot depth
- 40 m
Layout
- Number of bedrooms
- 4
- Surface bedrooms
- 11,97 m²; 10,78 m²; 15,32 m²; 5,8 m²
- Number of bathrooms
- 1
See all featuresShow fewer features
- Surface area bathroom
- 12 m²
- Surface kitchen
- 22,45 m²
- Living room surface
- 12,66 m²
- Number of toilets
- 2
- Terrace
- Yes
- Terrace surface
- 16 m²
Energy
- EPC score (kWh/(m² years))
- 184
- EPC label
- B
- Type of glazing
- Double glazing
See all featuresShow fewer features
- Window profiles
- Wood
- Electricity inspection certificate
- Yes, compliant
- Type of heating
- Gas
- Heating source
- Gas
Urban planning
- Cadastral plan
- Yes
- Summons
- No judicial remedial or administrative measure imposed
- Building permit
- Yes
See all featuresShow fewer features
- Subdivision permit
- No
- Pre-emption right
- No
- G-score (building score)
- C (small risk of flooding under current climate)
- P-score (parcel score)
- C (small risk of flooding under current climate)
- Riparian zone
- No
- Flood-prone
- No
Location
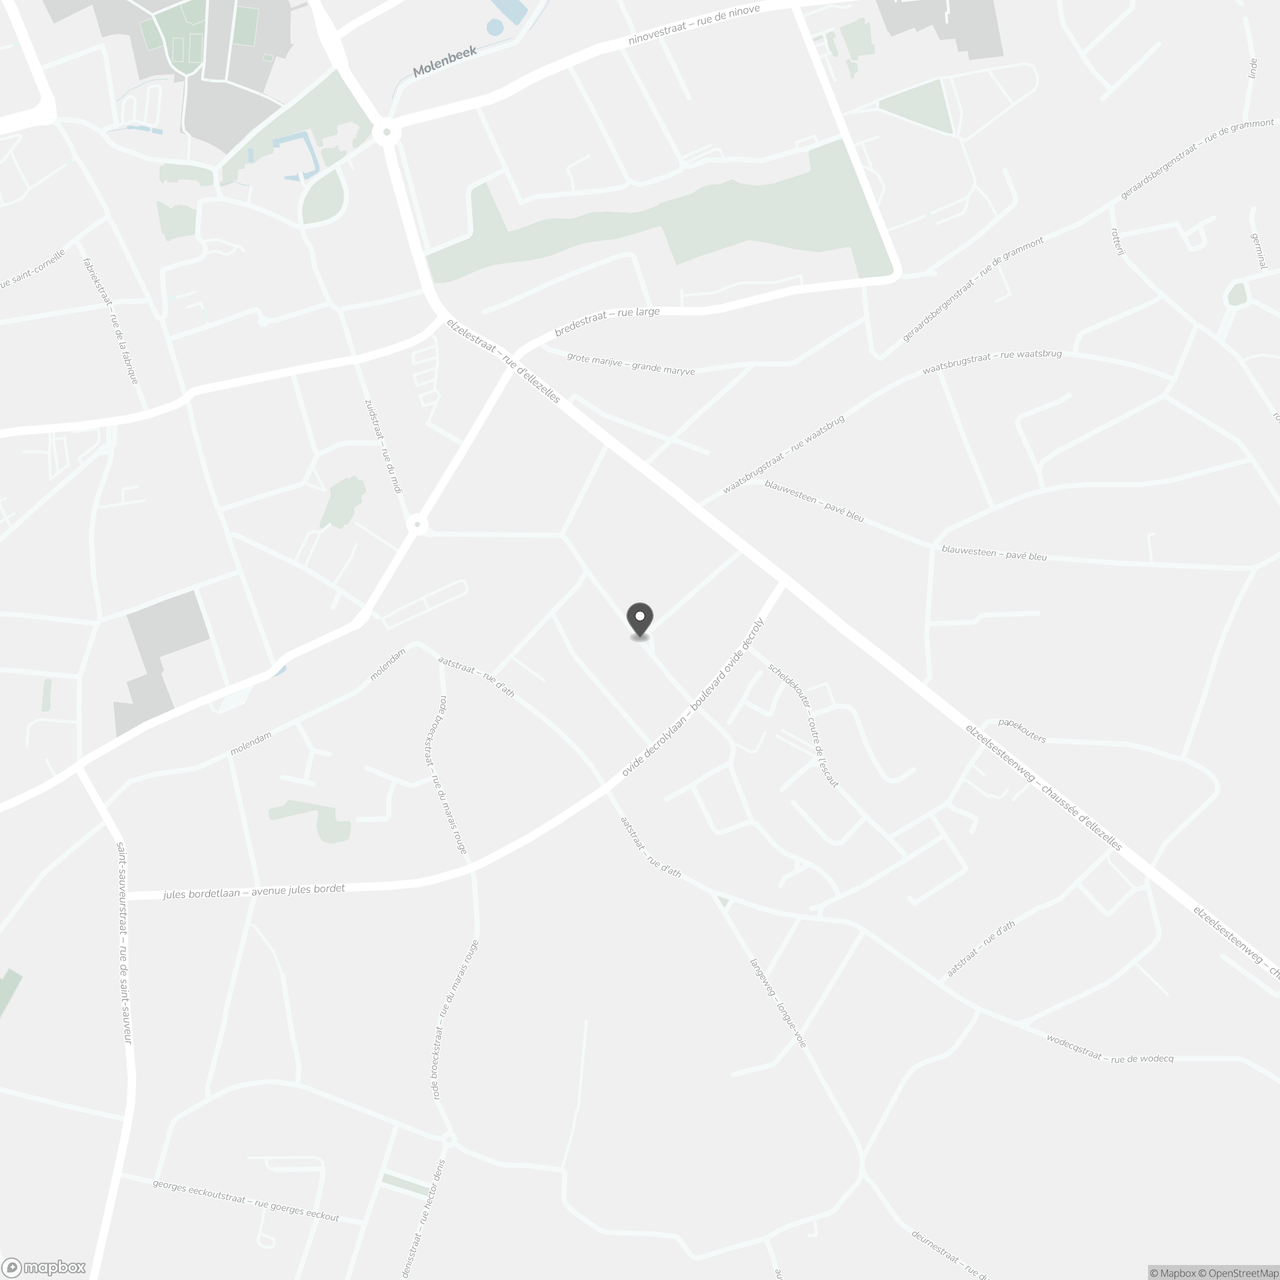
Hermes Van Wynghenestraat 4, 9600 Ronse
Show route