Townhouse for sale in Ronse with 8 bedrooms
Townhouse| House
€295,000
Is this feasible for you?Unknown9600 Ronse
- 433 m² living
- 306 m² plot
- 8 bedrooms
- 1 bathroom
- Parking
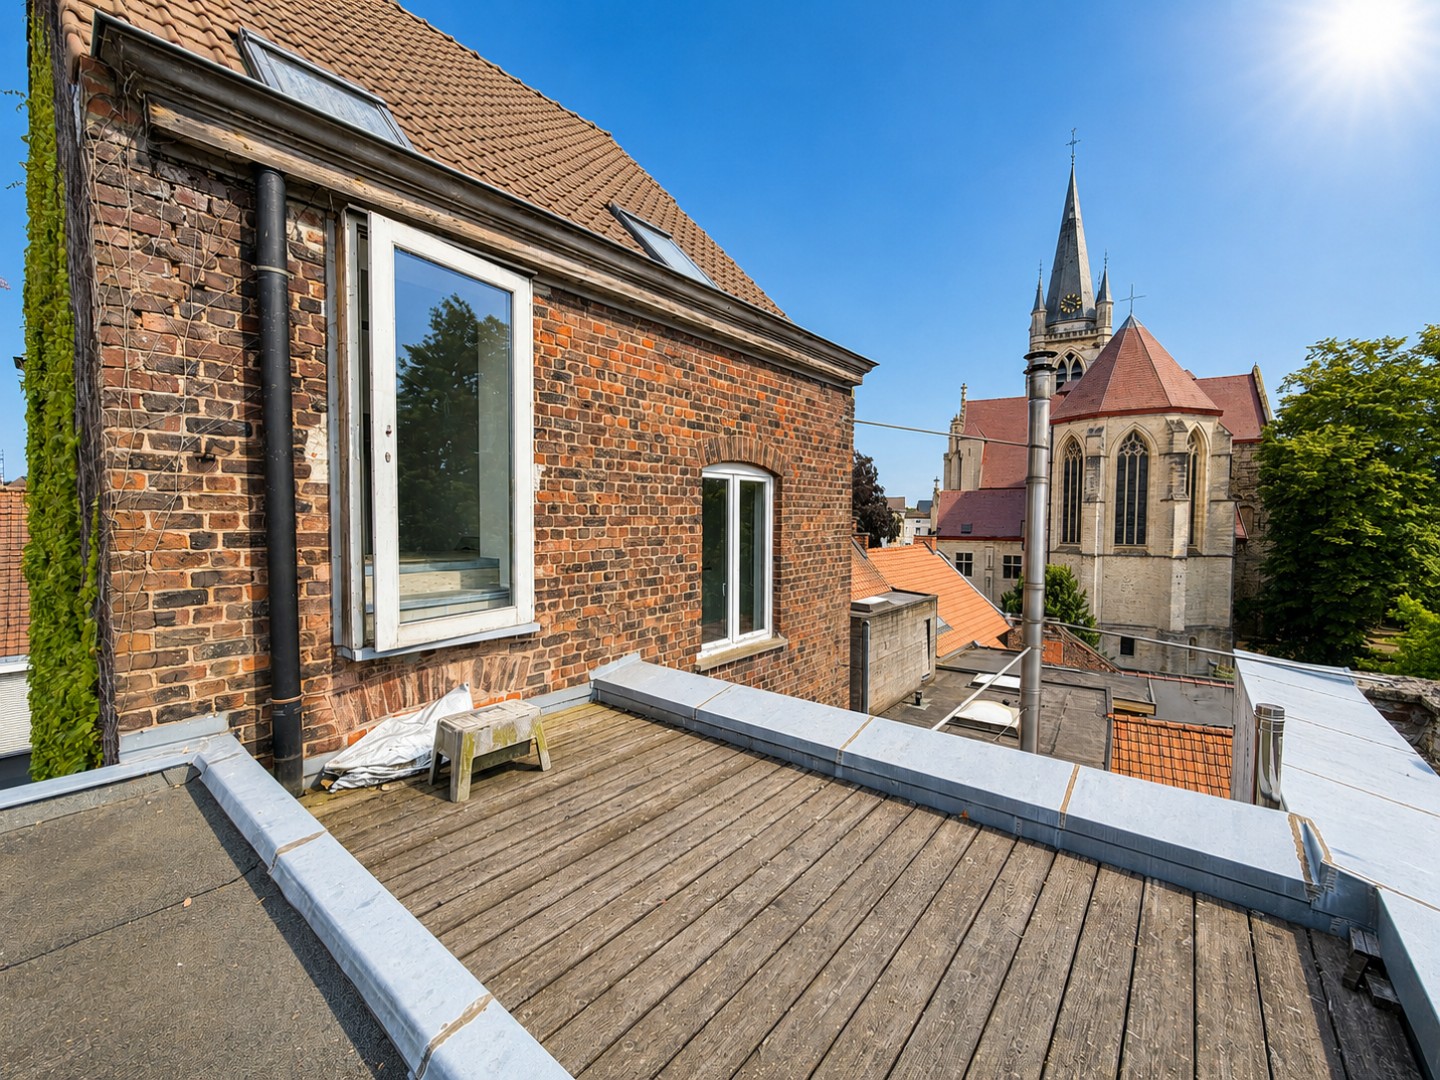
- Terrace
Description
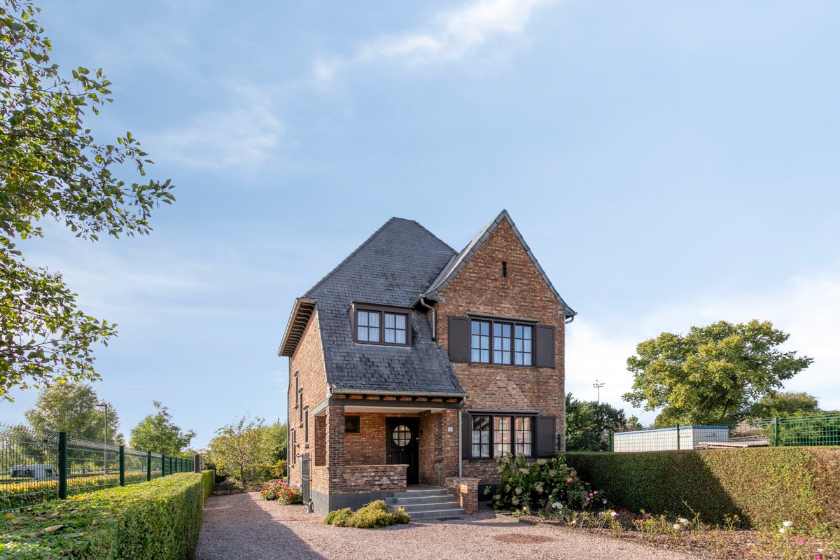
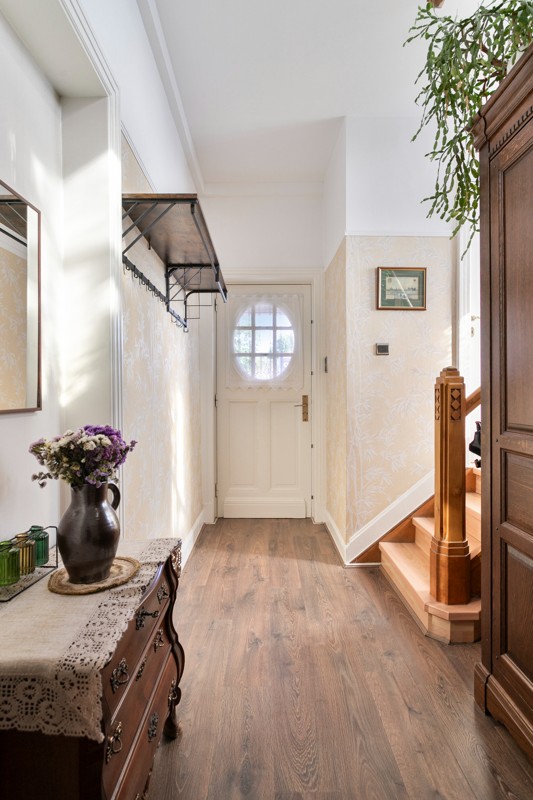
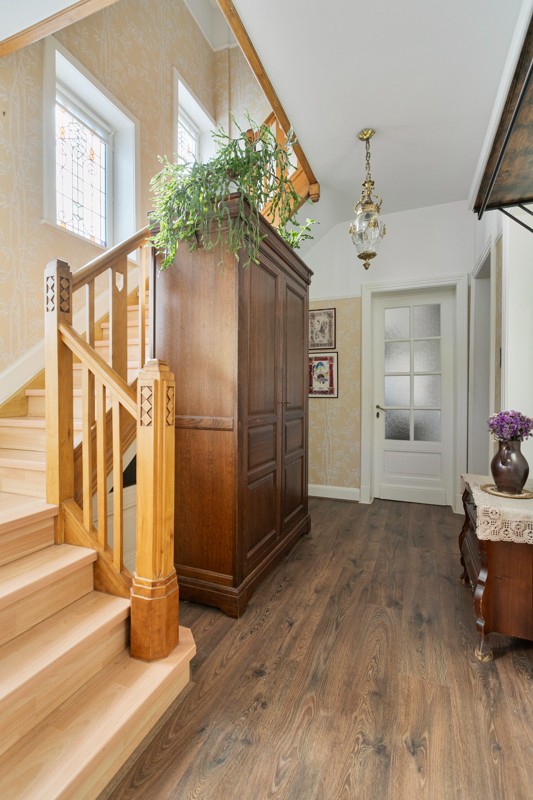
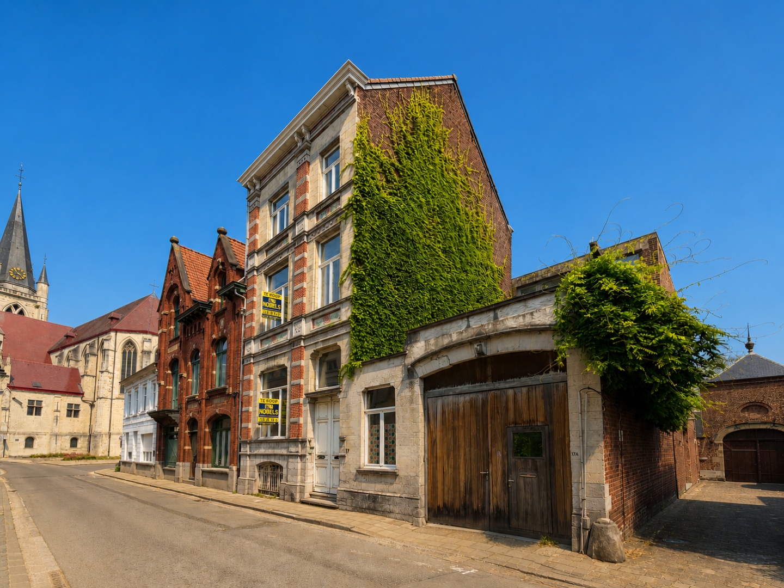
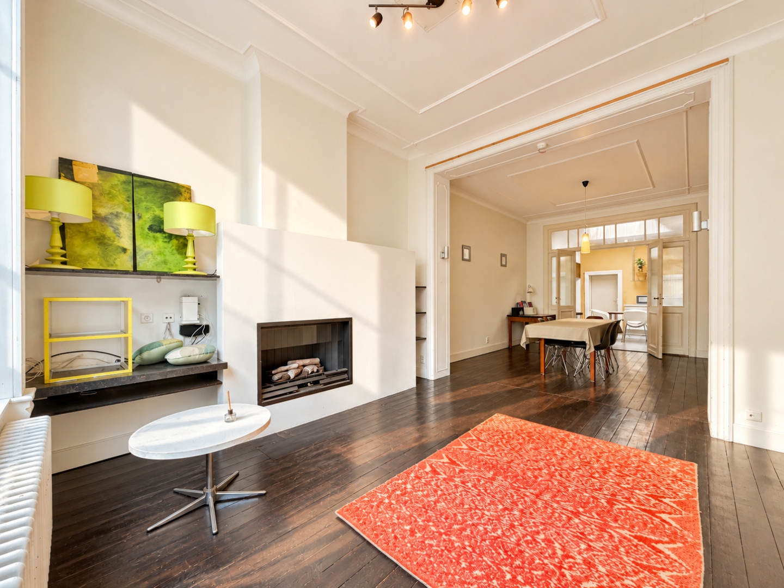
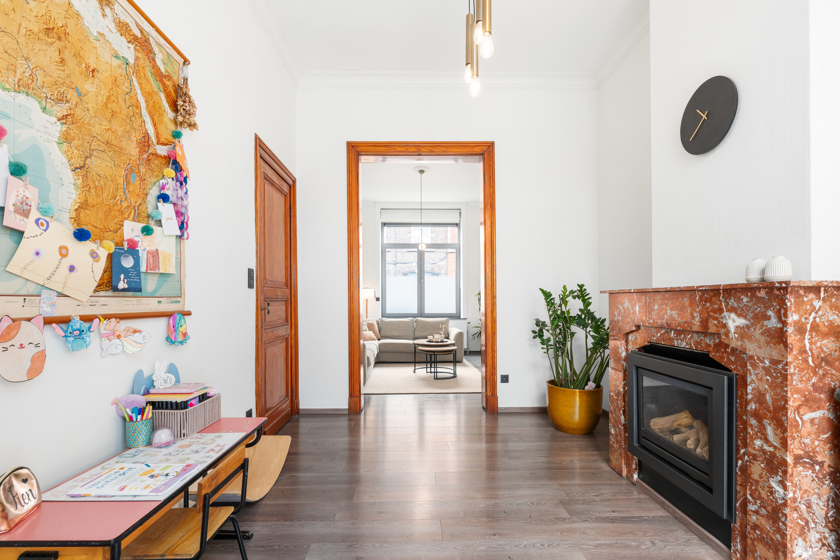
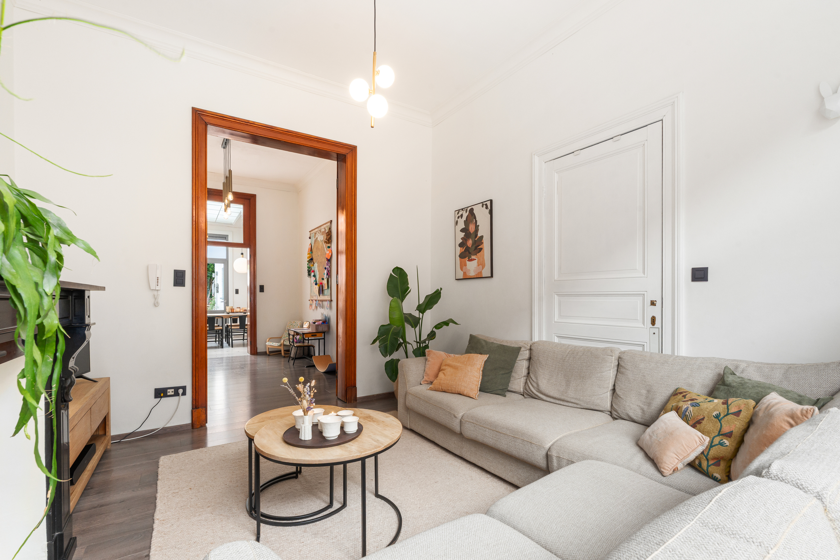
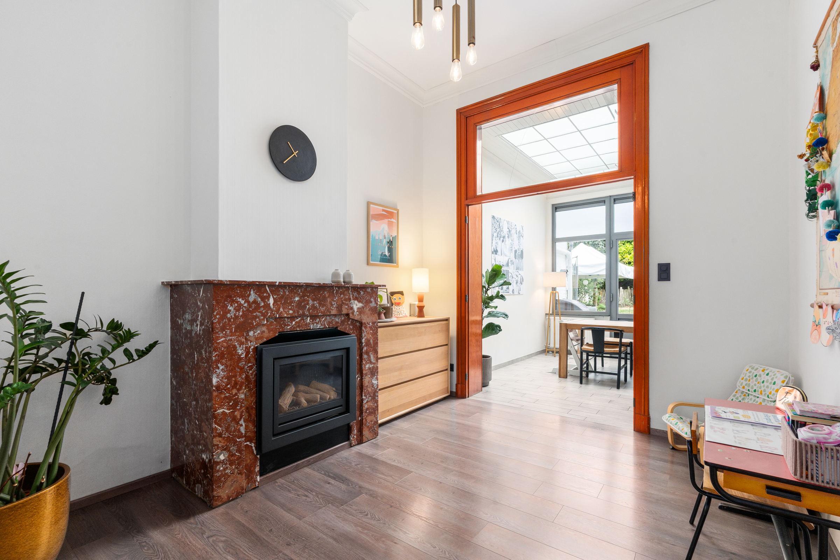
Stunning 8-bedroom mansion with a large garage and endless possibilities!Are you looking for an exceptionally spacious mansion with character? This stately home, designed by architect Albert Massez and located near the former Carlier Frères weaving mill, offers 433 m² of living space. Ideal for large families, co-housing, or a combination of living and working. Authentic features such as the unique fireplaces and beautiful stained-glass doors give the home a distinctive charm. The main roof was replaced approximately 15 years ago. Furthermore, there is no obligation to renovate.Layout: spacious entry hall, bright living area, dining area, fully equipped kitchen, basement with laundry room, half-bath, storage room, and porch. The first floor features four bedrooms, a bathroom, a separate half-bath, and a storage room. The second floor has another four bedrooms and a storage room. The attic offers additional possibilities.Outside, you’ll enjoy a southwest-facing garden of approximately 80 m² and a garage of approximately 40 m², included in the price. You can easily access the garage and garden via a side street. A second garage is available for separate purchase.This characterful home combines space, authentic charm, and numerous possibilities in an excellent location.For sale through Immo Beguin, your real estate expert since 2009.✉️ emmy@immobeguin.be📞 +32 486 60 66 00
Don't be too late!
Do you have questions or would like to schedule a visit?

Immo Beguin - RonseGrote Markt 35, 9600 Ronse
€295,000
Jan van Nassaustraat 639600 Ronse
Financial
- Cadastral income
- 128 €
- Cadastral info
- 0101G4P0000
- Availability
- From deed
Building
- Type of property
- House
- Subtype
- House
- Surface
- 433 m²
See all featuresShow fewer features
- State building
- To renovate
- Type of roof
- Gable roof
- Type of buildings
- Semi-open
- Construction year
- 1899
- Number of garages
- 1
- Number of parking spaces
- 1
- Indoor parking
- Yes
Terrain
- Plot size
- 306 m²
- Most recent urban destination
- Residential area with a cult., hist. and/or aesthetic value
Layout
- Number of bedrooms
- 8
- Surface bedrooms
- 20 m²; 22 m²; 18 m²; 20 m²; 22 m²
- Number of bathrooms
- 1
See all featuresShow fewer features
- Number of shower rooms
- 1
- Surface kitchen
- 16 m²
- Living room surface
- 35 m²
- Number of toilets
- 2
- Terrace
- Yes
- Attic
- Yes
- Cellar
- Yes
Comfort
- Water connection
- Yes
- Telephone
- Yes
Energy
- EPC score (kWh/(m² years))
- 776
- EPC label
- F
- Unique code EPC
- 20240407-0003204908-RES-1
See all featuresShow fewer features
- Type of glazing
- Double glazing
- Window profiles
- Wood
- Electricity inspection certificate
- Yes, not compliant
- Type of heating
- Fuel oil
- Heating source
- Fuel oil
Urban planning
- Cadastral plan
- Yes
- Summons
- No judicial remedial or administrative measure imposed
- Building permit
- No
See all featuresShow fewer features
- Subdivision permit
- No
- Pre-emption right
- No
- Riparian zone
- No
- Flood-prone
- No
Location
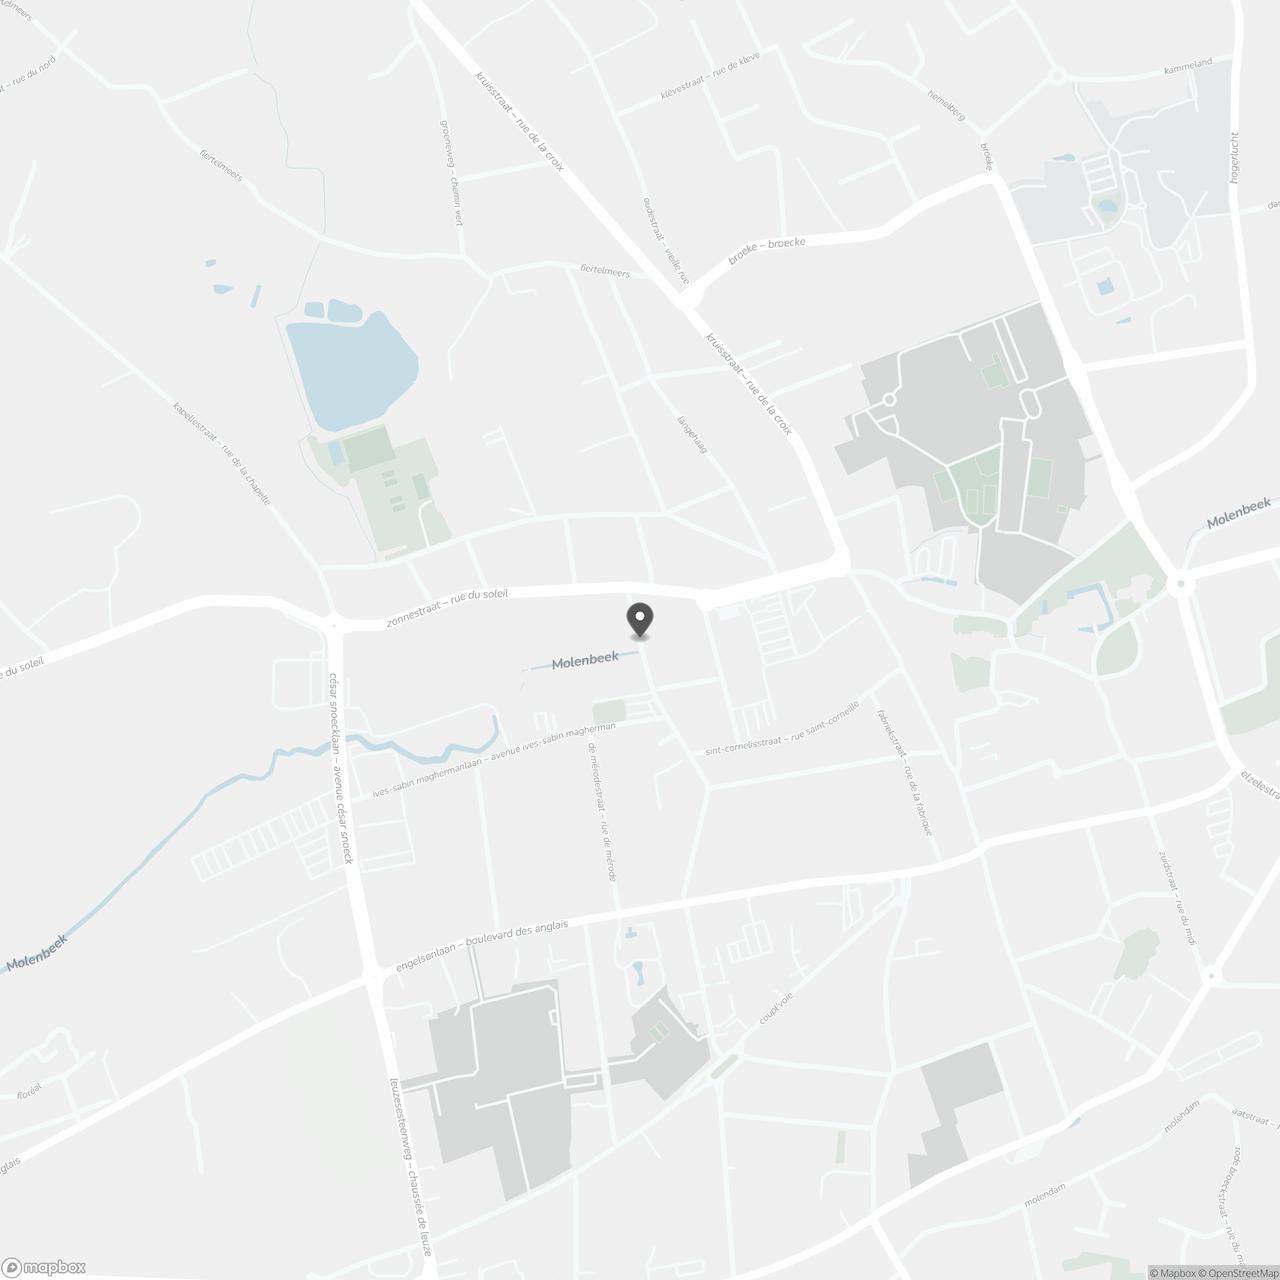
Jan van Nassaustraat 63, 9600 Ronse
Show route