Townhouse for sale in Ronse with 3 bedrooms
Townhouse| House
€235,000
Is this feasible for you?Unknown9600 Ronse
- 156 m² living
- 258 m² plot
- 3 bedrooms
- 1 bathroom
- Garden
- Terrace
Description
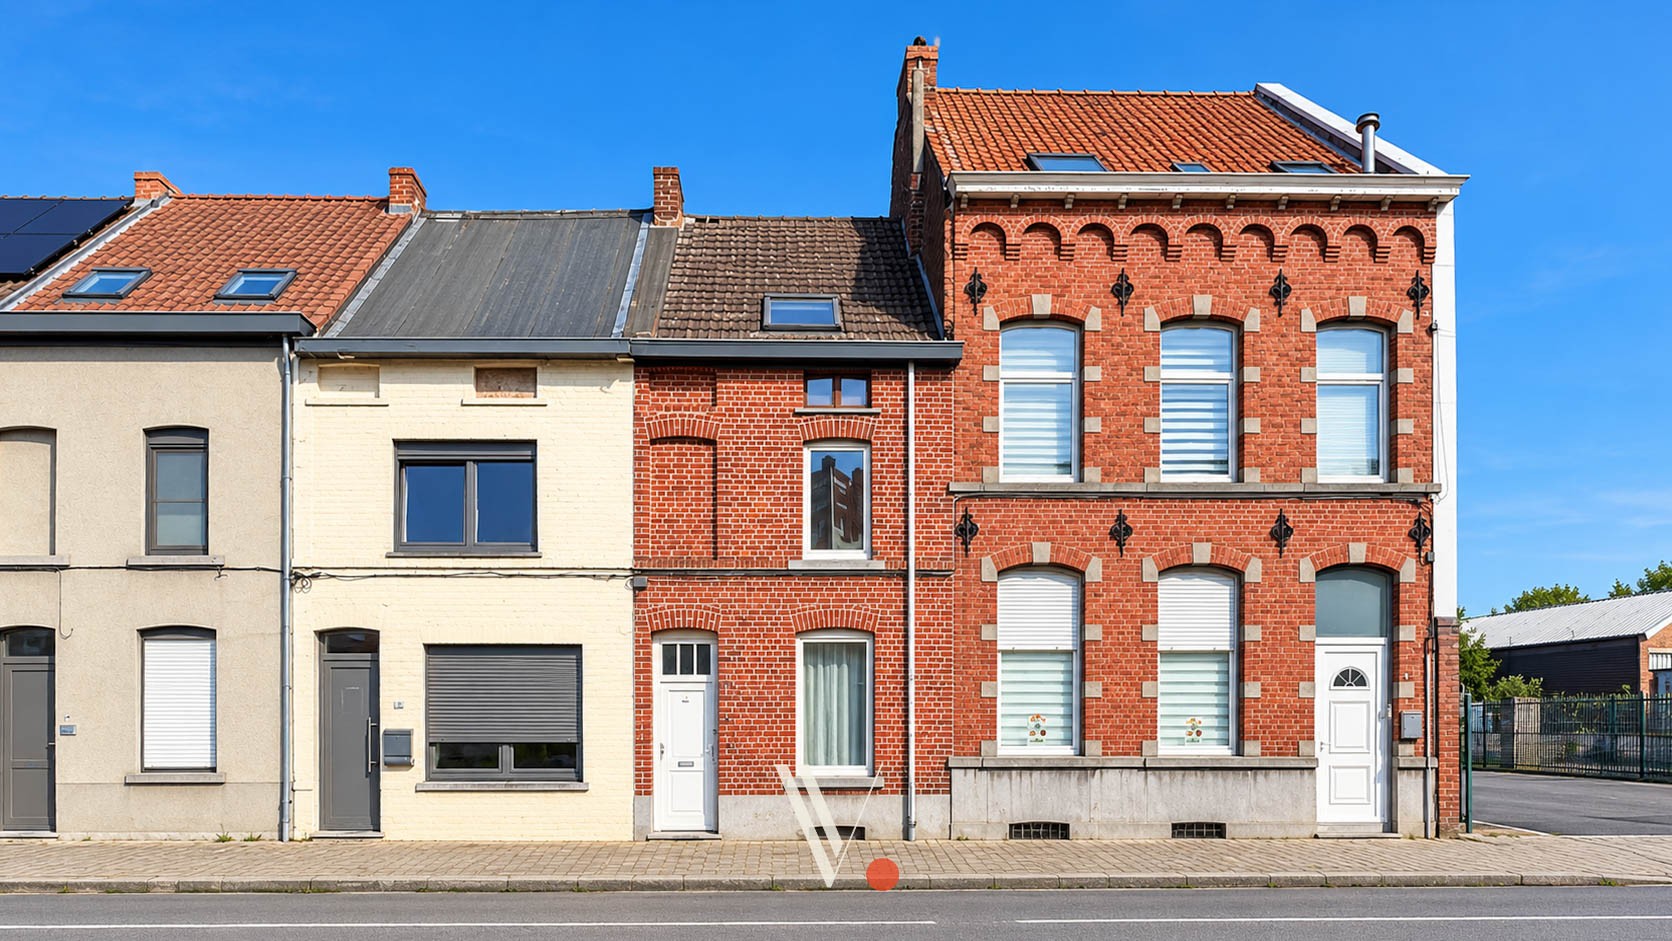
Stately 3-bedroom home with a garden!
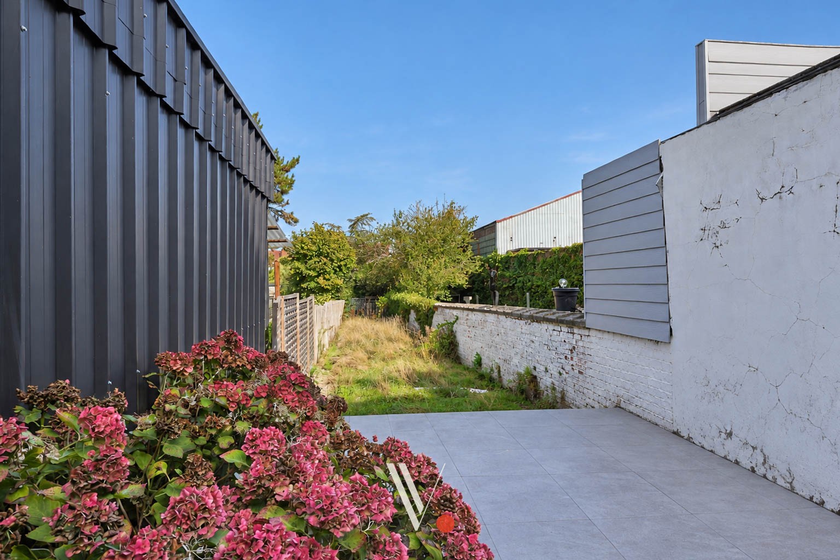
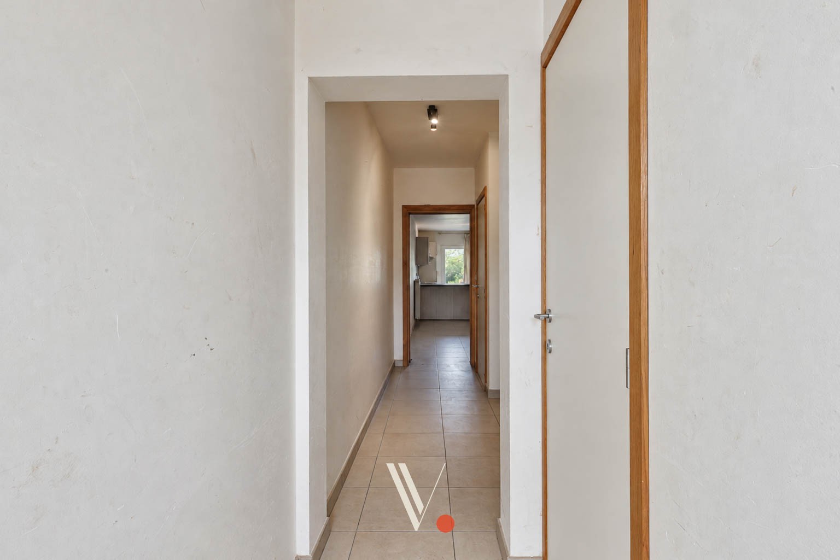
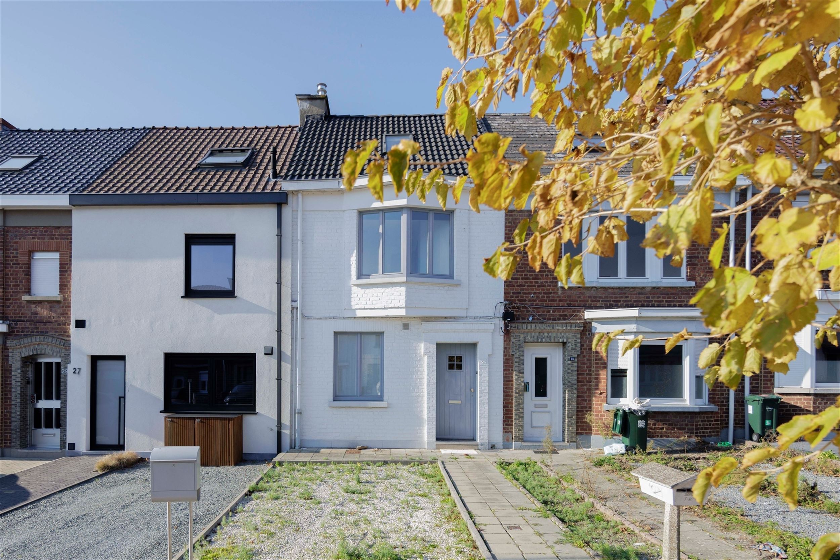
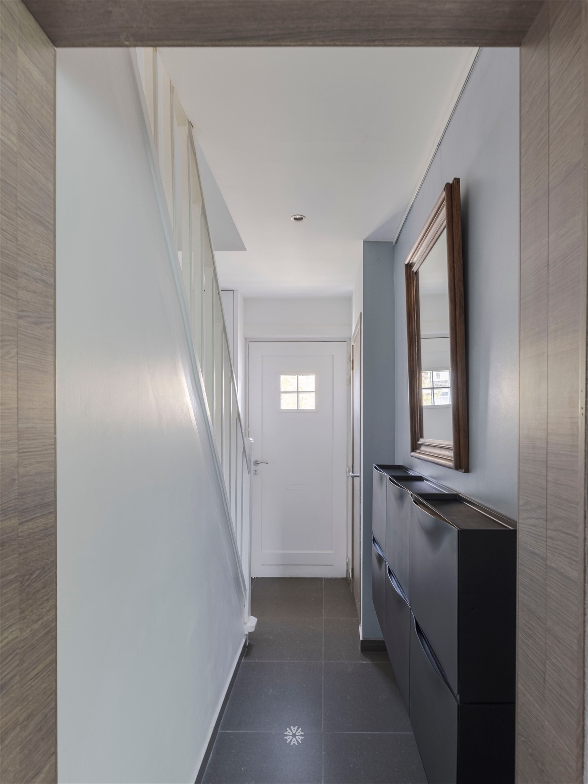
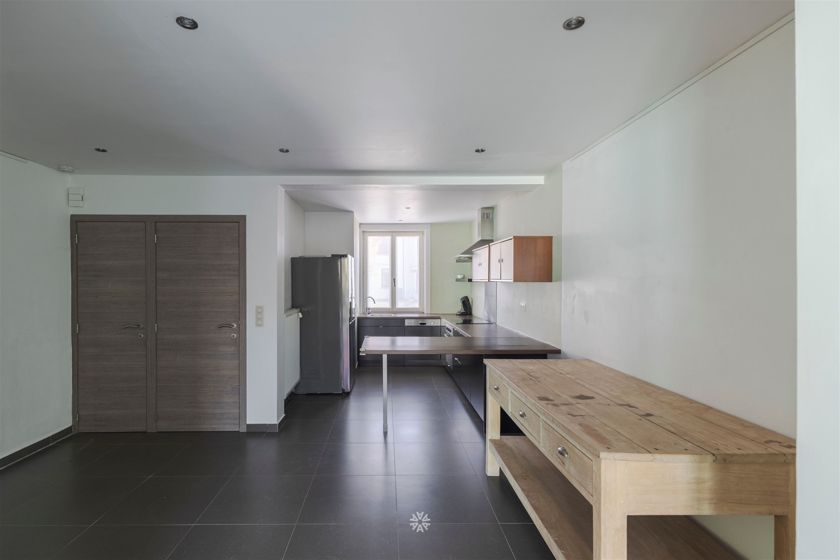
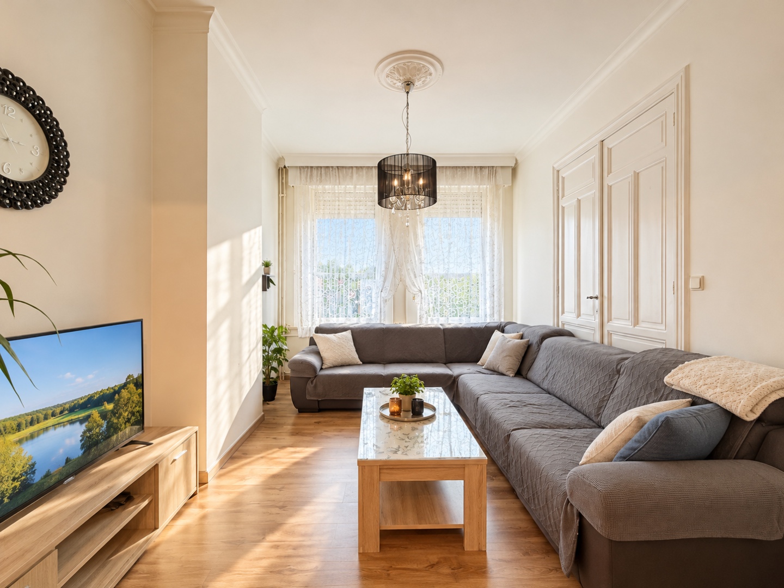
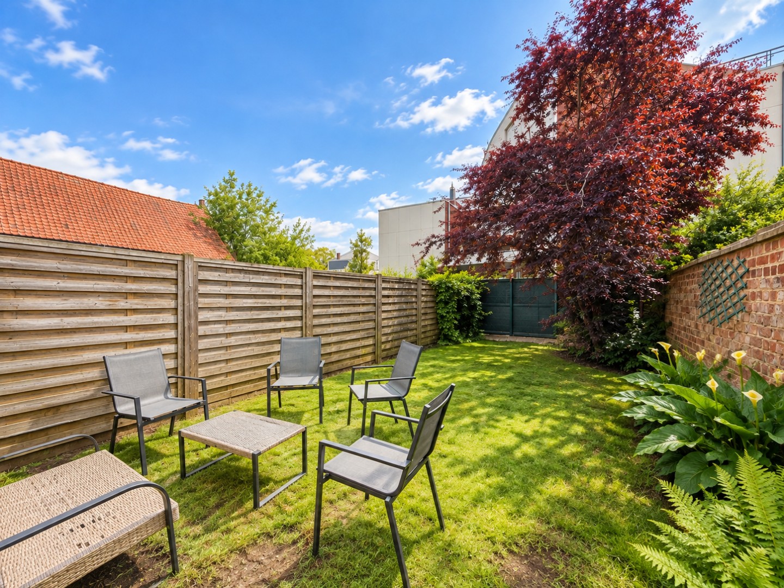
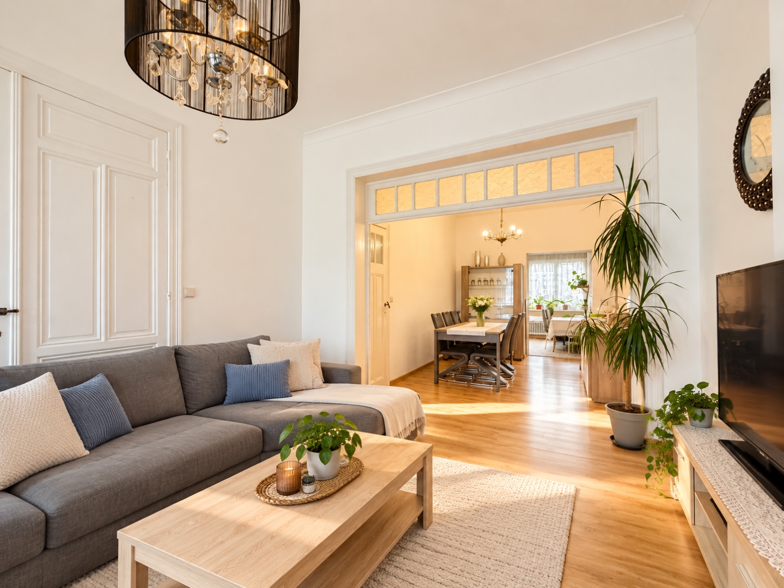
Stately townhouse with authentic charm, 3 bedrooms, spacious yard, and plenty of potential for expansion!Looking for a home full of character with tremendous potential? This stately townhouse, featuring a classic Art Nouveau style and solid construction, offers a unique opportunity for anyone who wants to renovate their dream home entirely to their own taste! With 3 bedrooms, a spacious attic with potential for expansion, a 128 m² garden, and a total floor area of 258 m², this home has plenty to offer!LAYOUT: Spacious entry hall with access to the basement, cozy living room, dining room, kitchen, bathroom, porch, separate toilet, and practical storage room. Outside, you can enjoy a pleasant terrace and a spacious 128 m² garden—ideal for relaxing!On the first floor, there are 3 bedrooms and a spacious landing with access to the attic. The attic offers interesting expansion possibilities and can be customized to your liking.ADDITIONAL HIGHLIGHTS: solid construction, spacious attic with potential for expansion, basement, and a pleasant garden! The home is in need of renovation and presents the ideal opportunity for first-time buyers, DIY enthusiasts, or lovers of character homes looking for a unique renovation project!For sale through Immo Beguin, your real estate expert since 2009. With offices in Ronse, Waregem, Kortrijk, Deinze, Tournai, and Lessines.✉️ emmy@immobeguin.be
Don't be too late!
Do you have questions or would like to schedule a visit?

Immo Beguin - RonseGrote Markt 35, 9600 Ronse
€235,000
Wolvestraat 1249600 Ronse
Financial
- Cadastral income
- 713 €
- Cadastral info
- 0536F2P0000
- Availability
- From deed
Building
- Type of property
- House
- Subtype
- House
- Surface
- 156 m²
See all featuresShow fewer features
- Constructed area
- 112 m²
- State building
- To renovate
- Type of roof
- Gable roof
- Type of buildings
- Closed
- Construction year
- 1899
- Orientation rear facade
- West
- Number of floors
- 4
Terrain
- Plot size
- 258 m²
- Most recent urban destination
- Residential area
- Surface garden
- 128 m²
Layout
- Number of bedrooms
- 3
- Number of bathrooms
- 1
- Type of kitchen
- Fully finished kitchen
See all featuresShow fewer features
- Number of toilets
- 1
- Terrace
- Yes
- Attic
- Yes
- Cellar
- Yes
Energy
- EPC score (kWh/(m² years))
- 735
- EPC label
- F
- Type of glazing
- Double glazing
See all featuresShow fewer features
- Window profiles
- Wood
- Type of heating
- Gas
- Heating source
- Gas
Urban planning
- Cadastral plan
- Yes
- Summons
- No judicial remedial or administrative measure imposed
- Building permit
- No
See all featuresShow fewer features
- Subdivision permit
- No
- Pre-emption right
- No
- G-score (building score)
- C (small risk of flooding under current climate)
- P-score (parcel score)
- C (small risk of flooding under current climate)
- Riparian zone
- No
- Flood-prone
- No
Location
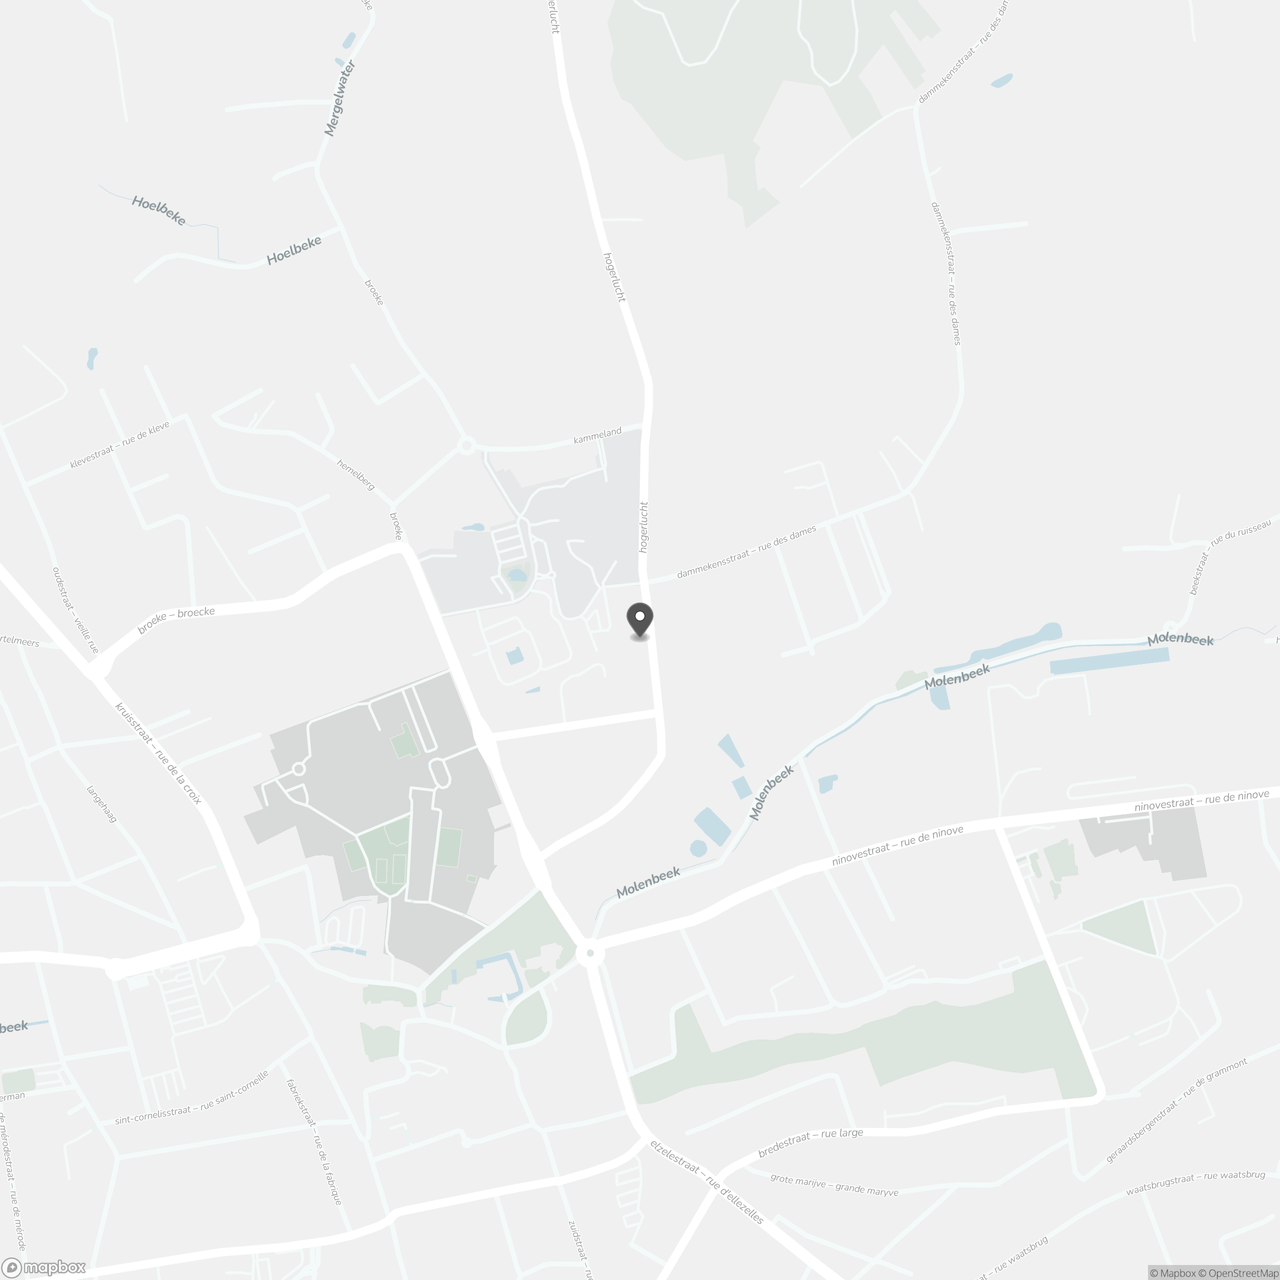
Wolvestraat 124, 9600 Ronse
Show route