House for sale in Ronse with 3 bedrooms
9600 Ronse
- 174 m² living
- 220 m² plot
- 3 bedrooms
- 1 bathroom
- Parking
- Garden
- Terrace
Description
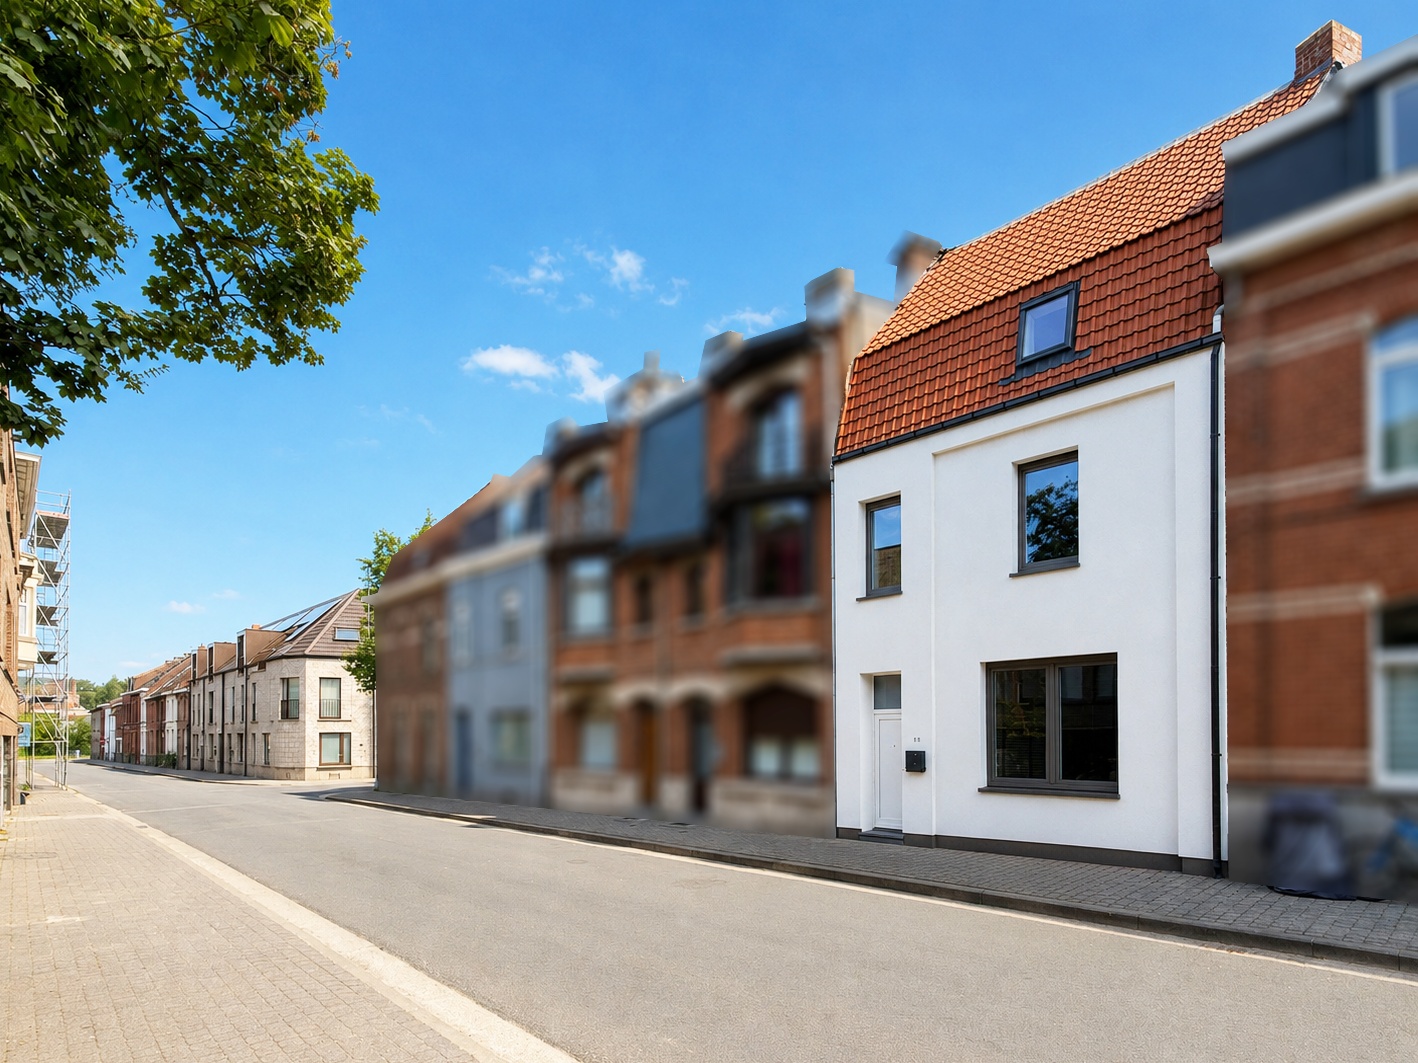
Move-in-ready 3-bedroom townhouse with a garage and a sunny city garden
Move-in-ready semi-detached home with 3 bedrooms, a garage, and a sunny city garden
This well-maintained semi-detached home is quietly located on the outskirts of town and offers an ideal combination of living comfort, space, and energy efficiency. With three full-sized bedrooms, a spacious garage, and a sunny city garden, this home is perfect for families or couples looking for a move-in-ready home.
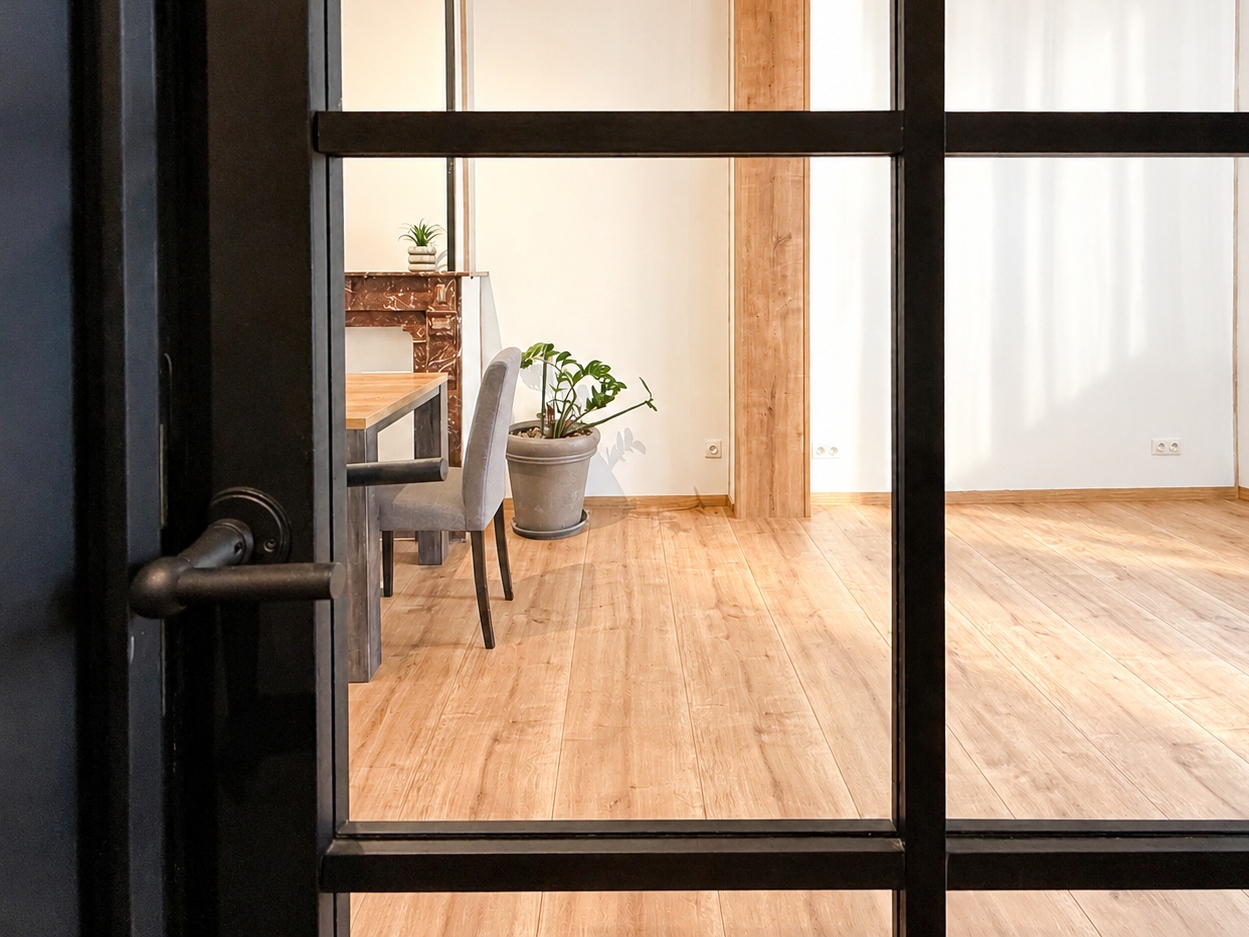
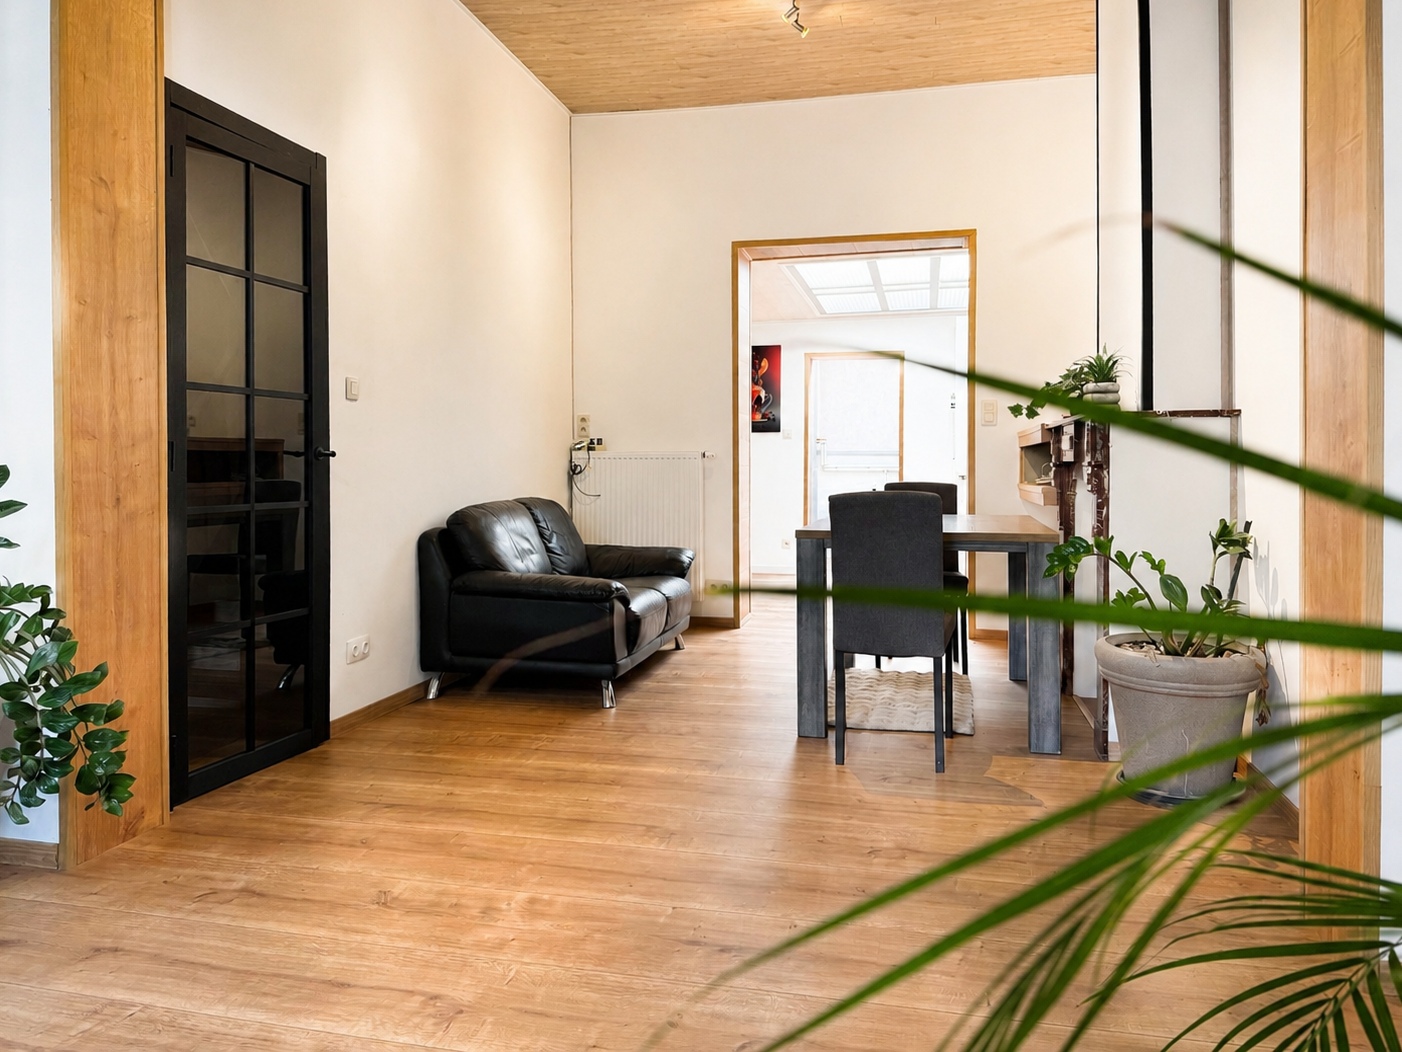
Layout: entryway with guest restroom, bright living area with an open, fully equipped kitchen and adjoining storage room. Upstairs are three bedrooms, a bathroom with a bathtub, shower, and double sink, and a separate restroom.
The home also features a spacious garage with an automatic door, a private parking space, and a fully enclosed garden with a patio. Thanks to the radiant floor heating, double-glazed windows, and the favorable EPC rating of B, you’ll enjoy a comfortable and energy-efficient home.
For sale through Immo Beguin, your real estate expert since 2009.
✉️ emmy@immobeguin.be
Don't be too late!
Do you have questions or would like to schedule a visit?

€279,500
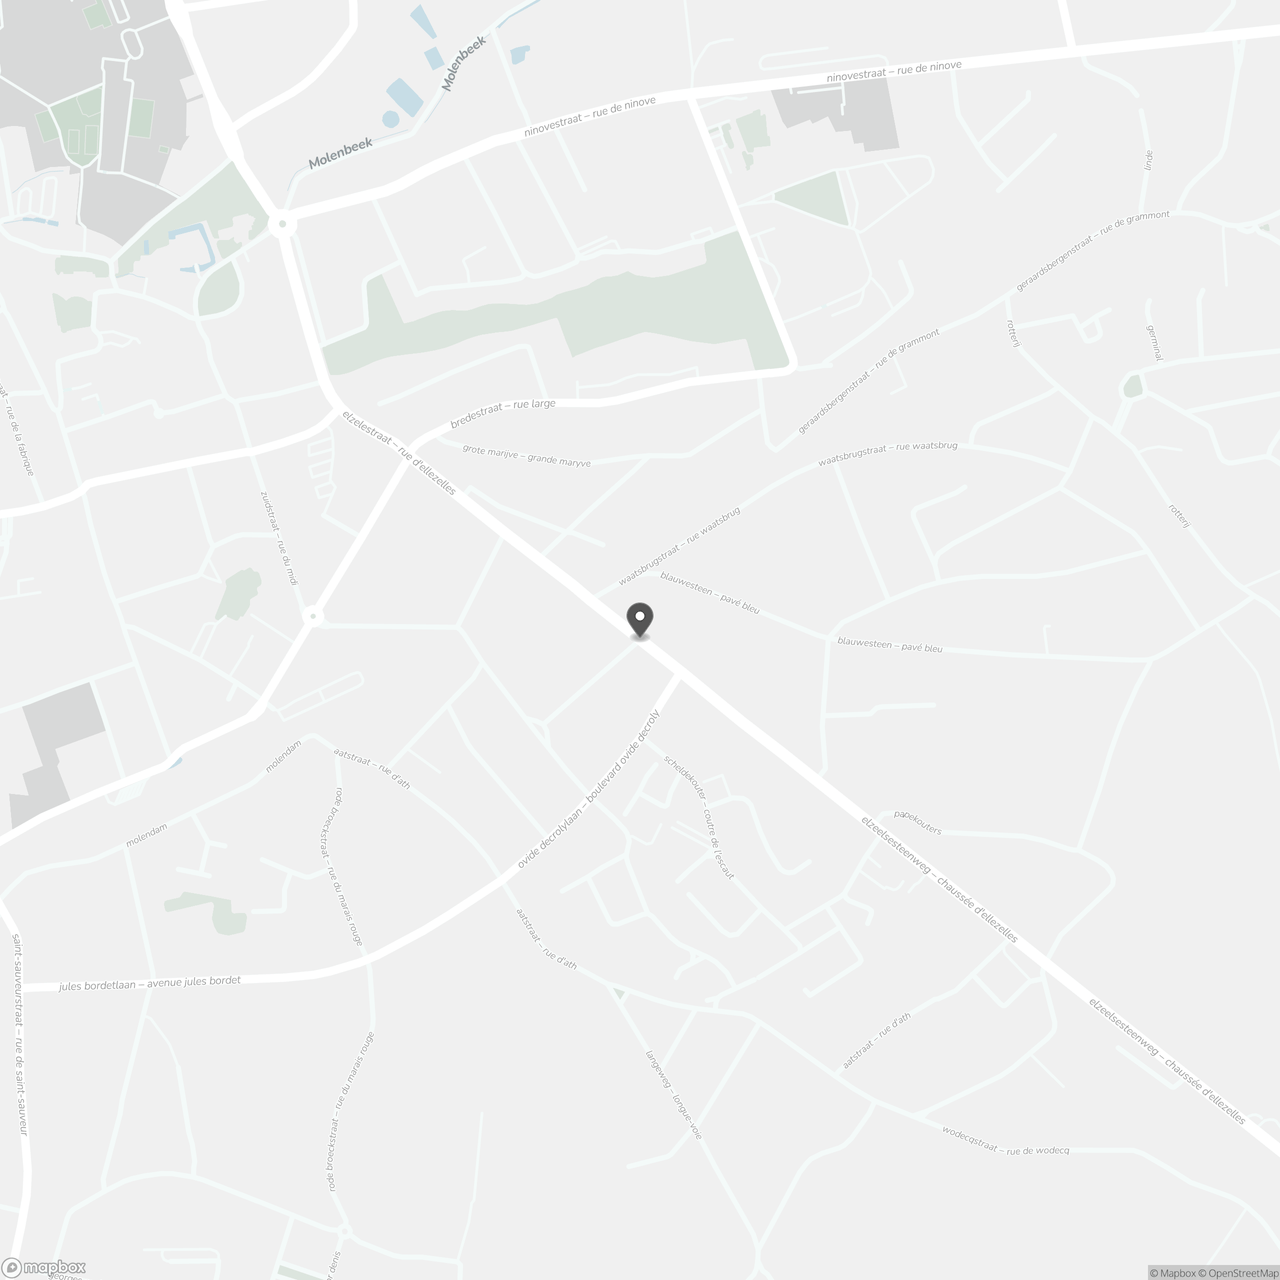
Nijverheidsstraat 44 019600 Ronse
Financial
- Cadastral income
- 869 €
- Cadastral info
- C75 L4
- Availability
- From deed
Building
- Type of property
- House
- Subtype
- House
- Surface
- 174 m²
See all featuresShow fewer features
- Type of roof
- Gable roof
- Type of buildings
- Semi-open
- Construction year
- 2013
- Orientation rear facade
- Southwest
- Number of floors
- 2
- Number of garages
- 1
- Outdoor parking spaces
- 1
Terrain
- Plot size
- 220 m²
Layout
- Number of bedrooms
- 3
- Number of bathrooms
- 1
- Type of kitchen
- Fully finished kitchen
See all featuresShow fewer features
- Number of toilets
- 2
- Terrace
- Yes
- Attic
- Yes
Comfort
- Gas connection
- Yes
- Water connection
- Yes
Energy
- EPC score (kWh/(m² years))
- 156
- EPC label
- B
- Unique code EPC
- 20260114-0003775566-RES-1
See all featuresShow fewer features
- Type of glazing
- Double glazing
- Window profiles
- PVC
- Electricity inspection certificate
- Yes, compliant
- Type of heating
- Gas
- Heating source
- Gas
Urban planning
- Cadastral plan
- Yes
- Summons
- No judicial remedial or administrative measure imposed
- Building permit
- Yes
See all featuresShow fewer features
- Subdivision permit
- No
- Pre-emption right
- No
- Riparian zone
- No
- Flood-prone
- No
Location
Nijverheidsstraat 44 01, 9600 Ronse
Show route