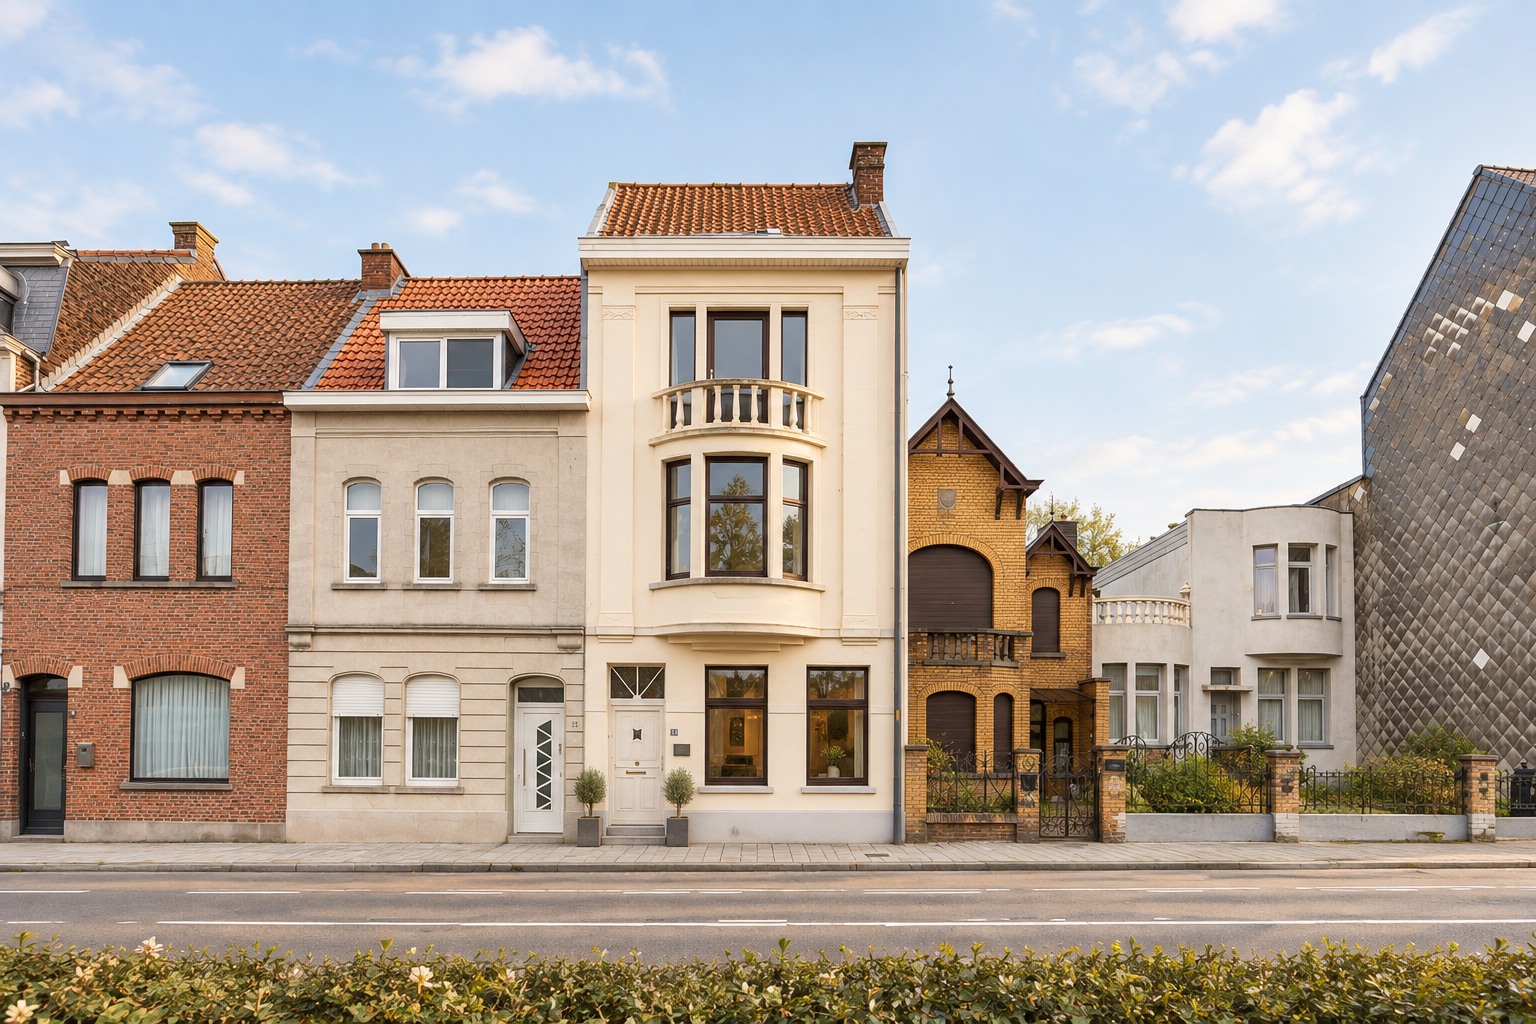
House for sale in Ronse with 4 bedrooms
€199,000
Is this feasible for you?Unknown9600 Ronse
- 132 m² living
- 196 m² plot
- 4 bedrooms
- 1 bathroom
- Parking
- Garden
- Terrace
Description
4-bedroom home with a beautiful view of the greenery
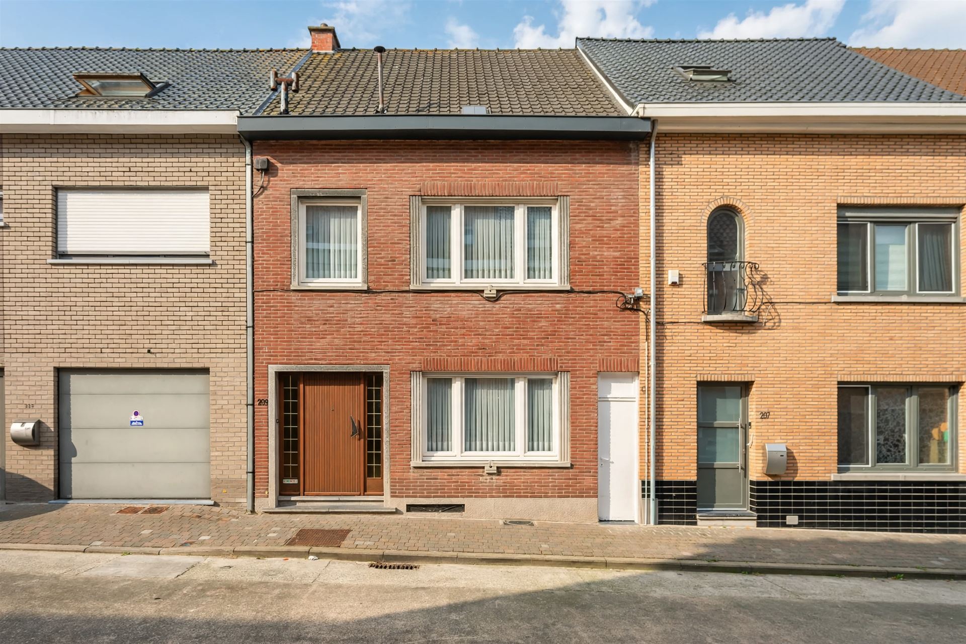
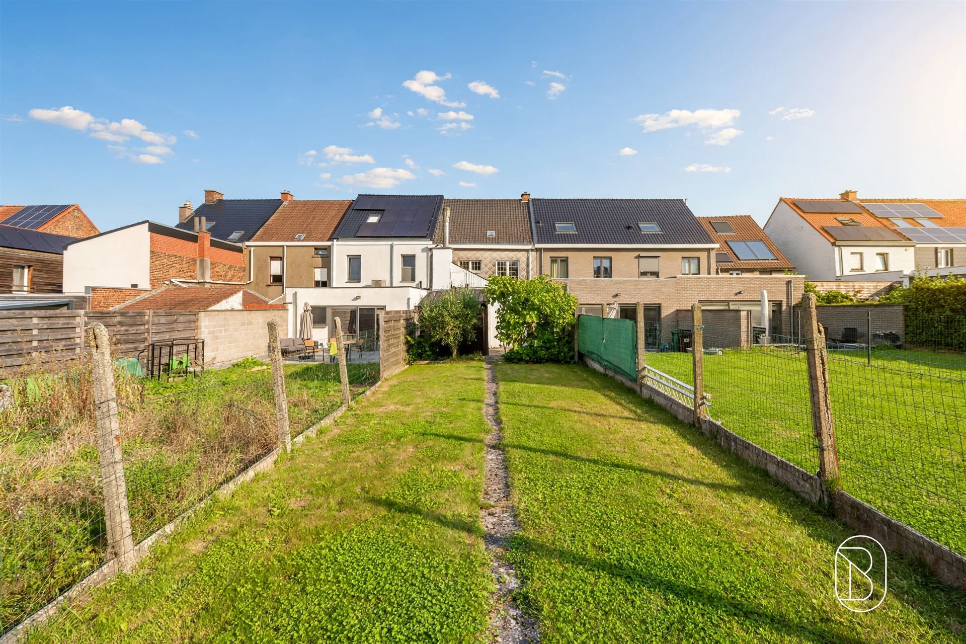
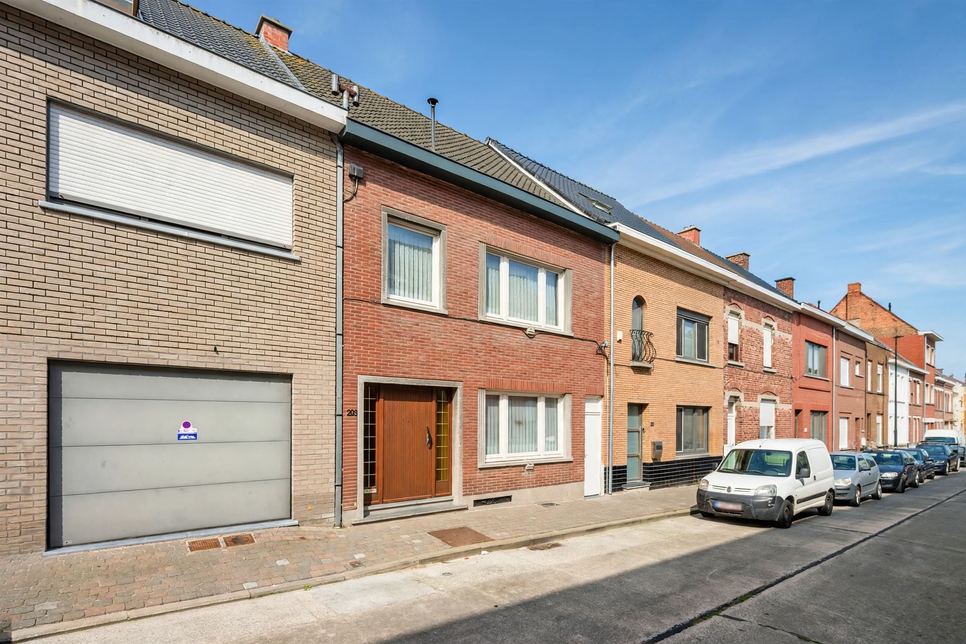
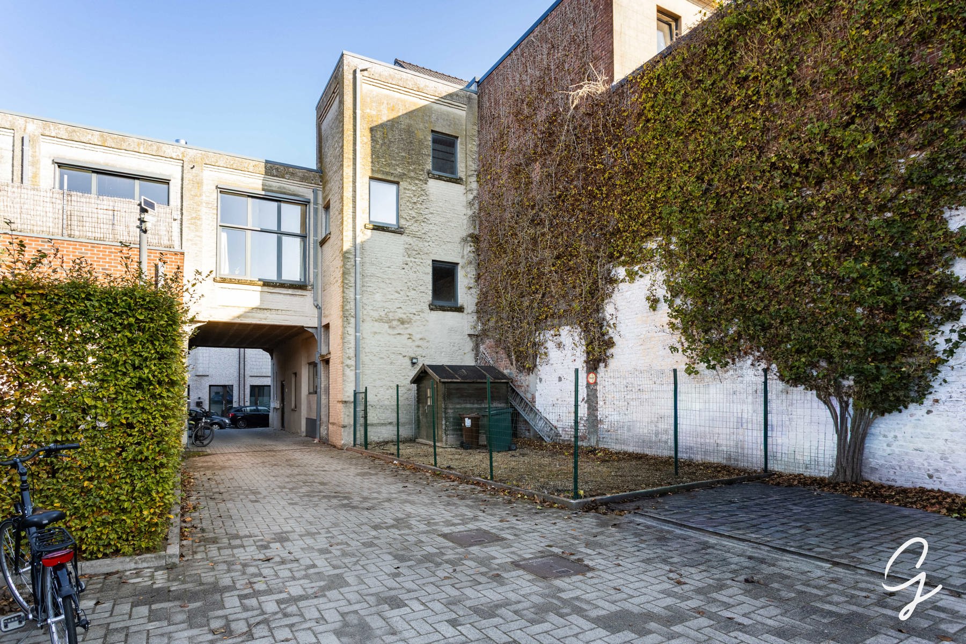
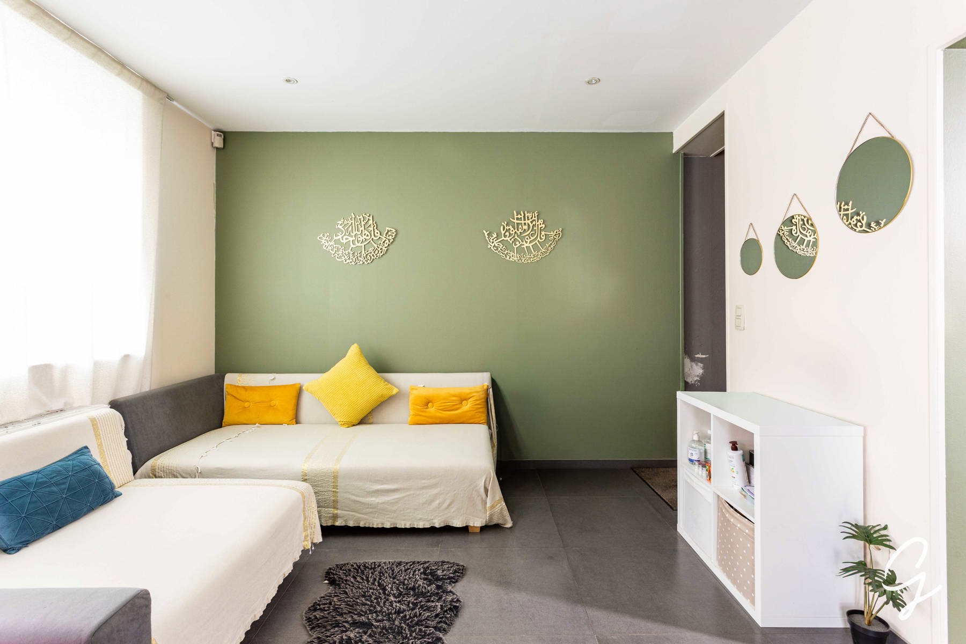
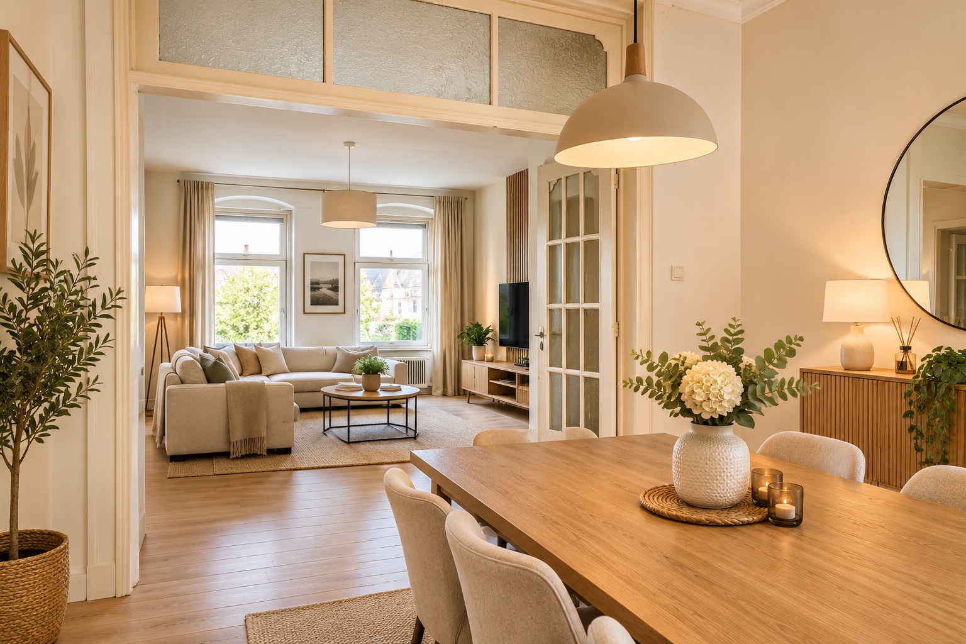
For Sale: 4-Bedroom Home with a Pleasant Garden and Green Views in RonseLocated on the outskirts of Ronse, this pleasant home features four bedrooms, a practical outdoor space, and, above all, a beautiful unobstructed view of the surrounding greenery.What makes this property unique?On the ground floor, you’ll find the living area with an open kitchen, an extra room that’s perfect as an office or hobby room, and the bathroom. The home also features a small basement. The first floor includes two bedrooms and a third spacious room. A fixed staircase leads to the second floor, where you’ll find a fourth bedroom and a practical storage room. Outside, you can enjoy a cozy terrace and garden, with a convenient footpath at the back that’s ideal for biking, among other things. At the front, the home has a private parking space.An added bonus is the solar panels, which help reduce energy consumption.Who is this ideal for?Ideal for families or those seeking space who want to combine four bedrooms with a green location, a beautiful view, and a practical outdoor area.This listing includes some AI-generated visualizations.For more information or to schedule a visit: wim@immobeguin.beFor sale through Immo Beguin, your real estate expert since 2009, with offices in Ronse, Deinze, Waregem, Kortrijk, Nieuwpoort, Tournai, Lessines, and Mouscron.
Don't be too late!
Do you have questions or would like to schedule a visit?

Immo Beguin - RonseGrote Markt 35, 9600 Ronse
€199,000
Hector Denisstraat 469600 Ronse
Financial
- Cadastral income
- 252 €
- Cadastral info
- 250k8
- Availability
- From deed
Building
- Type of property
- House
- Subtype
- House
- Surface
- 132 m²
See all featuresShow fewer features
- Constructed area
- 79 m²
- Type of roof
- Gable roof
- Type of buildings
- Closed
- Façade width street side
- 4,8 m
- Construction year
- 1938
- Orientation rear facade
- East
- Number of floors
- 4
- Outdoor parking spaces
- 1
Terrain
- Plot size
- 196 m²
- Most recent urban destination
- Residential area
- Surface garden
- 550 m²
See all featuresShow fewer features
- Plot width
- 4,8 m
- Plot depth
- 34 m
Layout
- Number of bedrooms
- 4
- Surface bedrooms
- 12,58 m²; 11,66 m²; 7,73 m²; 4,78 m²
- Number of bathrooms
- 1
See all featuresShow fewer features
- Surface area bathroom
- 5,4 m²
- Surface kitchen
- 16,7 m²
- Living room surface
- 30,42 m²
- Number of toilets
- 1
- Surface office
- 7,94 m²
- Terrace
- Yes
- Cellar
- Yes
Comfort
- Gas connection
- Yes
- Water connection
- Yes
- Telephone
- Yes
Energy
- EPC score (kWh/(m² years))
- 424
- EPC label
- E
- Type of glazing
- Double glazing
See all featuresShow fewer features
- Window profiles
- Wood
- Type of heating
- Gas
- Heating source
- Gas
Urban planning
- Cadastral plan
- Yes
- Summons
- No judicial remedial or administrative measure imposed
- Building permit
- Yes
See all featuresShow fewer features
- Subdivision permit
- No
- Pre-emption right
- No
- G-score (building score)
- A (no flood modeled)
- P-score (parcel score)
- A (no flood modeled)
- Riparian zone
- No
- Flood-prone
- No
- Administrative measures in the measures register
- No
Location
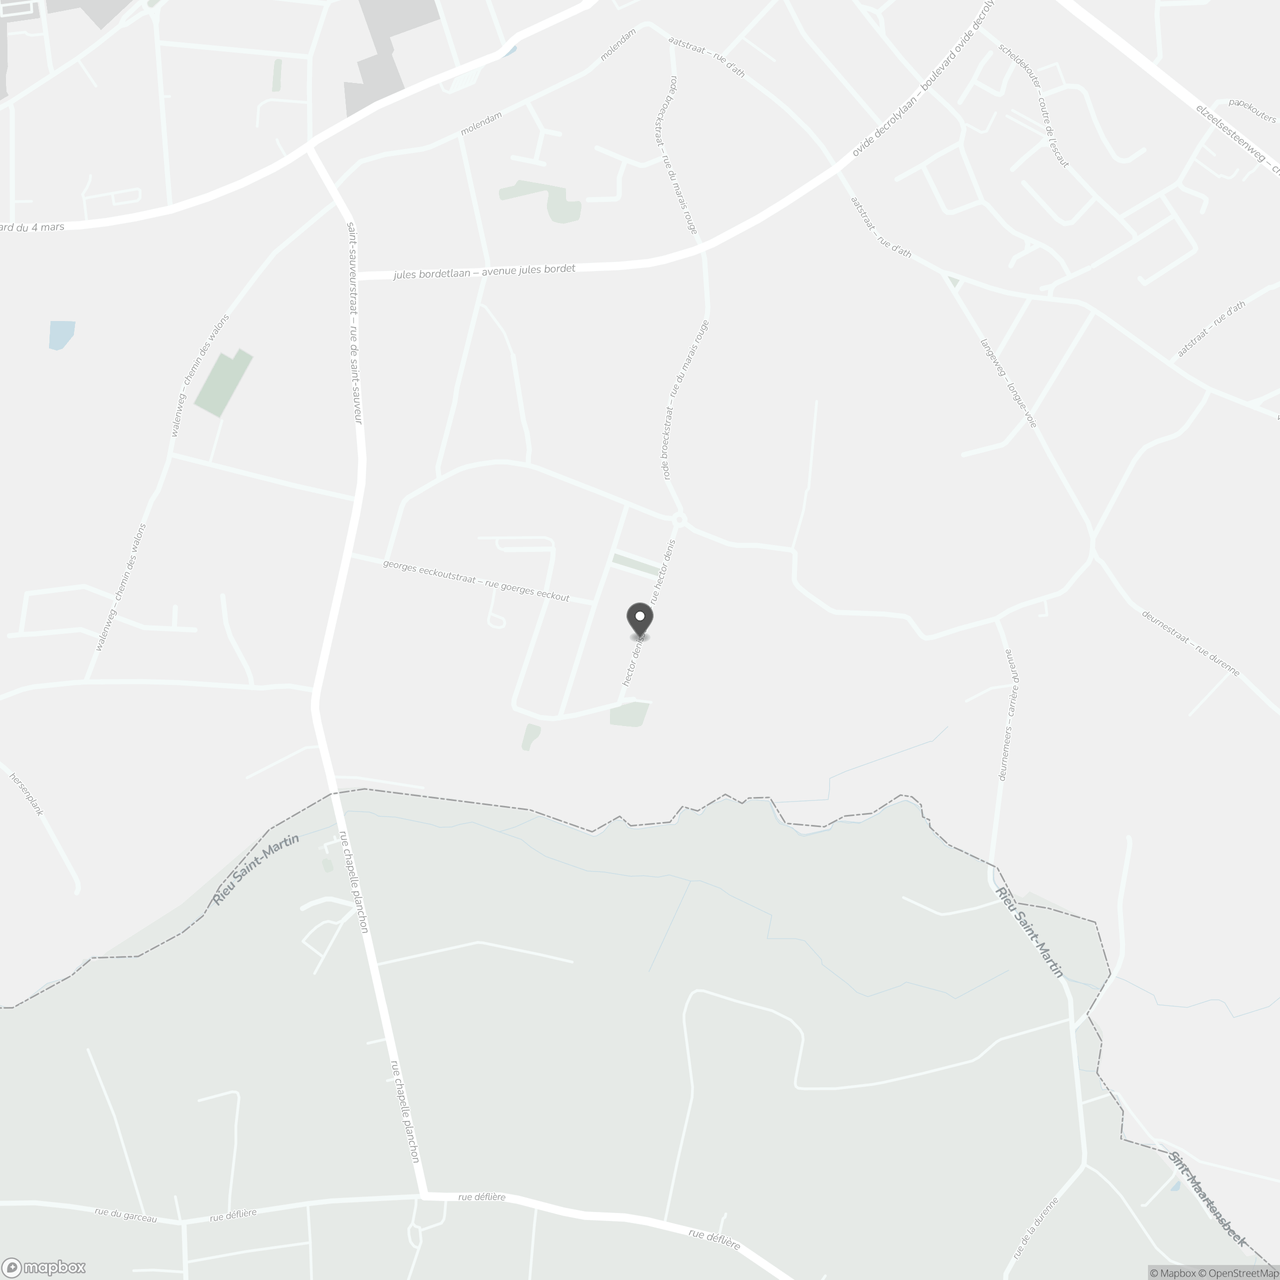
Hector Denisstraat 46, 9600 Ronse
Show route