House for sale in Ronse with 4 bedrooms
€229,000
Is this feasible for you?Unknown9600 Ronse
- 244 m² living
- 237 m² plot
- 4 bedrooms
- 1 bathroom
- Parking
- Garden
- Terrace
Description
Spacious family home with 4 bedrooms, a garage, and a yard
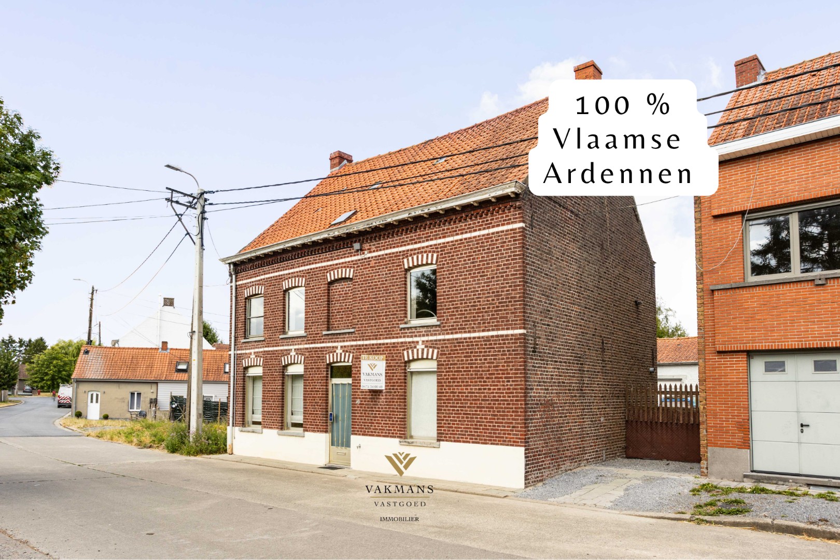
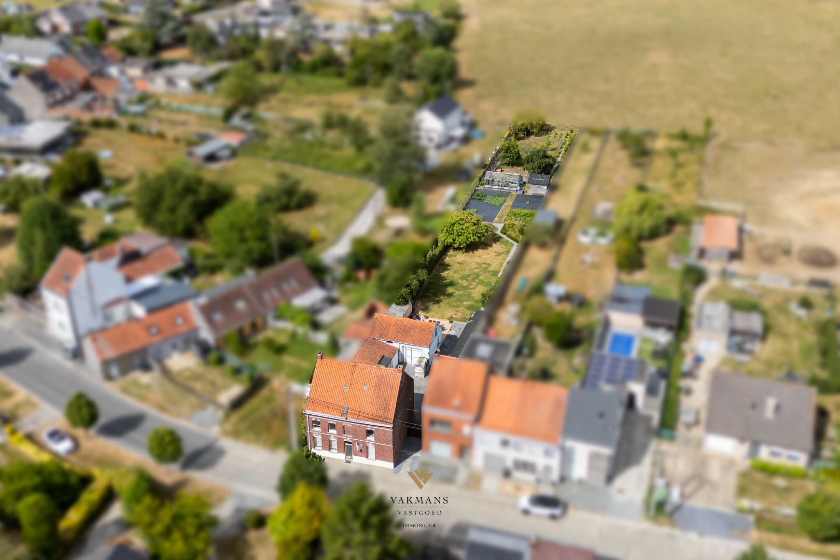
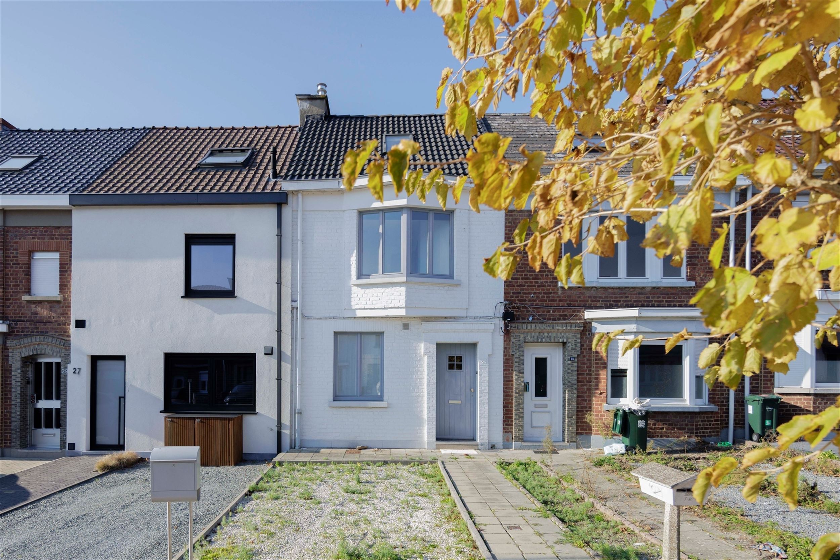
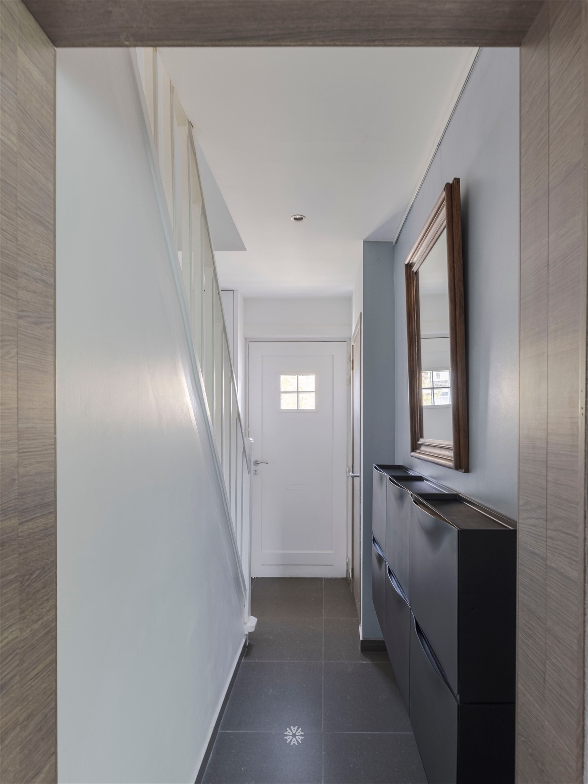
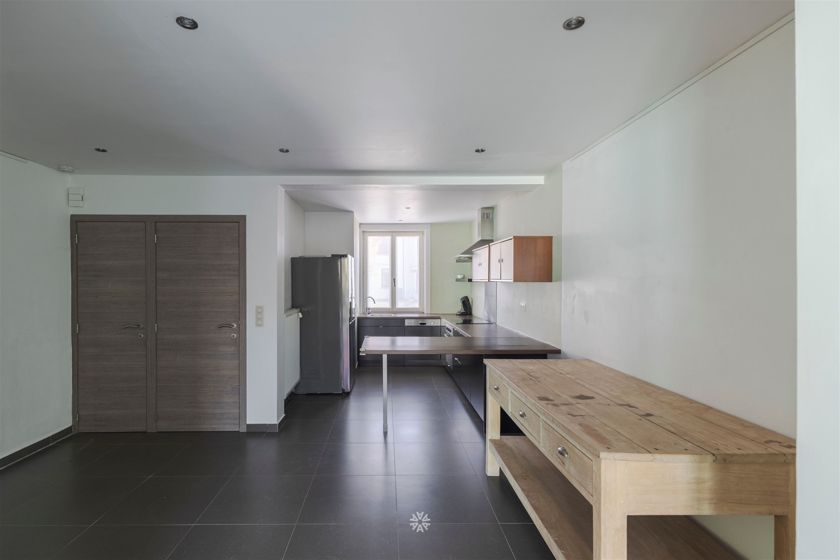
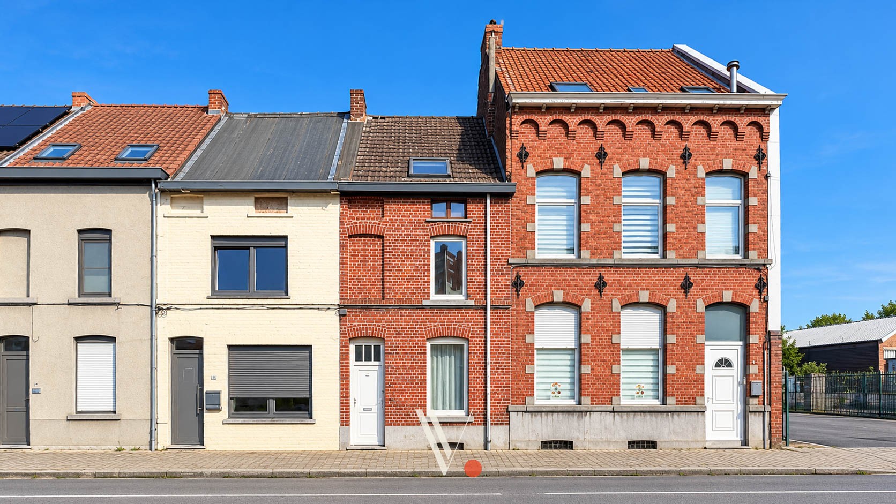
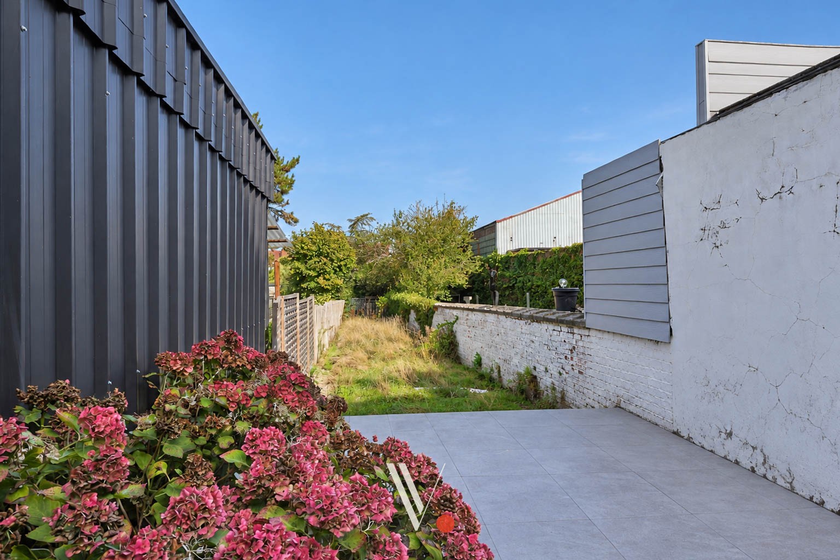
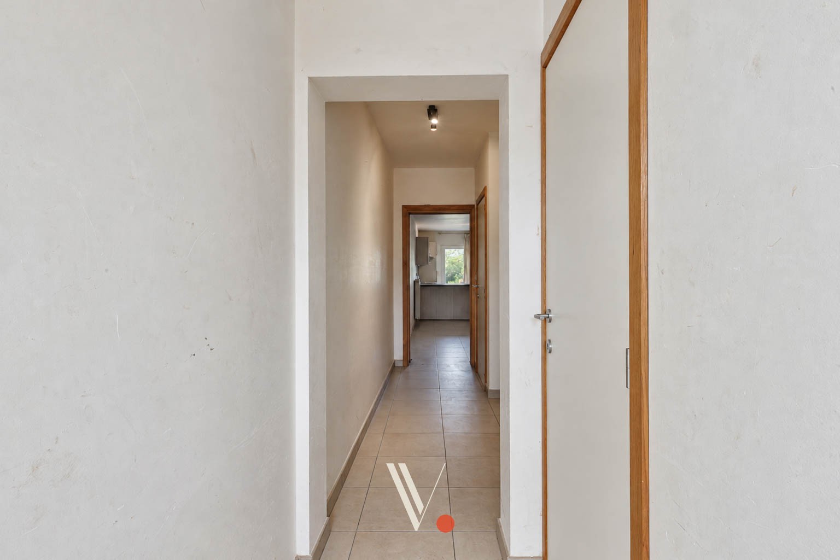
Spacious 4-bedroom family home with a double garage and city garden in downtown Ronse!Looking for a spacious family home in a prime location? This home features a bright living area with a fireplace, a kitchen, 4 full-sized bedrooms, a bathroom, a spacious attic with potential for expansion, a basement, and a large storage room. The double garage accommodates 2 cars, and there are several additional parking spaces available.At the rear, you’ll enjoy a low-maintenance, fully walled courtyard of approximately 105 m². With a living area of 244 m² on a lot of 237 m², this home offers plenty of space for a family or a combination of living and working.Located in the center of Ronse, close to schools, shops, and public transportation.Highlights: 4 bedrooms • double garage • spacious attic • 244 m² of living space • central location • fully walled city garden.For sale through Immo Beguin, your real estate expert since 2009, with offices in Ronse, Waregem, Kortrijk, Deinze, Tournai, and Lessines.
Don't be too late!
Do you have questions or would like to schedule a visit?

Immo Beguin - RonseGrote Markt 35, 9600 Ronse
€229,000
Hermes Van Wynghenestraat 99600 Ronse
Financial
- Cadastral income
- 721 €
- Cadastral info
- 103H5
- Available from
- 23-08-2025
See all featuresShow fewer features
- Availability
- From deed
Building
- Type of property
- House
- Subtype
- House
- Surface
- 244 m²
See all featuresShow fewer features
- Constructed area
- 114 m²
- State building
- To refresh
- Type of roof
- Gable roof
- Type of buildings
- Closed
- Façade width street side
- 9 m
- Construction year
- 1964
- Orientation rear facade
- Southwest
- Number of floors
- 4
- Number of garages
- 2
- Number of parking spaces
- 2
- Indoor parking
- Yes
- Outdoor parking
- Yes
- Outdoor parking spaces
- 4
Terrain
- Plot size
- 237 m²
- Most recent urban destination
- Residential area
- Surface garden
- 105 m²
See all featuresShow fewer features
- Plot width
- 9 m
Layout
- Number of bedrooms
- 4
- Surface bedrooms
- 10,46 m²; 12,16 m²; 16,48 m²; 16,38 m²
- Number of bathrooms
- 1
See all featuresShow fewer features
- Surface area bathroom
- 3,48 m²
- Surface kitchen
- 13,67 m²
- Living room surface
- 21,5 m²
- Number of toilets
- 2
- Terrace
- Yes
- Attic
- Yes
- Cellar
- Yes
Comfort
- Gas connection
- Yes
- Water connection
- Yes
- Telephone
- Yes
Energy
- EPC score (kWh/(m² years))
- 250
- EPC label
- C
- Unique code EPC
- 20241113-0003442311-RES-1
See all featuresShow fewer features
- Type of glazing
- Double glazing
- Window profiles
- PVC
- Electricity inspection certificate
- Yes, not compliant
- Type of heating
- Gas
- Heating source
- Gas
Urban planning
- Cadastral plan
- Yes
- Summons
- No judicial remedial or administrative measure imposed
- Building permit
- Yes
See all featuresShow fewer features
- Subdivision permit
- No
- Pre-emption right
- No
- G-score (building score)
- A (no flood modeled)
- P-score (parcel score)
- A (no flood modeled)
- Riparian zone
- No
- Flood-prone
- No
Location
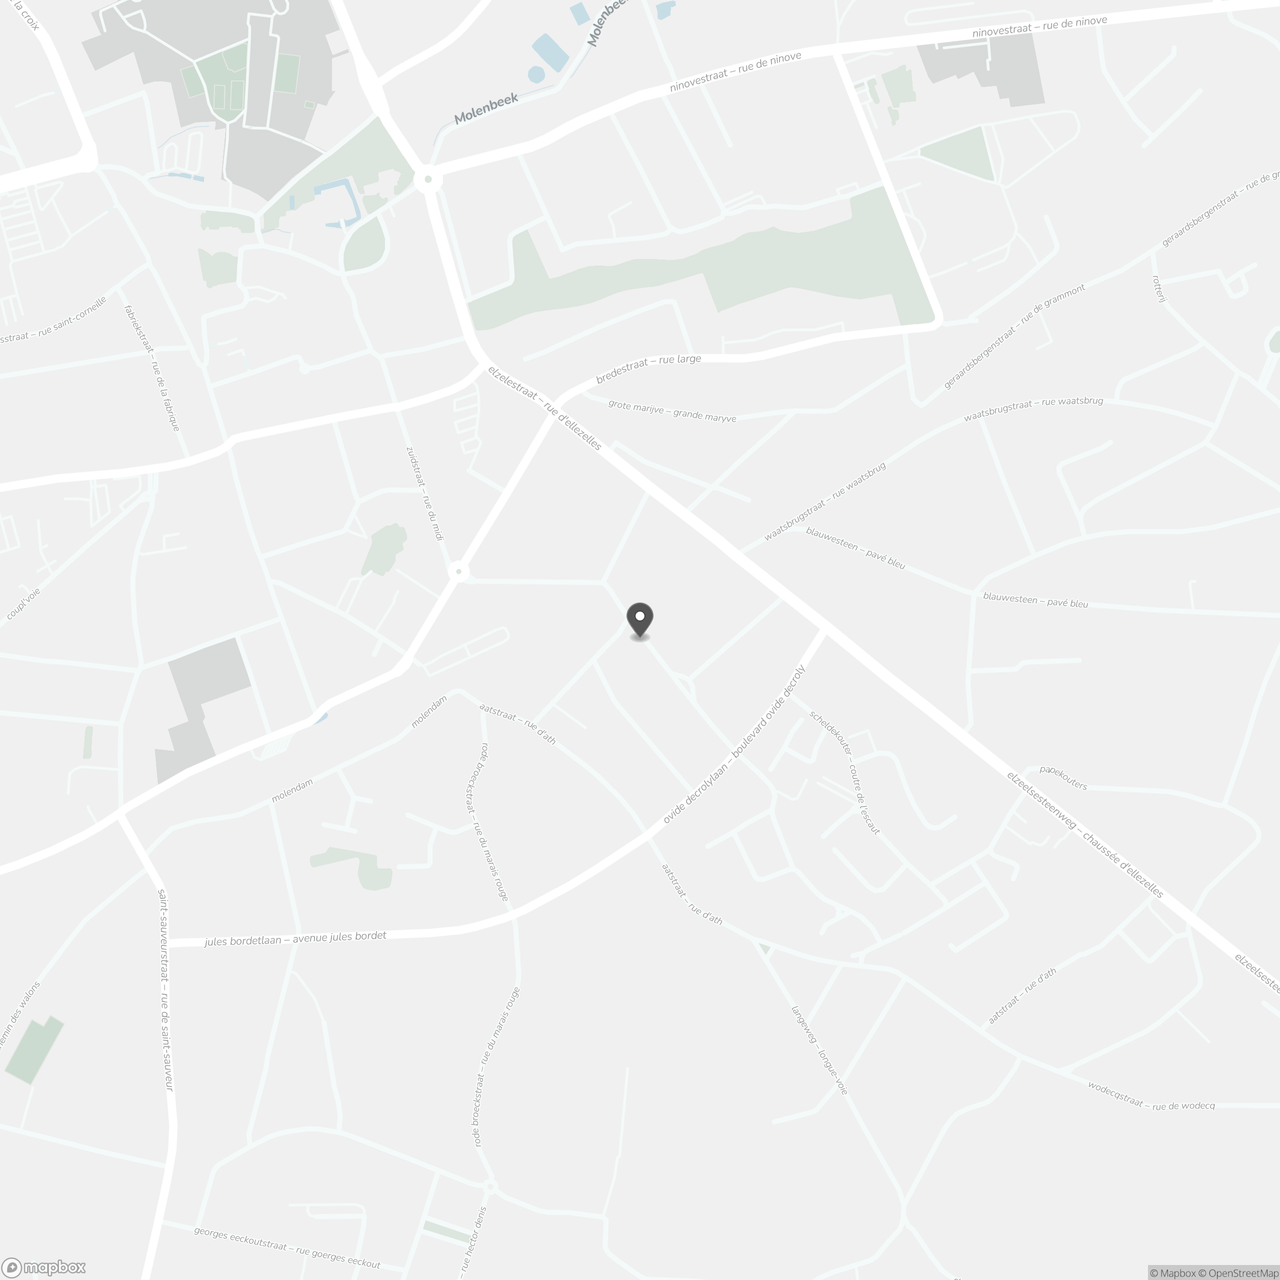
Hermes Van Wynghenestraat 9, 9600 Ronse
Show route