Building land for sale in Zottegem
Building land | Land
Description
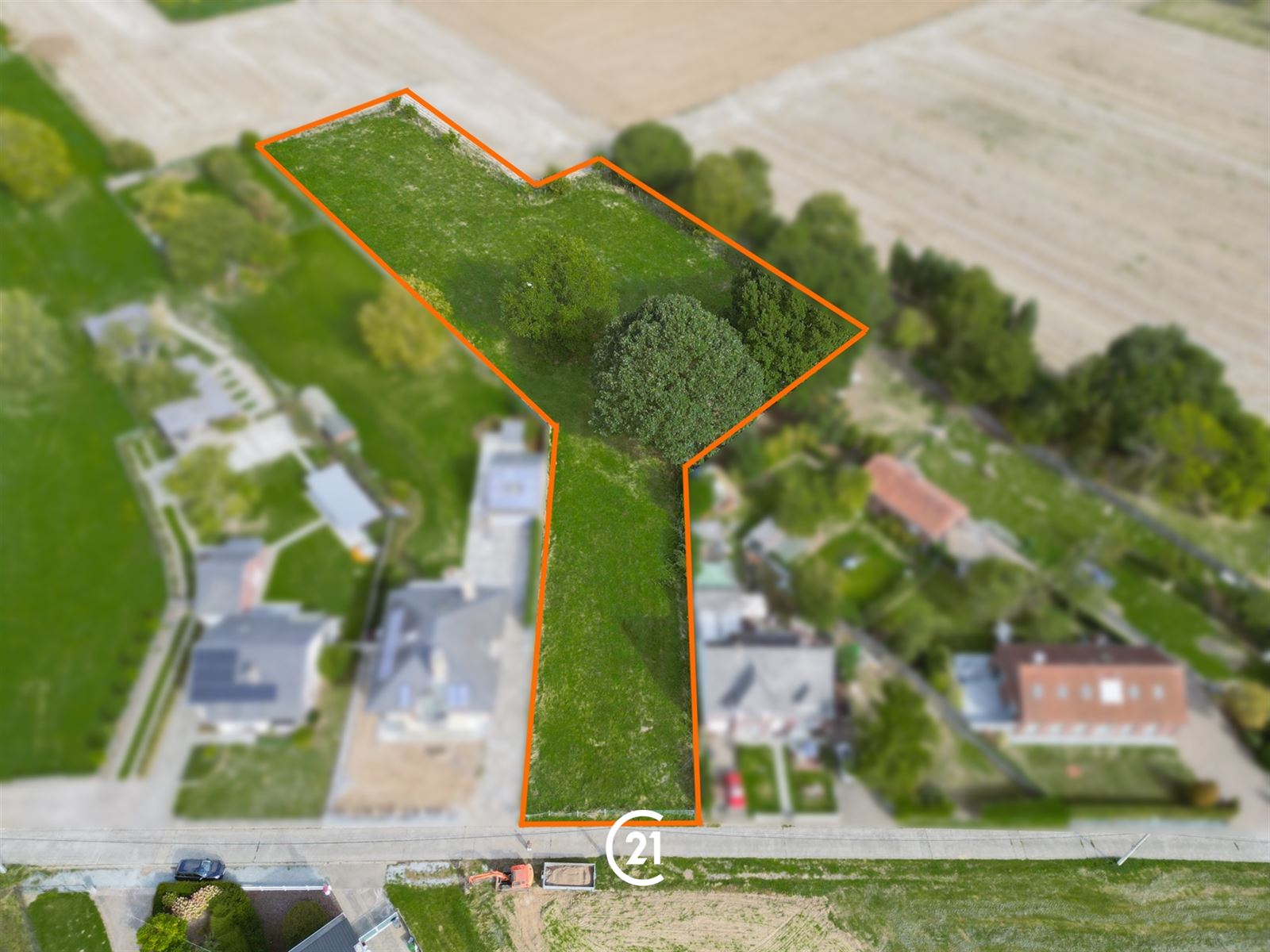
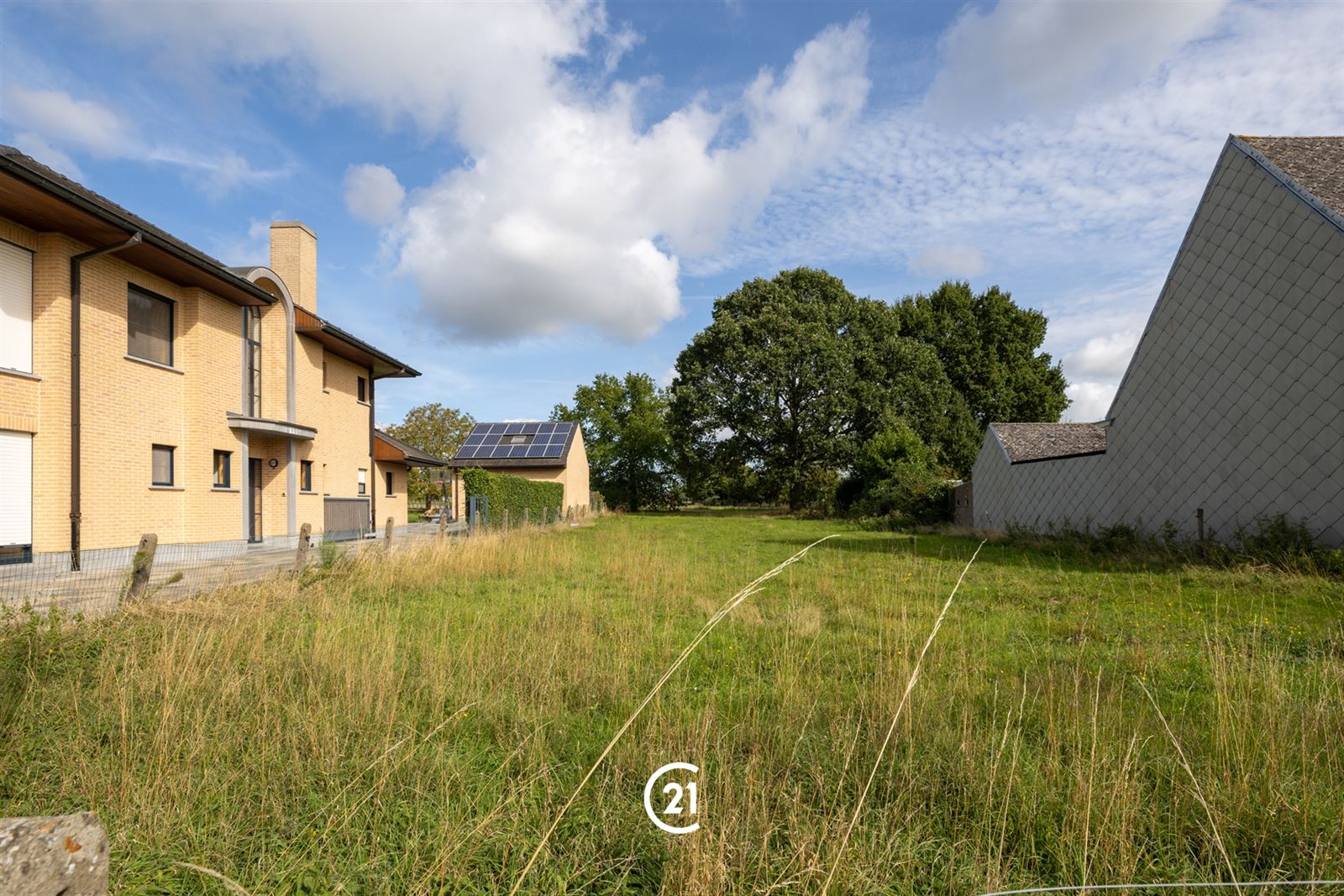
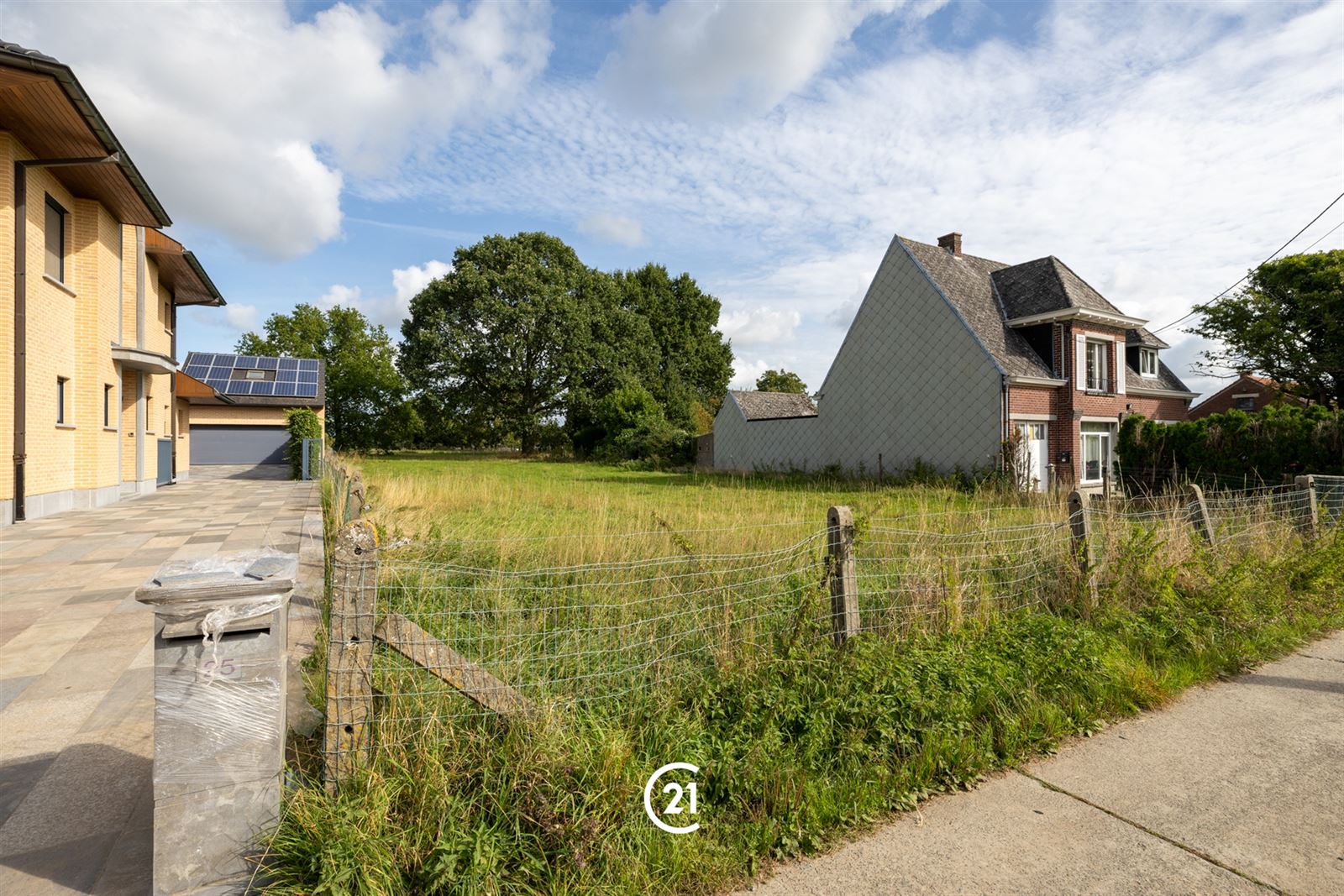
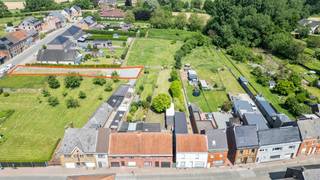
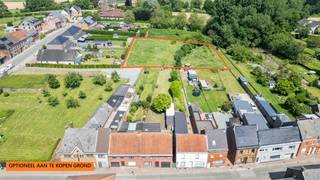
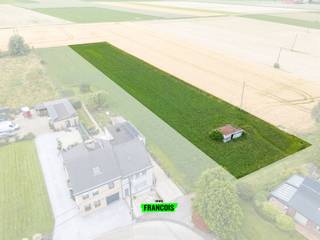
Building lot in Elene.
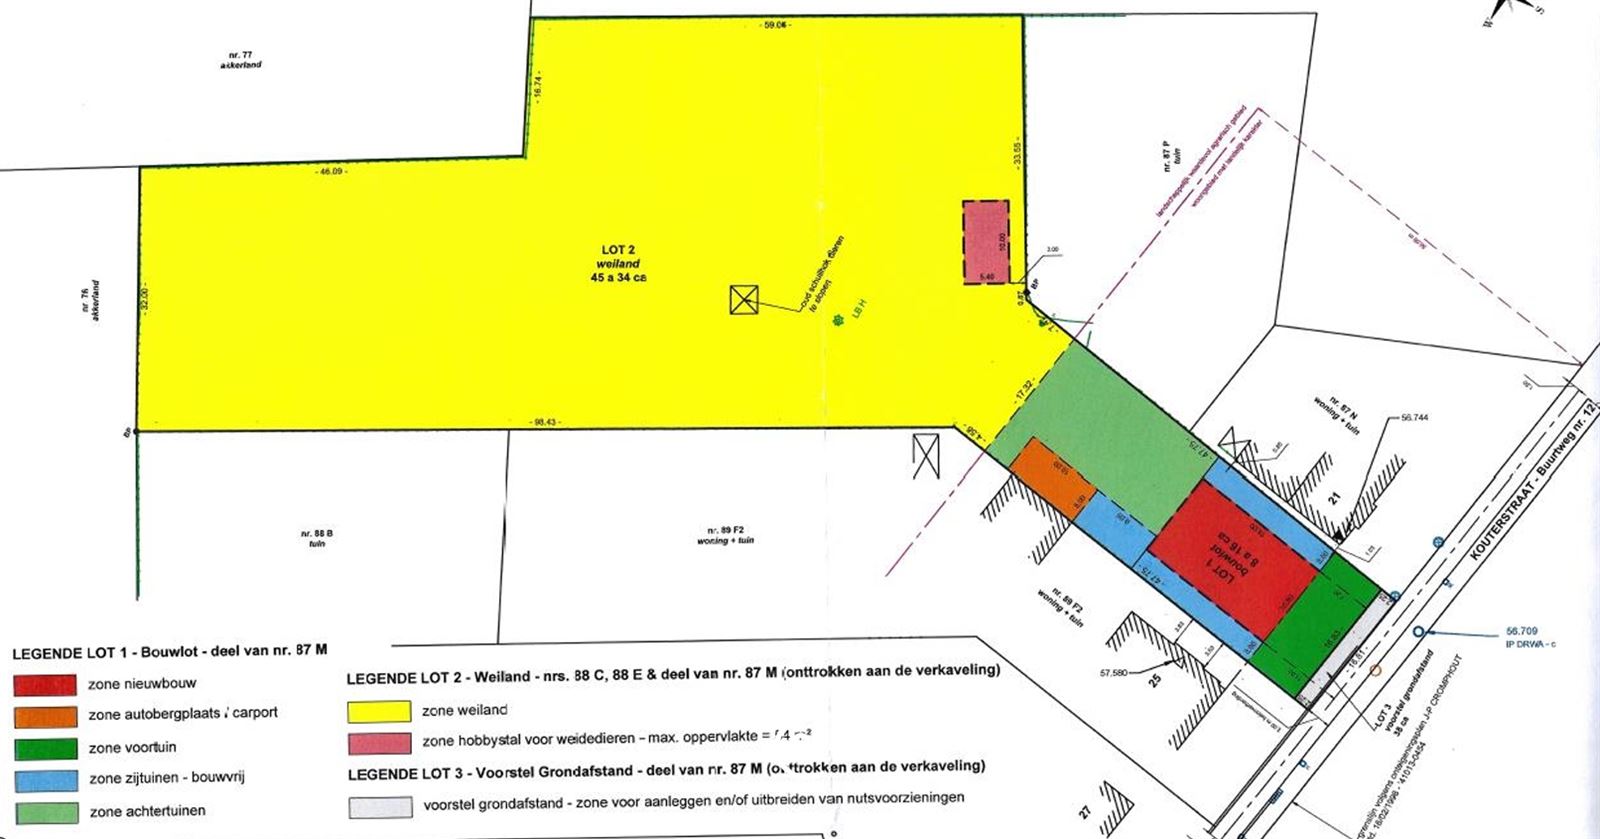
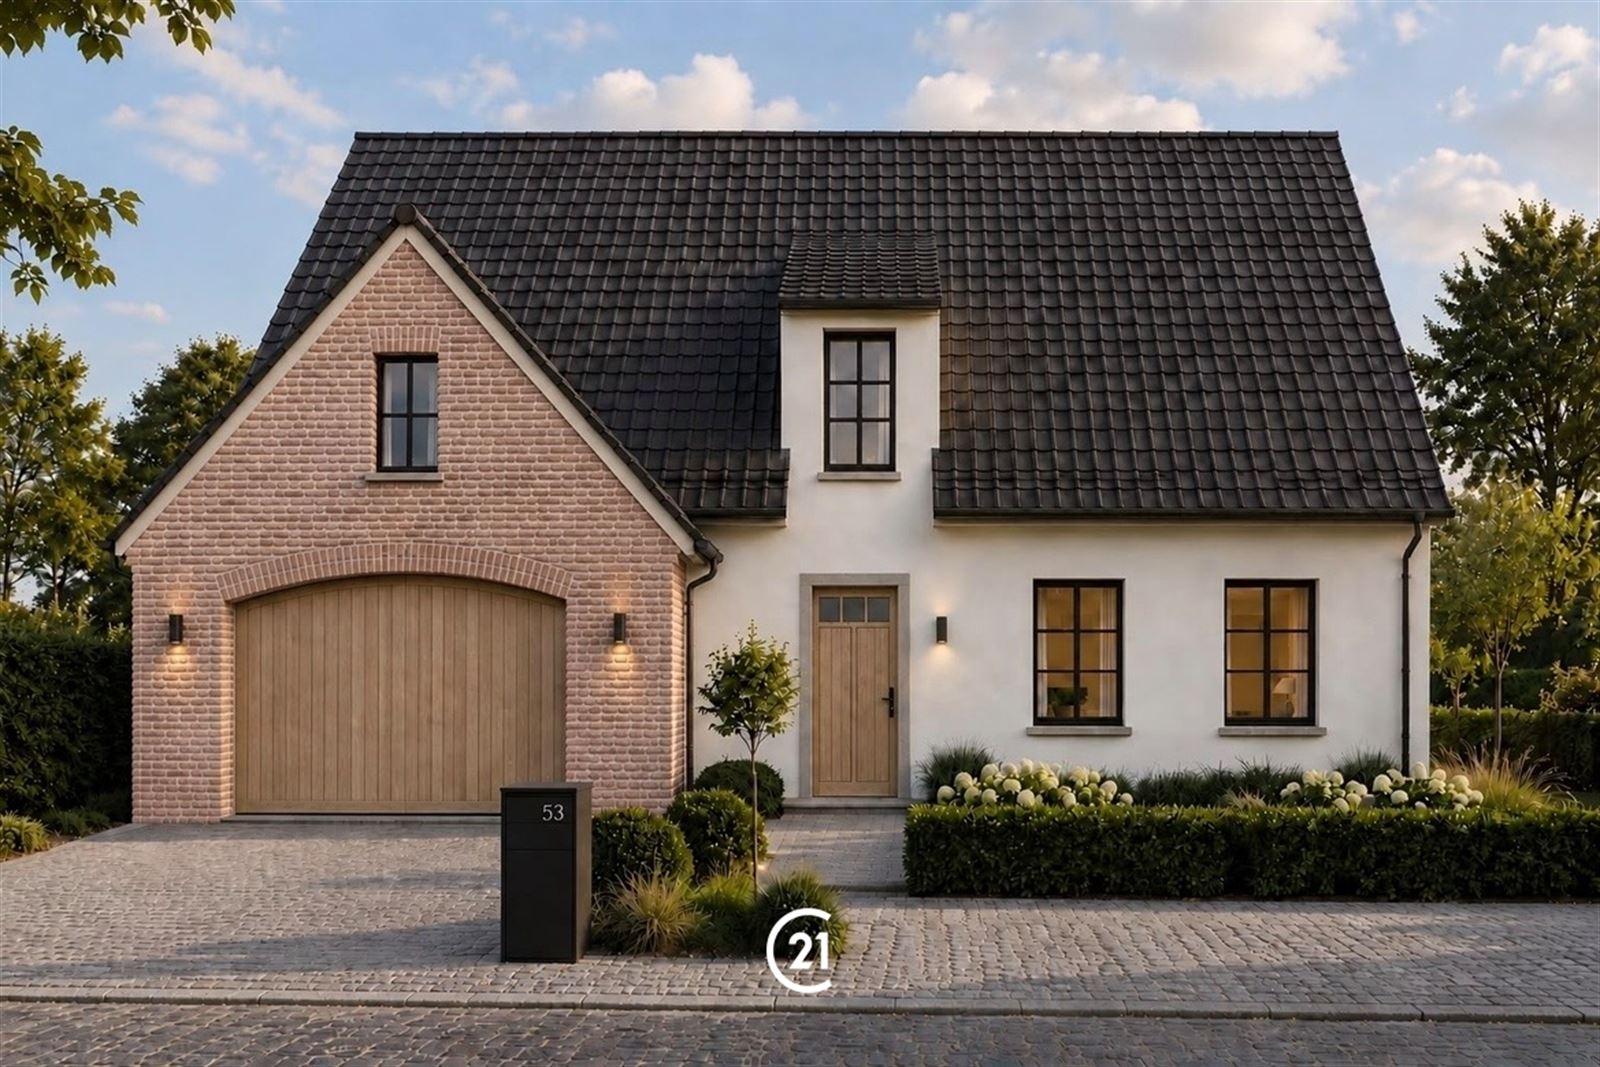
The main volume of the residence must have a pitched roof with a slope between 35 and 47°;
Cornice height: max. 6 m;
Building depth on the ground floor: max. 20 m;
Unbuilt side strip on the left: min. 3 m; on the right, at least 5 m;
The facade materials for the main building may be chosen freely but must be in harmony with the surroundings. Sharp contrasts should be avoided.
The floor level is located max. (instead of min.) 35 cm above the original ground level.
A maximum of one outbuilding, not exceeding 60 m², may be constructed along the left property line, on the same building line as the garage adjacent to the left.
Any additional paved areas near the house and/or the outbuilding must be kept to a minimum and should preferably be constructed using permeable materials or, as infiltration areas, in unpaved strips on the property itself.
In the front yard, no more than 1/3 (instead of ½) of the area may be paved.
Regarding fencing, only (transparent) wire fencing and/or hedges are permitted in the front yard strip, both on the street side and on the sides (i.e., no closed/opaque fencing); the height of any plantings must be limited to a maximum of 1 m.
From the building line, an open or closed fence and/or hedge up to a maximum height of 2 m may be installed in the side garden areas.
Financial
Building
Terrain
Energy
Urban planning
195.000 EUR
9620 Zottegem
Is this feasible for you?
Also interesting for you

Land for sale
€ 159.000

Land for sale
€ 140.000
Land for sale
€ 255.000