House for sale in Sint-Kornelis-Horebeke with 10 bedrooms
€695,000
Is this feasible for you?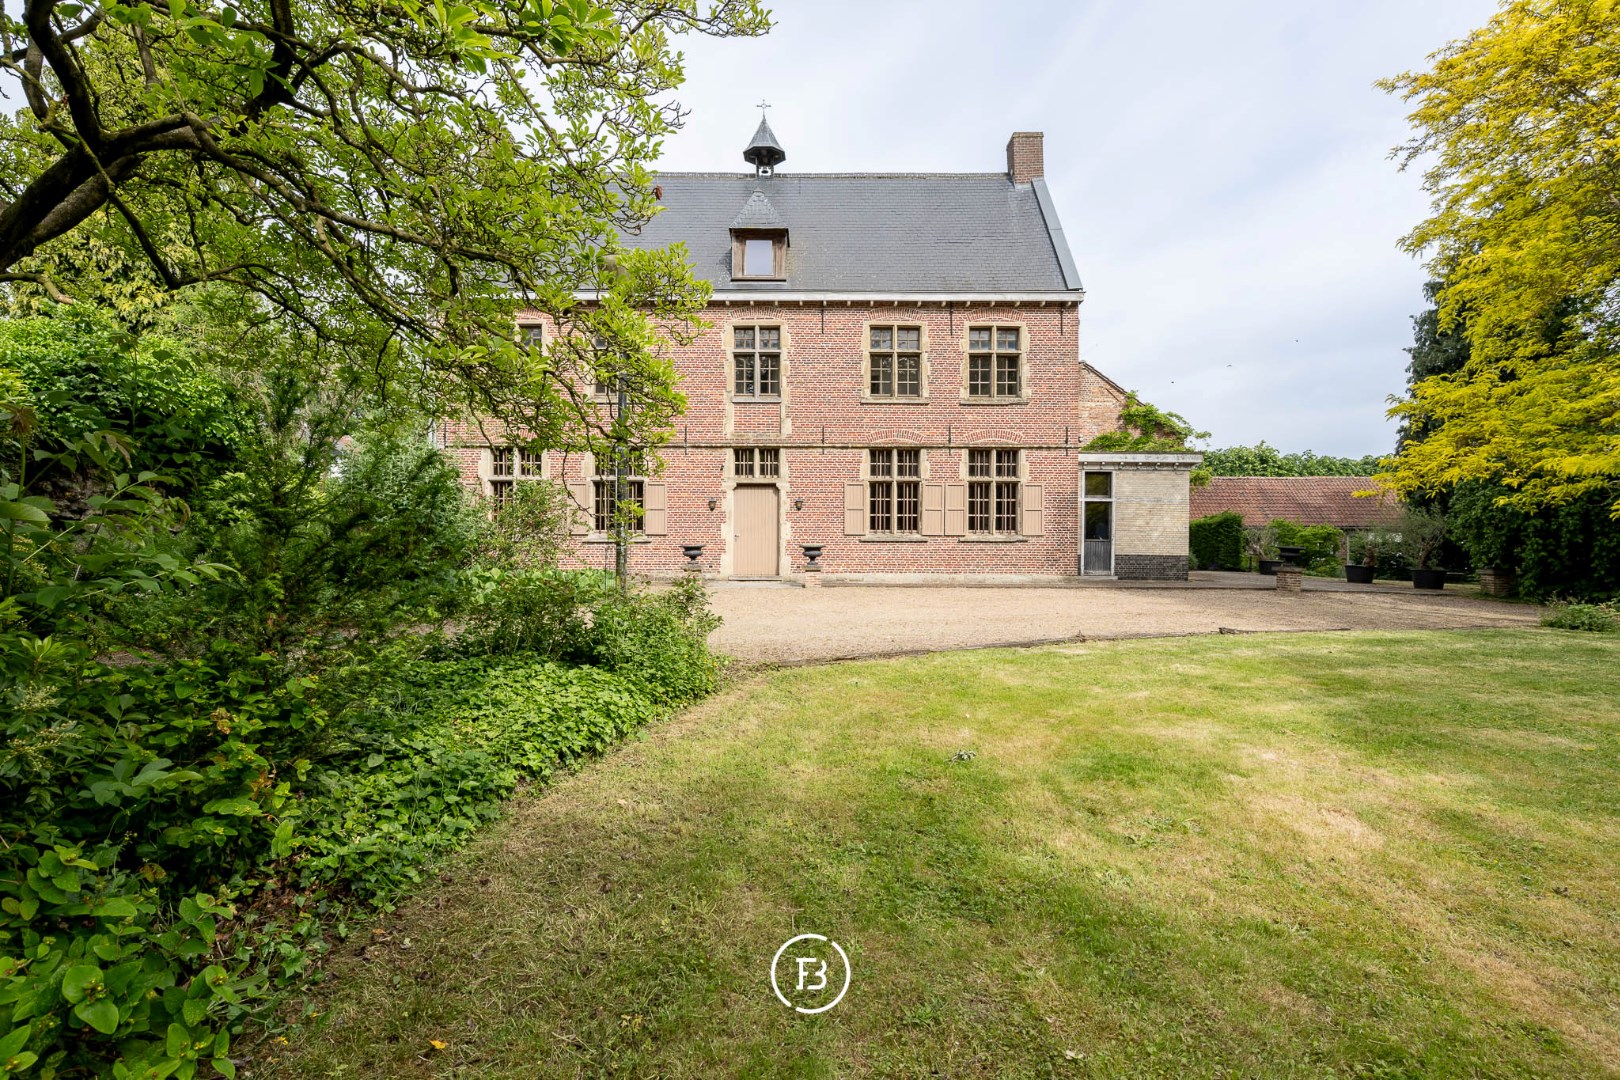
754
6.070
10
2
Description
Rectory domain
Located in the heart of Sint-Kornelis-Horebeke, hidden behind the village square, is this exceptional manor estate with outbuilding on a fully moated terrain of over 6,000 m². The former manor farm, built in the first half of the 18th century, is recognized as a protected heritage site and exudes a rare historical grandeur. With its stately five-bay façade, high ceilings, monumental fireplaces, and decorative canvas paintings, this property exudes authenticity and character.
Upon entering, the spacious marble-floored entrance hall is immediately noticeable, flanked by two elegant salons, each with its own atmosphere and historical decor. Adjacent to this, there is a spacious living room, a separate dining room, and a kitchen overlooking the green park estate. These ground floor spaces offer not only comfort but also numerous possibilities for those looking to combine work and private life or seeking a versatile use. The first floor provides space for the creation of multiple spacious bedrooms and bathrooms. The mezzanine and attic floors offer additional potential for expansion or creative repurposing.
A highlight of this property is the completely renovated outbuilding, discreetly located behind the main building. This outbuilding has its own living space, kitchen, bathroom, and bedroom, and is currently rented out. This additional living unit is ideal as an investment property, guest accommodation, or practice space. Additionally, there is further expansion potential.
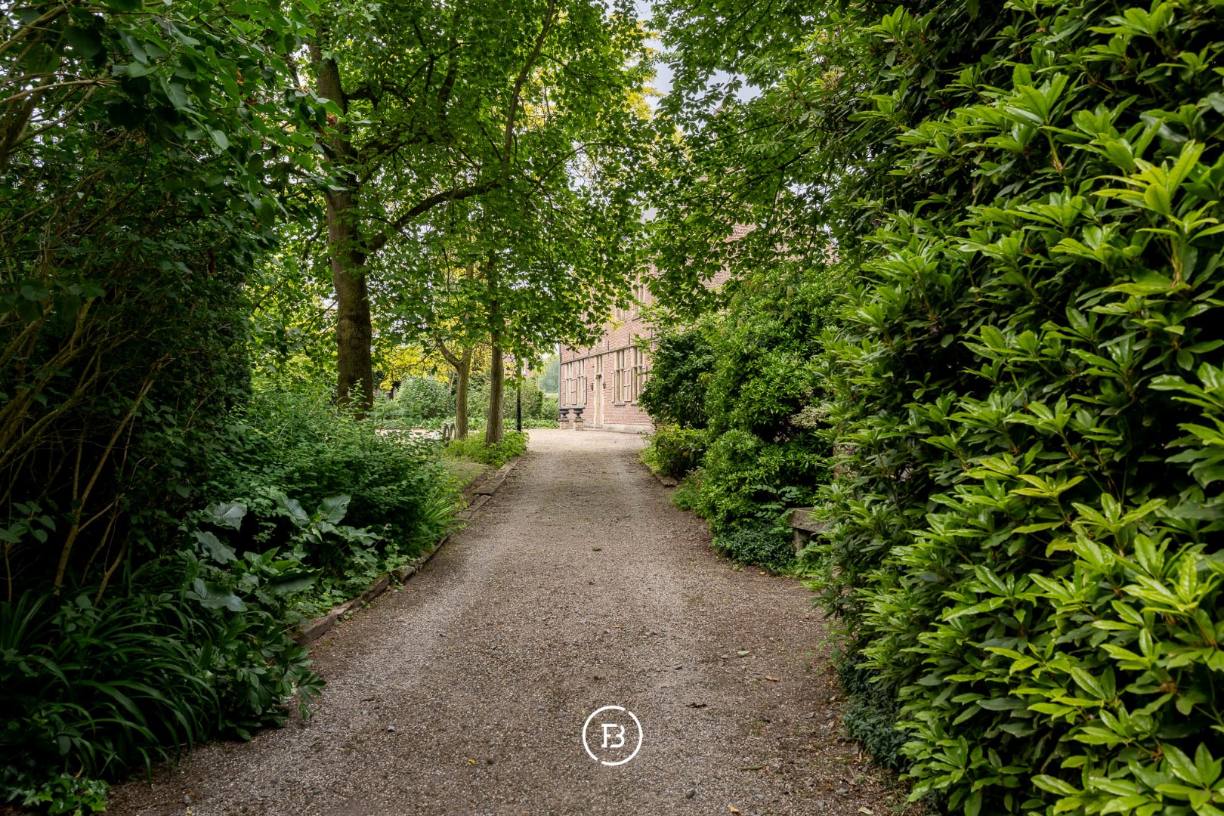
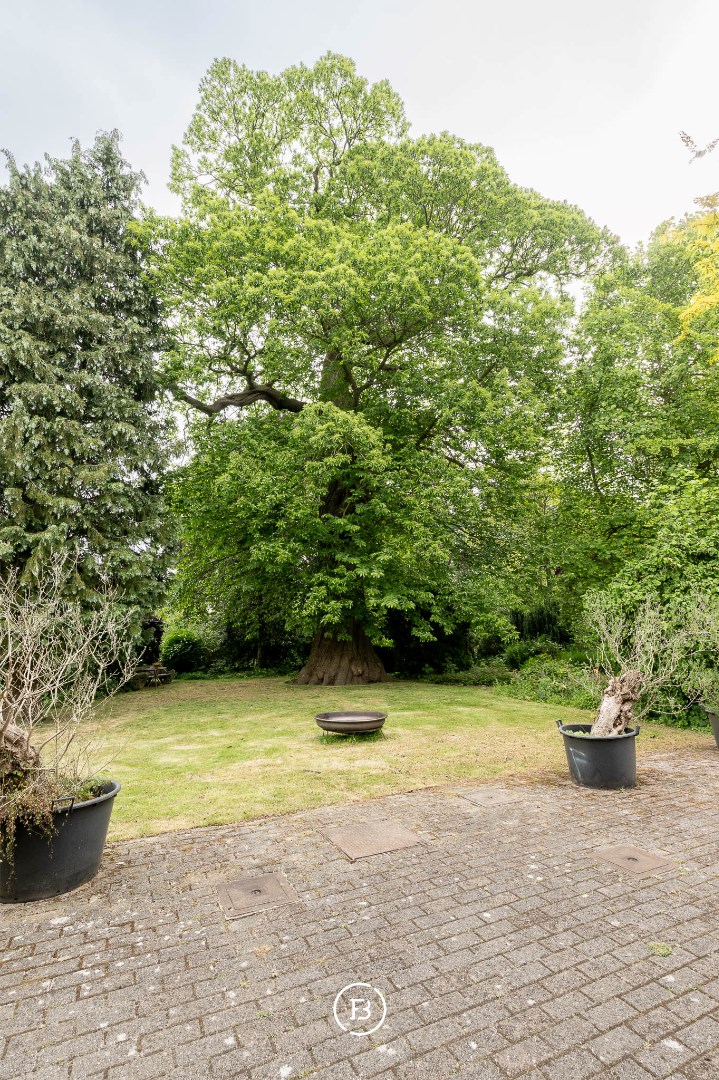
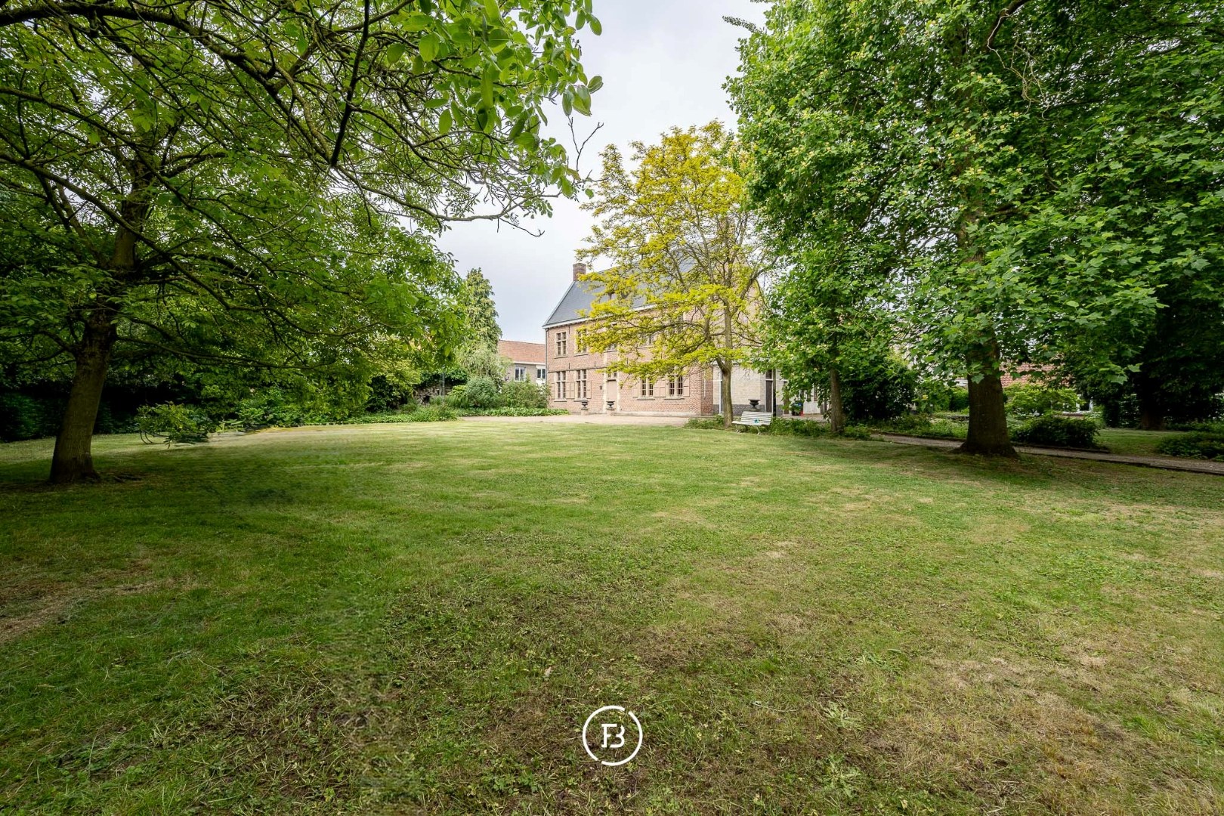
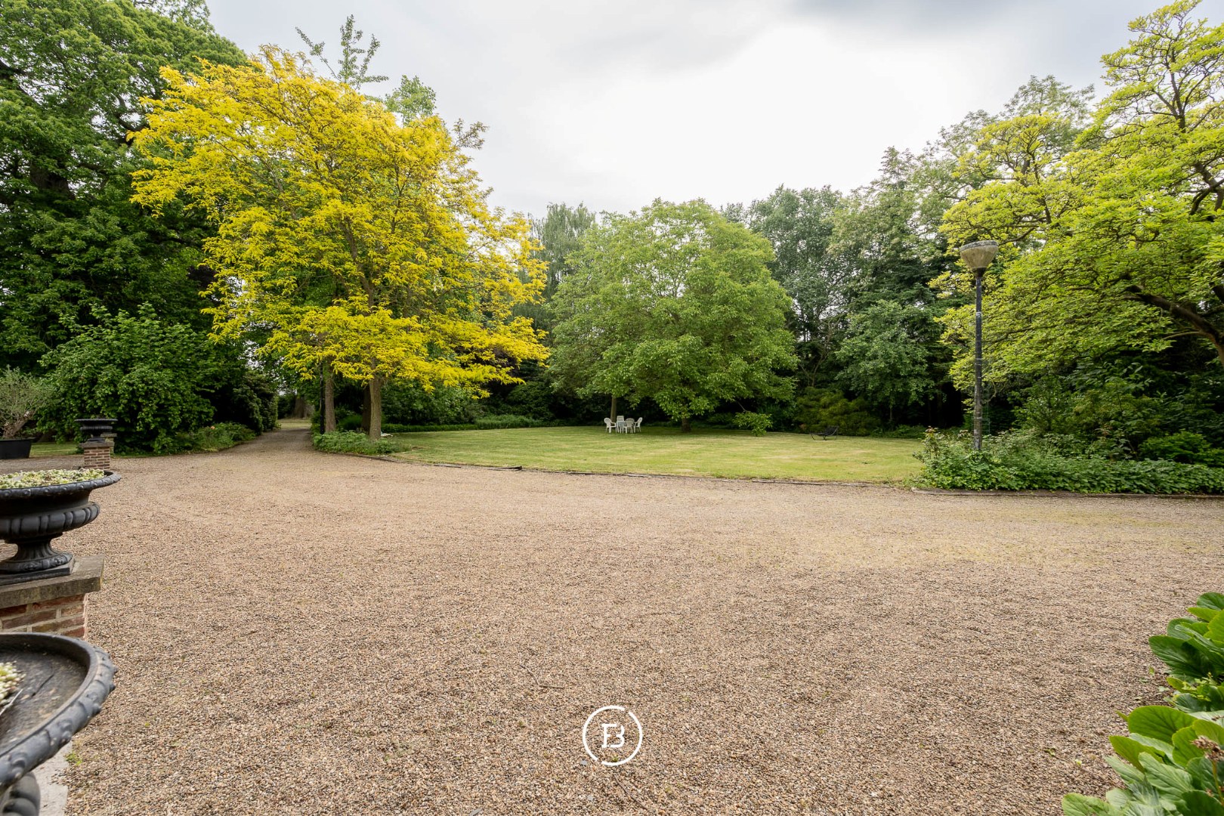
What truly makes this property unique is the plot itself: a moated garden of over 6,000 m² that guarantees peace, privacy, and a connection with nature. The park estate forms a rare green oasis in the center of the village and enhances the overall experience of living in a heritage site.
This property is ideal for those seeking a spacious family home with character, a characterful estate, a combination of residential and professional use, or a creative use.
A unique opportunity to breathe new life into a piece of Flemish history, in a place where time seems to stand still, but the possibilities are endless.
Upon entering, the spacious marble-floored entrance hall is immediately noticeable, flanked by two elegant salons, each with its own atmosphere and historical decor. Adjacent to this, there is a spacious living room, a separate dining room, and a kitchen overlooking the green park estate. These ground floor spaces offer not only comfort but also numerous possibilities for those looking to combine work and private life or seeking a versatile use. The first floor provides space for the creation of multiple spacious bedrooms and bathrooms. The mezzanine and attic floors offer additional potential for expansion or creative repurposing.
A highlight of this property is the completely renovated outbuilding, discreetly located behind the main building. This outbuilding has its own living space, kitchen, bathroom, and bedroom, and is currently rented out. This additional living unit is ideal as an investment property, guest accommodation, or practice space. Additionally, there is further expansion potential.
What truly makes this property unique is the plot itself: a moated garden of over 6,000 m² that guarantees peace, privacy, and a connection with nature. The park estate forms a rare green oasis in the center of the village and enhances the overall experience of living in a heritage site.
This property is ideal for those seeking a spacious family home with character, a characterful estate, a combination of residential and professional use, or a creative use.
A unique opportunity to breathe new life into a piece of Flemish history, in a place where time seems to stand still, but the possibilities are endless.
Financial
Cadastral income
966 €
Cadastral info
woongebied met landelijk karakter
Building
Type of property
House
Subtype
House
Surface
754 m²
Terrain
Plot size
6.070 m²
Most recent urban destination
Residential area with rural character
Orientation garden
South
Layout
Number of bedrooms
10
Number of bathrooms
2
Kitchen
Yes
Comfort
Electricity connection
Yes
Gas connection
Yes
Connection sewerage
Yes
Energy
EPC score (kWh/(m² years))
975
EPC label
F
Unique code EPC
20241126-0003459050
Urban planning
Summons
No judicial remedial or administrative measure imposed
Building permit
Yes
Subdivision permit
No
Location
sint-kornelisplein 1, 9667 Sint-Kornelis-Horebeke695.000 EUR
sint-kornelisplein 1
9667 Sint-Kornelis-Horebeke
Is this feasible for you?
With the expert advice of
1
Quickly check your feasibility
Minimal personal contribution
-EUR
Monthly payments
-EUR/month
With the expert advice of
2
Strengthen your offer with a feasibility certificate
Feeling confident? Request your personal feasibility certificate from KBC, include it with your offer and show the seller that your offer is financially sound. This way, you can stay one step ahead of other house hunters.
With the expert advice of
3
Calculate your personalised home credit
Every situation is different. Simulate yours in detail, with no obligation, and find out straight away whether you qualify for a personal feasibility certificate from KBC.
Also interesting for you

House for sale
€ 495.000
Ommegangstraat 14
9667 Horebeke
279
797
4
2
B
House for sale
€ 310.000
Smisstraat 2
9667 Horebeke
184
599
3
2
D

House for sale
€ 215.000
9667 Horebeke
131
920
1
1
F